

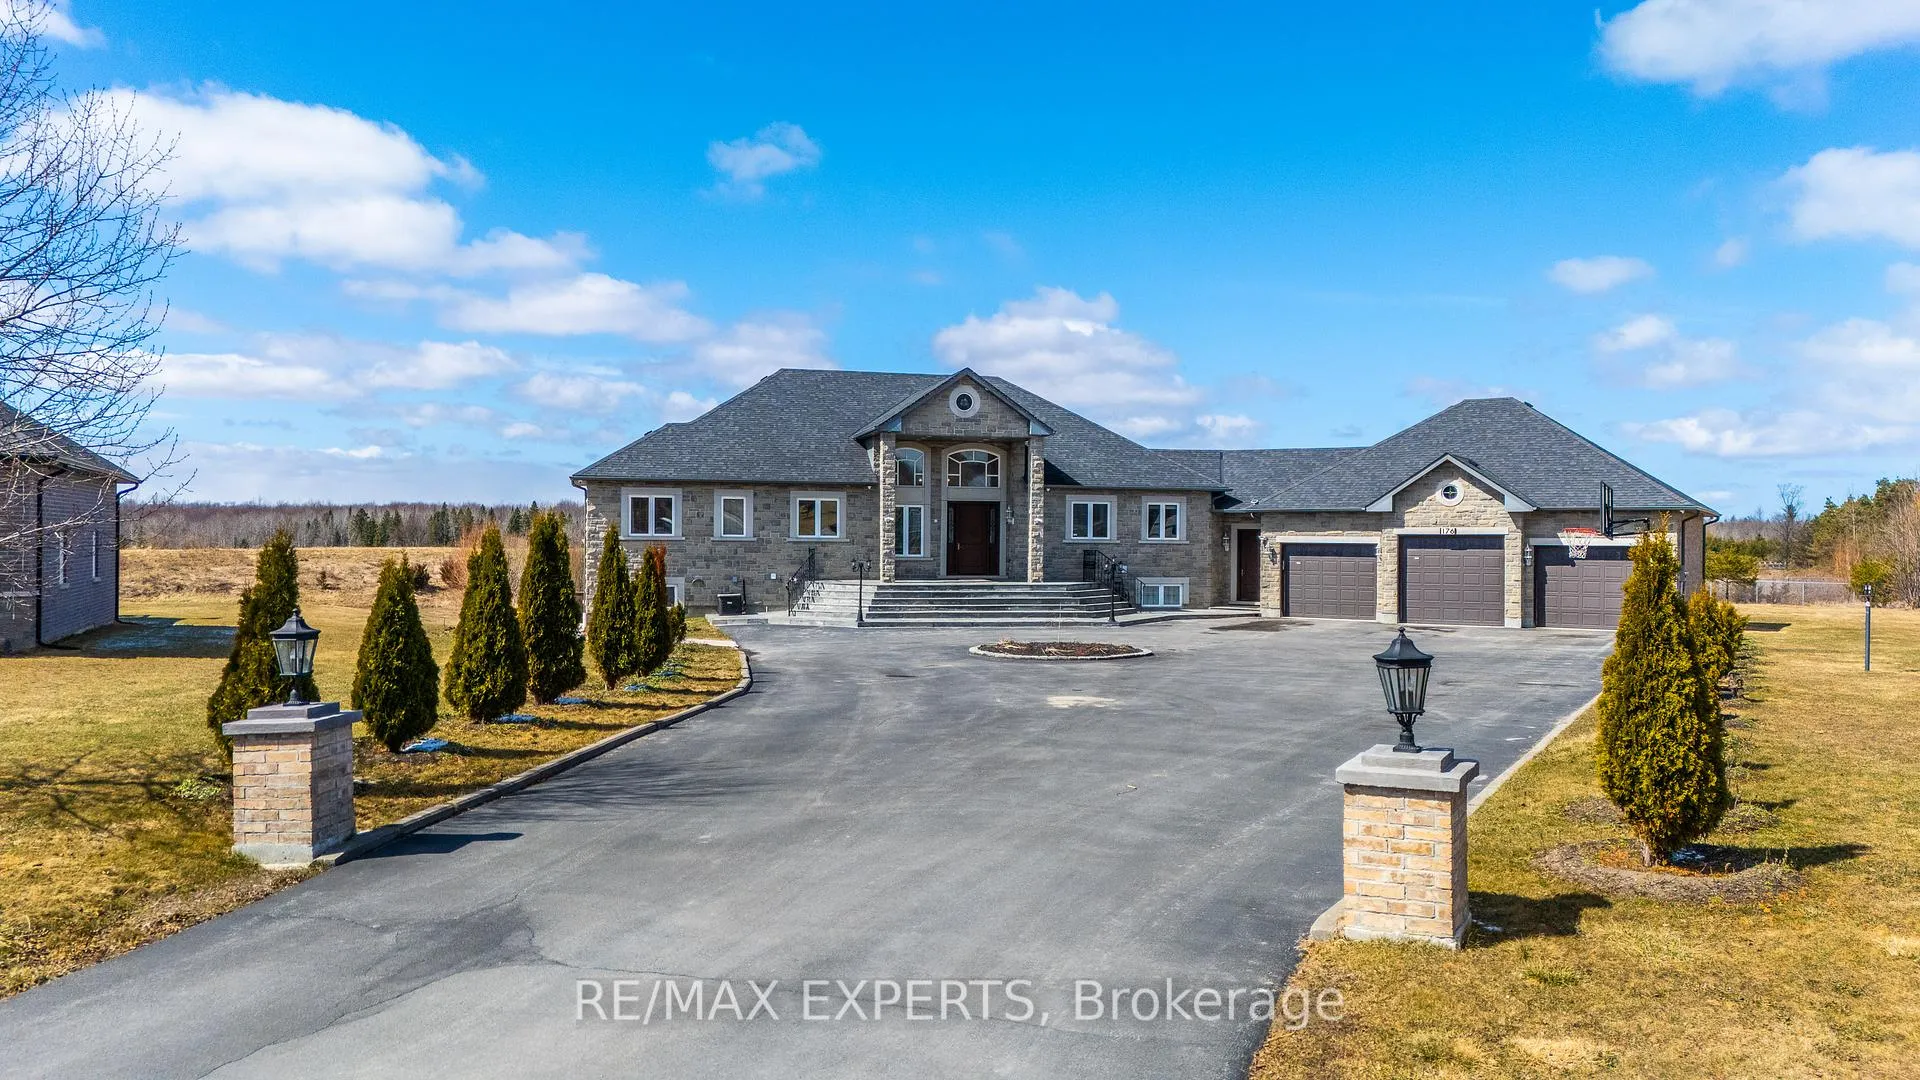
UNIT 1, 176 Dale Crescent
Detached Rented
1/12UNIT 1, 176 Dale Crescent
Detached Rented
 See all 12 photos
2 Bedrooms
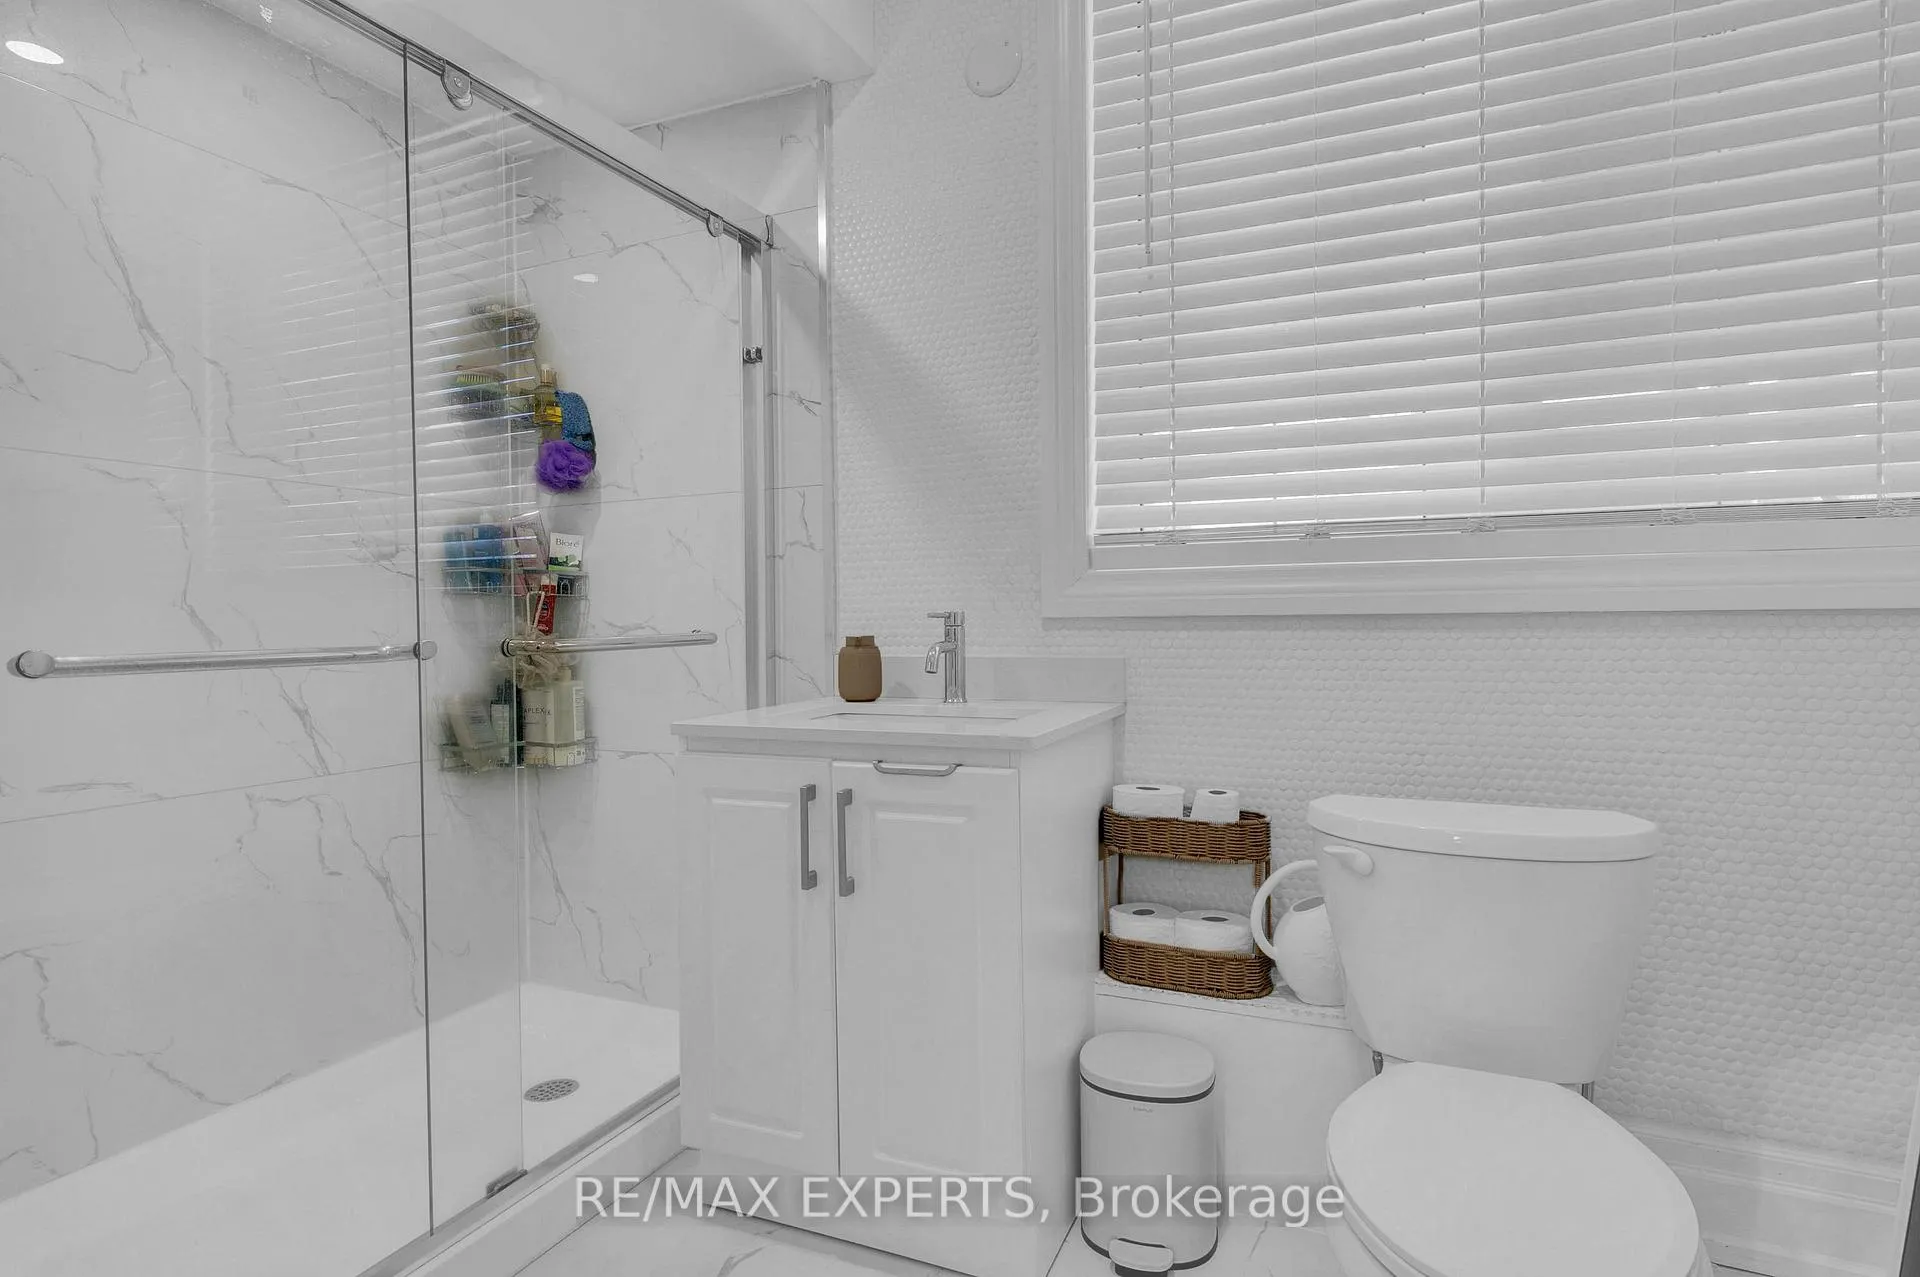
1 Bathroom
0 Garage
5K+ sq.ft
Basement
— Unit
Property history
Facts and features
- BasementWalk-up
- Lot size60 × 141 ft
- Lease term12 months
- FurnishedUnfurnished
What stands out
- Central air
The homeDetached, 2-storey, 5,000+ sq ft
- Type: Detached
- Style: 2-storey
- Living space: 5,000+ sq ft
- Basement: Full, walk-up
InsideIn-suite laundry, lower level, Accessory apartment, Rooms above ground 2
- Laundry: In-suite laundry, lower level
- Features: Accessory apartment
- Rooms above ground: 2
- Bedrooms: 2
- Bathrooms: 1
- Kitchens: 1
- Family room: Yes
Outside and lotBrick front, Shingles, Concrete
Outside
- Exterior: Brick front
- Roof: Shingles
- Foundation: Concrete
- Size: 60 × 140.8 ft
ParkingOther, Available
- Garage: Other
- Driveway: Available
Heating, water and powerForced air, gas, Central air, Well
- Heating: Forced air, gas
- Cooling: Central air
- Water: Well
- Sewer: Municipal sewer
Rent and termsRent $2,400 a month, Basement, Unfurnished
- Rent: $2,400 a month
- Space for rent: Basement
- Furnished: Unfurnished
- Lease: 12 months
- Rent includes: All inclusive, central air conditioning, hydro, heat, water, parking
IncludedIn-suite laundry and comes with 2 parking spots. ideally located, close to shopping, major highway access, a short drive to the bradford go station, the towns of bradford, cookstown, innisfil and the gta.
- Included: In-suite laundry and comes with 2 parking spots. ideally located, close to shopping, major highway access, a short drive to the bradford go station, the towns of bradford, cookstown, innisfil and the gta.
Listing detailsN12181492, Rented, May 28, 2025
- MLS® number: N12181492
- Status: Rented
- Listed on: May 28, 2025
- Days on market: 91
- Updated: Aug 27, 2025
- Possession: Other
- Occupied by: Vacant
- Listing brokerage: RE/MAX EXPERTS
About this home
UNIT 1, 176 Dale Crescent, Bradford West Gwillimbury (Rural Bradford West Gwillimbury), ON L0L 1L0
Accessory Apartment
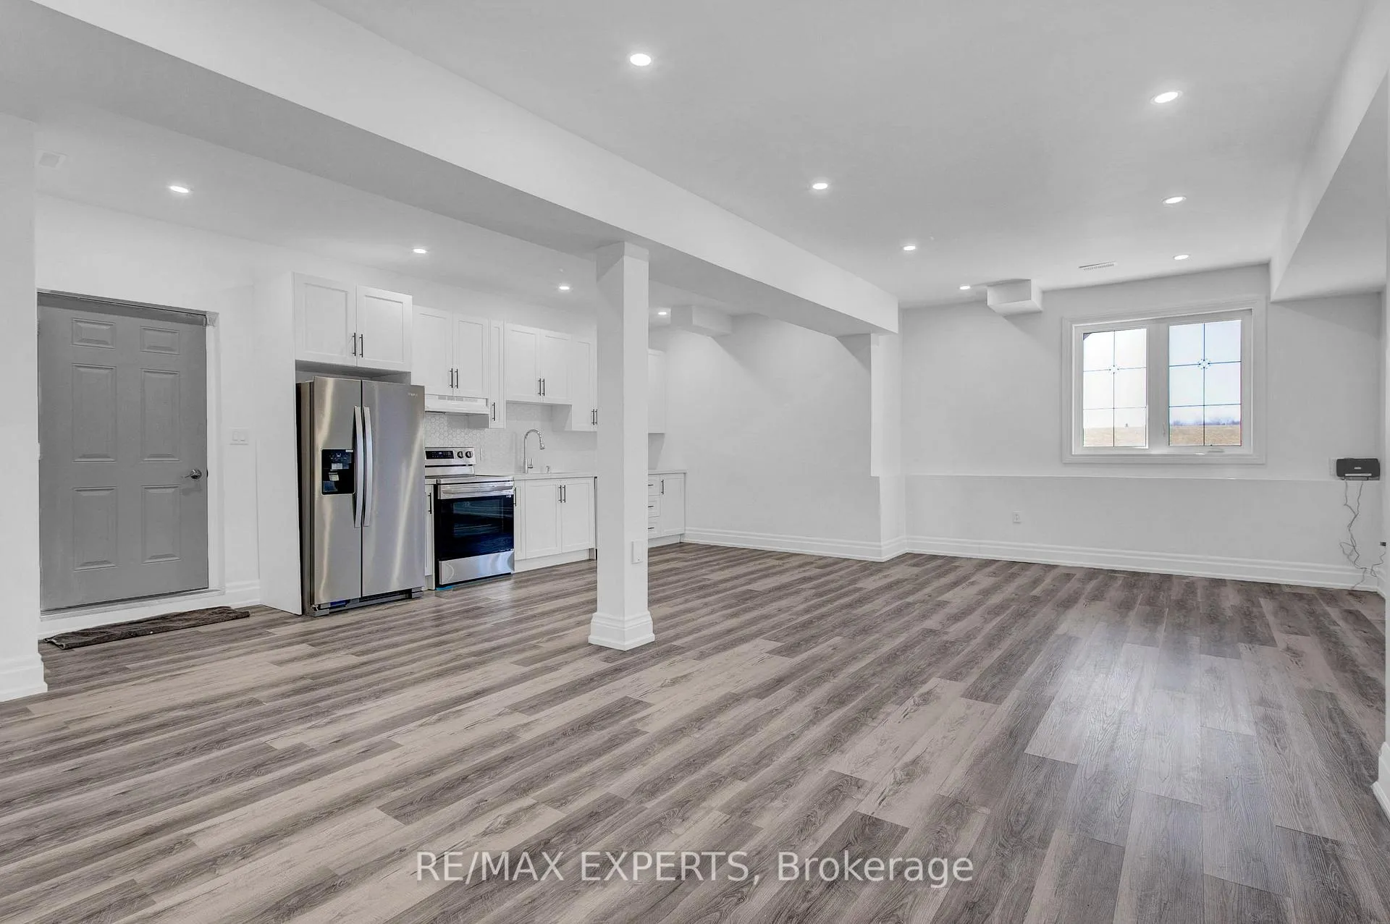
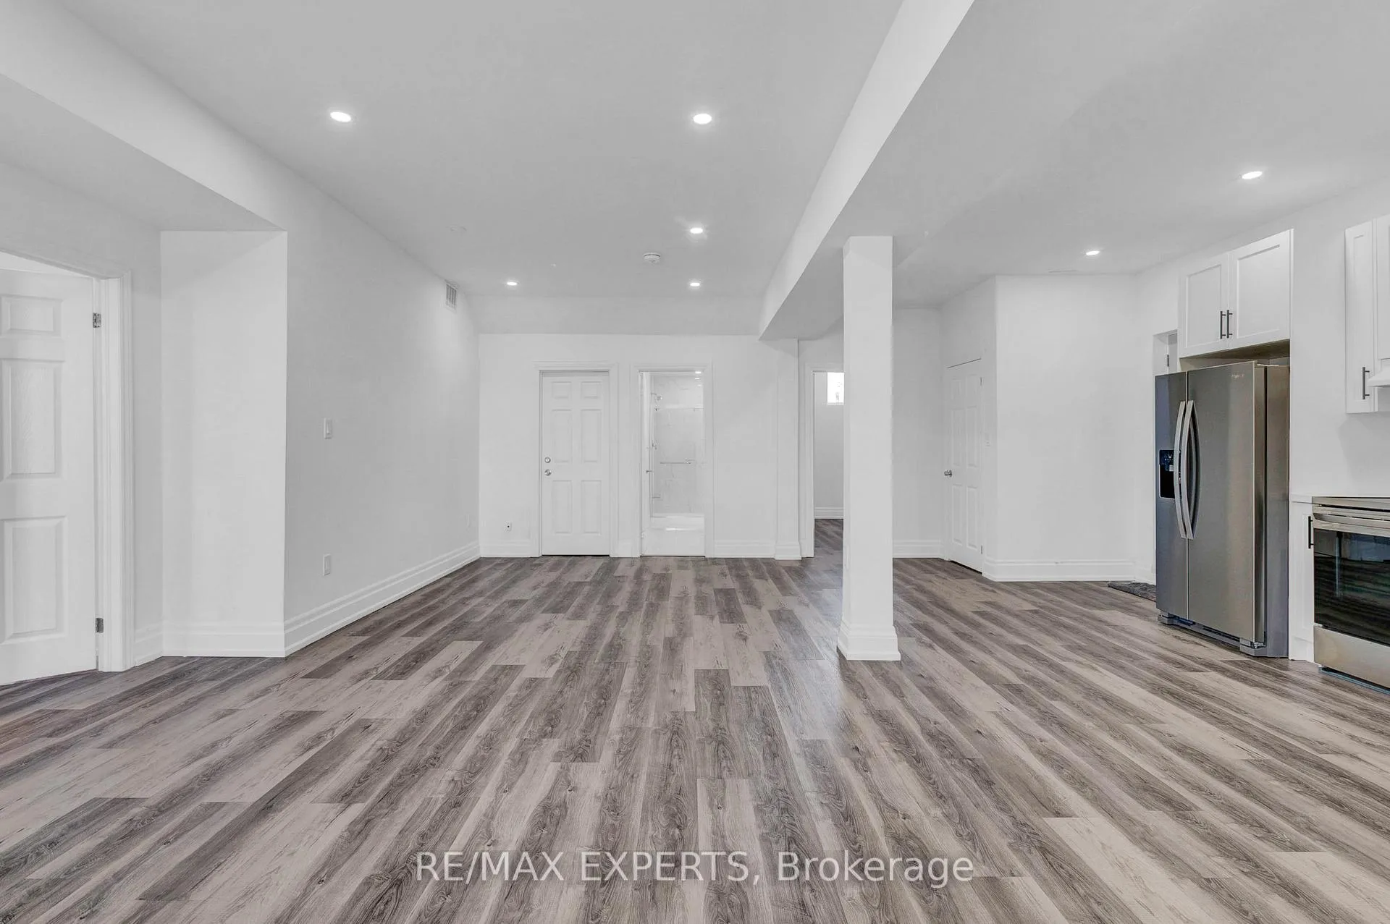
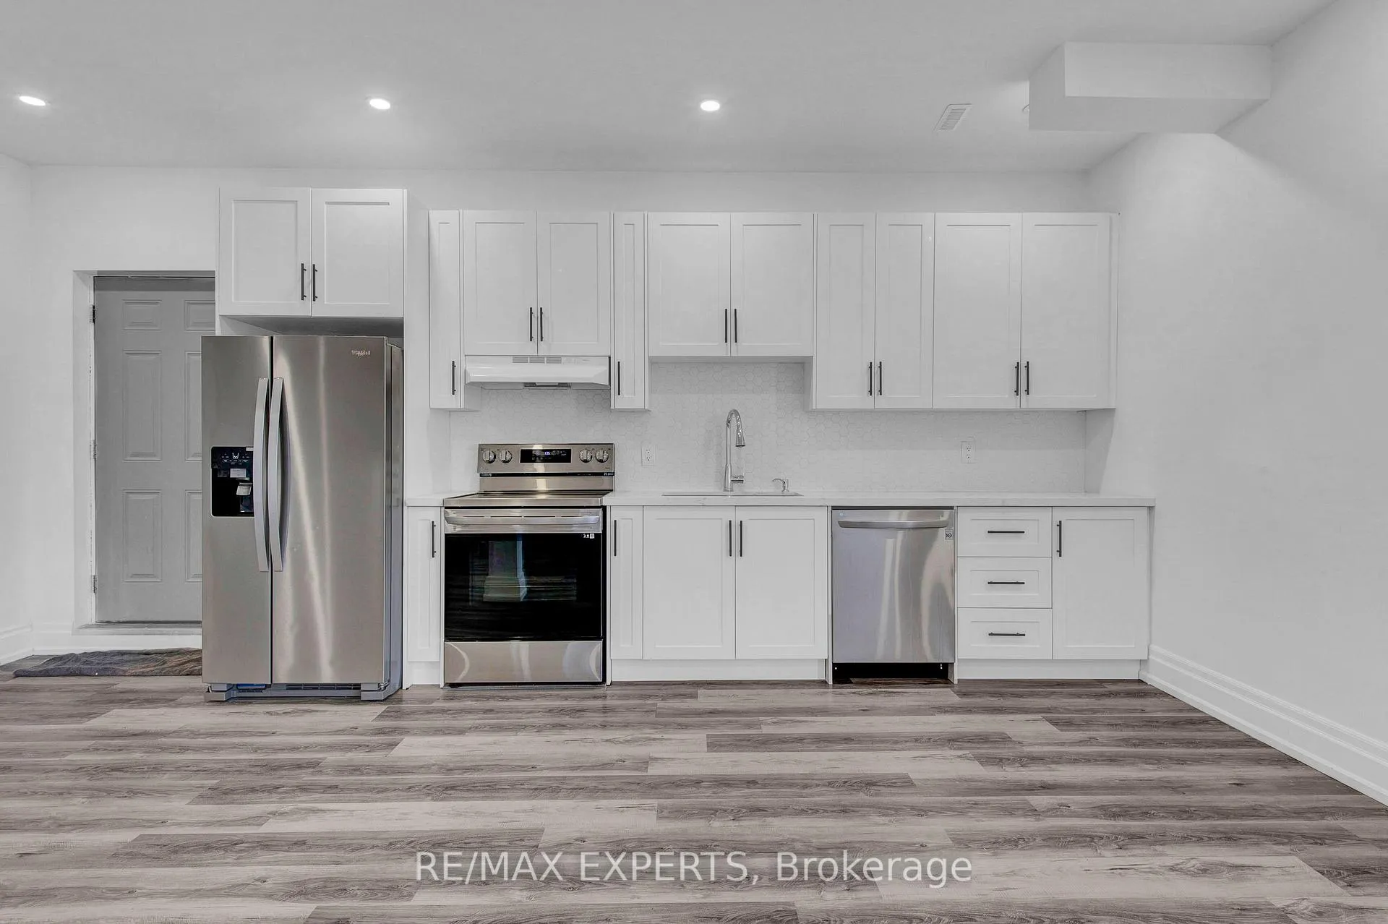
This Custom Built Stone And Stucco Home Is Situated On Over 2.5 Acres Of Open Space With Country Views, Spectacular Sunrises/Sunsets And Is Located In An Exclusive Neighbourhood On The Boarder of Bradford/Cookstown. All inclusive - No Internet, No Pet, No Smoking, Lower Unit Is Only One Year Old And Showcases Beautifully! This 2 Bed And 1 4 Pc Bath Lower Level Unit Is Bright And Spacious And Features Pot Lights, 9 Foot Ceilings, Stainless Steel Appliances.
Read more
Ask about this home
A HOMEH agent will answer your questions about this home.
Ask a question
Around this home
Line 13 & Highway 400/Middletown Rd
Contact agent
Helpful calculators
Rent vs buy
Affordability
Mortgage
Down payment
Stress test
CMHC insurance
Your HOMEH agent

NimaHOMEH agent · Bradford West Gwillimbury
"I would see it this week."
Ask Nima