

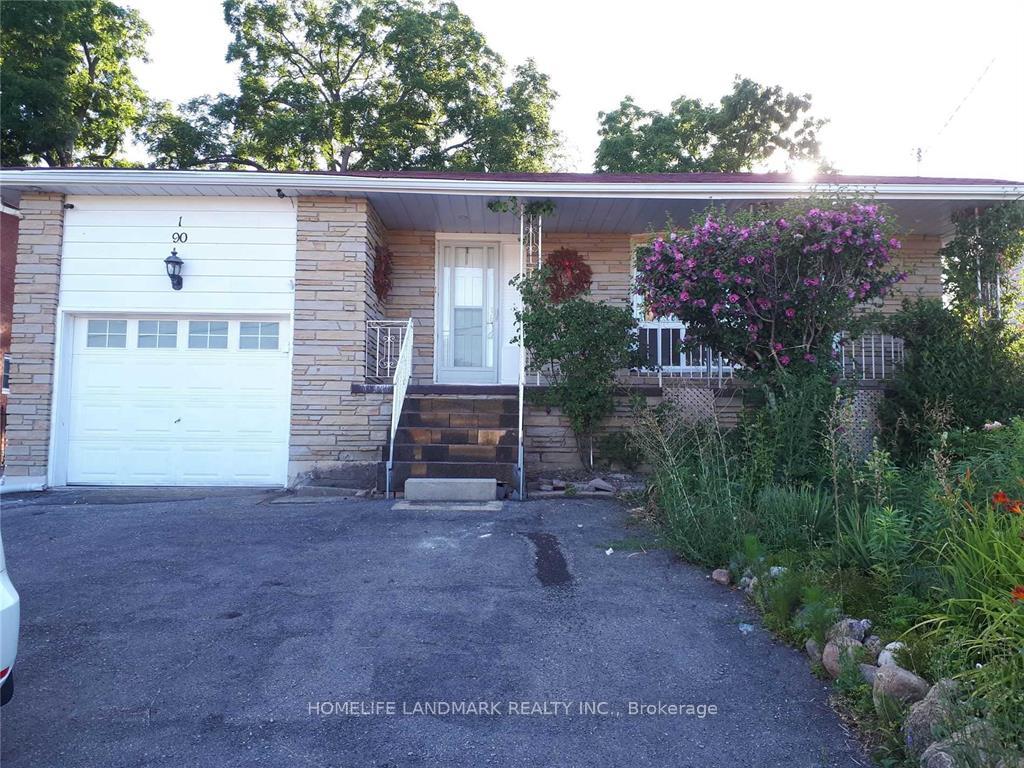
Bsmnt, 190 Barrie Street
Detached Terminated
1/15Bsmnt, 190 Barrie Street
Detached Terminated
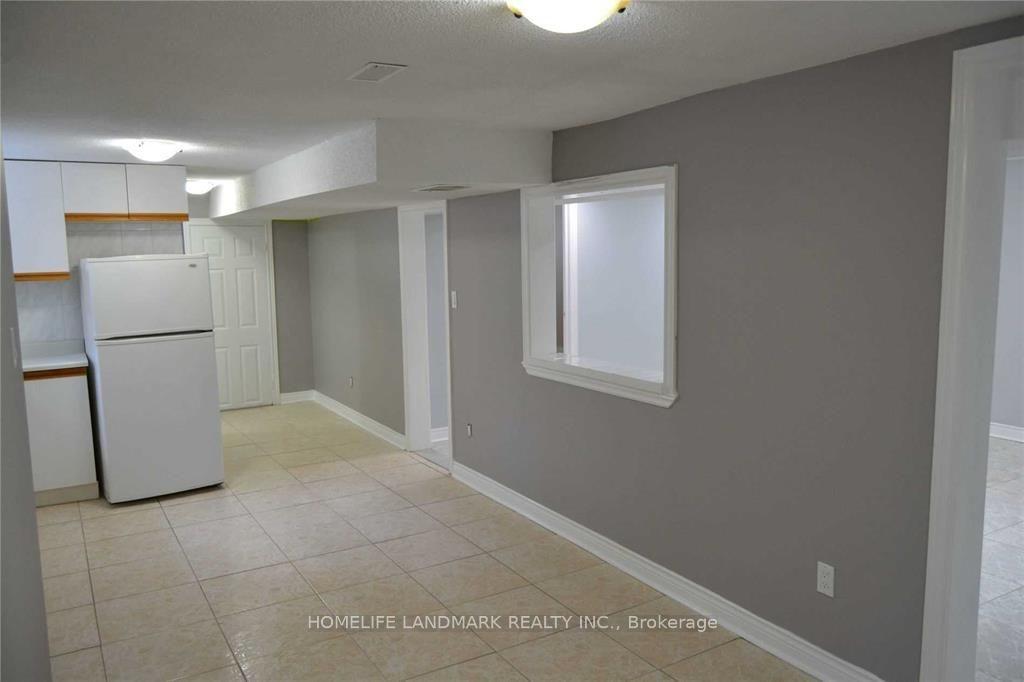 See all 15 photos
2 Bedrooms
1 Bathroom
1 Garage
700–1.1K sq.ft
Basement
— Unit
Property history
- $1,550TerminatedList: 2026-09-22|End: 2026-11-11|50 daysN13817038
Facts and features
- BasementApartment
- Lot size49 × 147 ft
- Lease term12 months
- FurnishedUnfurnished
What stands out
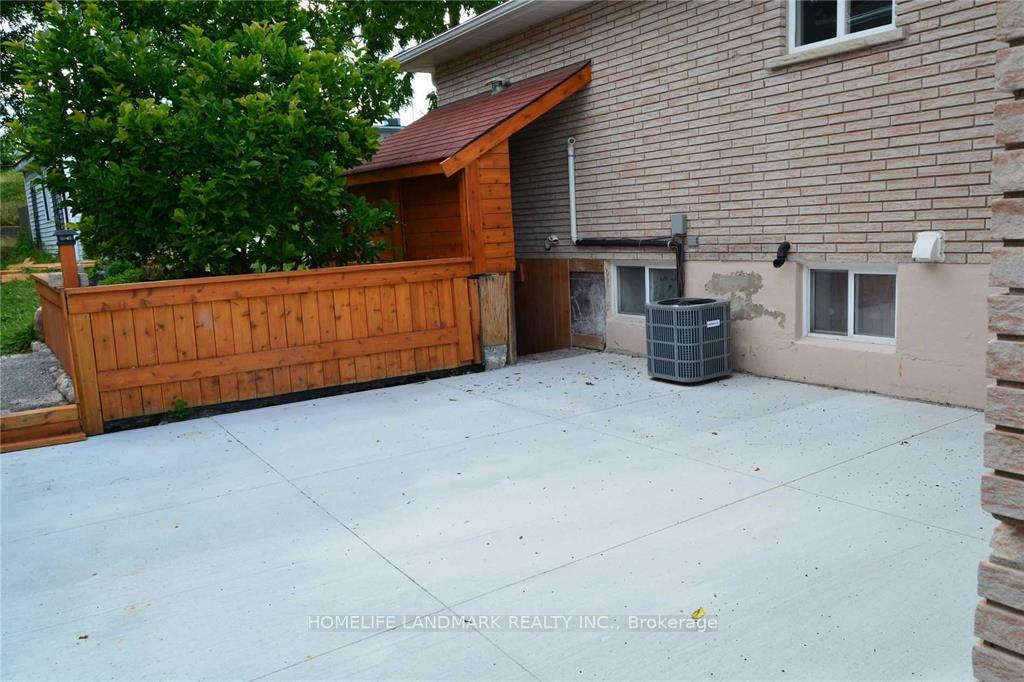
- Central air
The homeDetached, Bungalow, 700–1,100 sq ft
- Type: Detached
- Style: Bungalow
- Living space: 700–1,100 sq ft
- Basement: Finished, apartment
- Waterfront: None
InsideTile, Ensuite, Rooms above ground 6
- Flooring: Tile
- Laundry: Ensuite
- Rooms above ground: 6
- Bedrooms: 2
- Bathrooms: 1
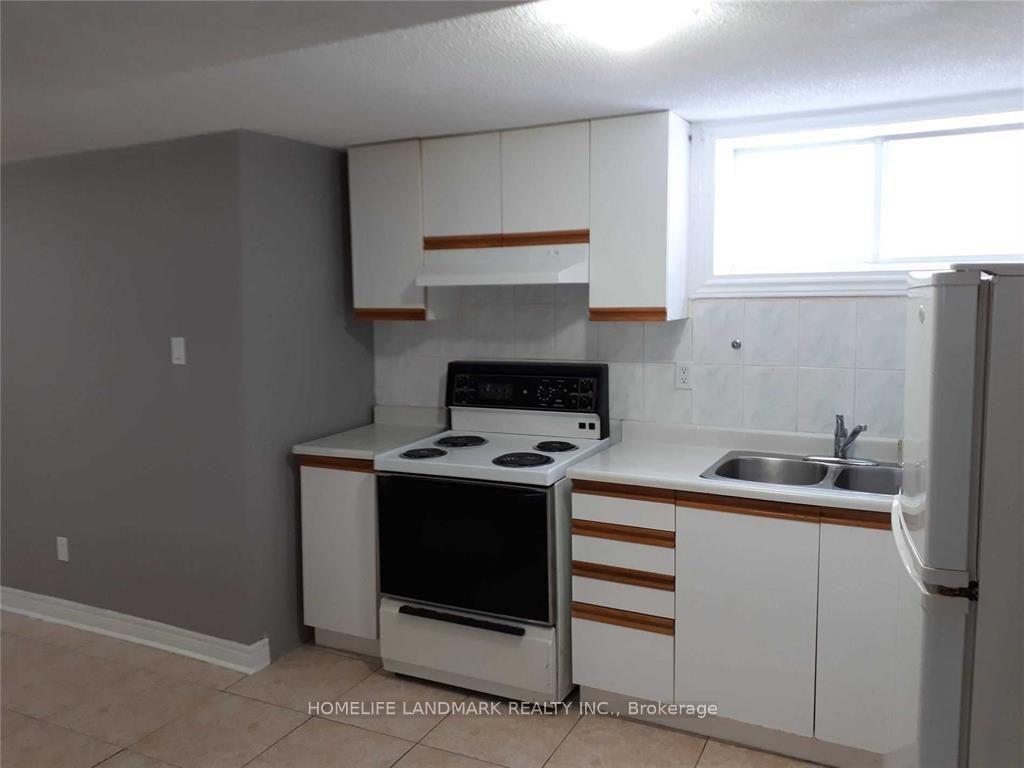
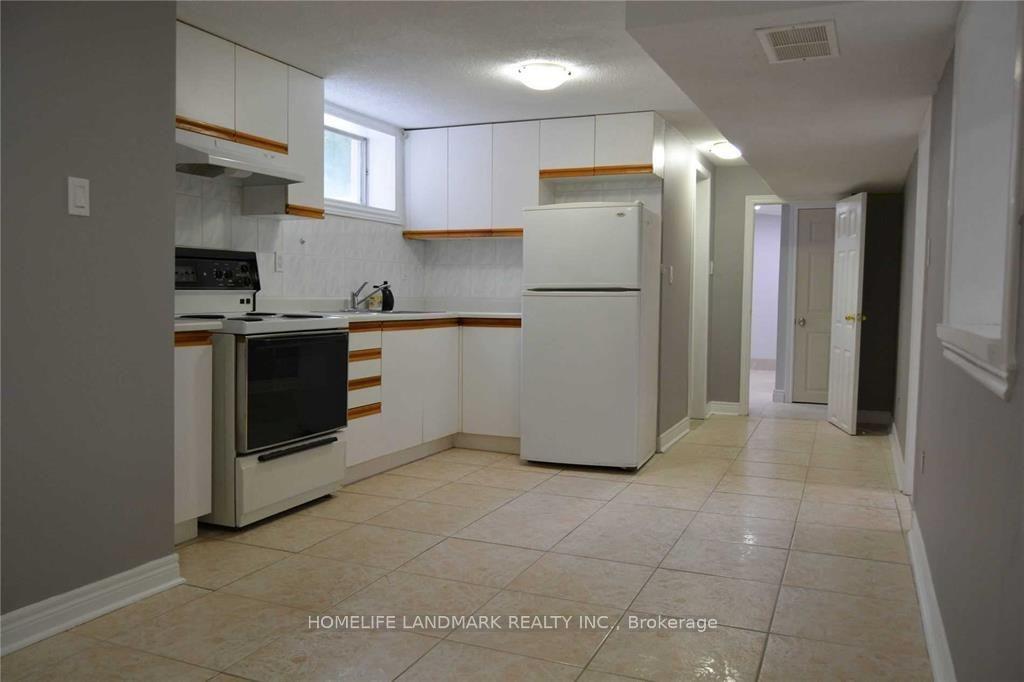
- Kitchens: 1
Outside and lotBrick, Shingles, Unknown
Outside
- Exterior: Brick
- Roof: Shingles
- Foundation: Unknown
- Size: 48.5 × 146.5 ft
Parking1 Garage, Attached, Front yard parking
- Spaces: 1 Garage
- Garage: Attached
- Driveway: Front yard parking
Heating, water and powerForced air, gas, Central air, Municipal water
- Heating: Forced air, gas
- Cooling: Central air
- Water: Municipal water
- Sewer: Municipal sewer
Rent and termsRent $1,550 a month, Basement, Unfurnished
- Rent: $1,550 a month
- Space for rent: Basement
- Furnished: Unfurnished
- Lease: 12 months
- Paid: Monthly
- Rent includes: Parking
- Deposit: Required
- Credit check: Required
- Employment letter: Required
- Rental application: Required
- References: Required
- Rental items: Hot water tank
IncludedBasement only, tenant is responsible for:%45 of the utilities(heat/hydro/water and hot water tank);tenant insurance; snow removal and de-icing of tenant path way to entrance in winter. one parking spot on drive way available.
- Included: Basement only, tenant is responsible for:%45 of the utilities(heat/hydro/water and hot water tank);tenant insurance; snow removal and de-icing of tenant path way to entrance in winter. one parking spot on drive way available.
Listing detailsN13817038, Terminated, Sep 22, 2026
- MLS® number: N13817038
- Status: Terminated
- Listed on: Sep 22, 2026
- Days on market: 50
- Updated: Nov 11, 2026
- Possession: 2026-09-24 / Immediate
- Occupied by: Vacant
- Listing brokerage: HOMELIFE LANDMARK REALTY INC.
About this home
Bsmnt, 190 Barrie Street, Bradford West Gwillimbury (Bradford), ON L3Z 1R6
Location, Location, Location...A Clean, Well Maintained And Roomy 2 Bedroom Basement Apartment With Large Family Room And Kitchen, Located On Barrie St And Convenient Location Near To Amenities & Shopping Stores & No-Frills &Restaurants; Go-Transit, Schools & Community Center. Easy Access To Hwy 400,Scanlon Creek Conservation Area & More! Separate Laundry. No Pet, Non Smoking please.
Read more
Ask about this home
A HOMEH agent will answer your questions about this home.
Ask a question
Around this home
Holland St & Barrie St
Errands
Parks
Schools
Daily convenience, out of 100, from the distances below
ParkLions Park · 2 within 1 km4 min walk224 m
GroceryDaisy Mart9 min walk581 m
SchoolFred C Cook Public School1 min walk80 m
PharmacyBradford Health Care Centre11 min walk694 m
Cafés & foodWimpy's Diner · 15 within 1 km9 min walk574 m
Gym & rec centreLions Park5 min walk281 m
WalkDriveStraight-line distance, open map data
Grocery0.6 km
Park0.2 km
Coffee0.7 km
Dining0.6 km
Gym0.6 km
Schools nearby
School rating, out of 10.
Fred C Cook Public Schoolelementary · Public · 0.1 km
4.0/10Low
Chris Hadfield Public Schoolelementary · Public · 0.3 km
6.3/10Fair
St. Marie of the Incarnation Separate Schoolelementary · Private · 0.5 km
5.8/10Fair
Contact agent
Helpful calculators
Rent vs buy
Affordability
Mortgage
Down payment
Stress test
CMHC insurance
Your HOMEH agent

NimaHOMEH agent · Bradford West Gwillimbury
"I would see it this week."
Ask Nima