
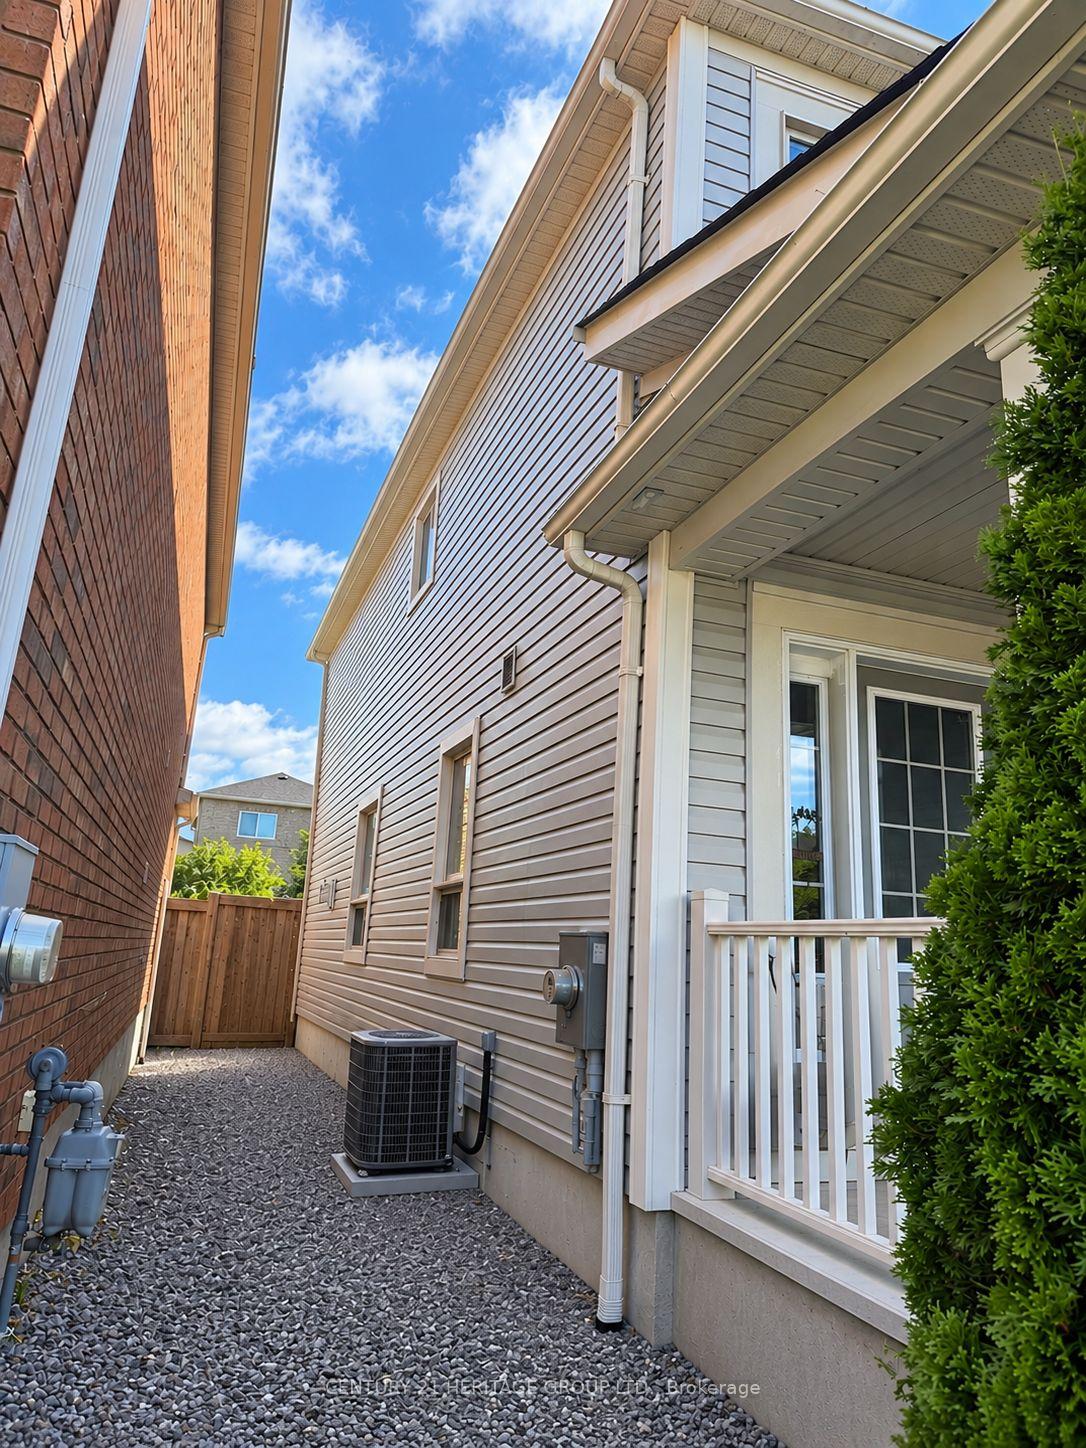
 See all 20 photos

Book a viewing
Ask HOMEH
About this home
Unit Upper Level, Main & 2nd, 212 Armstrong Crescent E, Bradford West Gwillimbury
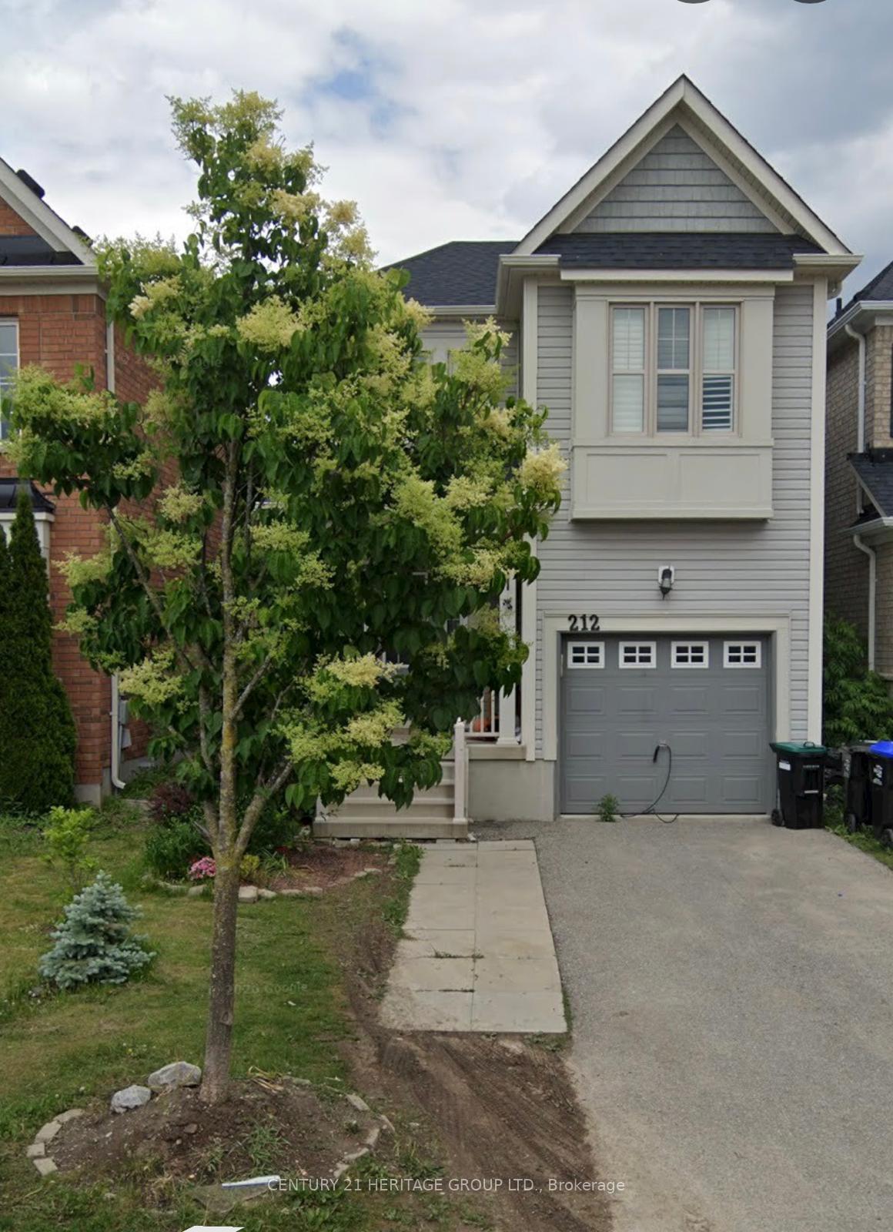
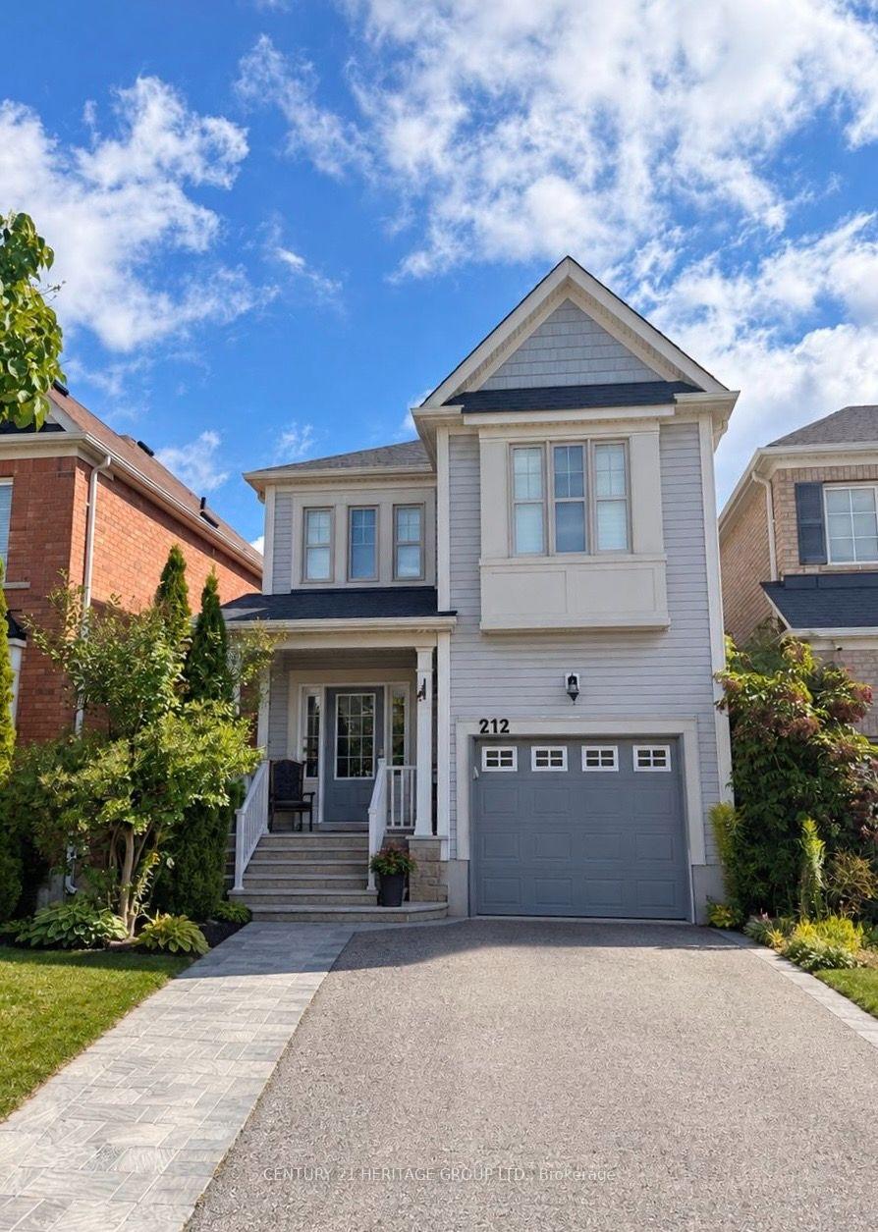
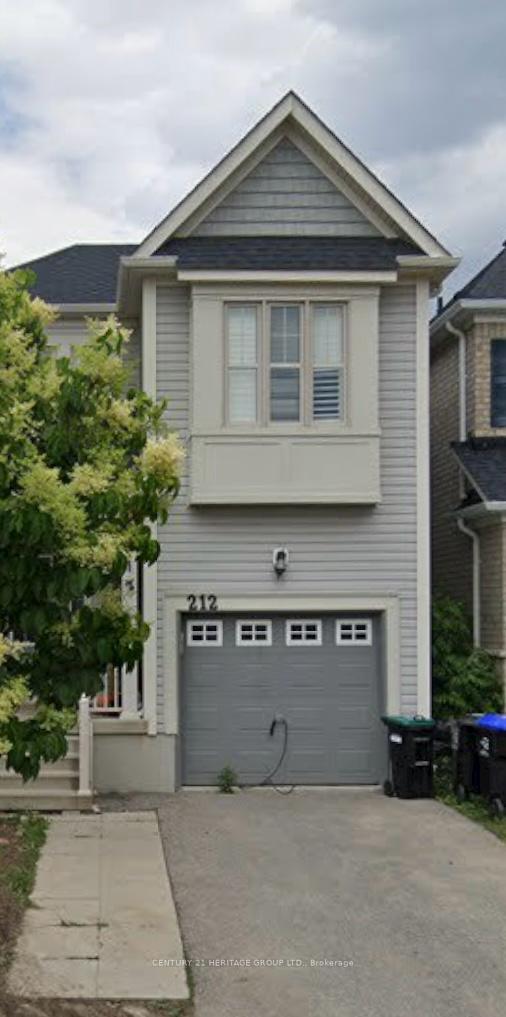
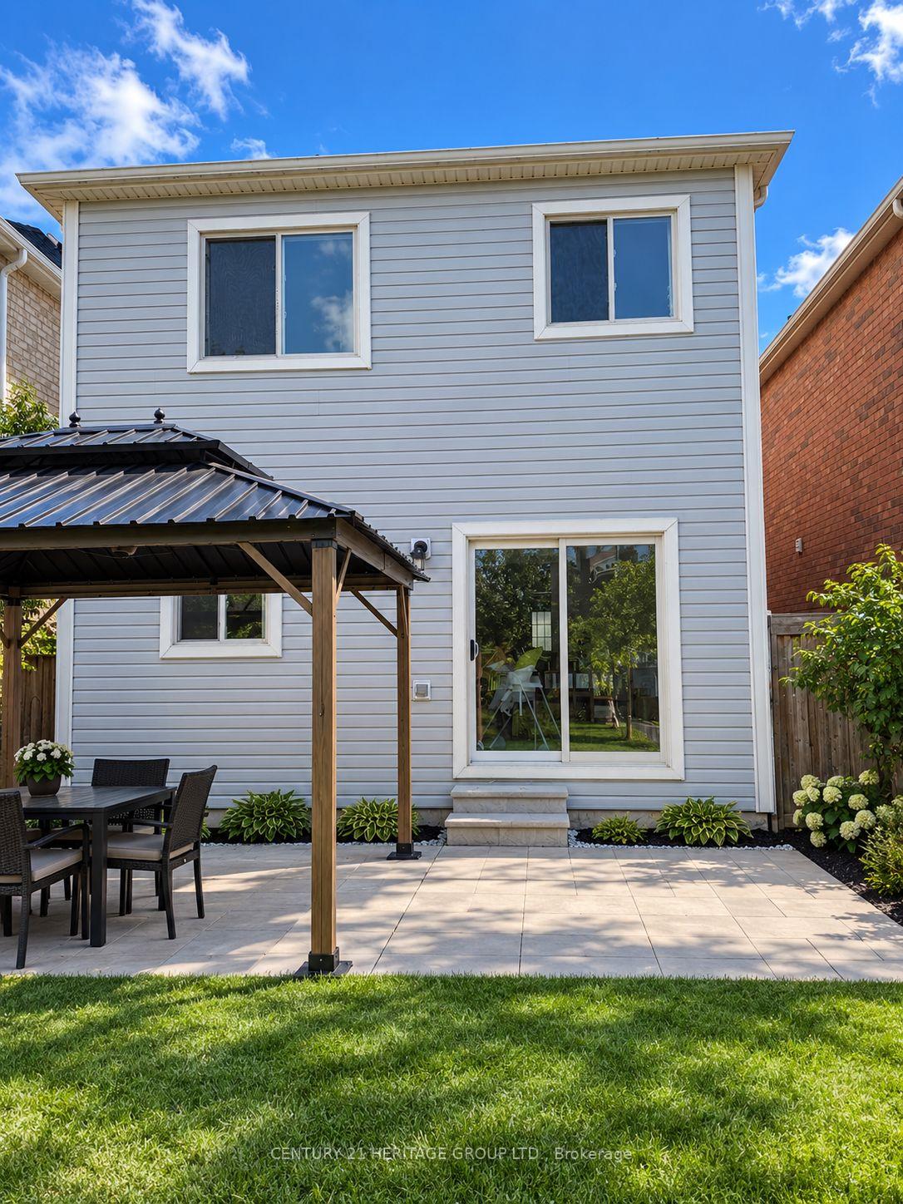
Welcome to this beautiful 3-bedroom home in a safe, family-friendly Bradford neighbourhood.Featuring a stylish open-concept layout, spacious bedrooms with walk-in closets, two fullbathrooms, and a main-floor powder room. Enjoy elegant interiors and a beautifully landscapedbackyard exclusively for the use of the main and upper-floor tenants. An existing EV chargeradds" extra convenience.Enjoy a fully fenced yard with a garden shed and greenhouse, plusunbeatable convenience - walking distance to schools and a short drive to the Go Station andHwy 400. Move-in ready with included fridge, stove, washer, dryer, and built-in dishwasher.Main and upper floors available for lease; basement occupied by a separate tenant. Tenantresponsible for 2/3 of the total utility bills.
Facts & features
Book a viewing
Rooms
15 rooms · 3 bathrooms
- Living room18′ × 11′199 sq.ft.
- Dining room9′ × 6′54 sq.ft.
- Living room18′ × 11′199 sq.ft.
- Foyer7′ × 5′35 sq.ft.
- Foyer7′ × 5′35 sq.ft.
- Kitchen10′ × 9′90 sq.ft.
- Kitchen10′ × 9′90 sq.ft.
- Bedroom 311′2″ × 9′100 sq.ft.
- Bedroom 210′ × 10′100 sq.ft.
- Primary bedroom13′ × 15′195 sq.ft.
- Bedroom 310′ × 9′90 sq.ft.
- Dining room9′ × 6′54 sq.ft.
- Primary bedroom13′ × 15′195 sq.ft.
- Bedroom 210′ × 10′100 sq.ft.
- Recreation18′ × 8′144 sq.ft.
Around this home
Schools nearby
School rating, out of 10.
Listing details
Helpful tools
Your HOMEH agent
"I would see it this week."
Ask HOMEH about this home
Price, neighbourhood, monthly cost. Ask anything.
HOMEH Intelligent Agent is an AI, not a licensed representative. Check anything important with your agent.