

Upper, 32 Toronto Street
Upper, 32 Toronto Street
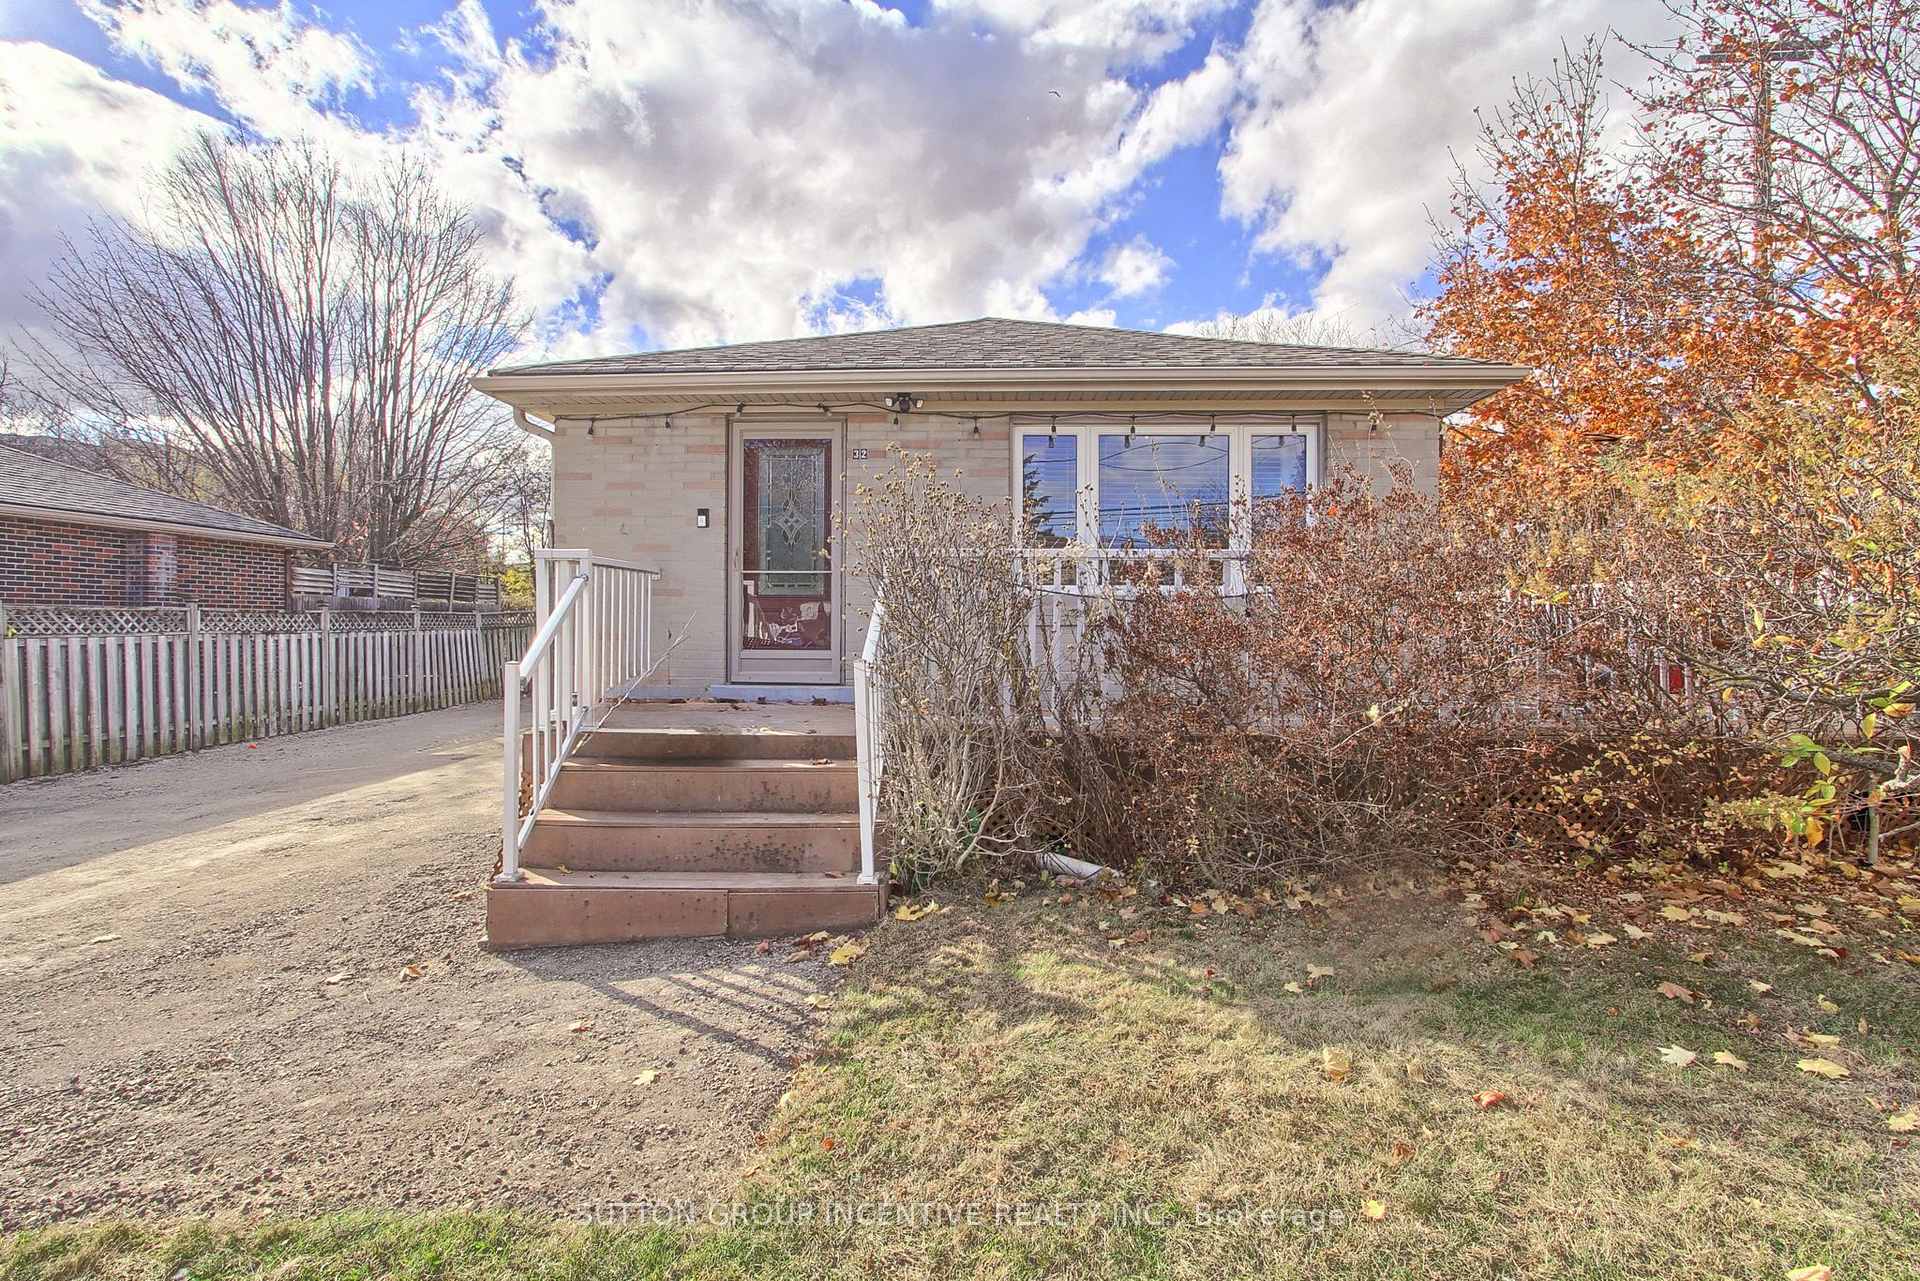 See all 17 photos
Property history
Facts and features
- BasementNone
- Lease term12 months
- FurnishedUnfurnished
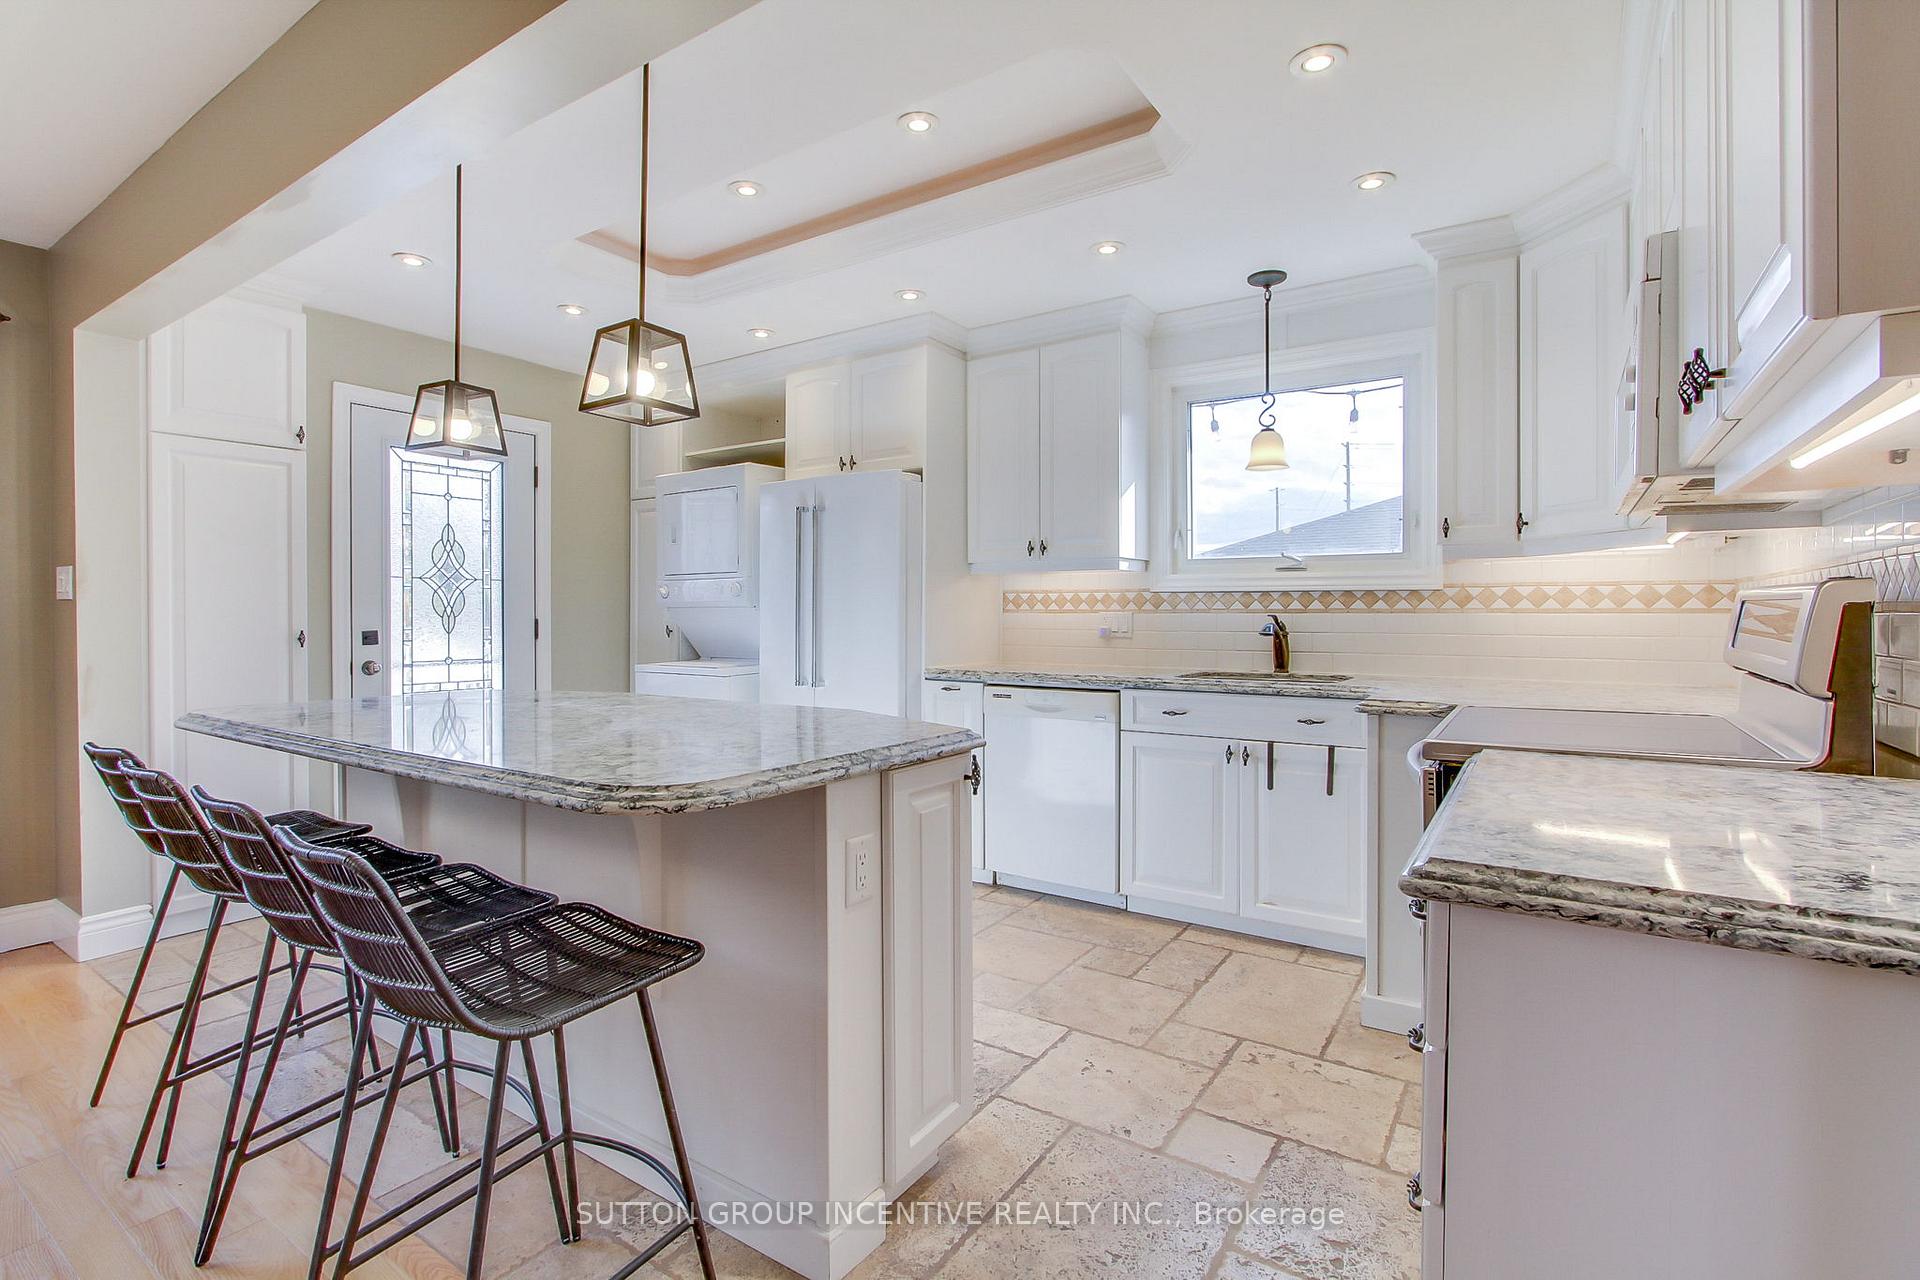
- LaundryIn kitchen
- Central air
The homeDetached, Bungalow-raised, Basement None
- Type: Detached
- Style: Bungalow-raised
- Basement: None
InsideIn kitchen, Primary bedroom - main floor, Rooms above ground 6
- Laundry: In kitchen
- Features: Primary bedroom - main floor
- Rooms above ground: 6
- Bedrooms: 2
- Bathrooms: 1
- Kitchens: 1
Outside and lotBrick, Asphalt shingle, Concrete block
- Exterior: Brick
- Roof: Asphalt shingle
- Foundation: Concrete block
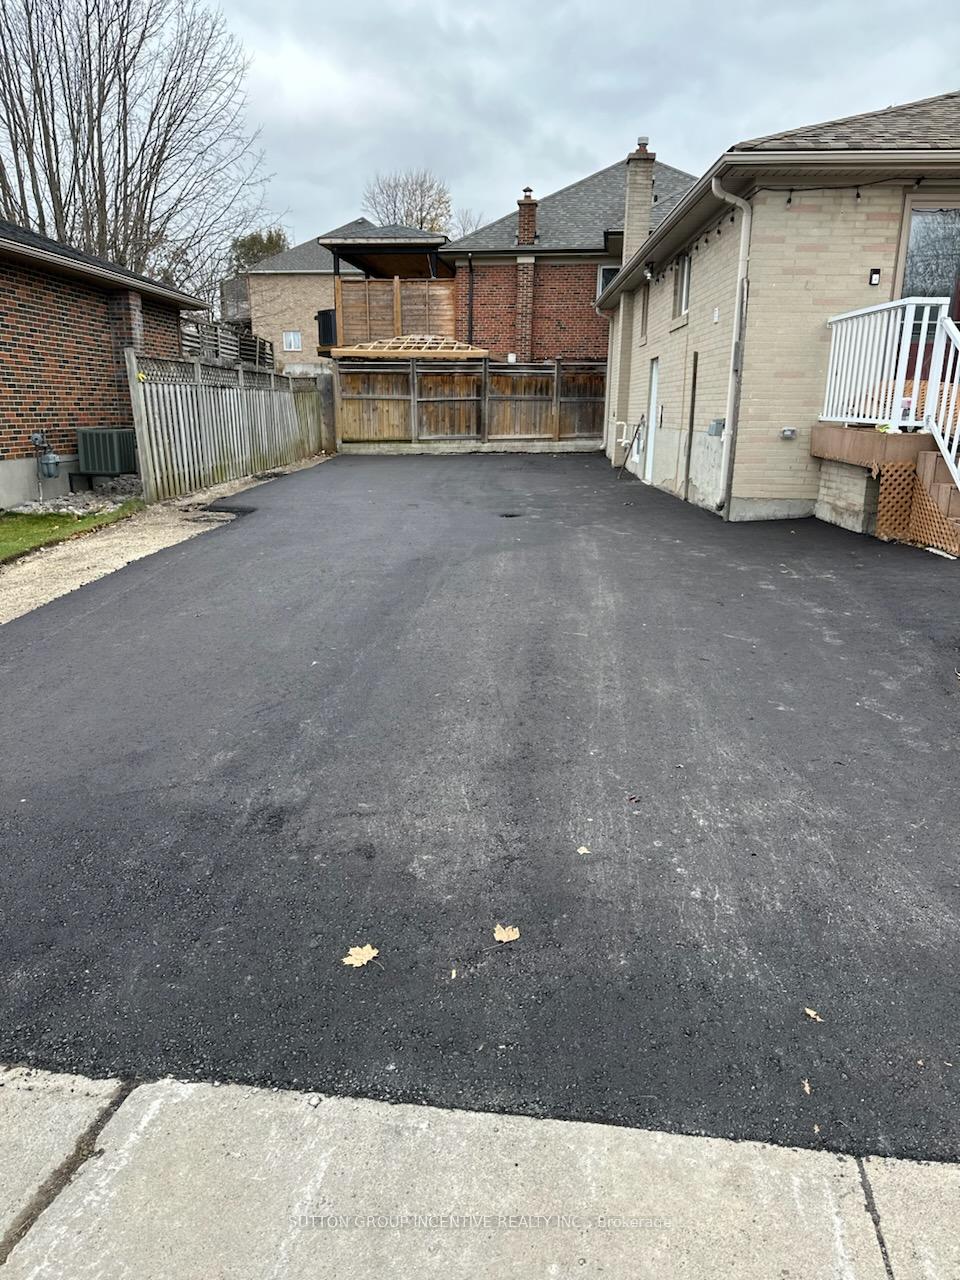
Parking2 Parking, Mutual
- Spaces: 2 Parking
- Driveway: Mutual
Heating, water and powerForced air, gas, Central air, Municipal water
- Heating: Forced air, gas
- Cooling: Central air
- Water: Municipal water
- Sewer: Municipal sewer
Rent and termsRent $2,500 a month, Main, Unfurnished
- Rent: $2,500 a month
- Space for rent: Main
- Furnished: Unfurnished
- Lease: 12 months
- Rent includes: Parking
- Deposit: Required
- Credit check: Required
- Employment letter: Required
- Rental application: Required
- References: Required
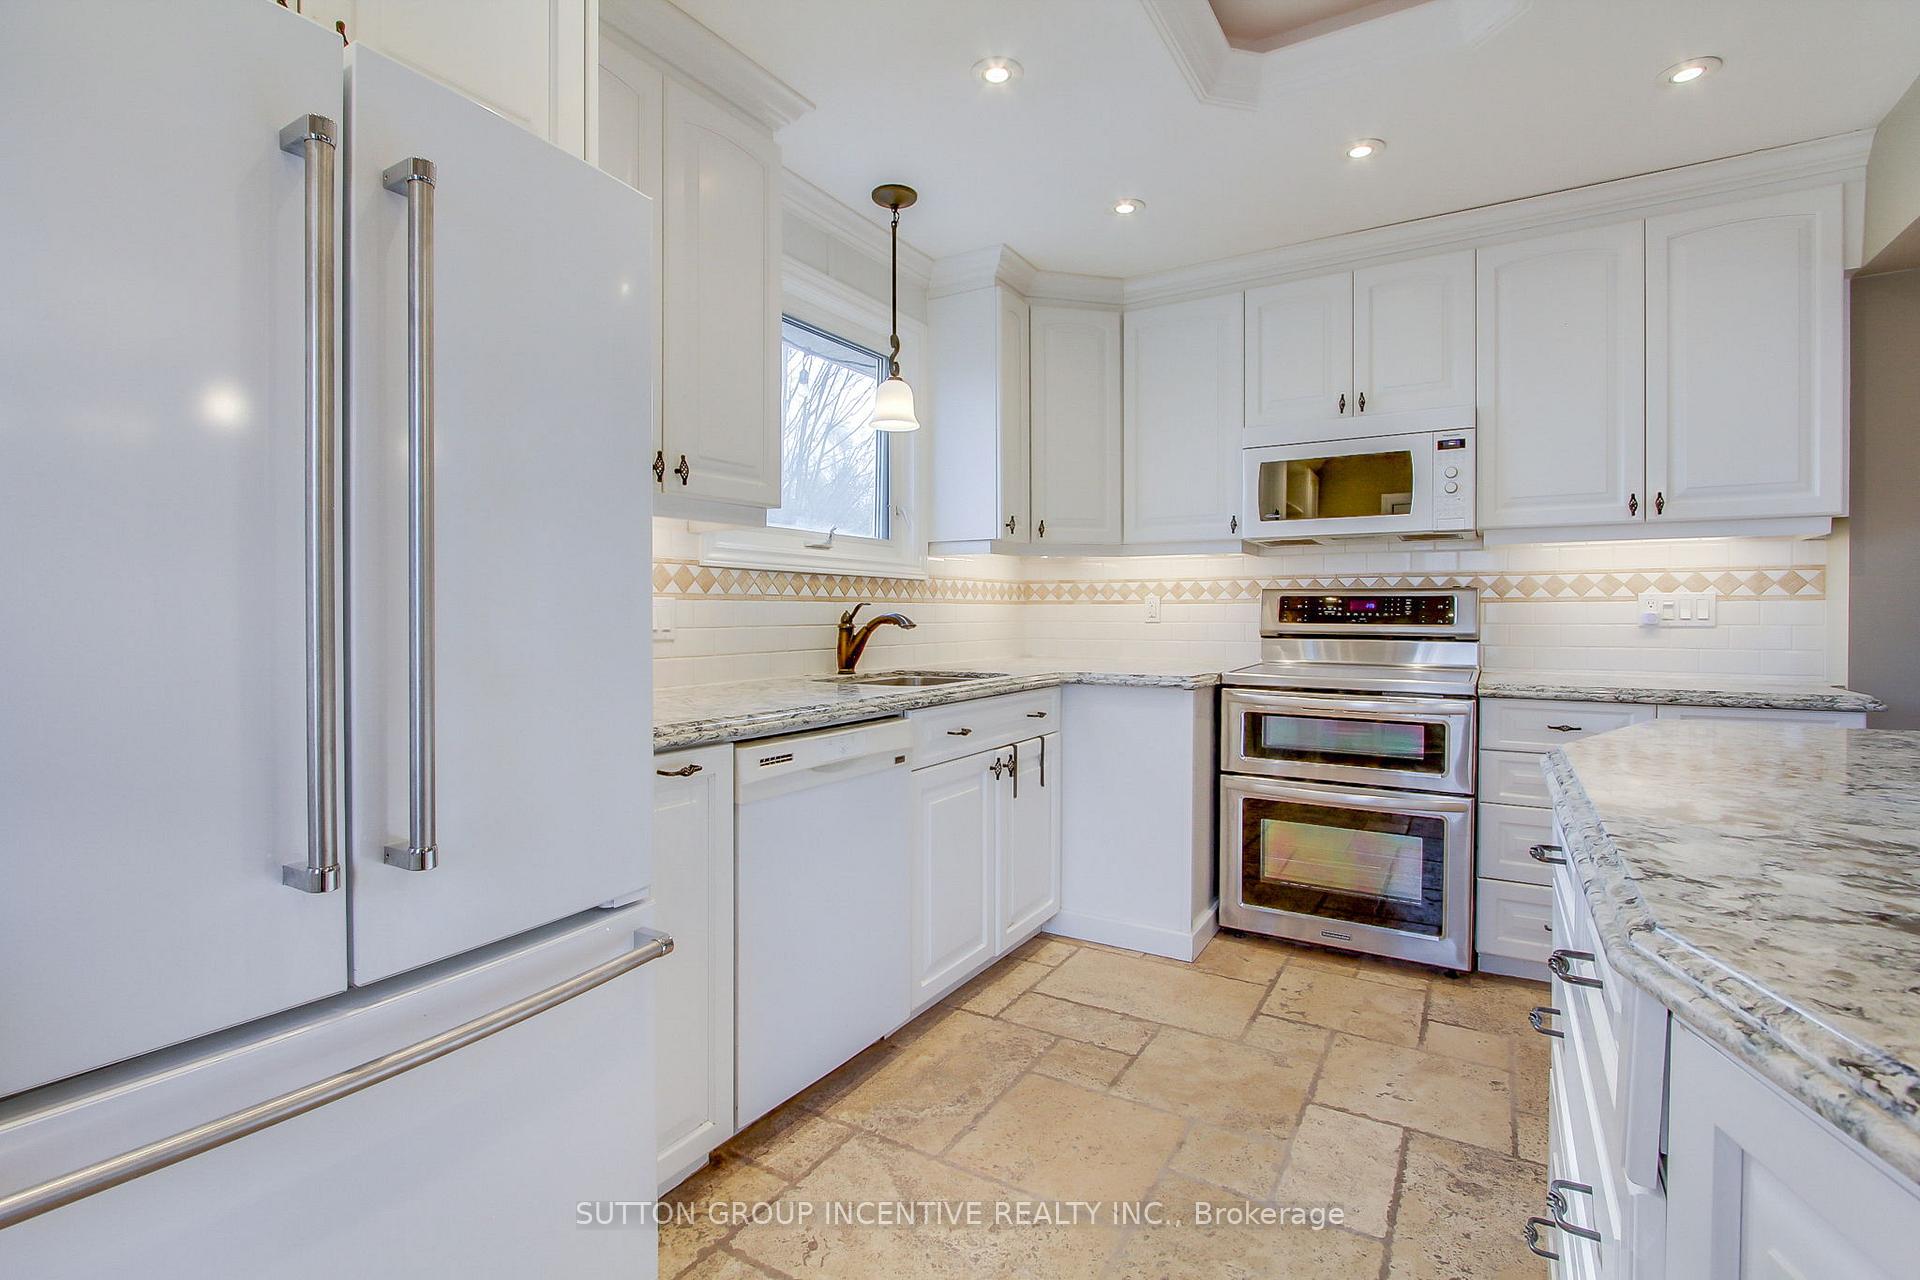
IncludedFridge, stove, dishwasher, microwave, washer, dryer
- Included: Fridge, stove, dishwasher, microwave, washer, dryer
Listing detailsN10428362, Rented, Nov 18, 2024
- MLS® number: N10428362
- Status: Rented
- Listed on: Nov 18, 2024
- Days on market: 10
- Updated: Nov 28, 2024
- Possession: Immediately
- Occupied by: Vacant
- Listing brokerage: SUTTON GROUP INCENTIVE REALTY INC.
About this home
Upper, 32 Toronto Street, Bradford West Gwillimbury (Bradford), ON L3Z 1N5
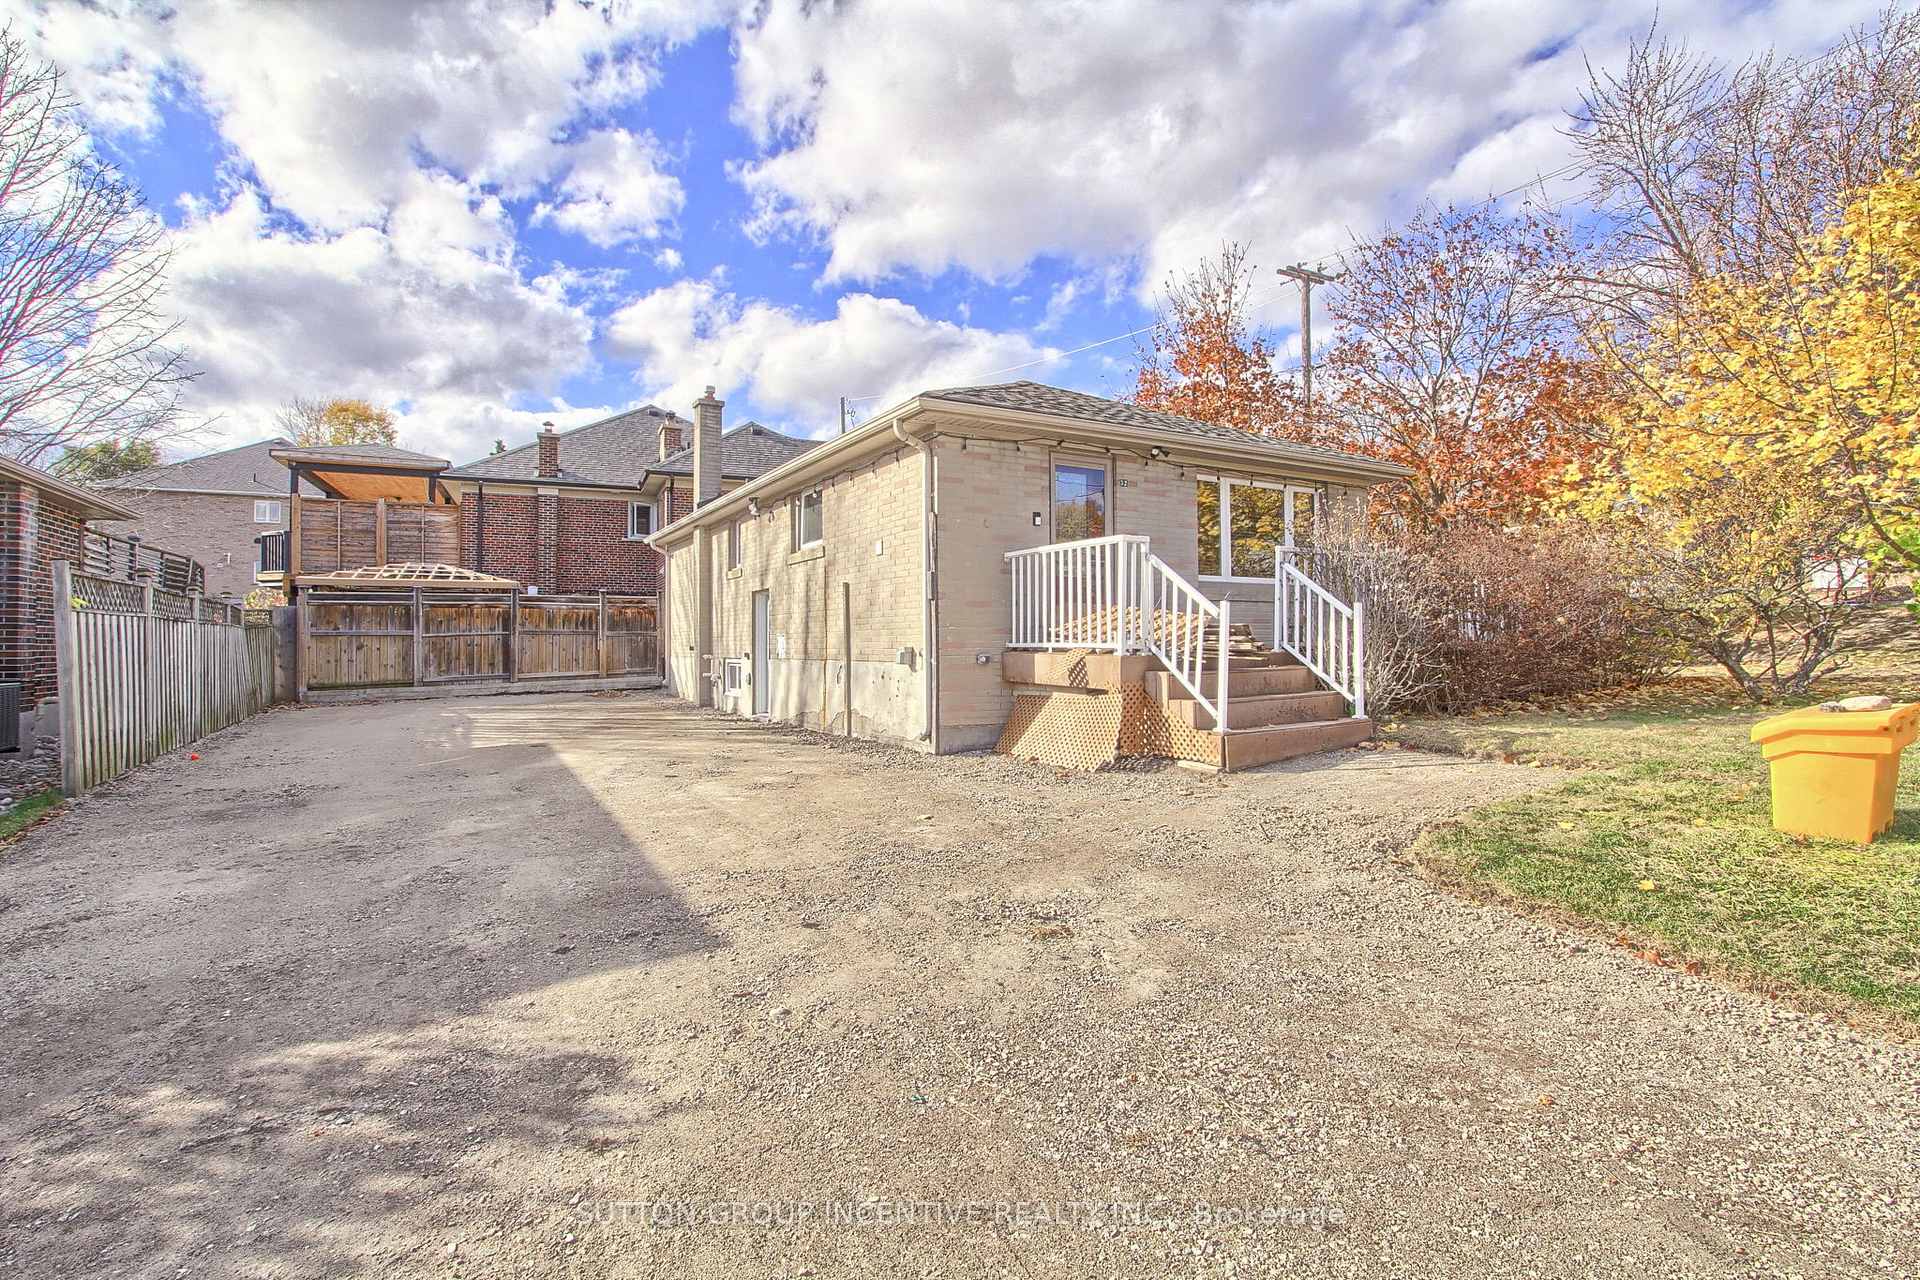
Bright and spacious main floor unit close to all amenities in the heart of Bradford. This newly updated open concept home is perfect for professional singles or couples, downsizers, or even small families! Professionally updated kitchen with French cut floor tile, granite counters and huge island. You'll enjoy the privacy of separate entry and in unit laundry, along with complete control over your heat/ac with two separate systems in the home. Quality composite decking wraps around the front of the house to the patio doors in the dining room, leading to your private yard surrounded by mature trees. Only 1.5 km to Bradford GO Station and less than 5 km to Highway 400. Driveway was just expanded and repaved so parking will never be an issue. Available for immediate occupancy.
Ask about this home
A HOMEH agent will answer your questions about this home.
Around this home
Daily convenience, out of 100, from the distances below
Schools nearby
School rating, out of 10.
Helpful calculators
Your HOMEH agent

"I would see it this week."