

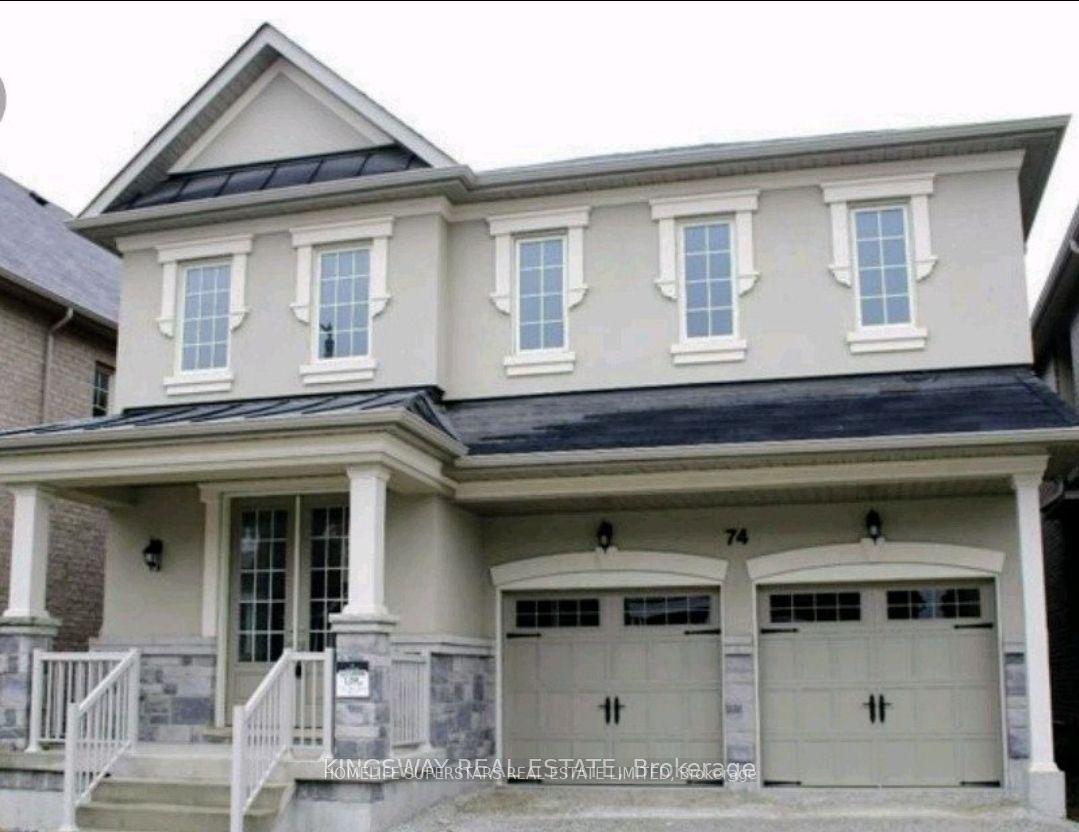
74 Russel Creek Drive
Detached Suspended
1/1974 Russel Creek Drive
Detached Suspended
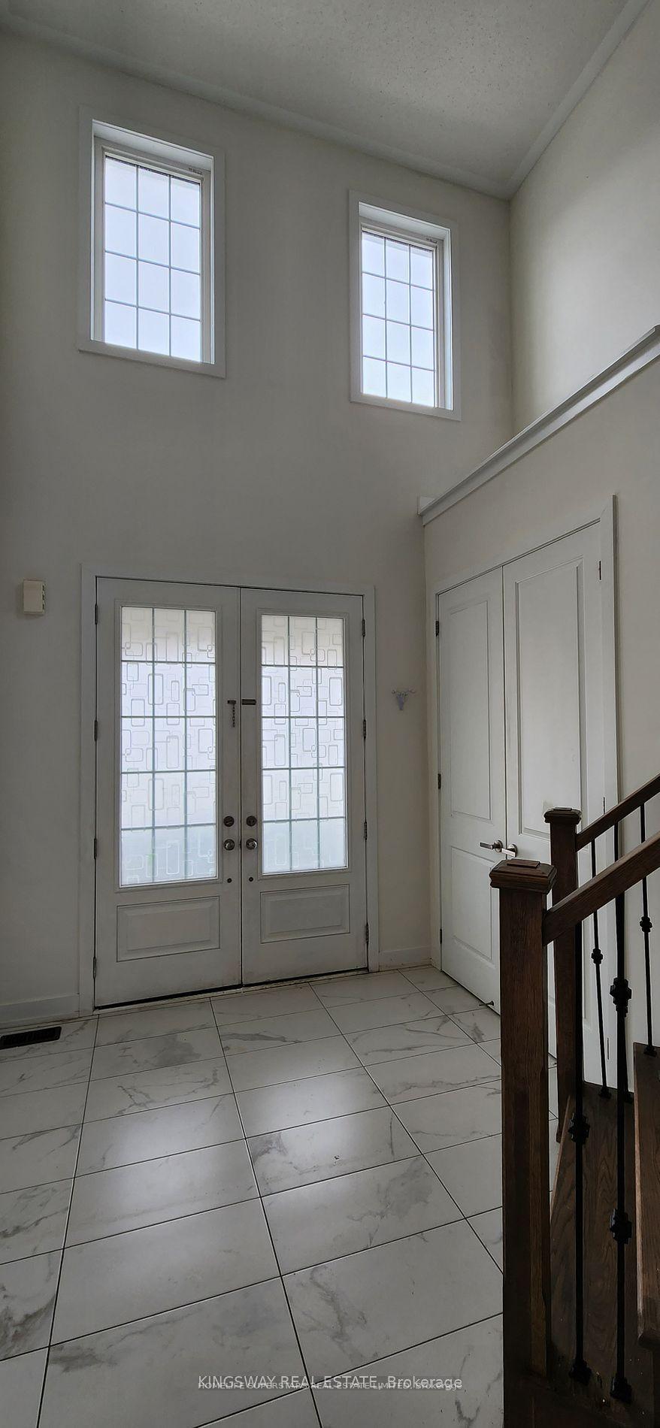
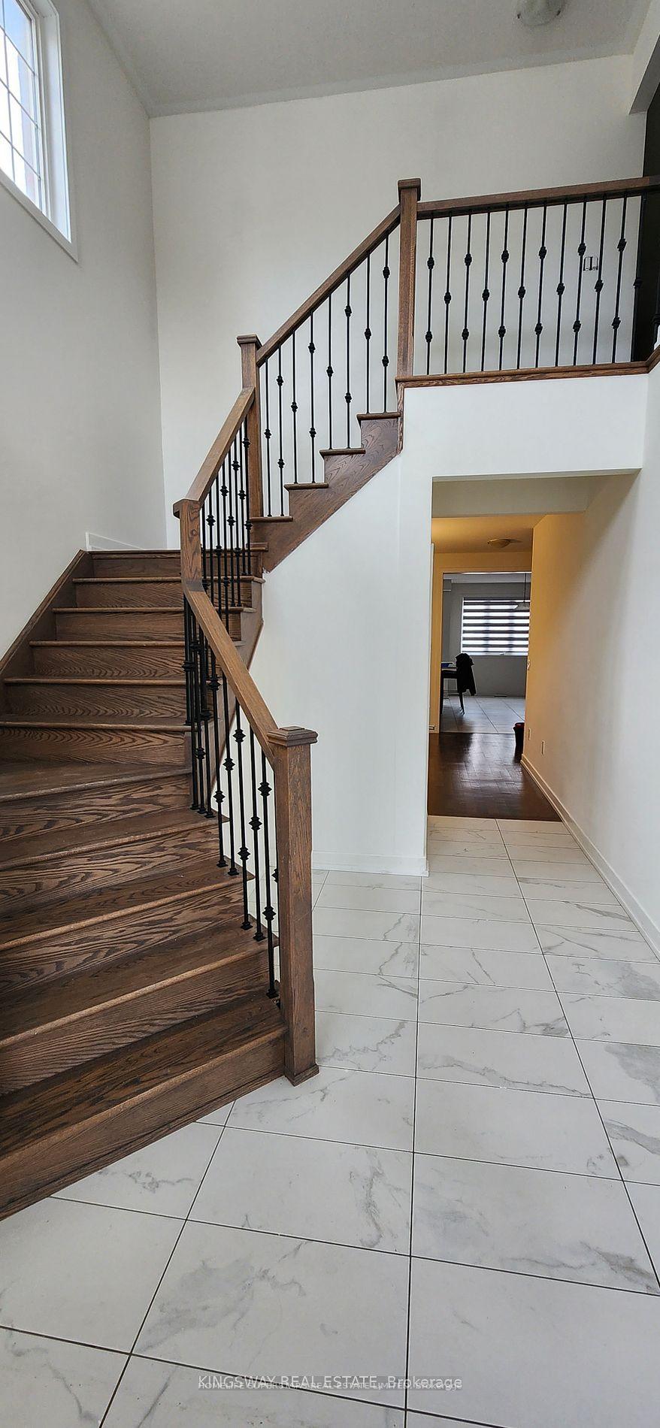
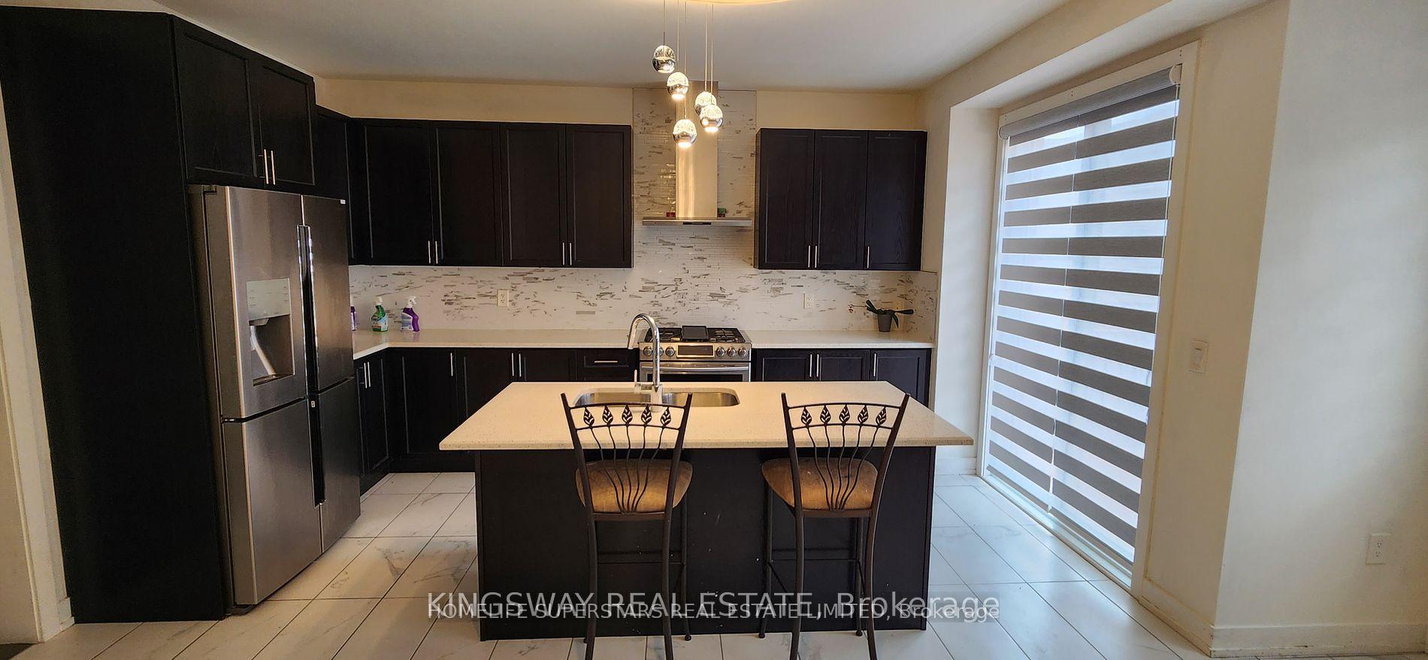
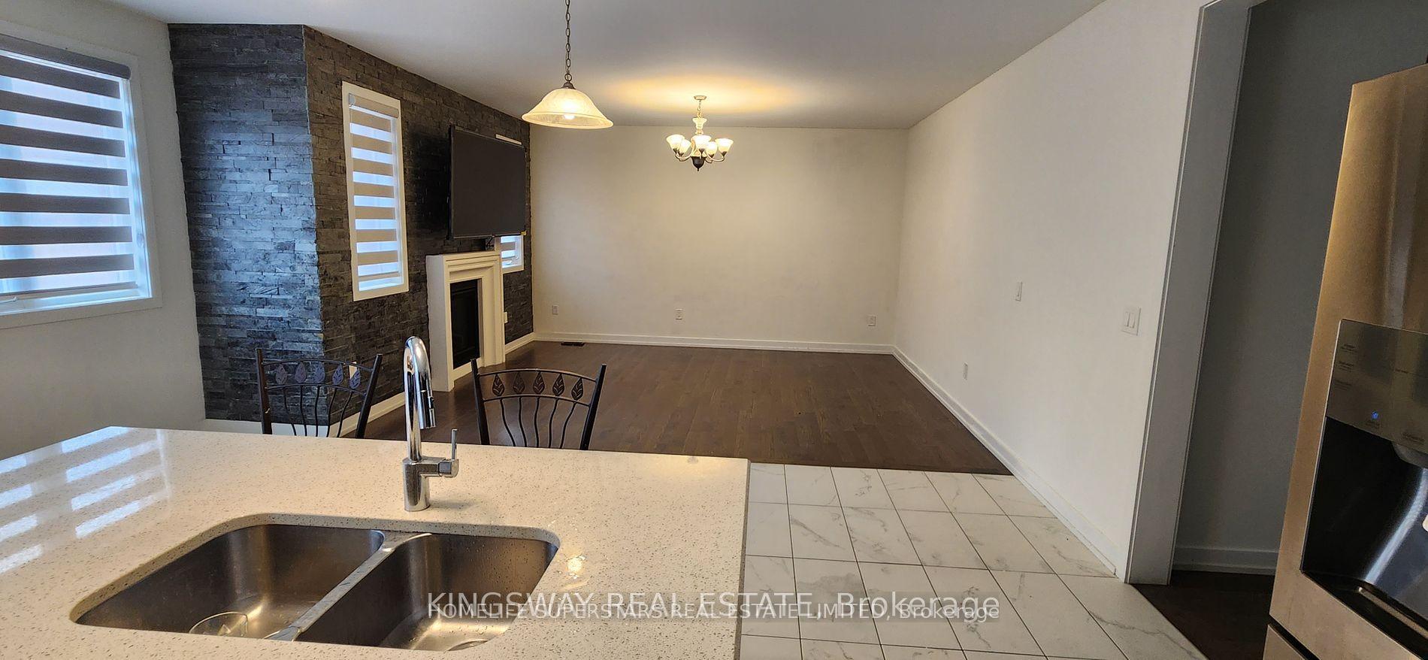 See all 19 photos
4 Bedrooms
4 Bathrooms
2 Garage
2.5K–3K sq.ft
Main, 2nd Fl…
— Unit
Property history
- $3,600SuspendedList: 2026-05-27|End: 2026-05-28|1 dayW13204258
- $3,800SuspendedList: 2025-01-01|End: 2025-01-28|27 daysW11904570
Facts and features
- BasementNone
- Lot size38 × 90 ft
- Lease term12 months
- FurnishedUnfurnished
What stands out
- Hardwood floors
- Fireplace
- Central air
The homeDetached, 2-storey, Age 6–15 years
- Type: Detached
- Style: 2-storey
- Age: 6–15 years
- Living space: 2,500–3,000 sq ft
- Basement: None
InsideFireplace Yes, Porcelain, Hardwood, In area, main level
- Fireplace: Yes
- Flooring: Porcelain, Hardwood
- Laundry: In area, main level
- Features: Water heater
- Rooms above ground: 8
- Bedrooms: 4
- Bathrooms: 4
- Kitchens: 1
- Family room: Yes
Outside and lotStone, stucco (plaster), Asphalt shingle, Concrete
Outside
- Exterior: Stone, stucco (plaster)
- Roof: Asphalt shingle
- Foundation: Concrete
- Size: 38.06 × 90.22 ft
Parking2 Garage, Attached, Private
- Spaces: 2 Garage
- Garage: Attached
- Driveway: Private
Heating, water and powerForced air, gas, Central air, Municipal water
- Heating: Forced air, gas
- Cooling: Central air
- Water: Municipal water
- Sewer: Municipal sewer
Rent and termsRent $3,800 a month, Main, 2nd floor, Unfurnished
- Rent: $3,800 a month
- Space for rent: Main, 2nd floor
- Furnished: Unfurnished
- Lease: 12 months
- Paid: Monthly
- Rent includes: Parking
- Deposit: Required
- Credit check: Required
- Employment letter: Required
- Rental application: Required
- References: Required
- Rental items: Water tank
IncludedBasement
- Not included: Basement
Listing detailsW11904570, Suspended, Jan 1, 2025
- MLS® number: W11904570
- Status: Suspended
- Listed on: Jan 1, 2025
- Days on market: 27
- Updated: Jan 28, 2025
- Possession: 2025-02-01 / February 1, 2025
- Occupied by: Tenant
- Listing brokerage: HOMELIFE SUPERSTARS REAL ESTATE LIMITED
About this home
74 Russel Creek Drive, Bradford West Gwillimbury (Bradford), ON L6R 3Z3
Water Heater
Beautifully Upgraded Detached Home, 8 Feet Tall Front and Interior Doors Through Main Floor, New Window Coverings, Porcelain Tiles Through Main Floor, Modern Rectangle Handrail With Iron Pickets Stairs, Custom Kitchen Cabinetry With Iced Almond Granite Stone & Matching Backsplash, Undermount Sink In Centre Island, Smooth Ceiling 9 Feet Main Floor, Top End 4 Door SS Fridge, Frameless Glass Shower Master Ensuite,2 Sinks Shared Washroom, Huge Backyard Deck
Read more
Ask about this home
A HOMEH agent will answer your questions about this home.
Ask a question
Around this home
Countryside / Dixie
Errands
Parks
Schools
Daily convenience, out of 100, from the distances below
ParkFuller Heights18 min walk1.1 km
GroceryCanadian Tire10 min walk618 m
SchoolFieldcrest Elementary School3 min walk190 m
PharmacyI.D.A.13 min walk800 m
Cafés & foodGino's Pizza · 15 within 1 km10 min walk621 m
Gym & rec centreBradford West Gwillimbury Leisure Centre7 min walk412 m
LibraryBradford Library8 min walk512 m
WalkDriveStraight-line distance, open map data
Grocery0.6 km
Park1.1 km
Coffee0.7 km
Dining0.6 km
Gym0.4 km
Schools nearby
School rating, out of 10.
Fieldcrest Elementary Schoolelementary · Public · 0.2 km
6.6/10Good
Bradford District High Schoolsecondary · Public · 0.4 km
5.8/10Fair
St. Teresa of Calcutta Catholic Schoolelementary · Catholic · 0.8 km
—
Contact agent
Helpful calculators
Rent vs buy
Affordability
Mortgage
Down payment
Stress test
CMHC insurance
Your HOMEH agent

KimHOMEH agent · Bradford West Gwillimbury
"I would see it this week."
Ask Kim