

Unit 1404, 1 Belvedere Court
Unit 1404, 1 Belvedere Court
 See all 36 photos
Property history
Facts and features
- ExposureSouth
- LaundryEnsuite
- LockerNone
- BalconyOpen
- Central air
- Concierge
- Gym
- Party room/meeting room
- Rooftop deck/garden
The homeCondo Apartment, Apartment, 1,000–1,199 sq ft
- Type: Condo Apartment
- Style: Apartment
- Living space: 1,000–1,199 sq ft
- Basement: None
- Exposure: South
- View: Clear, park/greenbelt, city
InsideCeramic, Ensuite, Carpet free, built-in oven
- Flooring: Ceramic
- Laundry: Ensuite
- Features: Carpet free, built-in oven
- Elevator: Yes
- Rooms above ground: 5
- Bedrooms: 2
- Bathrooms: 2
- Kitchens: 1
OutsideBrick, concrete, Open
- Exterior: Brick, concrete
- Balcony: Open
Parking and locker1 Parking, Underground, Exclusive
- Spaces: 1 Parking
- Garage: Underground
- Parking type: Exclusive
- Driveway: Underground
- Spot: 92
- Locker: None
BuildingThe Belvedere Condos, Storeys 16, Units 109
- Name: The Belvedere Condos
- Storeys: 16
- Units: 109
- Registered: 1998
- Condo corporation: 579
- Amenities: Concierge, gym, party room/meeting room, rooftop deck/garden, bbqs allowed, visitor parking
- Pets: Allowed
Heating, water and powerForced air, gas, Central air
- Heating: Forced air, gas
- Cooling: Central air
Costs and taxesTaxes $3,823 a year, Condo fee $794 a month, Common elements included, building insurance included, parking included, water included
- Taxes, 2026: $3,823 a year
- Condo fee: $794 a month
- Fee includes: Common elements included, building insurance included, parking included, water included
- HST: HST included in the price
Included in the saleAll s/s appliances dishwasher (2024), microwave (2024), washer & dryer(2025). new installed dining light
- Included: All s/s appliances dishwasher (2024), microwave (2024), washer & dryer(2025). new installed dining light
NearbyHospital, park, place of worship, public transit, rec./commun.centre, school
- Close to: Hospital, park, place of worship, public transit, rec./commun.centre, school
Listing detailsW14120156, Sold, Oct 27, 2026
- MLS® number: W14120156
- Status: Sold
- Listed on: Oct 27, 2026
- Days on market: 23
- Updated: Nov 19, 2026
- Possession: 2026-12-09 / 30-59 days
- Occupied by: Owner
- Listing brokerage: SMART SOLD REALTY
About this home
Unit 1404, 1 Belvedere Court, Brampton (Downtown Brampton), ON L6V 4M6
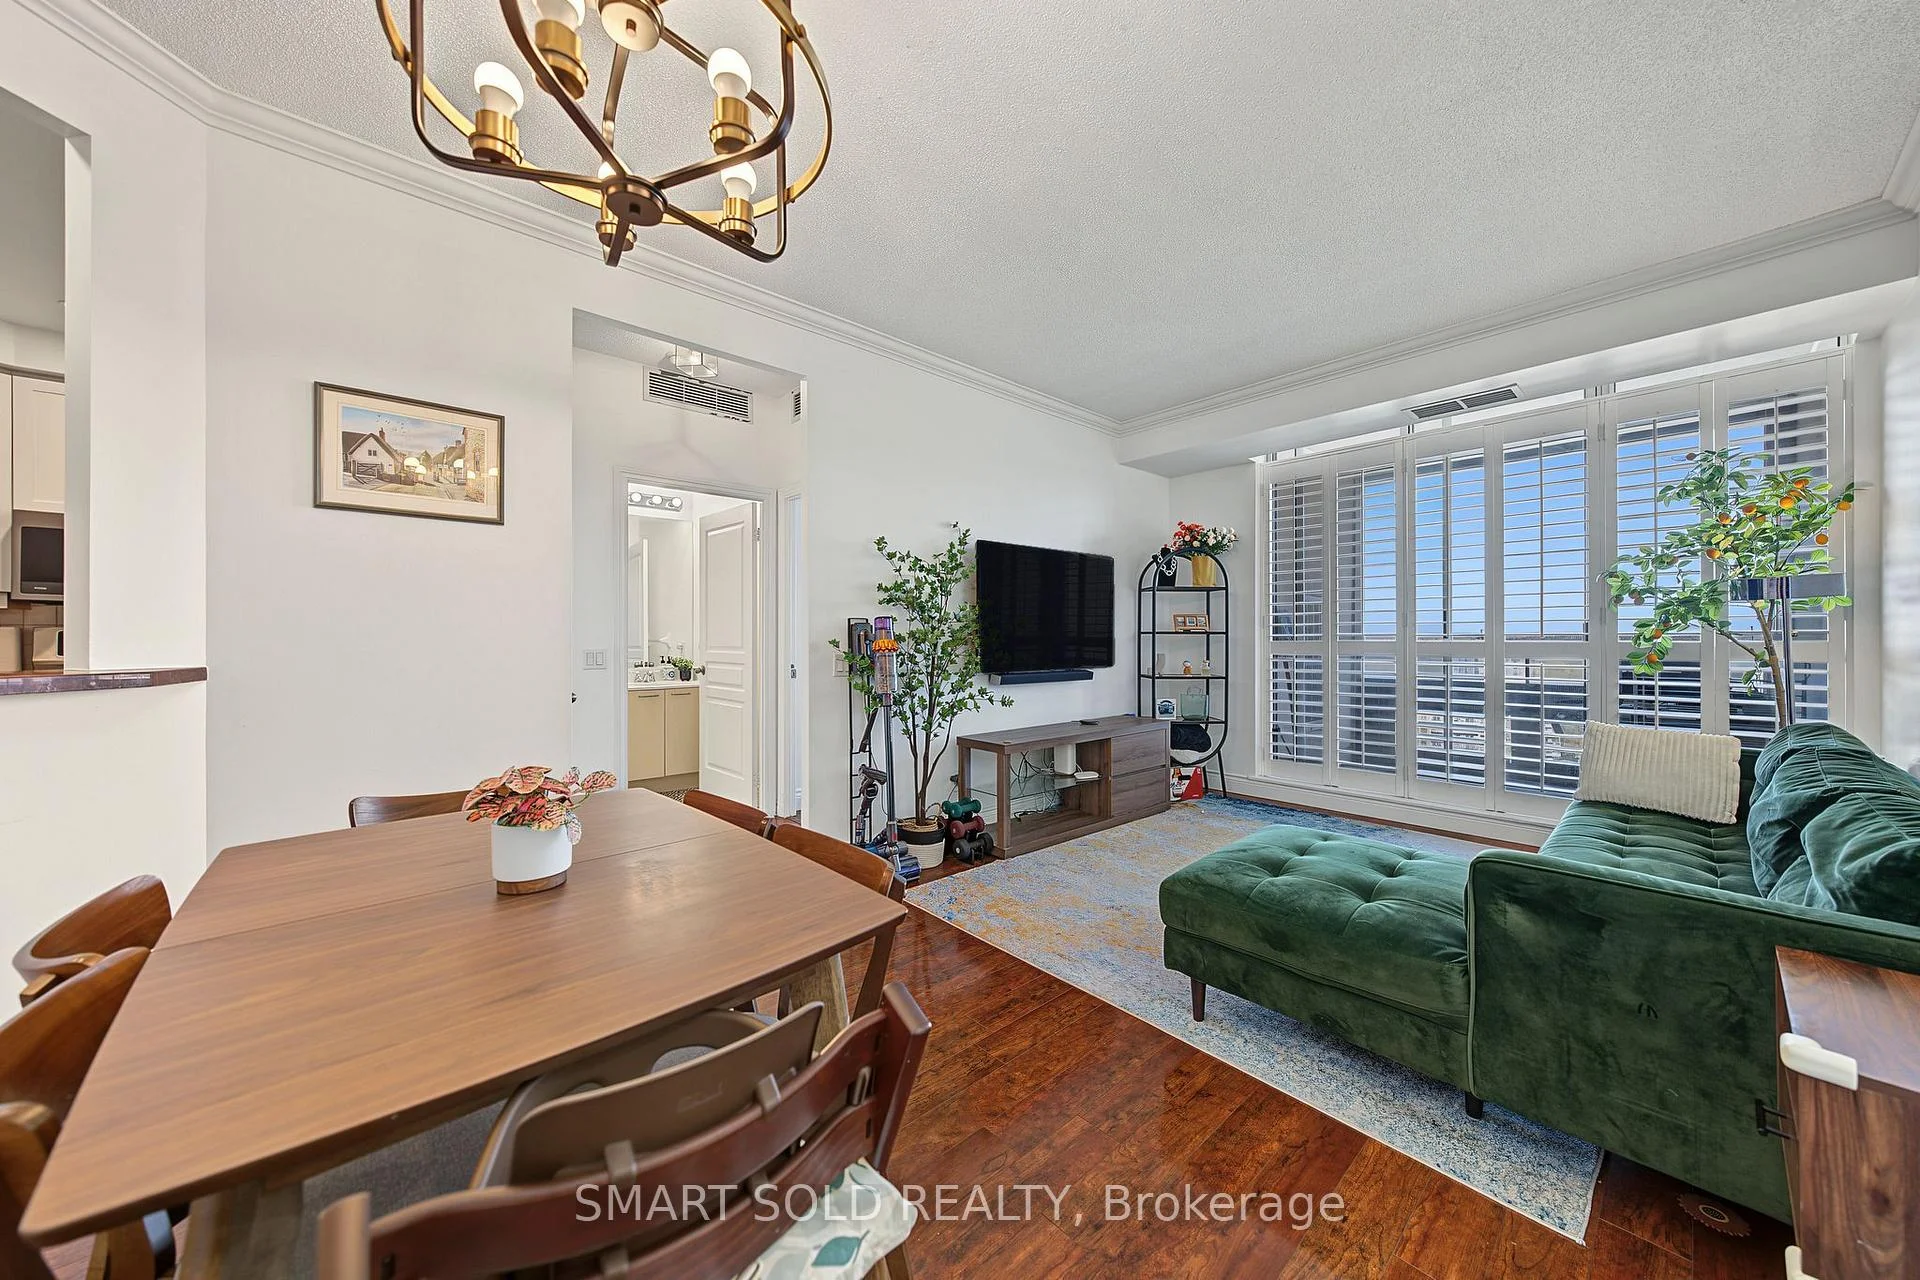
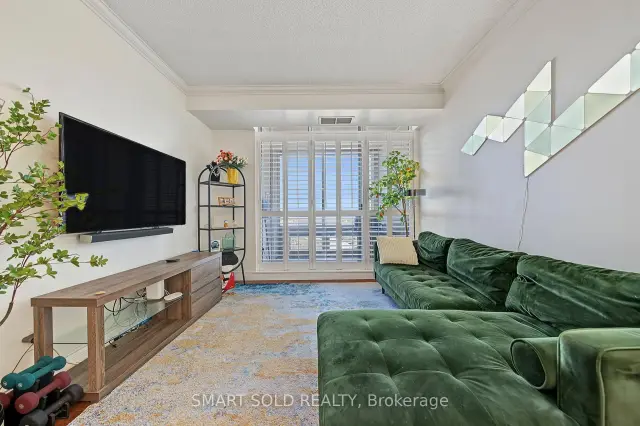
Beautifully Upgraded 1,000+ Sq Ft Open-Concept Suite!! Featuring 9 Ft Ceilings And Modern Laminate Flooring Throughout!! Thoughtfully Designed Split-Bedroom Layout Offers Privacy And Comfort!! With Two Generously Sized Bedrooms On Opposite Sides Of The Unit!! The Primary Suite Includes A Large Walk-In Closet And A Spa-Inspired Ensuite With A Relaxing Soaker Tub. The Second Bedroom Is Full-Sized And Conveniently Located Near The Second Full Bathroom The Kitchen Boasts Elegant Ceramic Tile Floors, Upgraded Cabinetry, Stainless Steel Appliances, And A Stylish Breakfast Bar Perfect For Casual Dining And Entertaining.The Sun-Filled Living And Dining Area Showcases A Custom Built-In Unit And Offers Ample Space For Gatherings, While Walk-Out Access To The Private Balcony (Laid With Ceramic Tile Flooring) Extends Your Living Space Outdoors. Every Inch Of This Home Has Been Lovingly Upgraded With Attention To Detail, Making It Truly Move-In Ready. Steps away from restaurants, Gage Park, the Farmers Market, the Go station, YMCA, and more!
Ask about this home
A HOMEH agent will answer your questions about this home.
Know more about The Belvedere Condos
Condo building · 1 Belvedere Court
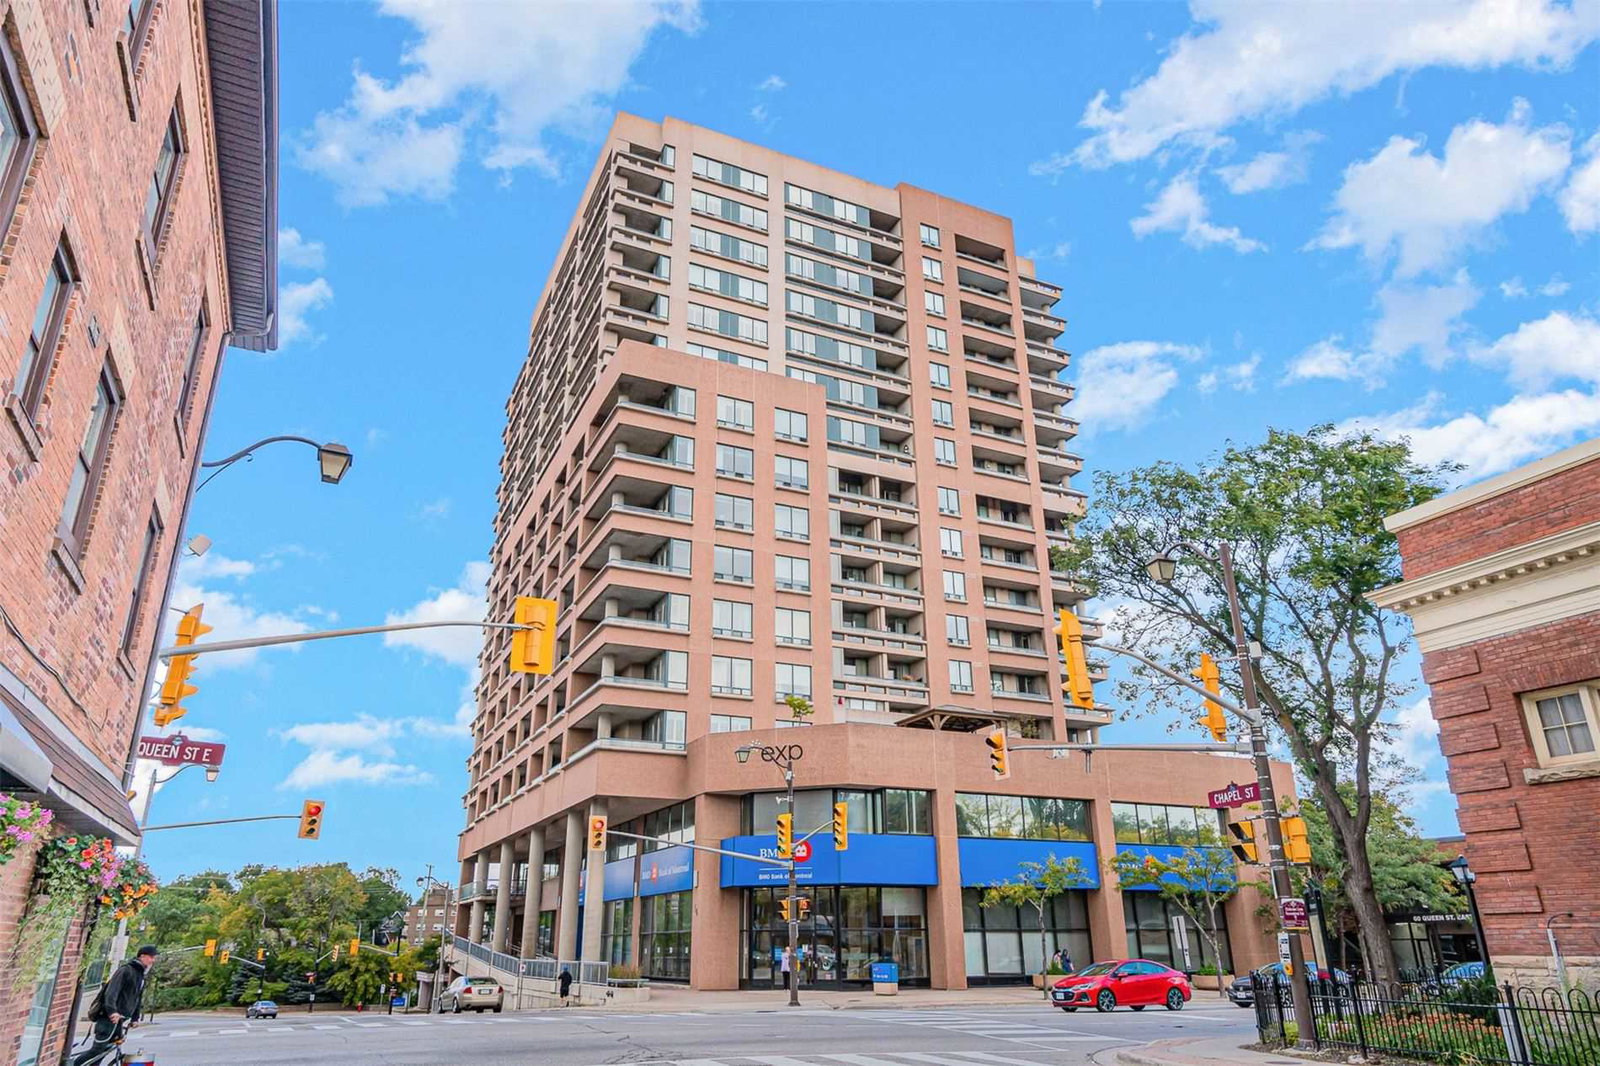
The Belvedere Condos is a 16-storey condo with 109 suites, built in 1998 by Unknown. Right now 3 for sale are on the market here.
- 16storeys
- 109suites
- $429/sq ft
- 1998built
No similar units for sale in The Belvedere Condos right now.
Around this home
Daily convenience, out of 100, from the distances below
Schools nearby
School rating, out of 10.
Helpful calculators
Your HOMEH agent

"Priced 3% under the Hestimate. I would see it this week."