

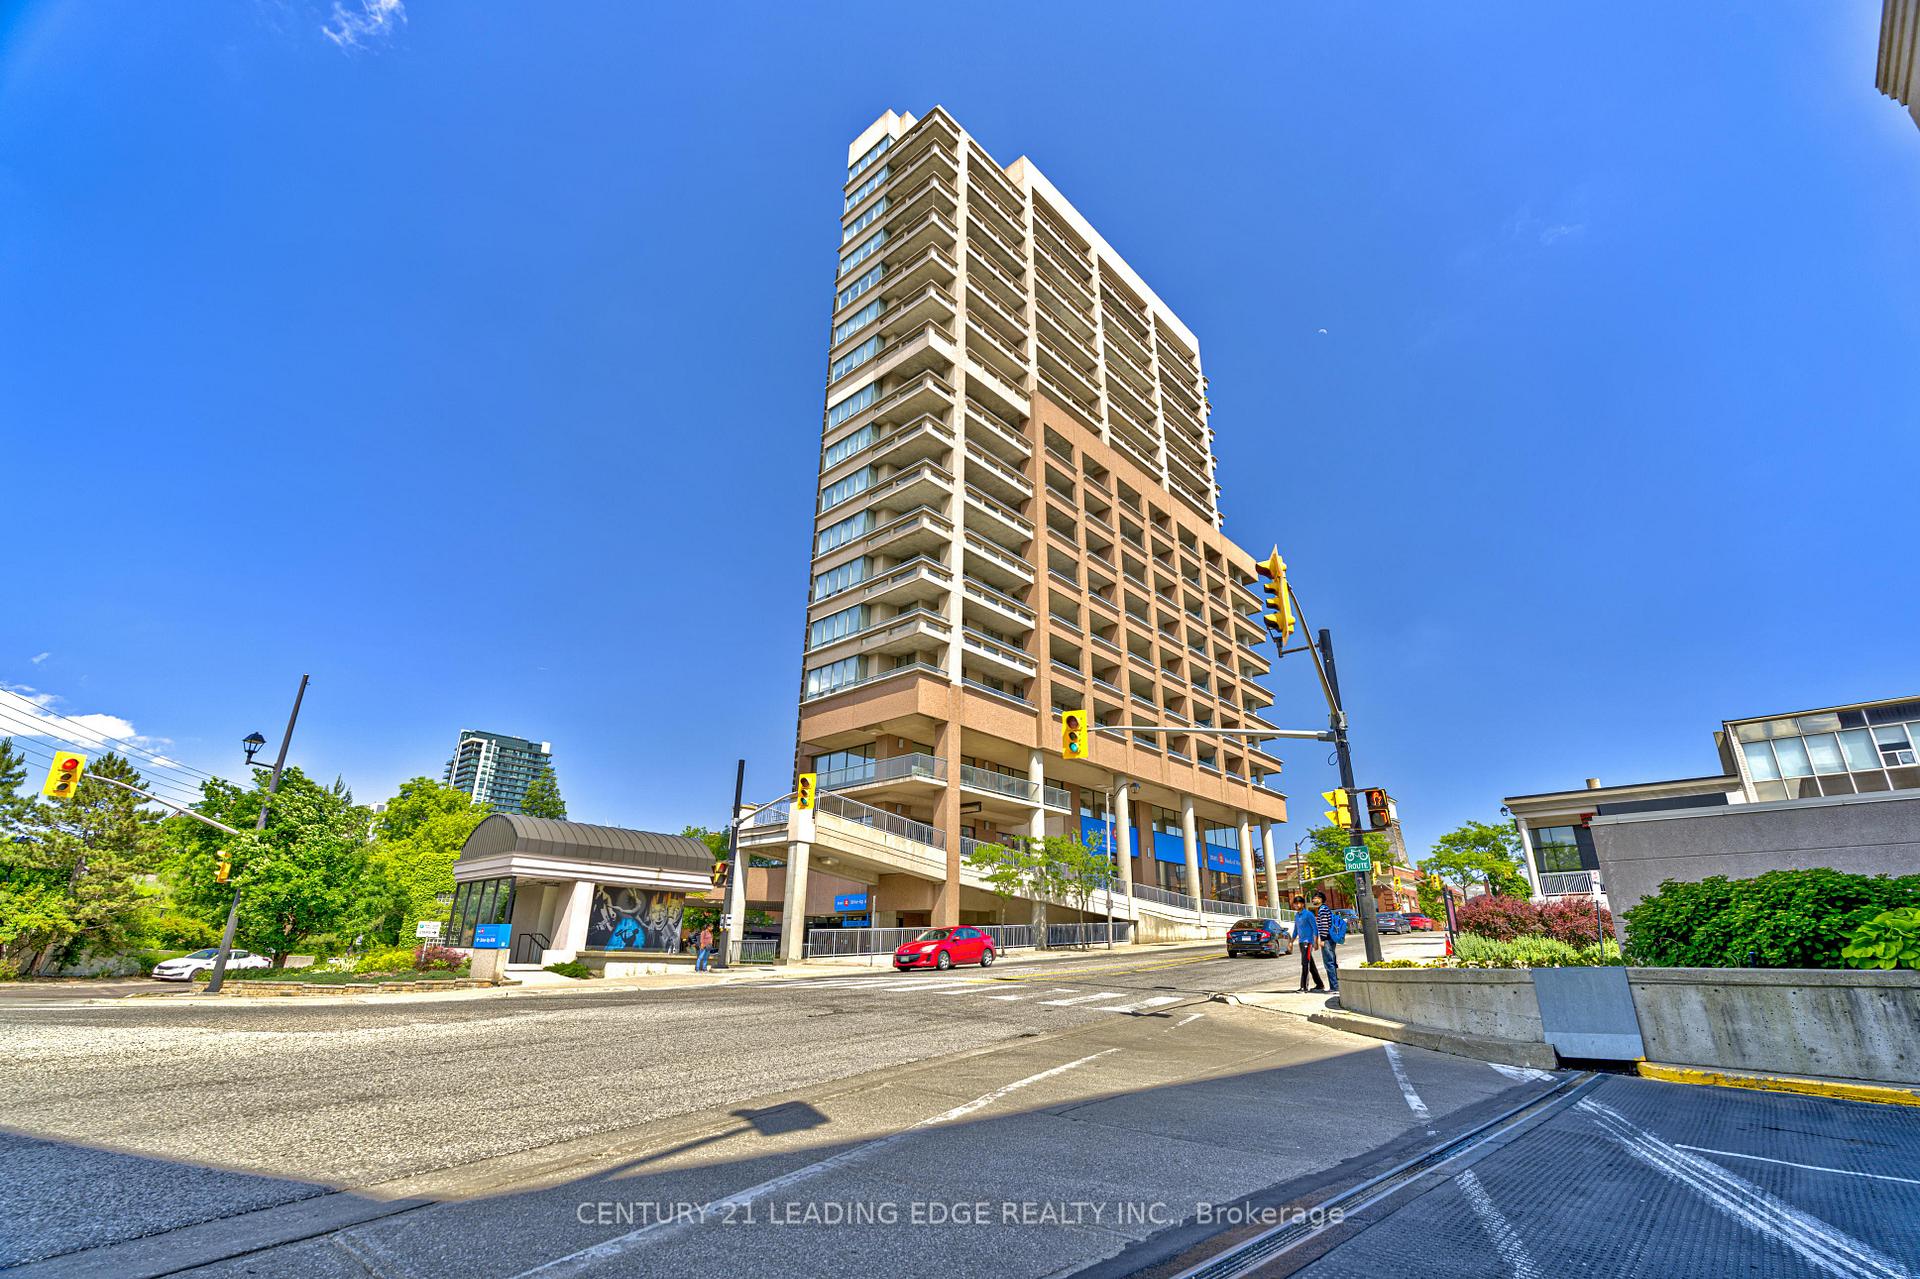
PH1, 1 Belvedere Court
PH1, 1 Belvedere Court
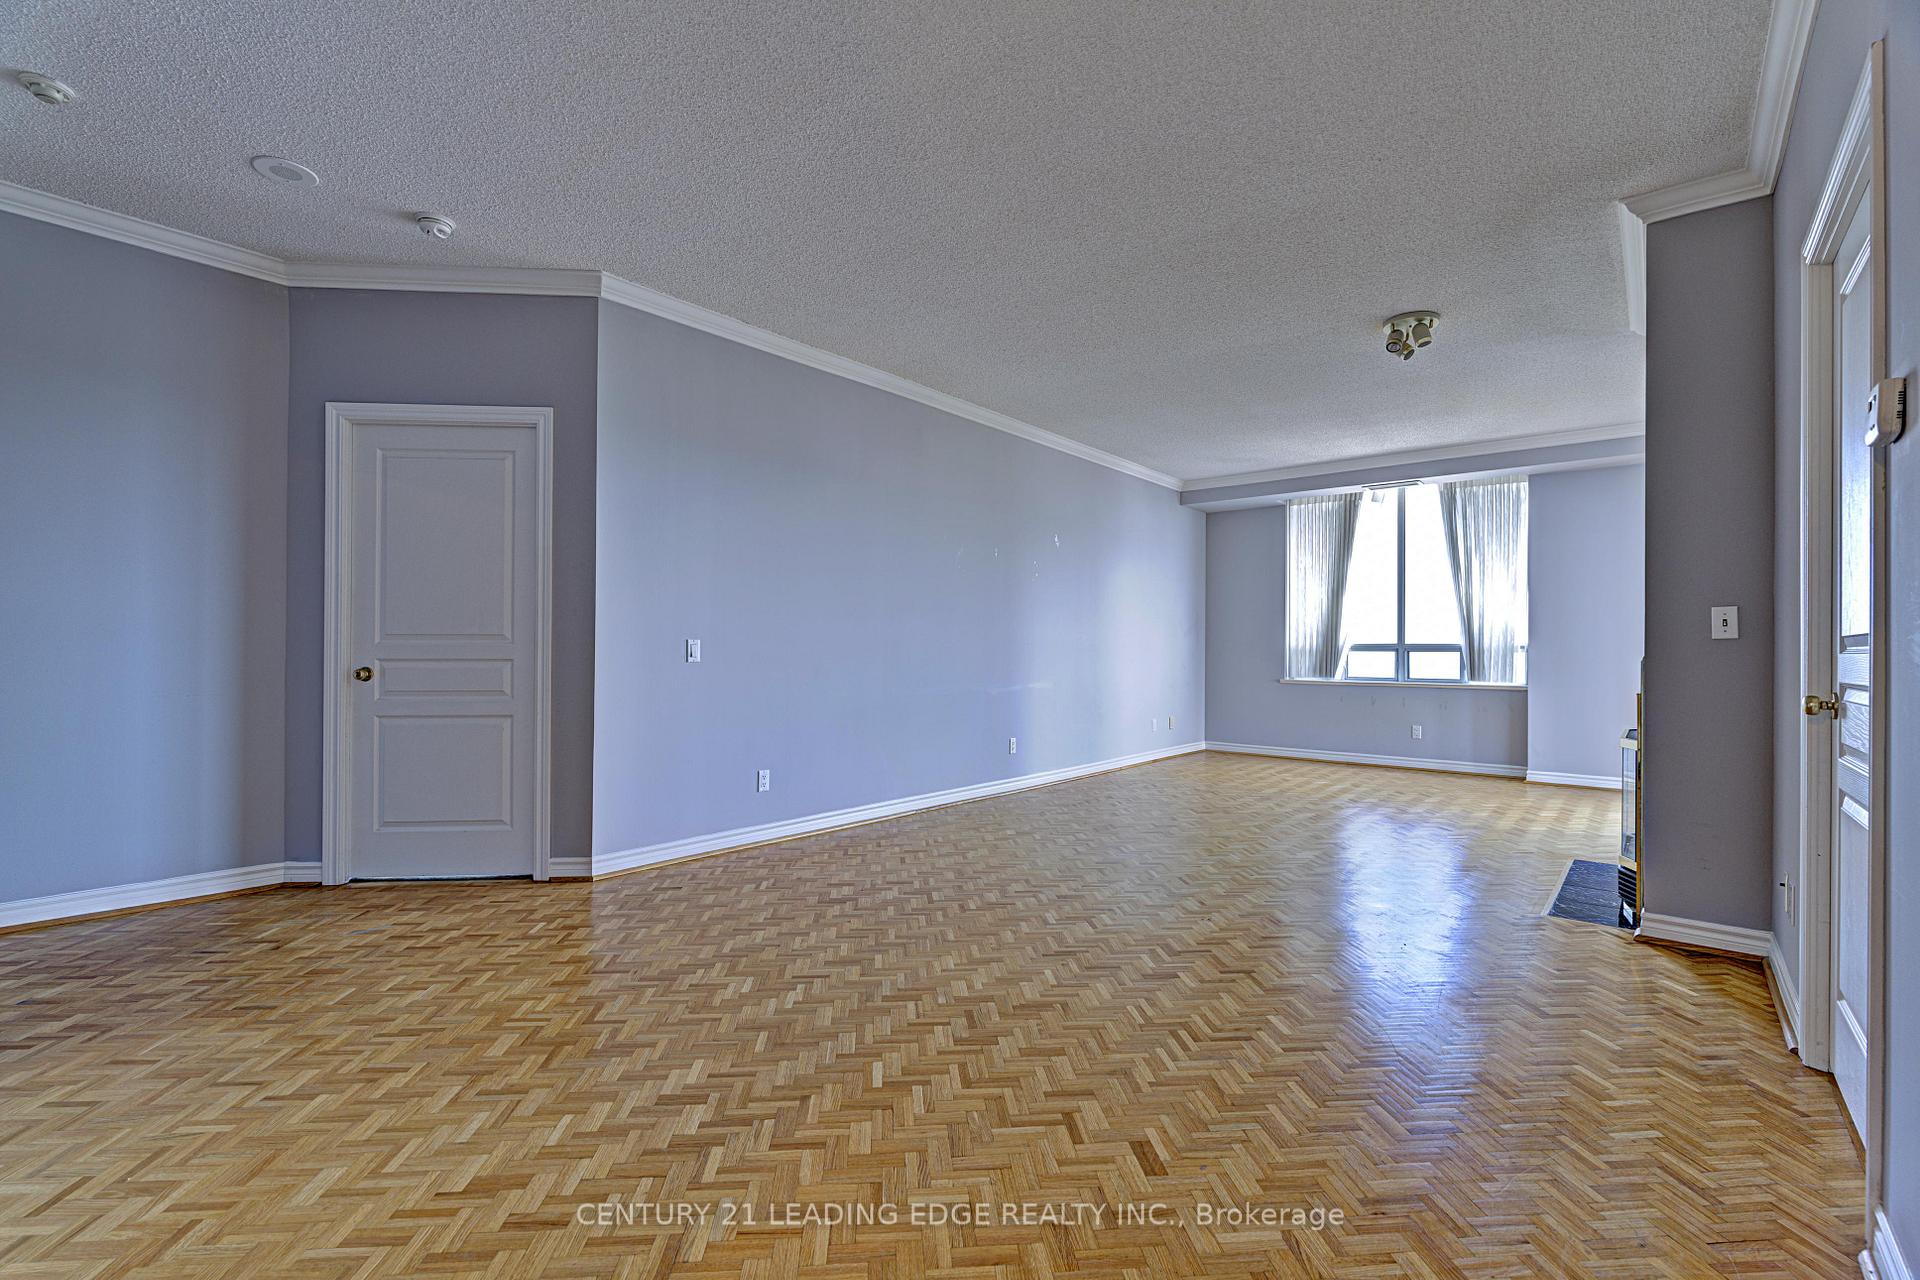 See all 25 photos
Property history
- $3,500ExpiredList: 2024-12-17|End: 2025-02-28|73 daysW11897982
Facts and features
- ExposureNorth west
- LaundryIn-suite
- LockerOwned
- BalconyOpen
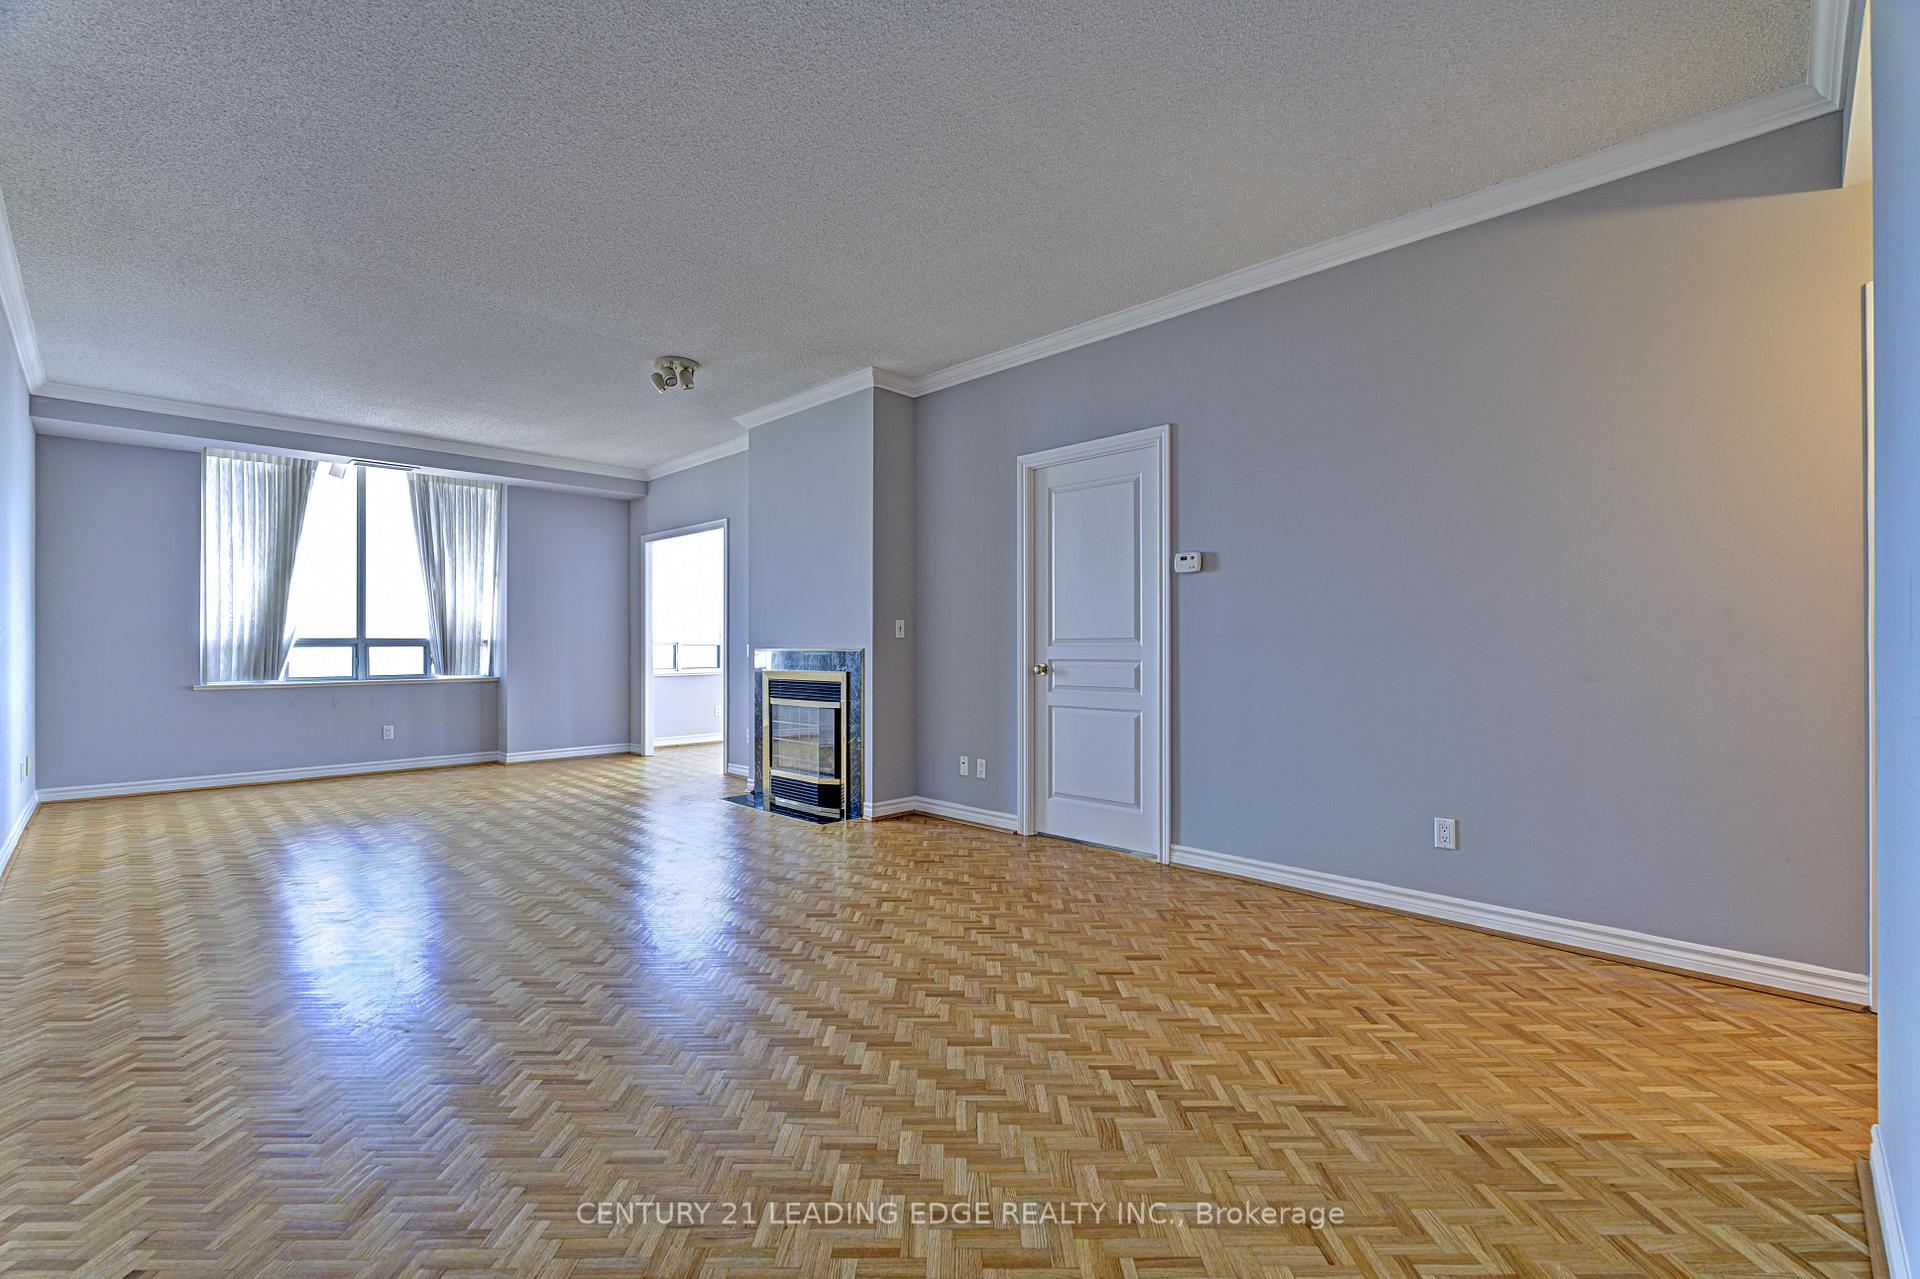
- Fireplace
- Central air
- Gym
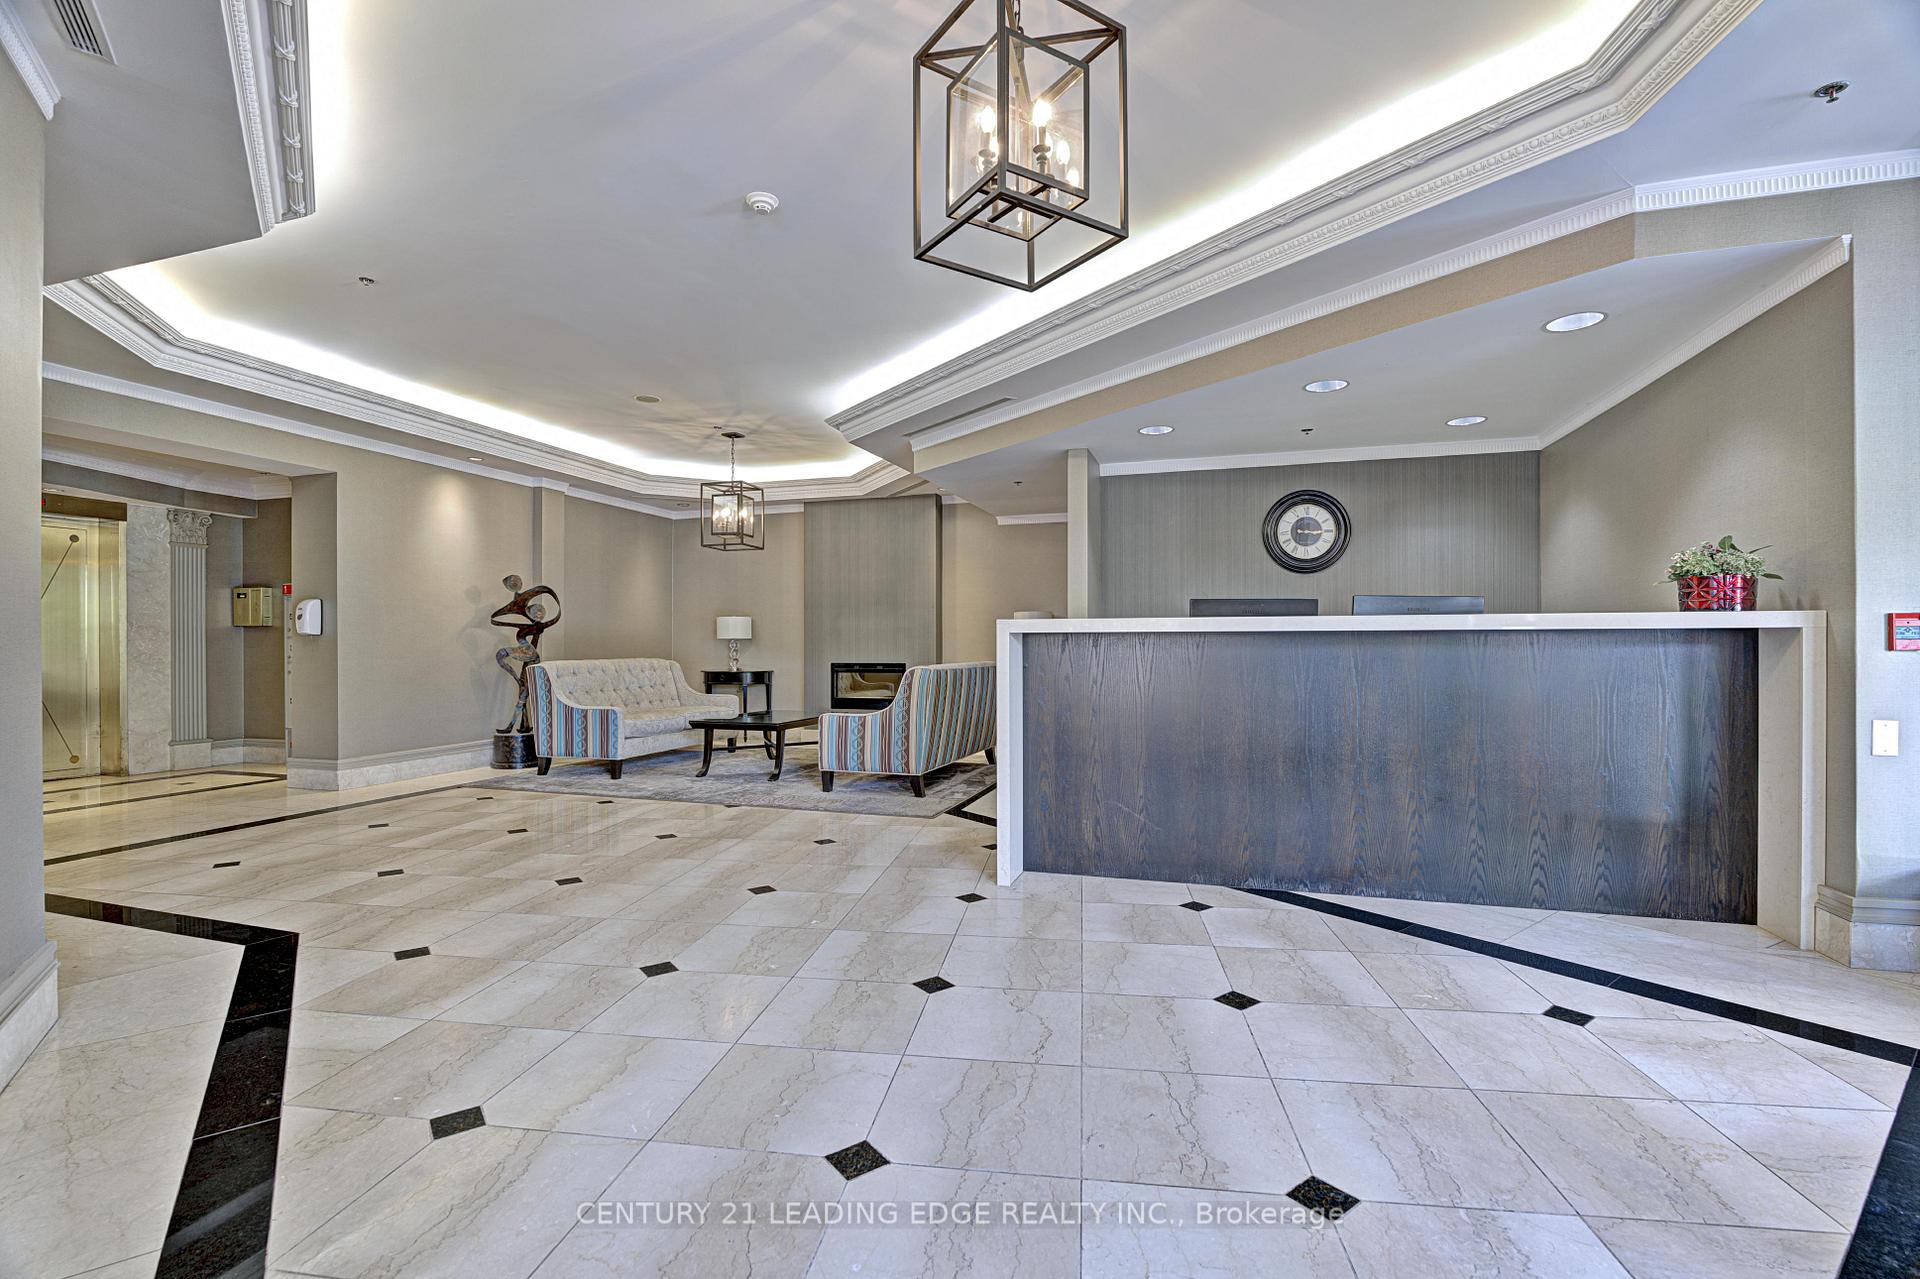
- Concierge
- Rooftop deck/garden
The homeCondo Apartment, Apartment, 1,400–1,599 sq ft
- Type: Condo Apartment
- Style: Apartment
- Living space: 1,400–1,599 sq ft
- Basement: None
- Exposure: North West
- Waterfront: None
InsideFireplace Yes, natural gas, In-suite laundry, Carpet free, storage area lockers
- Fireplace: Yes, natural gas
- Laundry: In-suite laundry
- Features: Carpet free, storage area lockers
- Security: Alarm system, concierge/security
- Rooms above ground: 5
- Rooms in the basement: 1
- Bedrooms: 2
- Bathrooms: 2
- Kitchens: 1
OutsideConcrete, Open
- Exterior: Concrete
- Balcony: Open
Parking and locker1 Parking, Underground, Parking type Owned
- Spaces: 1 Parking
- Garage: Underground
- Parking type: Owned
- Driveway: Underground
- Locker: Owned
BuildingThe belvedere, Storeys 16, Units 109
- Name: The belvedere
- Storeys: 16
- Units: 109
- Registered: 1998
- Condo corporation: 579
- Amenities: Gym, concierge, car wash, game room, rooftop deck/garden
- Pets: Allowed
Heating, water and powerForced air, gas, Central air
- Heating: Forced air, gas
- Cooling: Central air
Rent and termsRent $3,500 a month, Entire property, Unfurnished
- Rent: $3,500 a month
- Space for rent: Entire property
- Furnished: Unfurnished
- Lease: 12 months
- Paid: Monthly
- Rent includes: Common elements, exterior maintenance, parking, water
- Deposit: Required
- Credit check: Required
- Employment letter: Required
- Rental application: Required
- References: Required
NearbyLibrary, park, place of worship, public transit, arts centre, school
- Close to: Library, park, place of worship, public transit, arts centre, school
Listing detailsW11897982, Expired, Dec 17, 2024
- MLS® number: W11897982
- Status: Expired
- Listed on: Dec 17, 2024
- Days on market: 73
- Updated: Feb 28, 2025
- Possession: 2025-01-01 / January 1, 2025
- Occupied by: Vacant
- Listing brokerage: CENTURY 21 LEADING EDGE REALTY INC.
About this home
PH1, 1 Belvedere Court, Brampton (Downtown Brampton), ON L6V 4M6
Nestled in the heart of historic downtown Brampton, this spacious Penthouse 2-bedroom + den corner unit condominium offers 1,400+ sq ft of elegant living space. Ideal for those looking to downsize or a family seeking comfortable, livable space, this unit is in good condition and awaits your personal touch. Step into the expansive principal rooms, perfect for entertaining guests with ease. The generous balcony provides stunning, panoramic views stretching from north to south, making every moment outdoors a visual delight. Enjoy the luxury of a rare gas line on the balcony, allowing for convenient barbequing and outdoor dining. Living in this building means having everything at your fingertips. Indulge in a variety of restaurants, explore local shops, and enjoy cultural events at The Rose Theatre just across the street. Enjoy more relaxing space on the rooftop patio complete with a BBQ. The GO Station is just a short walk away, making commuting a breeze. Spend your weekends at Gage Park or visit the nearby library for a quiet retreat. This penthouse at 1 Belvedere Court is more than just a home; its a lifestyle. Don't miss the opportunity to make this exceptional space your own. **EXTRAS** fridge, stove, washer, dryer, dishwasher
Ask about this home
A HOMEH agent will answer your questions about this home.
Know more about The Belvedere Condos
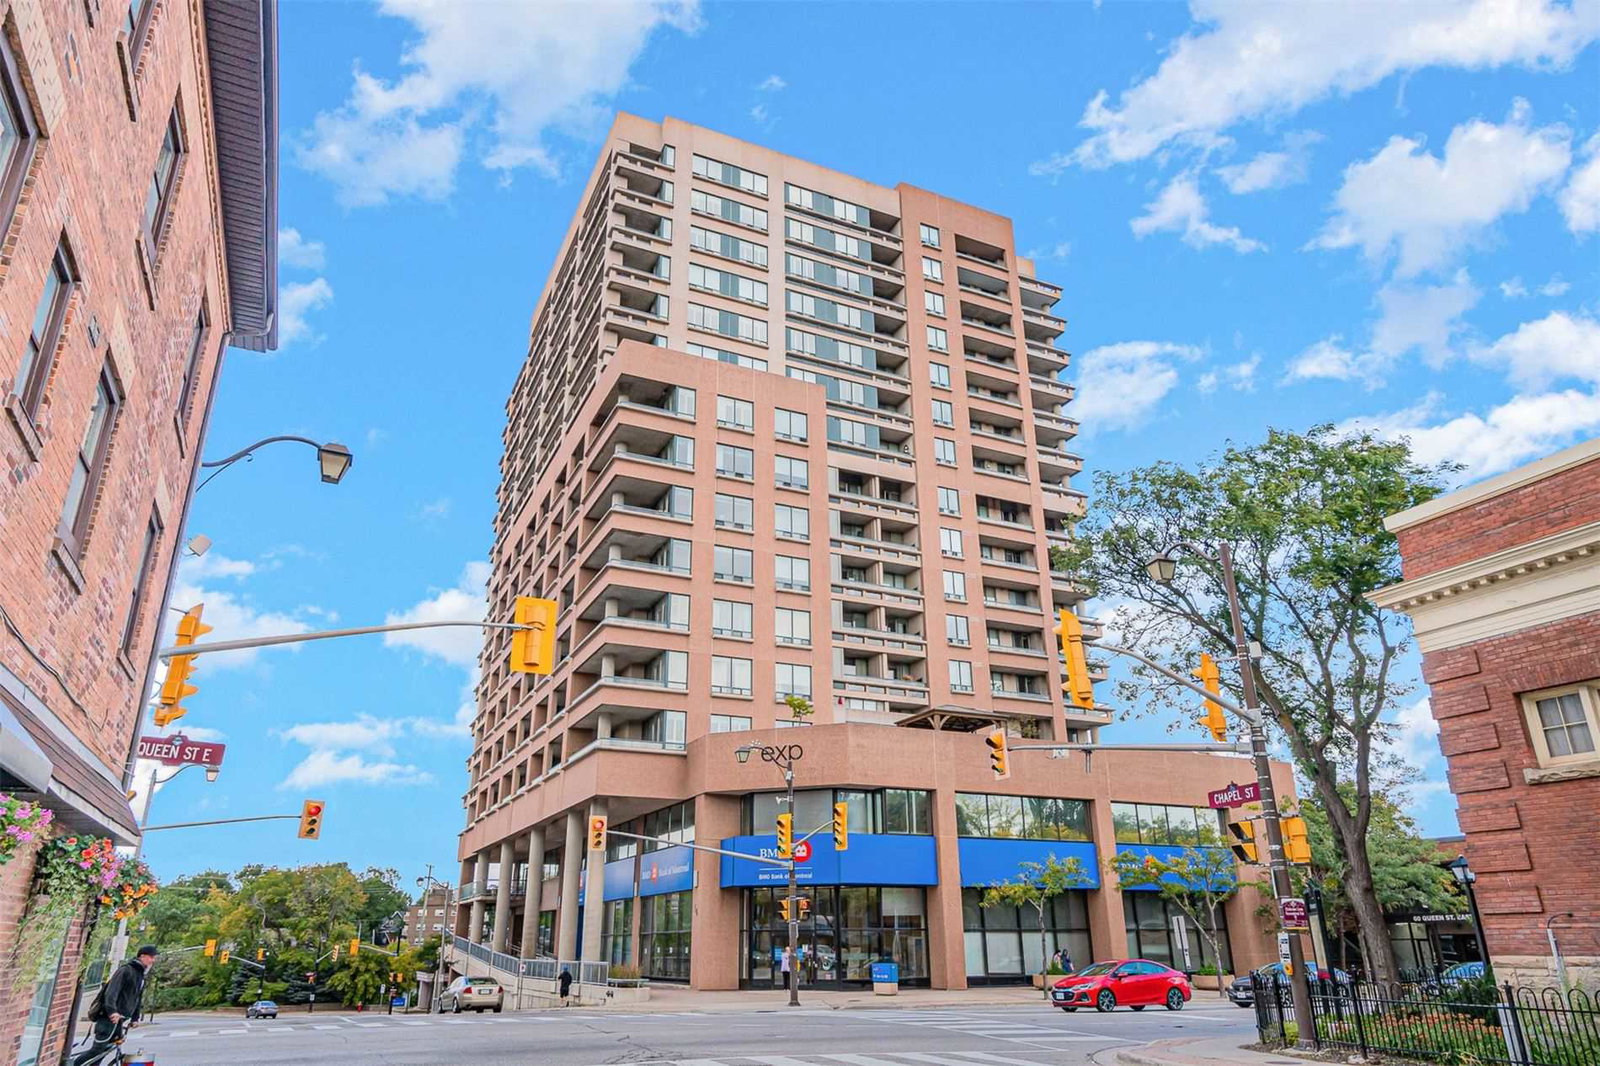
Condo building · 1 Belvedere Court
The Belvedere Condos is a 16-storey condo with 109 suites, built in 1998 by Unknown. Right now 3 for sale are on the market here.
- 16storeys
- 109suites
- $429/sq ft
- 1998built
No similar units for rent in The Belvedere Condos right now.
Around this home
Daily convenience, out of 100, from the distances below
Schools nearby
School rating, out of 10.
Helpful calculators
Your HOMEH agent

"I would see it this week."