
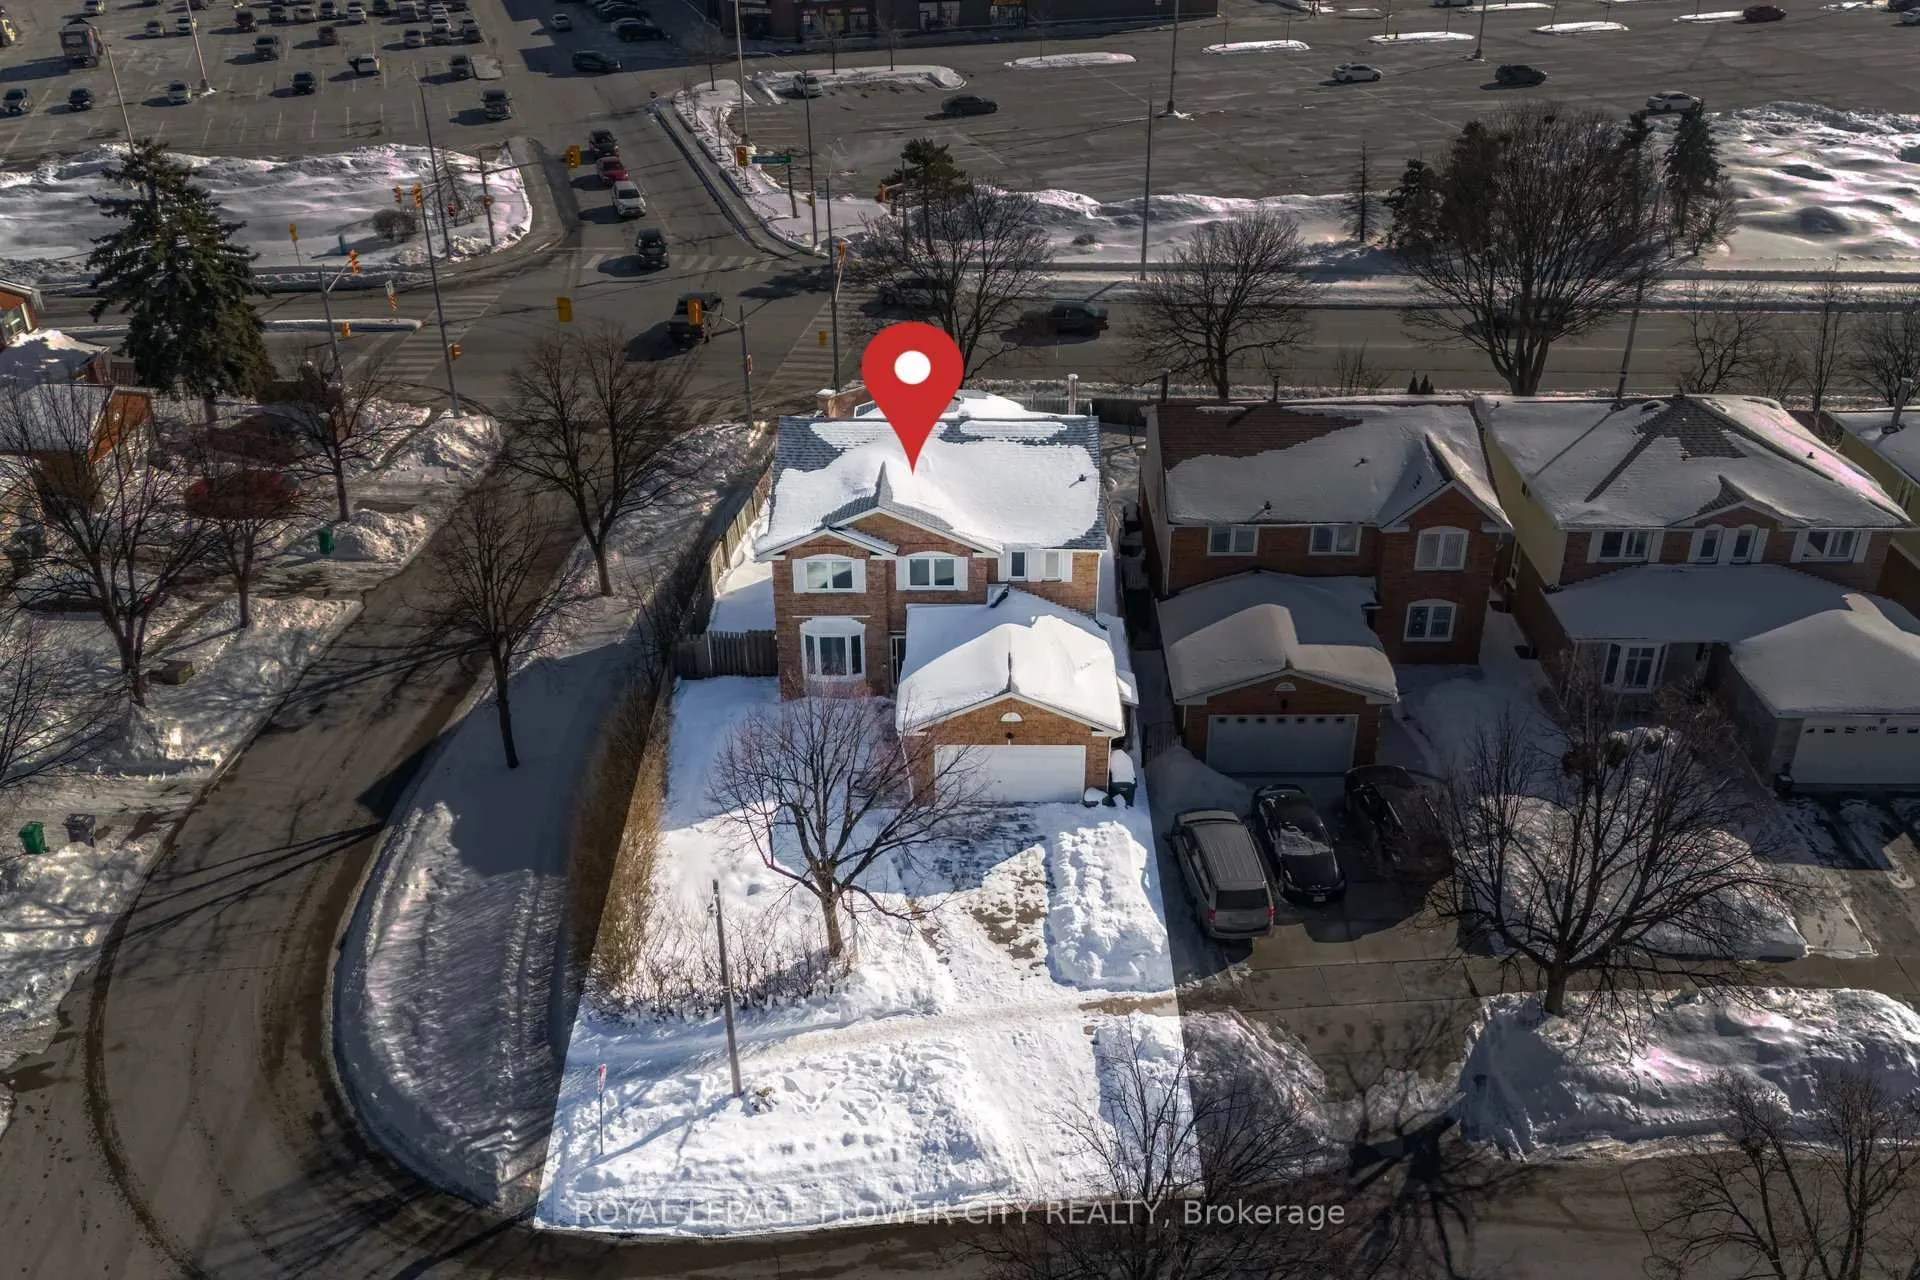
1 Donaldson Drive
Brampton (Brampton South)1 Donaldson Drive
Brampton (Brampton South)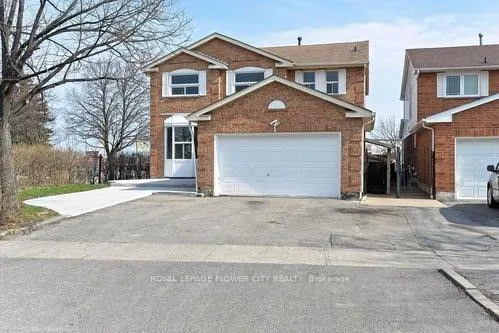
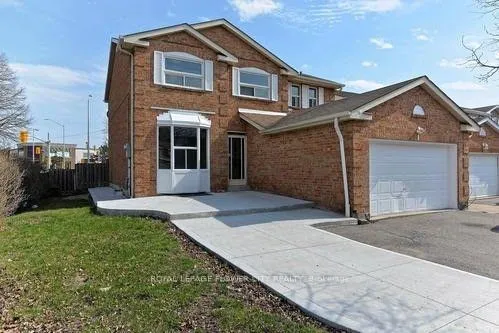
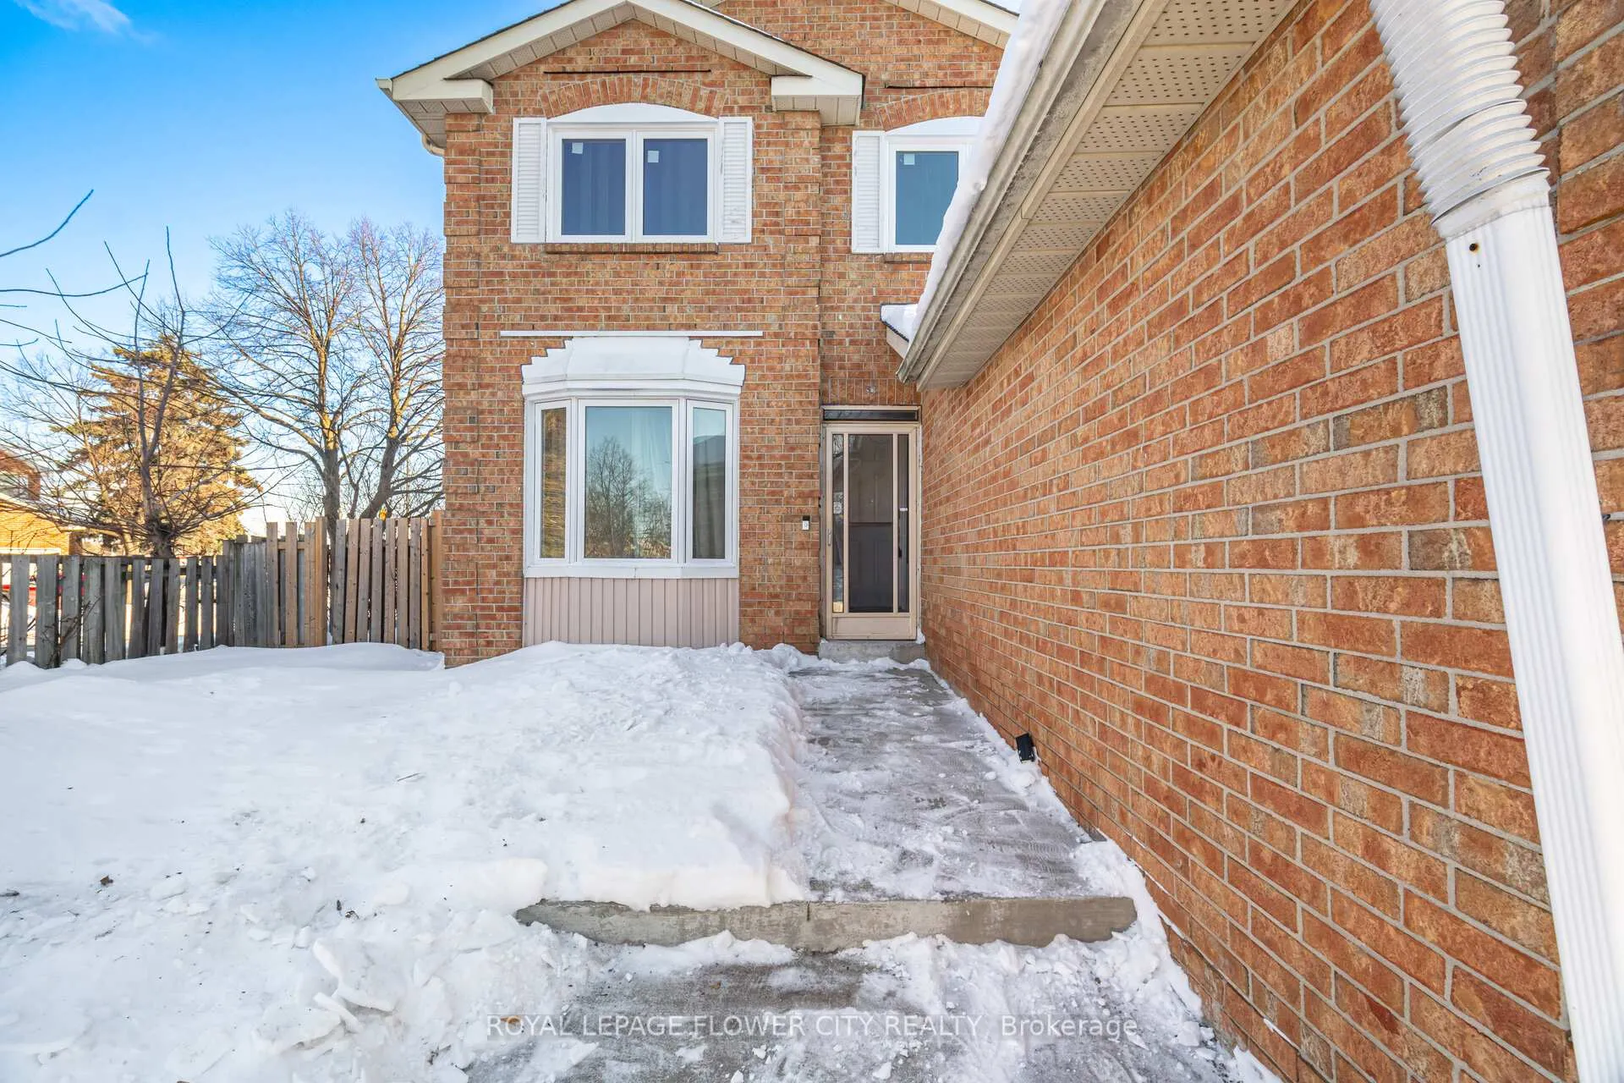
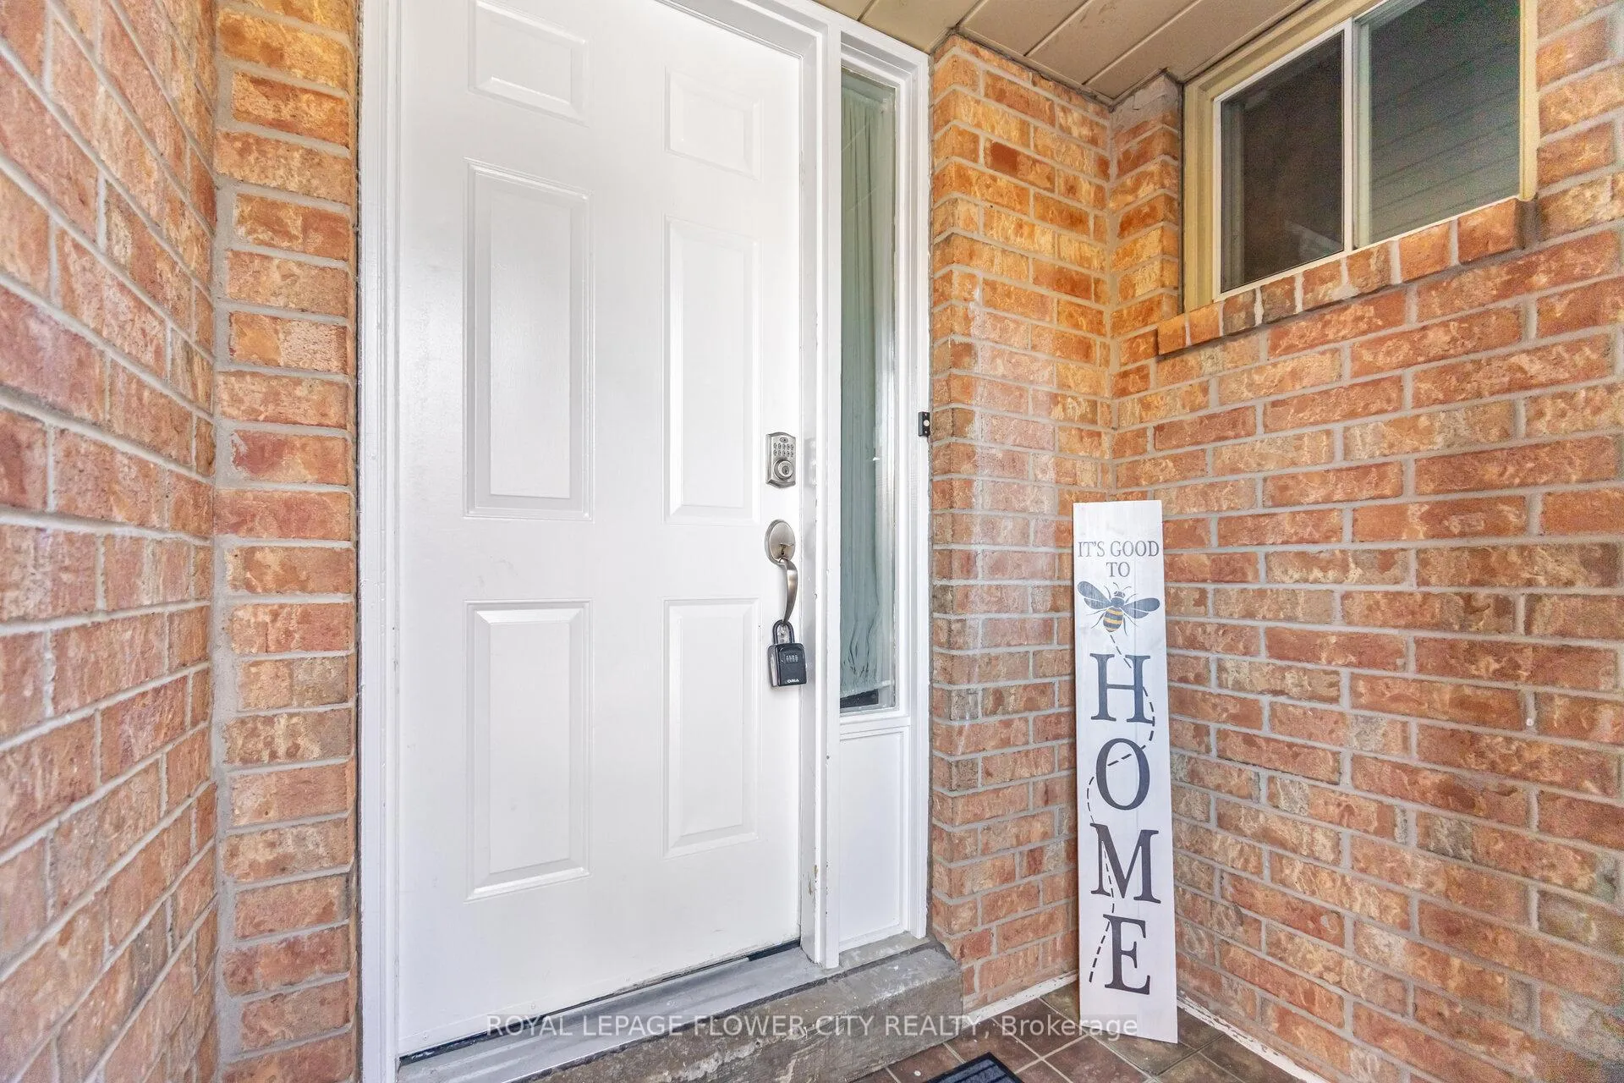 See all 50 photos
Property history

This listing has ended. It is no longer available.
Property not available for sale or for rent.
Ask about this home
A HOMEH agent will answer your questions about this home.Ask HOMEH
About this home
Absolutely Stunning, All-Brick Detached Home In A Highly Sought-After Area, Directly Across From Shoppers World Mall and peelvillage, At Charolais & Main Two Income-Generating Basement Units, Including A *LEGAL ONE - BEDROOM APARTMENT* (4 Large Windows, Bathtub, Eat-In Kitchen, Massive Living Room And Walk-In Entrance Closet) & A Second Finished Unit (2 Large Windows, Separate Entrance, Kitchenette, And Washroom) Ideal For Multi-Generational Living Or Rental Income. The Home Features, Fresh Paint, Renovated Washrooms, Quartz Countertops, Stainless Steel Appliances, A Bright Breakfast Area With Panoramic Views, And Double-Door Walkout To A Private 40' X 40' Stone-Paved Backyard Patio + 12x10 deck. This Beautifully Updated Spacious Residence Offers 4 Bedrooms + Den, 6 Bathrooms, family room with its own accessible 3-pc bath, woodburning fireplace and dual access doors, can serve as primary bedroom on main floor.The Upper Level Boasts A Massive Primary Suite With His (Regular) And Her (Walk-In) Closets, A 12' X 8' Den, And Ensuite With Double Vanity Sinks, Plus Three Additional Bedrooms And A Full Bath.Extensive Upgrades Include Brand NEW Triple-Glazed, Argon-Filled, UV-Protected Windows Offering Noise & UV Reduction (2024),Purchased Furnace & HWT& AC (2018), Roof & Skylights (2022), Sump Pump (2022), 40-Amp Garage Line For Running Shop Toys Or EV Charging.Full Concrete Wraparound For Superior Drainage And Flood Protection. Unbeatably accessible Location- across Shoppers World Mall, Sheridan, Algoma & Anderson Colleges, Downtown Brampton, Parks, Skating Rink, Cherry Blossom Park, Farmers Market, Hiking & Bicycle Trails, Cobra Swimming Club, Gateway Transit Terminal, Schools With School Bus Stopping At This HL3 Driveway, Minutes To Highways 407 & 410. Future LRT at Few Yards. A Move-In-Ready Home Offering Exceptional Space, Flexibility & Long-Term ValueOn A Premium 55.90 Ft X 123.03 Ft Private Corner Lot, Elevated And Surrounded By Tall Hedges yet visibility of 3+km.
Facts & features
Ask about this home
A HOMEH agent will answer your questions about this home.
Rooms
15 rooms · 6 bathrooms
- Living room16′5″ × 9′11″163 sq.ft.
- Dining room15′3″ × 10′152 sq.ft.
- Kitchen20′3″ × 13′264 sq.ft.
- Breakfast18′2″ × 13′1″239 sq.ft.
- Family room19′3″ × 11′212 sq.ft.
- Primary bedroom23′ × 13′8″314 sq.ft.
- Den8′8″ × 16′11″146 sq.ft.
- Bedroom 214′7″ × 9′11″144 sq.ft.
- Bedroom 316′5″ × 9′11″163 sq.ft.
- Bedroom 412′ × 10′120 sq.ft.
- Bedroom 511′5″ × 9′5″108 sq.ft.
- Living room13′5″ × 13′3″178 sq.ft.
- Kitchen13′9″ × 16′2″222 sq.ft.
- Bedroom9′3″ × 13′10″128 sq.ft.
- Kitchen10′8″ × 8′5″90 sq.ft.
Around this home
Schools nearby
School rating, out of 10.
Listing details
Helpful tools
Your HOMEH agent
"I would see it this week."
Ask HOMEH about this home
Price, neighbourhood, monthly cost. Ask anything.
HOMEH Intelligent Agent is an AI, not a licensed representative. Check anything important with your agent.