
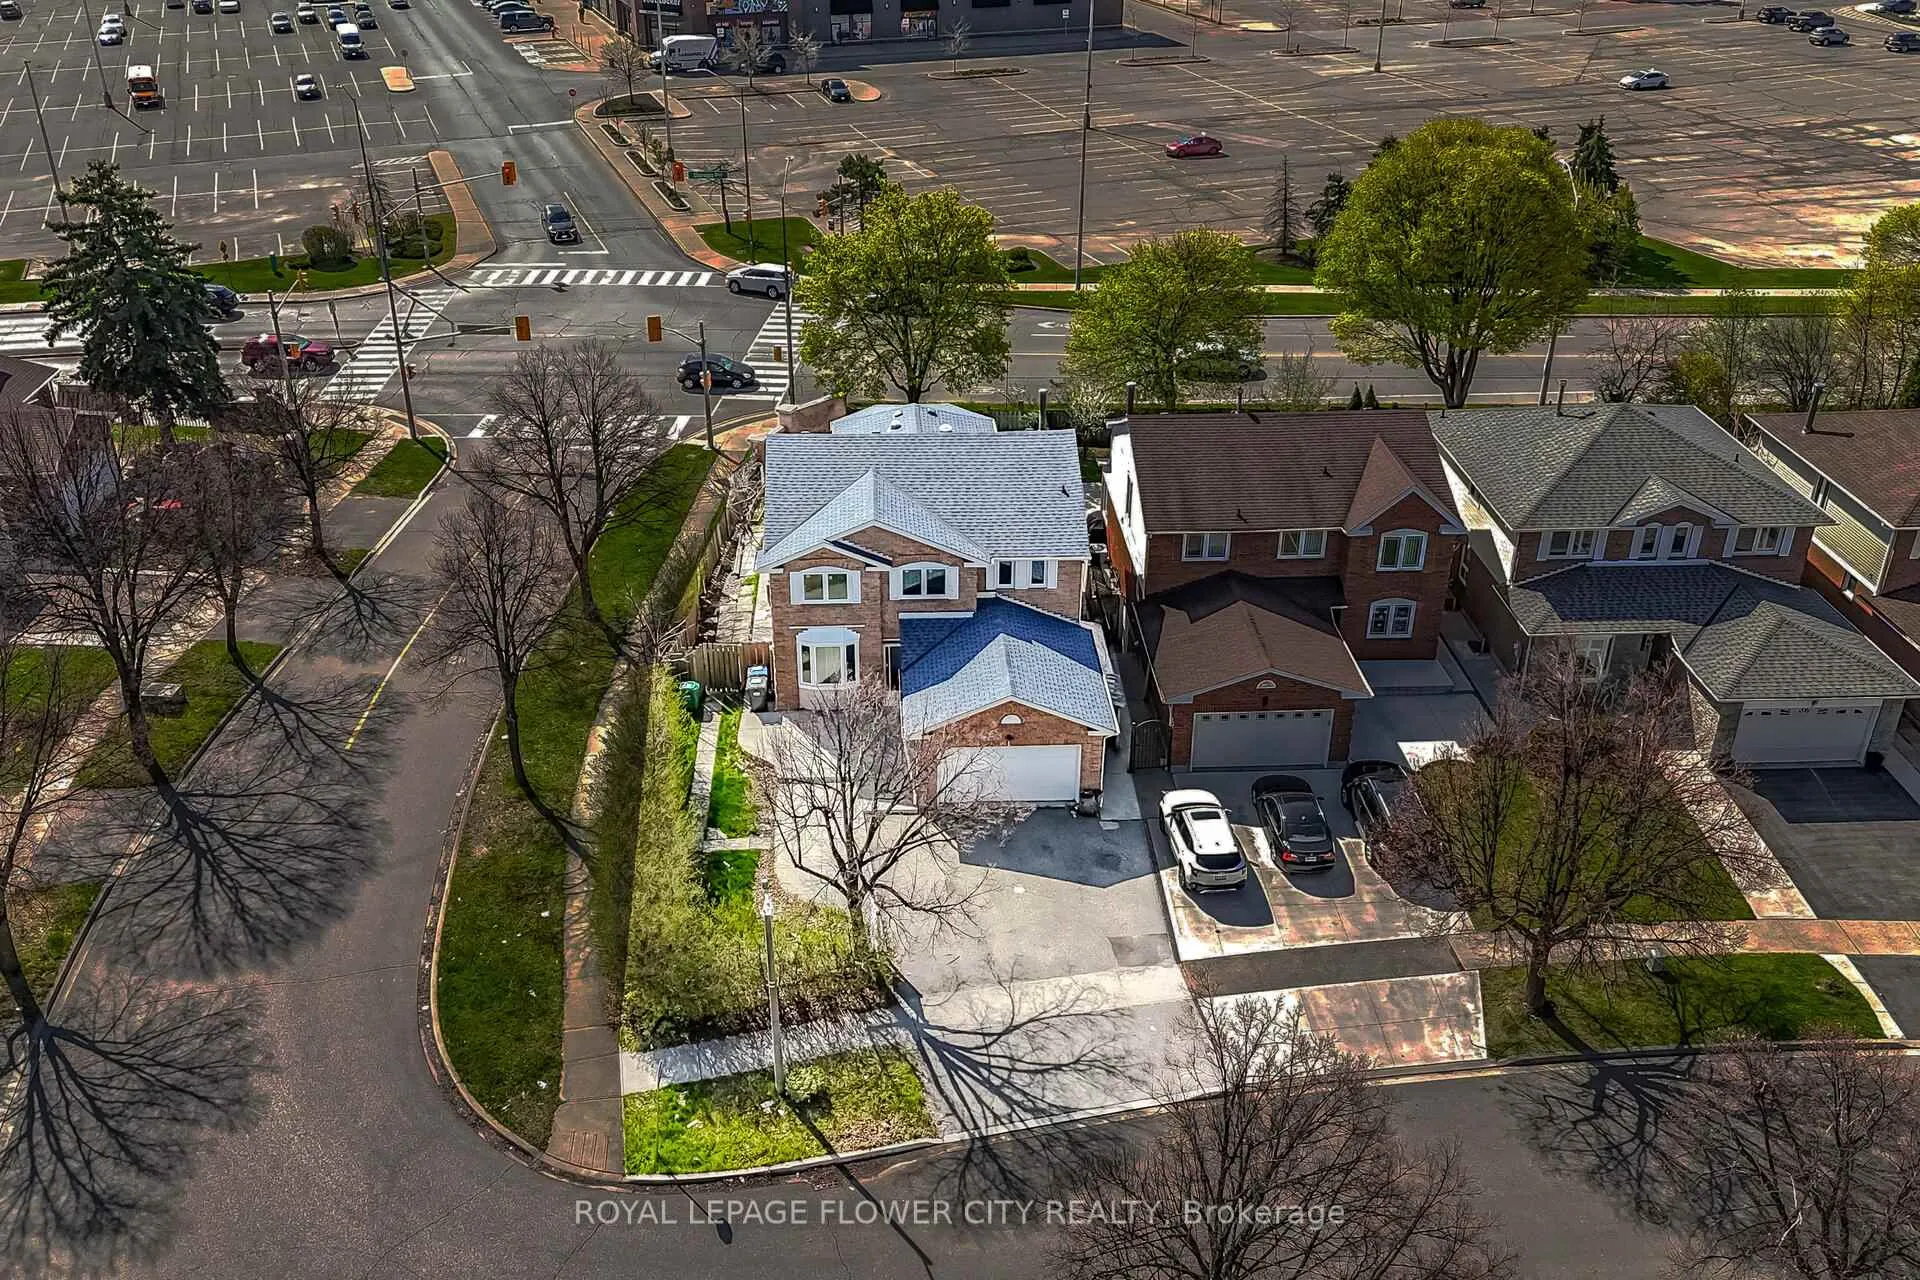
1 Donaldson Drive
Brampton (Brampton South)1 Donaldson Drive
Brampton (Brampton South)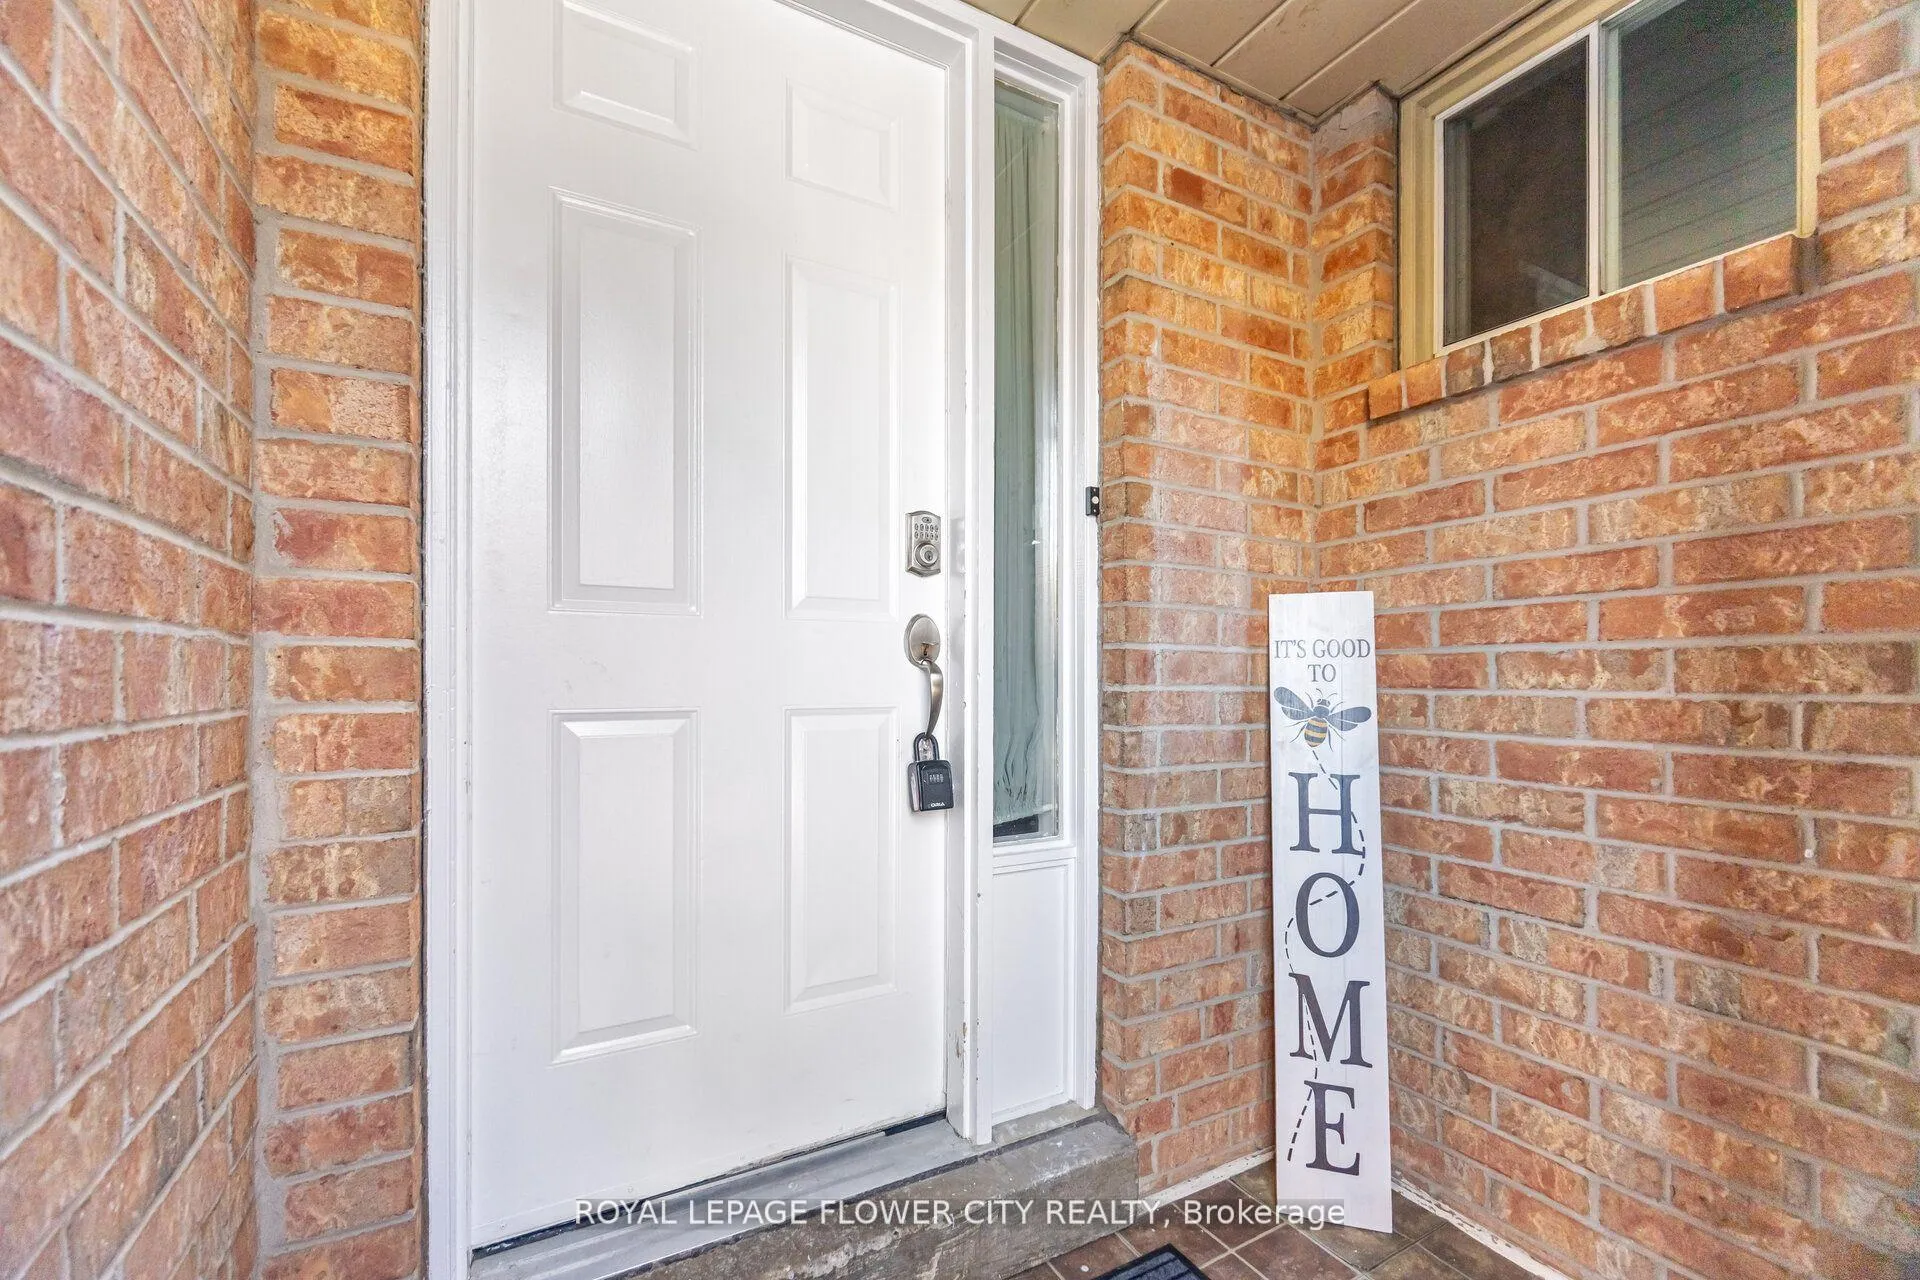
 See all 49 photos
Property history

This listing has ended. It is no longer available.
Property not available for sale or for rent.
Ask about this home
A HOMEH agent will answer your questions about this home.Ask HOMEH
About this home
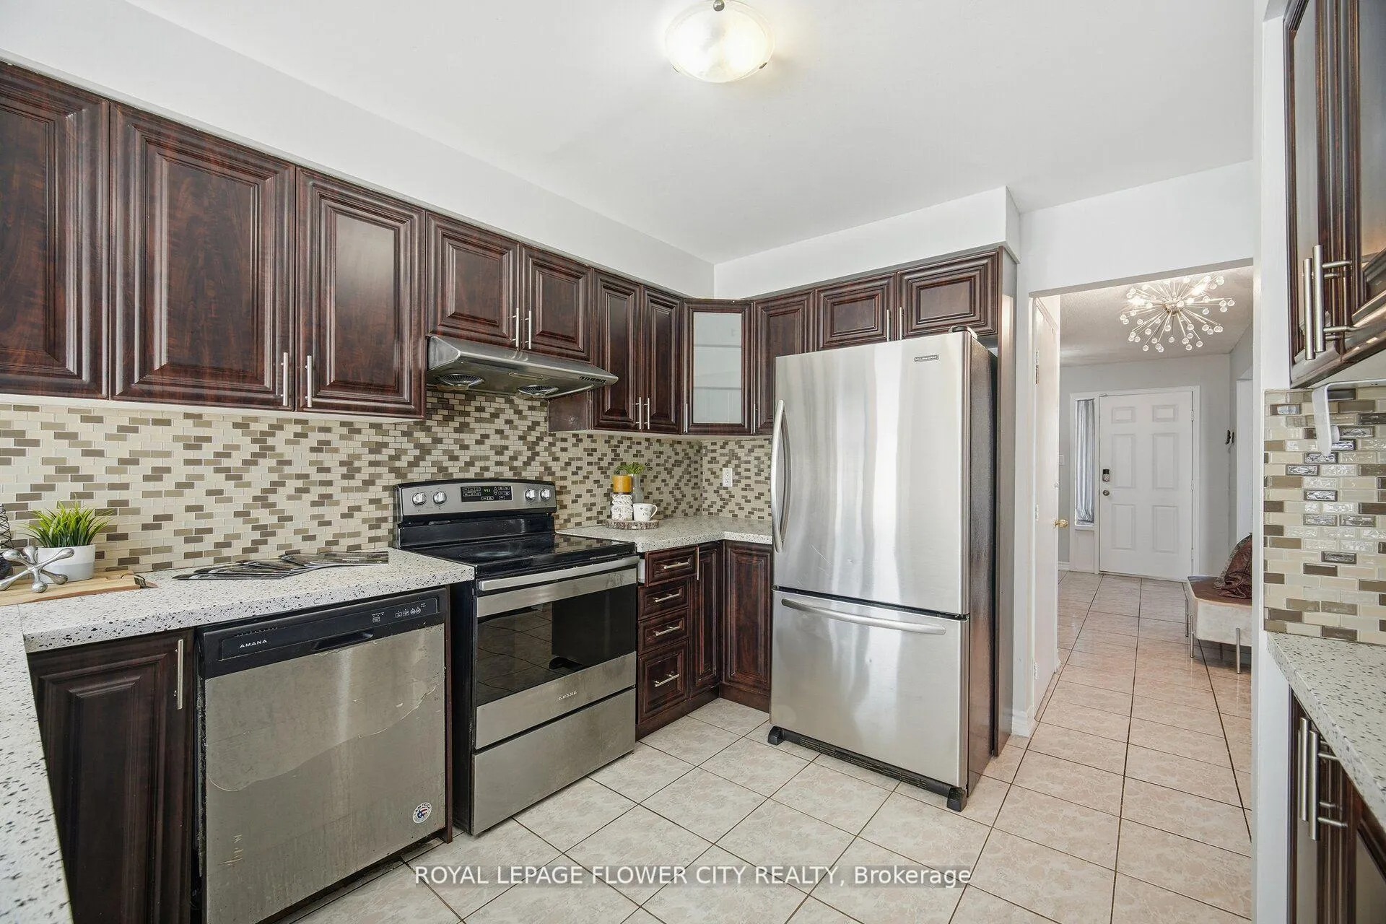
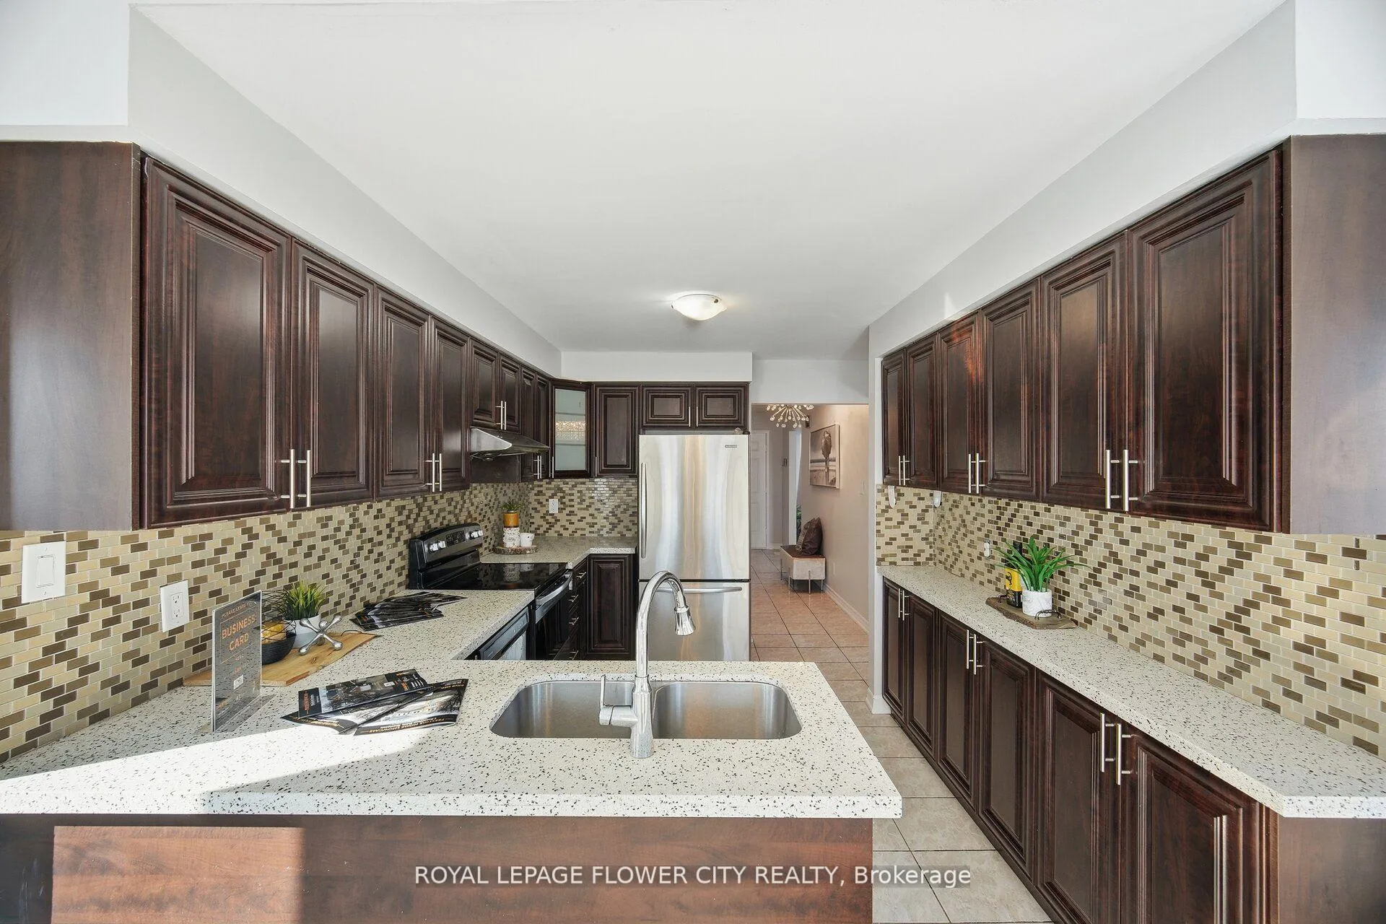
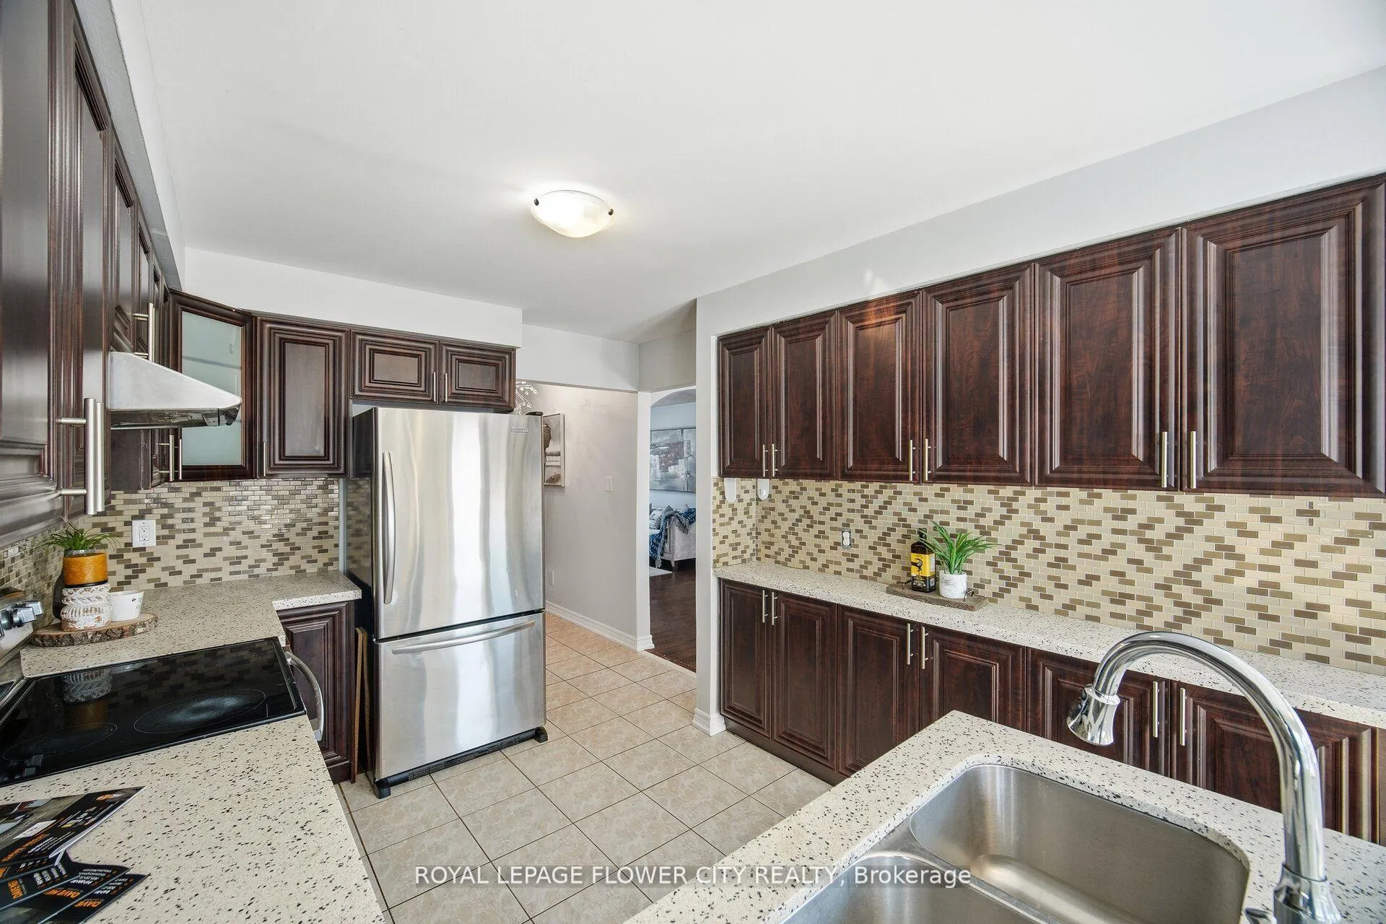
This Absolutely Stunning All-Brick Detached Home On A Premium 55.9 x 123 Ft Corner Lot, Spacious 4+ Den and 2 Bedroom Basement Layout, And 6 Bathrooms, Around 3700 Sq Feet Including Basement-The Perfect Blend Of Location, Income Potential, And Upgraded Living, Situated Directly Across From Shoppers World Brampton In A Highly Sought-After Neighbourhood. Featuring Two Income-Generating Basement Units, Including A LEGAL 1-BEDROOM APARTMENT, This Property Is Ideal For Investors Or Multi-Generational Families Looking For Mortgage Support. The Home Is Fully Upgraded With New Triple-Glazed Windows, Modern Kitchens With Quartz Countertops, Renovated Washrooms, And Major Mechanical Updates, with Open Concept Layout - Spacious Living, Dining, Separate Family Room With Fireplace and Full Ensuite - Offering True Move-In Readiness. It Comfortably Accommodates Large Families, While A Private Stone Patio, Deck, And Full Concrete Wraparound Adds Exceptional Outdoor Value-Making This A Rare Opportunity Combining Lifestyle, Convenience, And Long-Term Investment Potential. Closed to School, Shopping, Parks, Major HWY 410, 407 and All Other Amenities Of Life. Don't Miss It-It's A Rare Home.
Facts & features
Ask about this home
A HOMEH agent will answer your questions about this home.
Rooms
15 rooms · 6 bathrooms
- Living room16′5″ × 9′11″163 sq.ft.
- Dining room15′3″ × 10′152 sq.ft.
- Kitchen20′3″ × 13′264 sq.ft.
- Breakfast18′2″ × 13′1″239 sq.ft.
- Family room19′3″ × 11′212 sq.ft.
- Primary bedroom23′ × 13′8″314 sq.ft.
- Den8′8″ × 16′11″146 sq.ft.
- Bedroom 214′7″ × 9′11″144 sq.ft.
- Bedroom 316′5″ × 9′11″163 sq.ft.
- Bedroom 412′ × 10′120 sq.ft.
- Bedroom 511′5″ × 9′5″108 sq.ft.
- Living room13′5″ × 13′3″178 sq.ft.
- Kitchen13′9″ × 16′2″222 sq.ft.
- Bedroom9′3″ × 13′10″128 sq.ft.
- Kitchen10′8″ × 8′5″90 sq.ft.
Around this home
Schools nearby
School rating, out of 10.
Listing details
Helpful tools
Your HOMEH agent
"I would see it this week."
Ask HOMEH about this home
Price, neighbourhood, monthly cost. Ask anything.
HOMEH Intelligent Agent is an AI, not a licensed representative. Check anything important with your agent.