

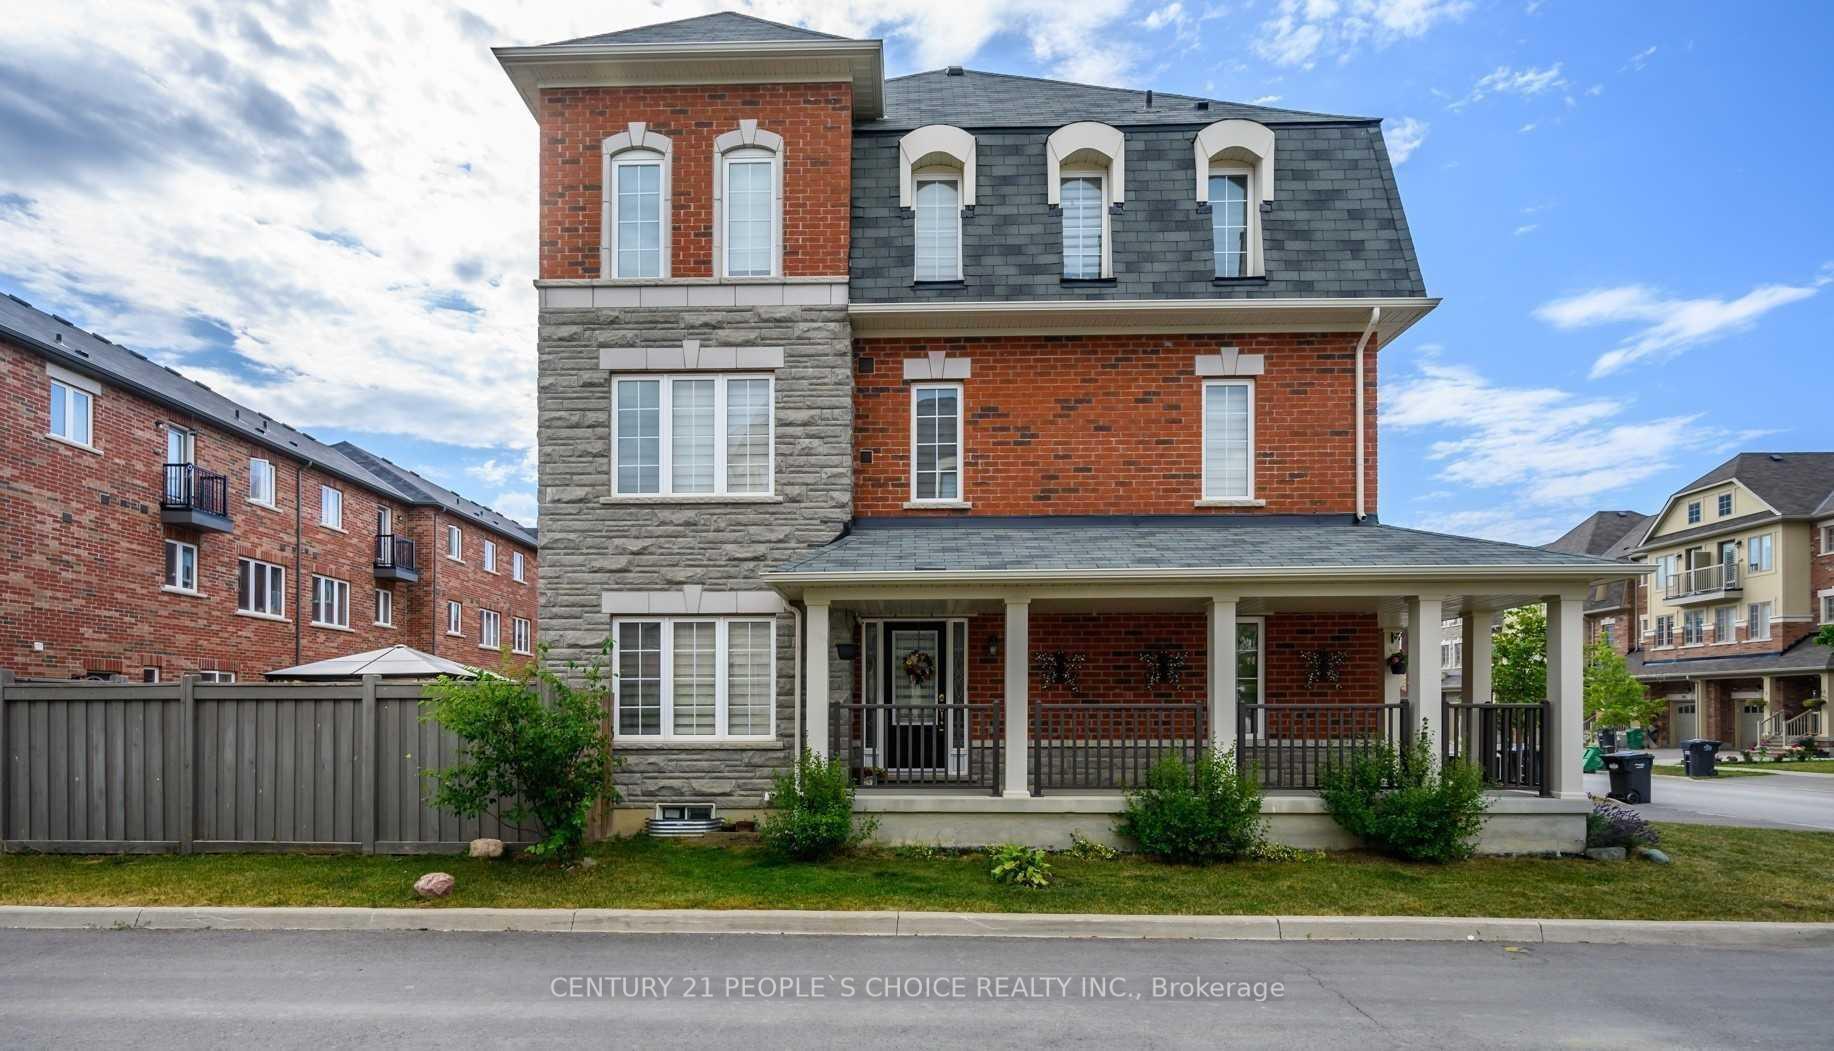
1 Tollgate Street
1 Tollgate Street
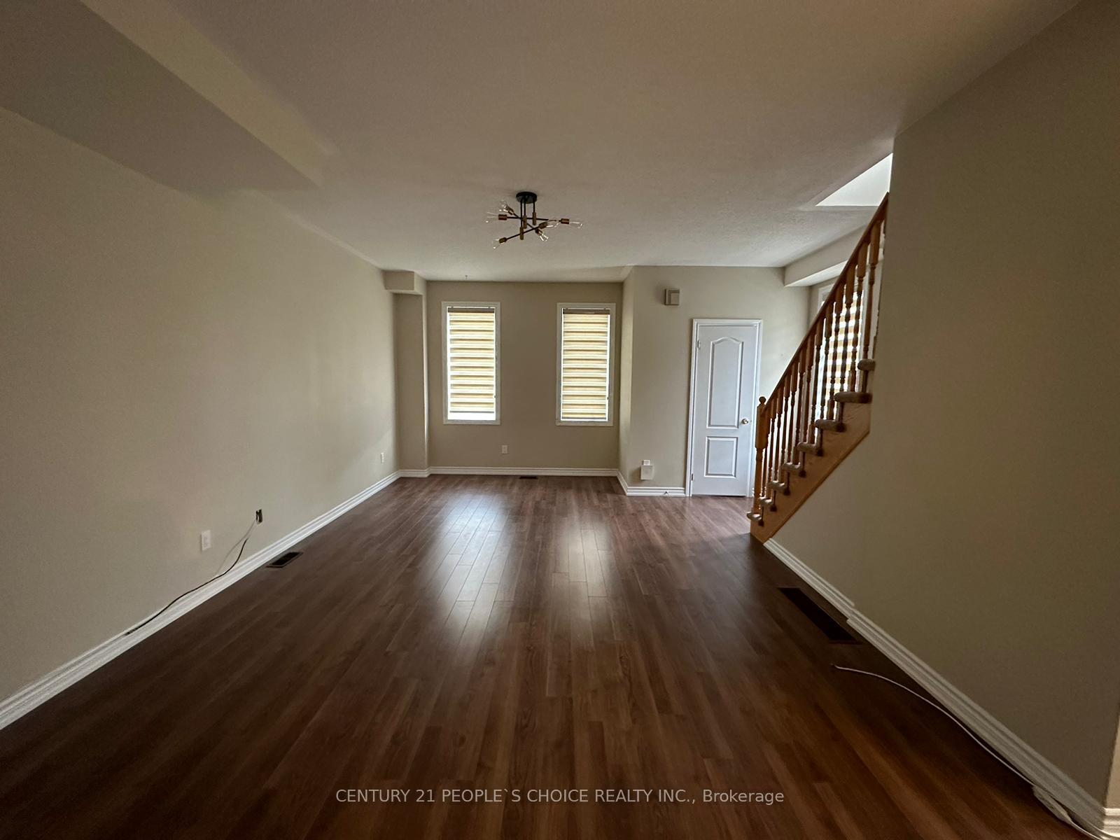
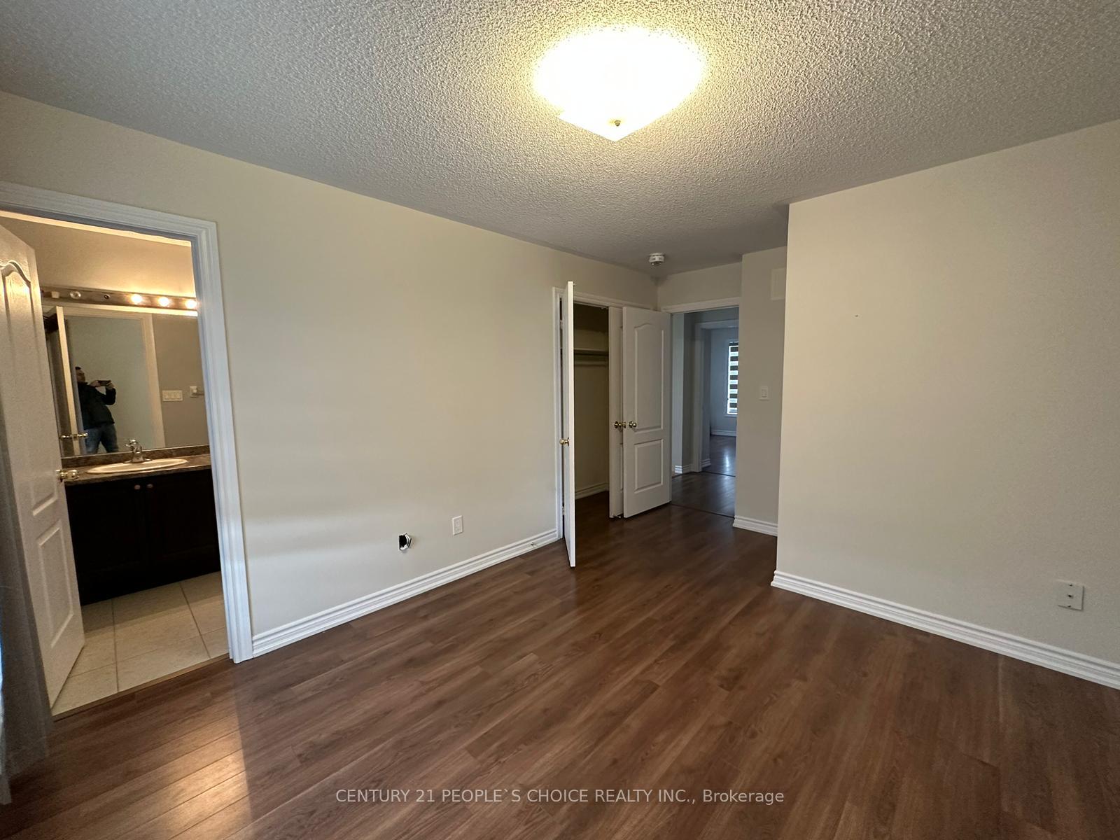
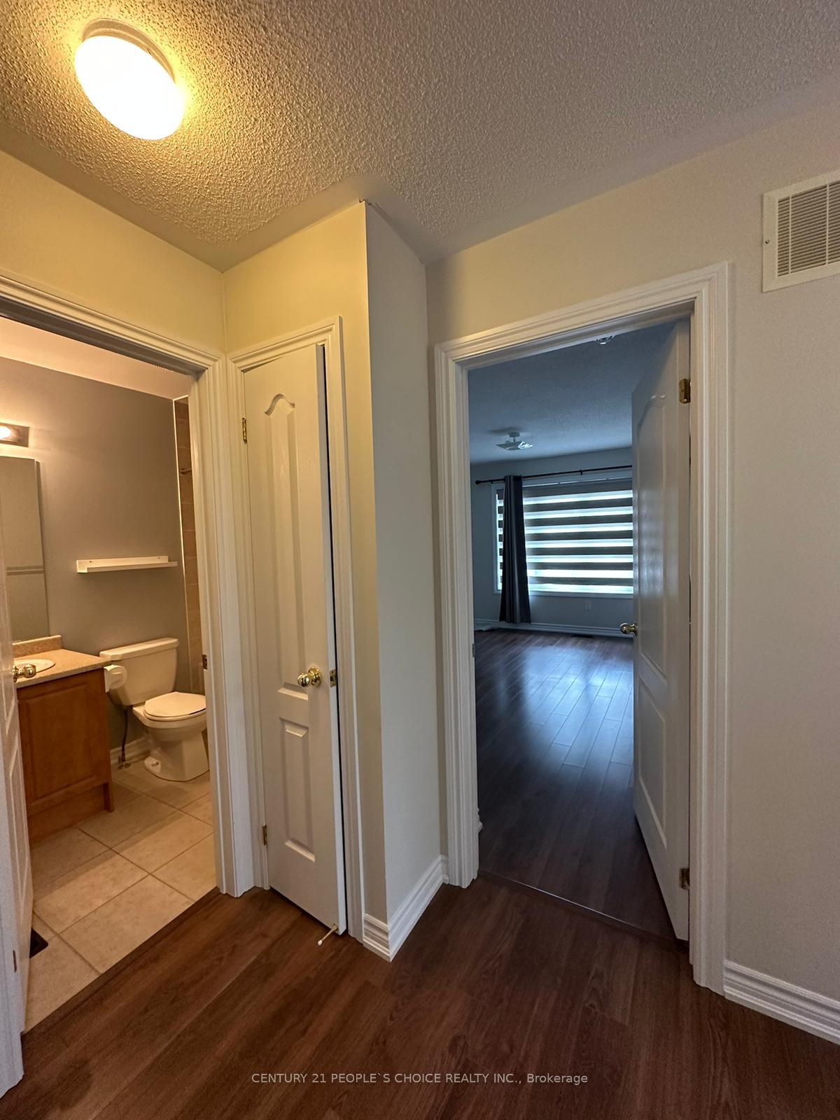
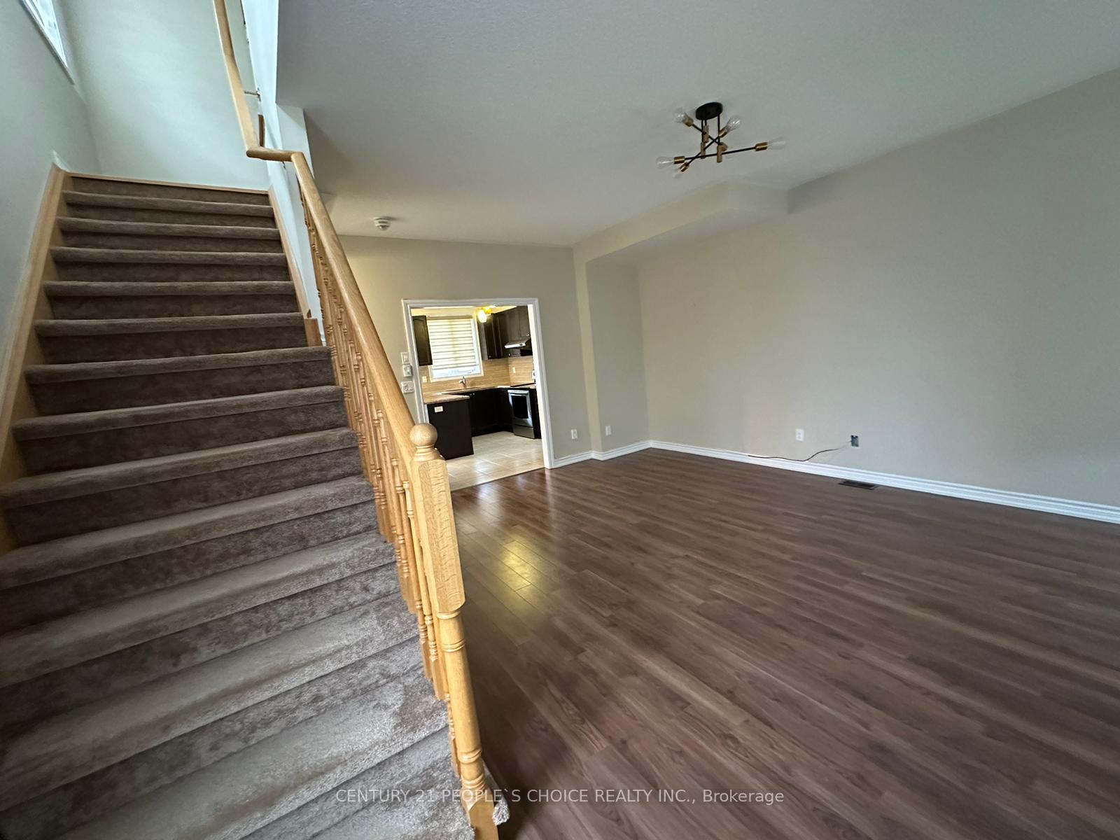 See all 22 photos
Property history
- $869,000TerminatedList: 2025-06-18|End: 2025-07-22|34 daysW12230483
Facts and features
- BasementUnfinished
- Age of home6–15 years
- Price per sq ft~$497
- Water, sewerMunicipal
- Central air
The homeFreehold Townhouse, 3-storey, Age 6–15 years
- Type: Freehold Townhouse
- Style: 3-storey
- Age: 6–15 years
- Living space: 1,500–2,000 sq ft
- Basement: Unfinished
InsideWater heater, Rooms above ground 7, Bedrooms 3
- Features: Water heater
- Rooms above ground: 7
- Bedrooms: 3
- Bathrooms: 4
- Kitchens: 1
- Family room: Yes
Outside and lotBrick, concrete, Asphalt shingle, Concrete
- Exterior: Brick, concrete
- Roof: Asphalt shingle
- Foundation: Concrete
- Other structures: Gazebo
- Size: 69.25 ft frontage
Parking1 Garage, Attached, Available
- Spaces: 1 Garage
- Garage: Attached
- Driveway: Available
Heating, water and powerForced air, gas, Central air, Municipal water
- Heating: Forced air, gas
- Cooling: Central air
- Water: Municipal water
- Sewer: Municipal sewer
Costs and taxesTaxes $5,583 a year, HST included in the price, Hot water tank
- Taxes, 2025: $5,583 a year
- HST: HST included in the price
- Rental items: Hot water tank
Included in the saleAll existing s/s appliances: fridge, stove, dishwasher washer & dryer, all elf's, all window coverings and draperies.
- Included: All existing s/s appliances: fridge, stove, dishwasher washer & dryer, all elf's, all window coverings and draperies.
NearbyGolf, public transit
- Close to: Golf, public transit
Listing detailsW12230483, Terminated, Jun 18, 2025
- MLS® number: W12230483
- Status: Terminated
- Listed on: Jun 18, 2025
- Days on market: 34
- Updated: Jul 22, 2025
- Possession: 2025-08-15 / Flexible
- Occupied by: Tenant
- Listing brokerage: CENTURY 21 PEOPLE`S CHOICE REALTY INC.
About this home
1 Tollgate Street, Brampton (Heart Lake East), ON L6Z 0B4
Freehold End Unit (Corner)Townhome With A Semi-Like Feel Located In Heartlake/Turnberry Golf Area. Beautiful Brick & Stone Exterior With 3 Car Parkings. Lots Of Natural Sunlight & Windows Throughout. Large-Eat-In Kitchen With Granite Countertops & Island, Lots Of Cabinets & Laundry Room On Main Level. Master Bedroom With Ensuite & Large Windows. Ground Floor Den Can Be Used As an Office Or Multi-Purpose Room. Walk Out To The Balcony From The 3rd Bdrm. Wrap-Around Porch. Beautiful Backyard With 10'X10' Gazebo & Deck. Well Maintained Front & Rear Garden W/Perennials. Central Vac. Great Location Close To Transit, Schools, Trinity Shopping Mall Highway 410, & Hospitals.
Ask about this home
A HOMEH agent will answer your questions about this home.
Around this home
Daily convenience, out of 100, from the distances below
Schools nearby
School rating, out of 10.
Helpful calculators
Your HOMEH agent

"Priced 19% over the Hestimate. I would see it this week."