
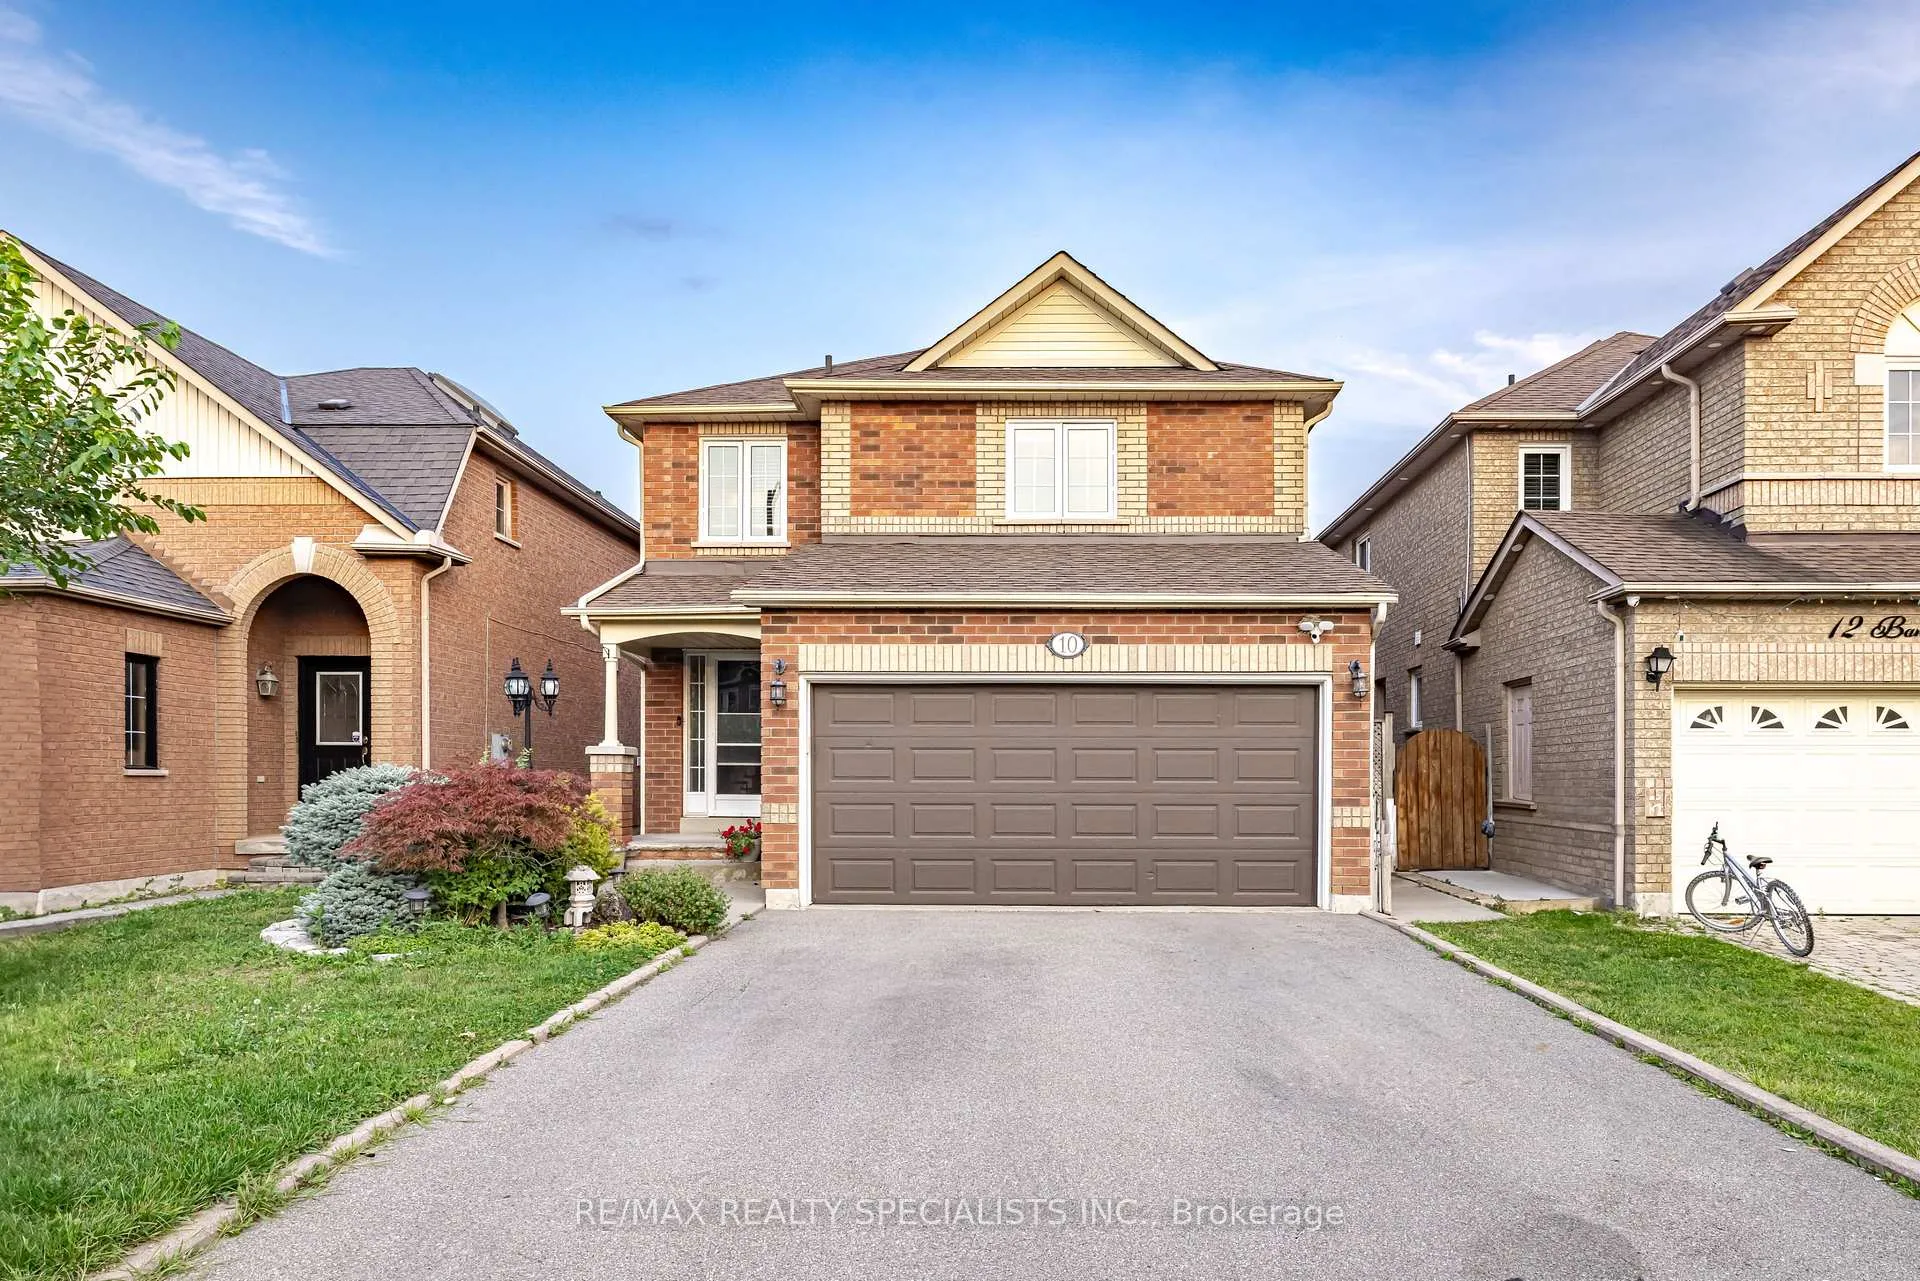
 See all 43 photos
Property history

This home has been leased. It is no longer available.
Property not available for sale or for rent.
Ask about this home
A HOMEH agent will answer your questions about this home.Ask HOMEH
About this home
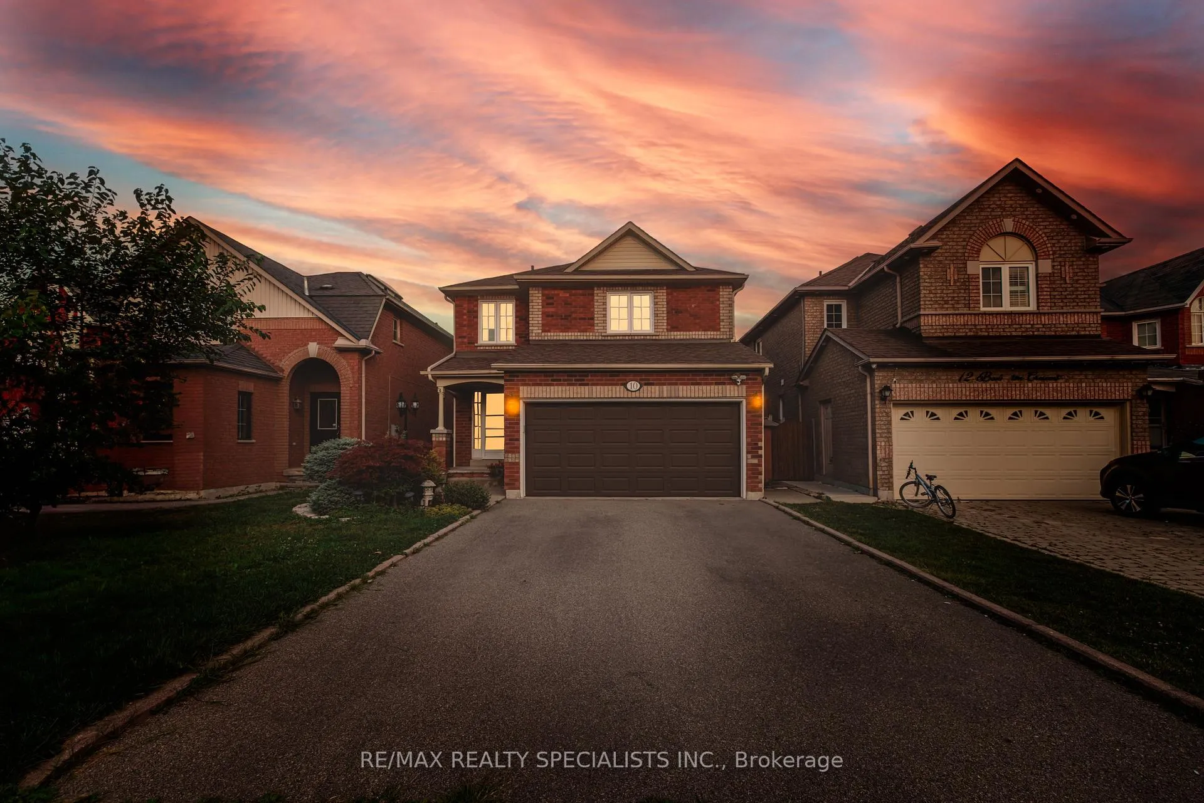
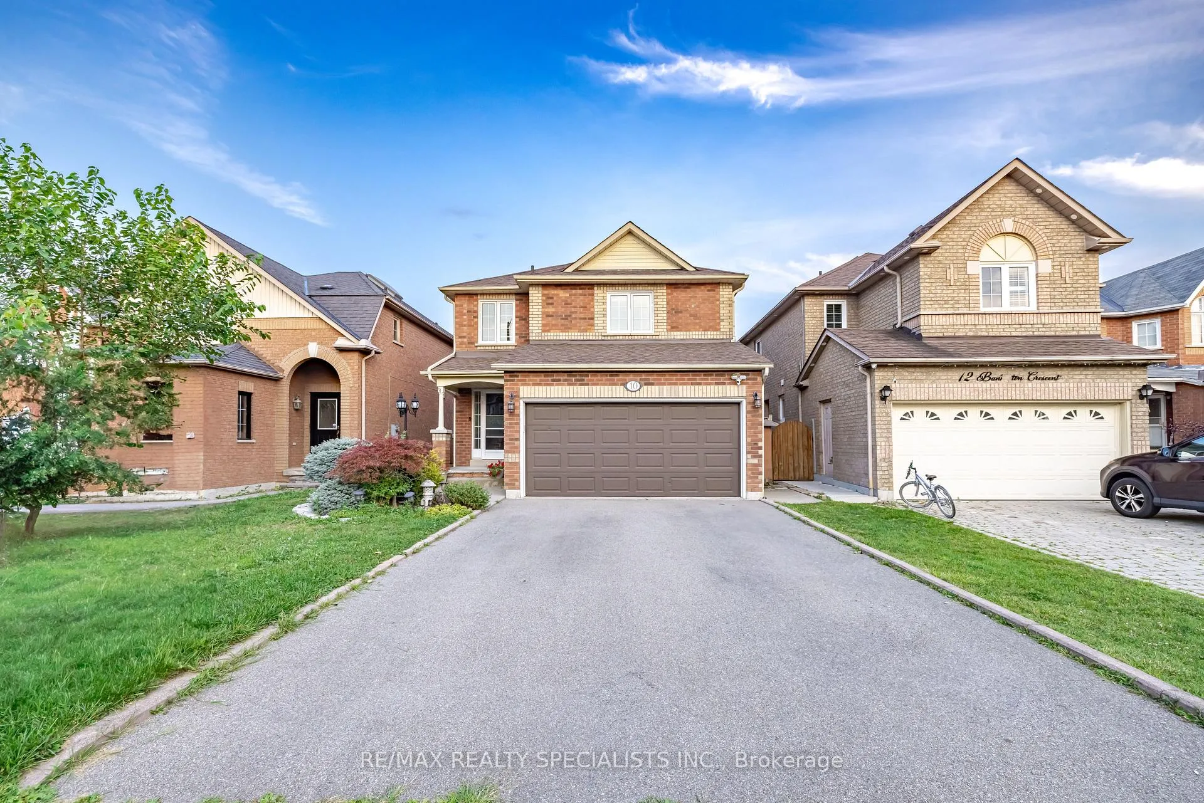
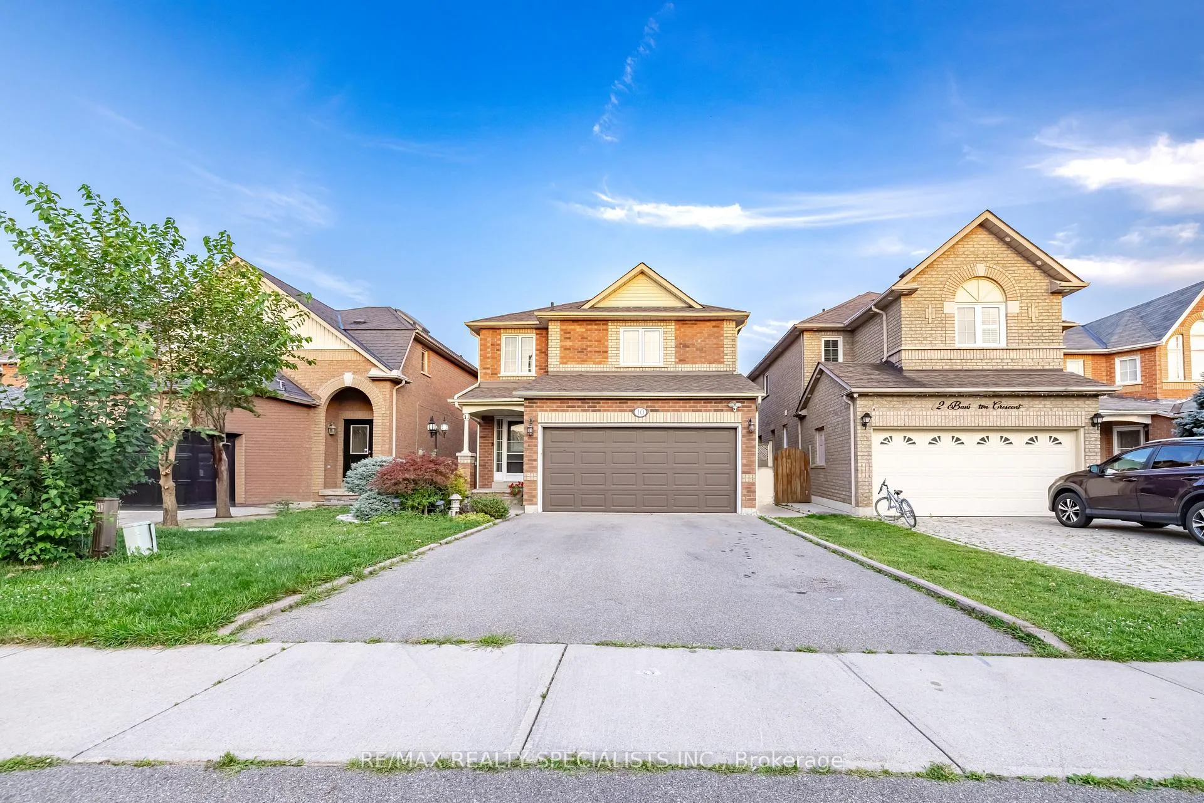
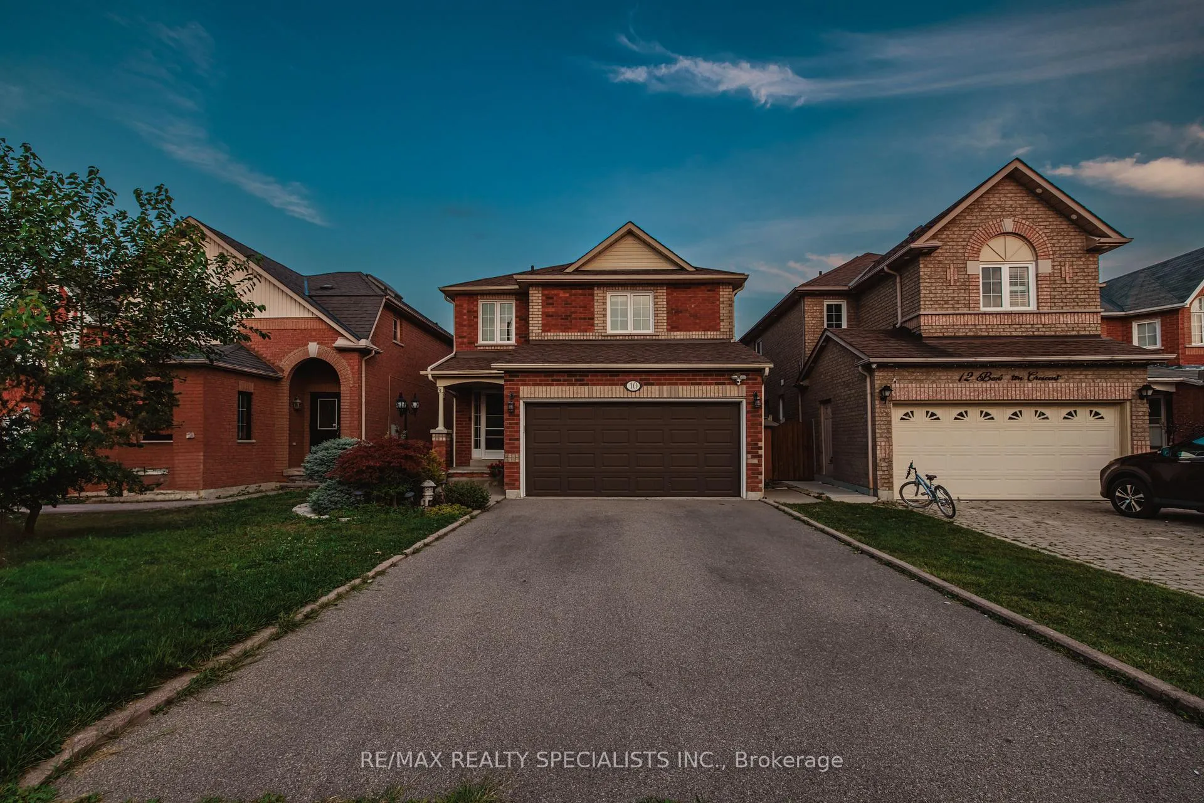
10 Banington Crescent, Brampton
Welcome to this beautifully upgraded, open-concept 4+3-bedroom and 4 full Bathrooms home with3additional versatile rooms ideal for a gym, office, or guest suite located in the highlysought-after Snelgrove neighborhood! Freshly painted and loaded with modern upgrades, thisstunning property is move-in ready and a true must-see. The grand great room features soaringcathedral ceilings and a shared gas fireplace that seamlessly connects to the inviting livingroom. The chef-inspired kitchen is equipped with quartz countertops and a stylish backsplash,offering both functionality and elegance. Gleaming hardwood floors grace the main level, whilethe second floor features cozy Berber carpeting for added warmth and comfort. The fullyfinished basement presents a fantastic opportunity for passive income, boasting a complete3-bedroom suite with its own kitchen, family room, and separate entrance for privacy. Enjoy thespacious wrap-around backyard with an above-ground pool, perfect for entertaining, and unwindby the peaceful water feature in the front yard. Additional highlights include:New pot lightsthroughout, Brand new furnace (installed January 2024)Duct cleaning completed (September2023)New Air-condition (2025)
Facts & features
Ask about this home
A HOMEH agent will answer your questions about this home.
Rooms
14 rooms · 4 bathrooms
- Great room18′3″ × 12′218 sq.ft.
- Den11′10″ × 11′10″140 sq.ft.
- Kitchen22′10″ × 8′10″202 sq.ft.
- Dining room22′10″ × 8′10″202 sq.ft.
- Family room19′10″ × 10′1″200 sq.ft.
- Primary bedroom15′9″ × 11′173 sq.ft.
- Bedroom 210′10″ × 9′98 sq.ft.
- Bedroom 312′6″ × 10′125 sq.ft.
- Great room6′8″ × 6′7″44 sq.ft.
- Bedroom 412′ × 10′4″124 sq.ft.
- Library9′8″ × 7′10″76 sq.ft.
- Family room21′ × 13′7″286 sq.ft.
- Exercise room21′ × 13′7″286 sq.ft.
- Room—
Around this home
Schools nearby
School rating, out of 10.
Listing details
Helpful tools
Your HOMEH agent
"I would see it this week."
Ask HOMEH about this home
Price, neighbourhood, monthly cost. Ask anything.
HOMEH Intelligent Agent is an AI, not a licensed representative. Check anything important with your agent.