
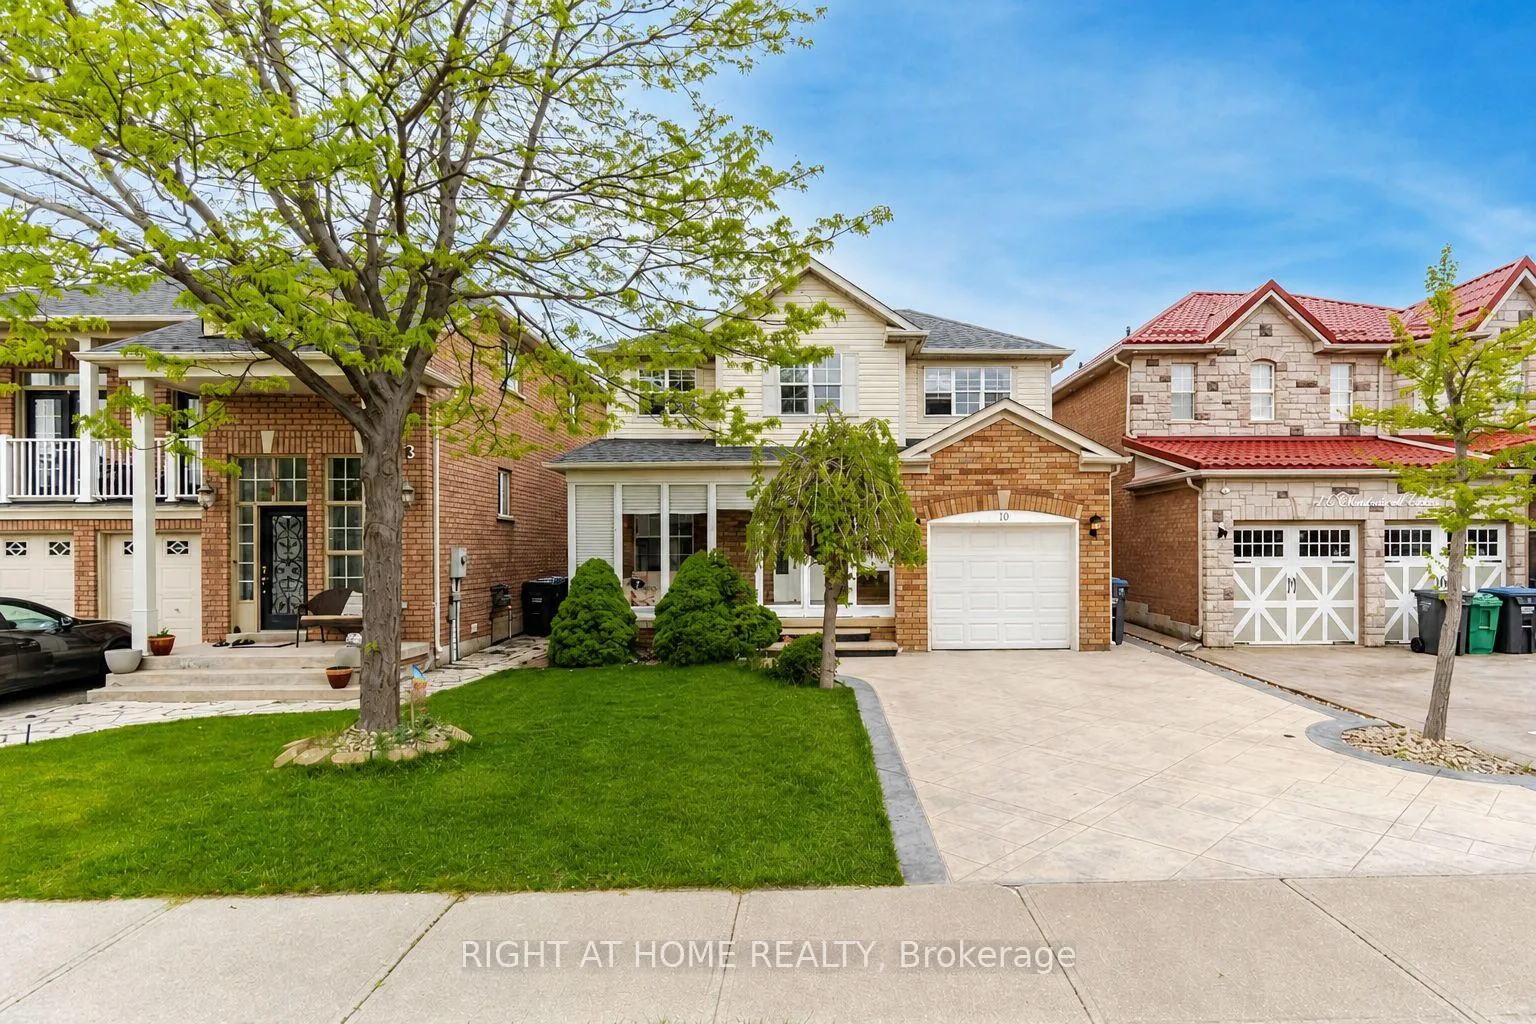
10 Charleswood Circle
Brampton (Fletcher's Meadow)10 Charleswood Circle
Brampton (Fletcher's Meadow)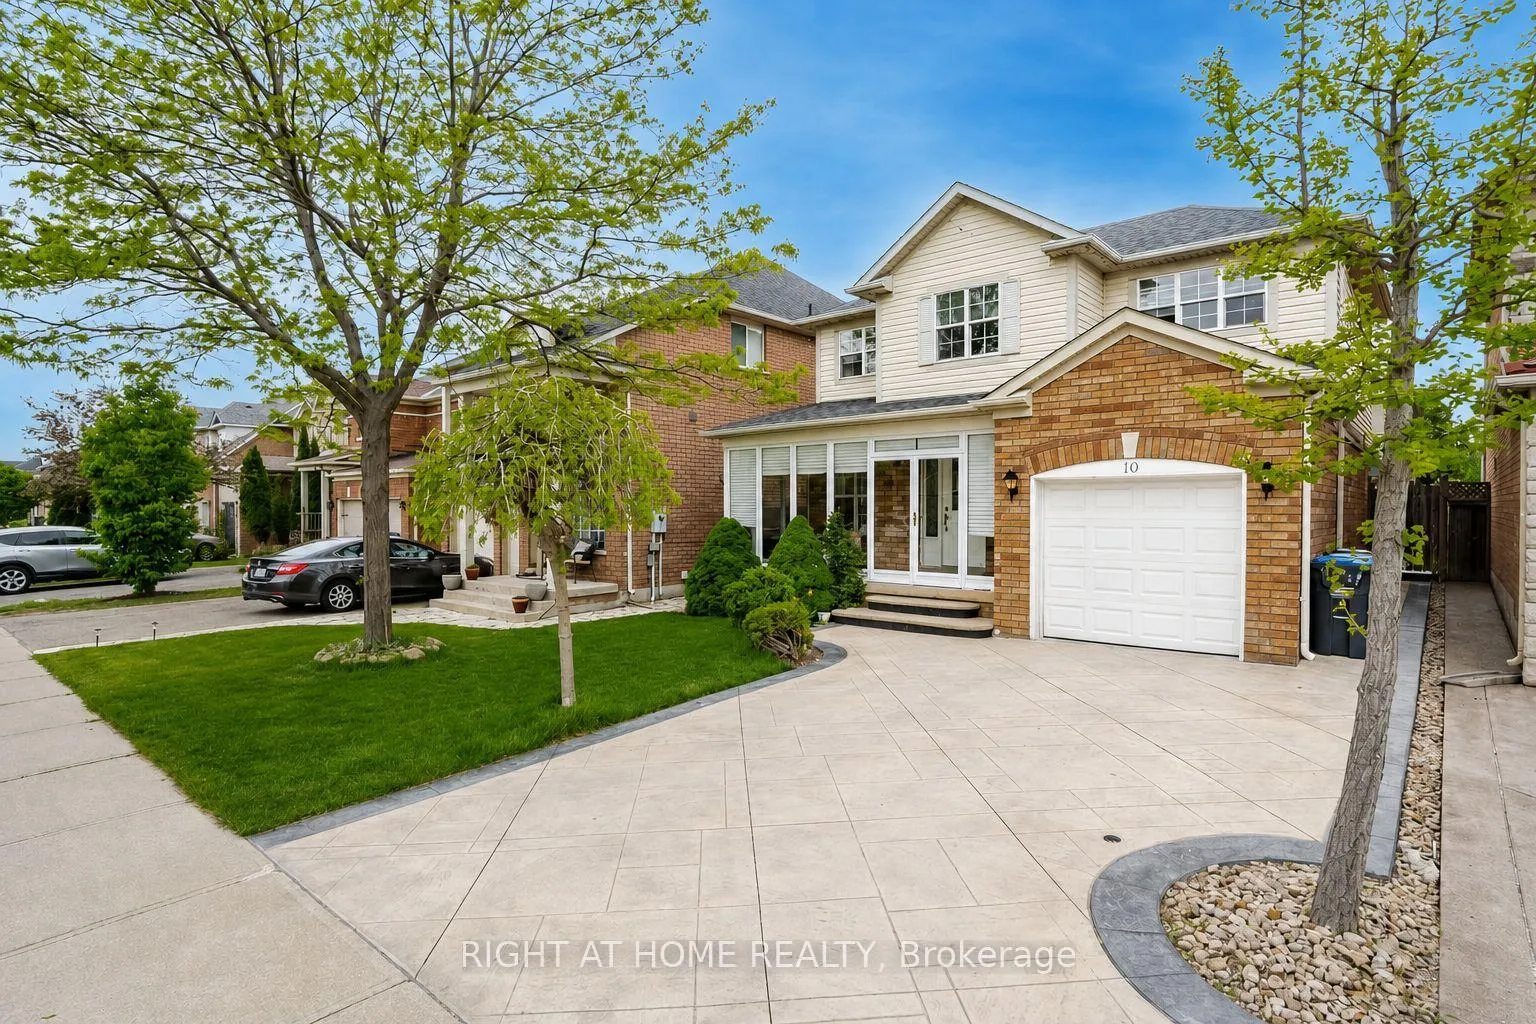
 See all 26 photos
Property history

This listing has ended. It is no longer available.
Property not available for sale or for rent.
Ask about this home
A HOMEH agent will answer your questions about this home.Ask HOMEH
About this home
10 Charleswood Circle, Brampton
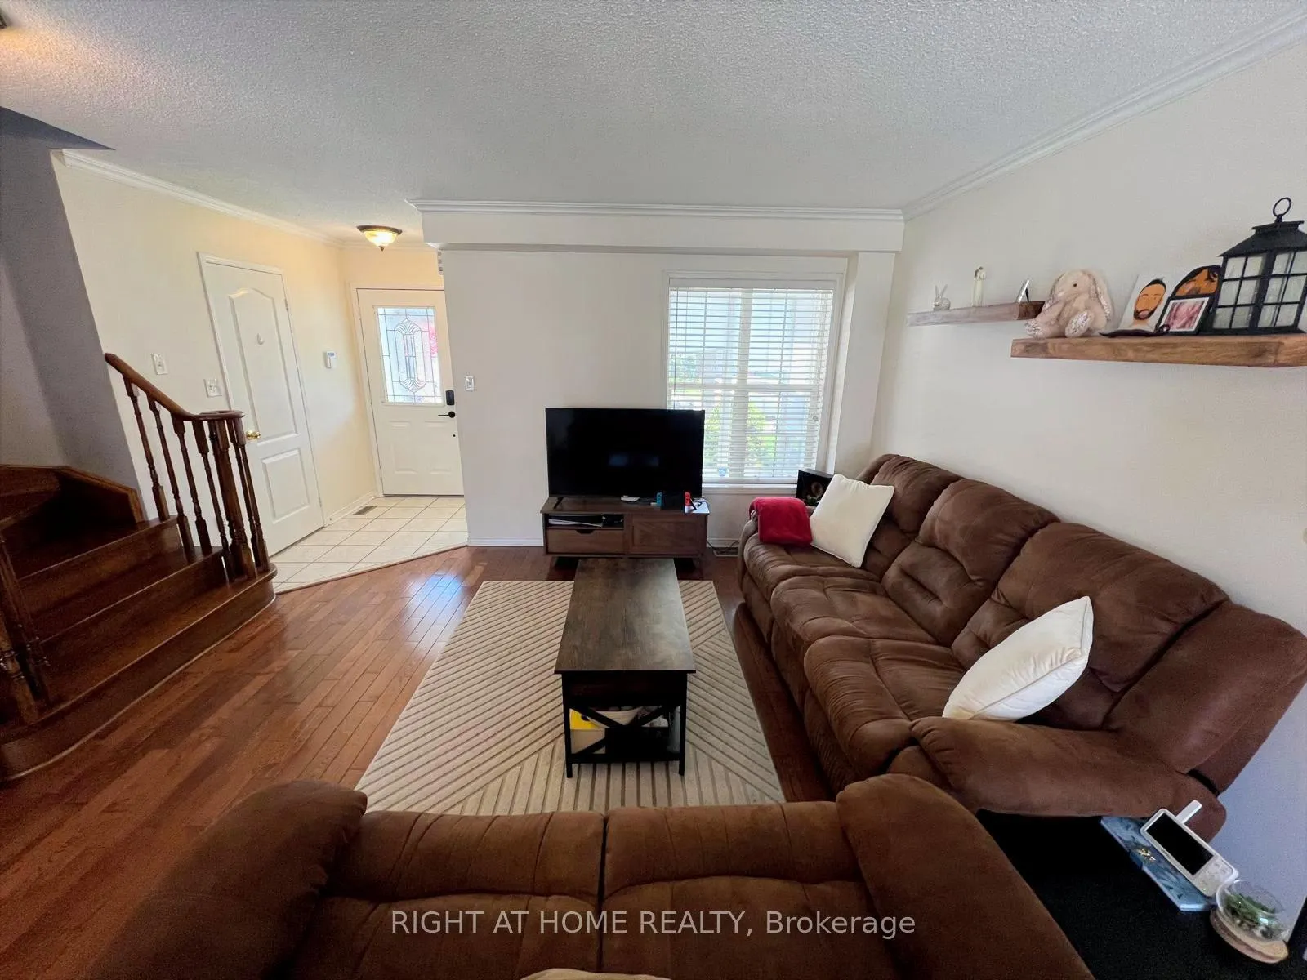
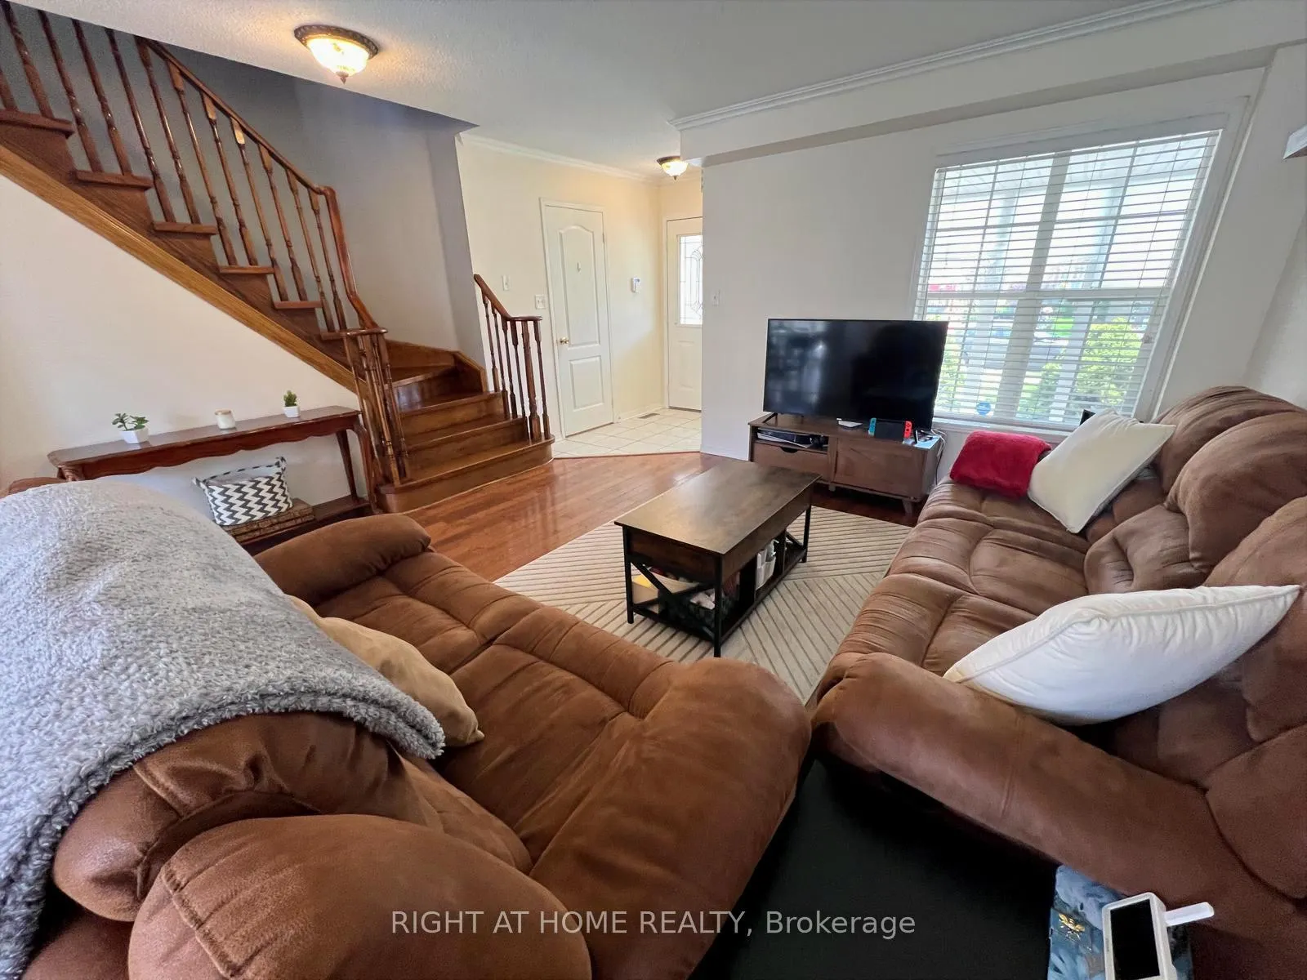
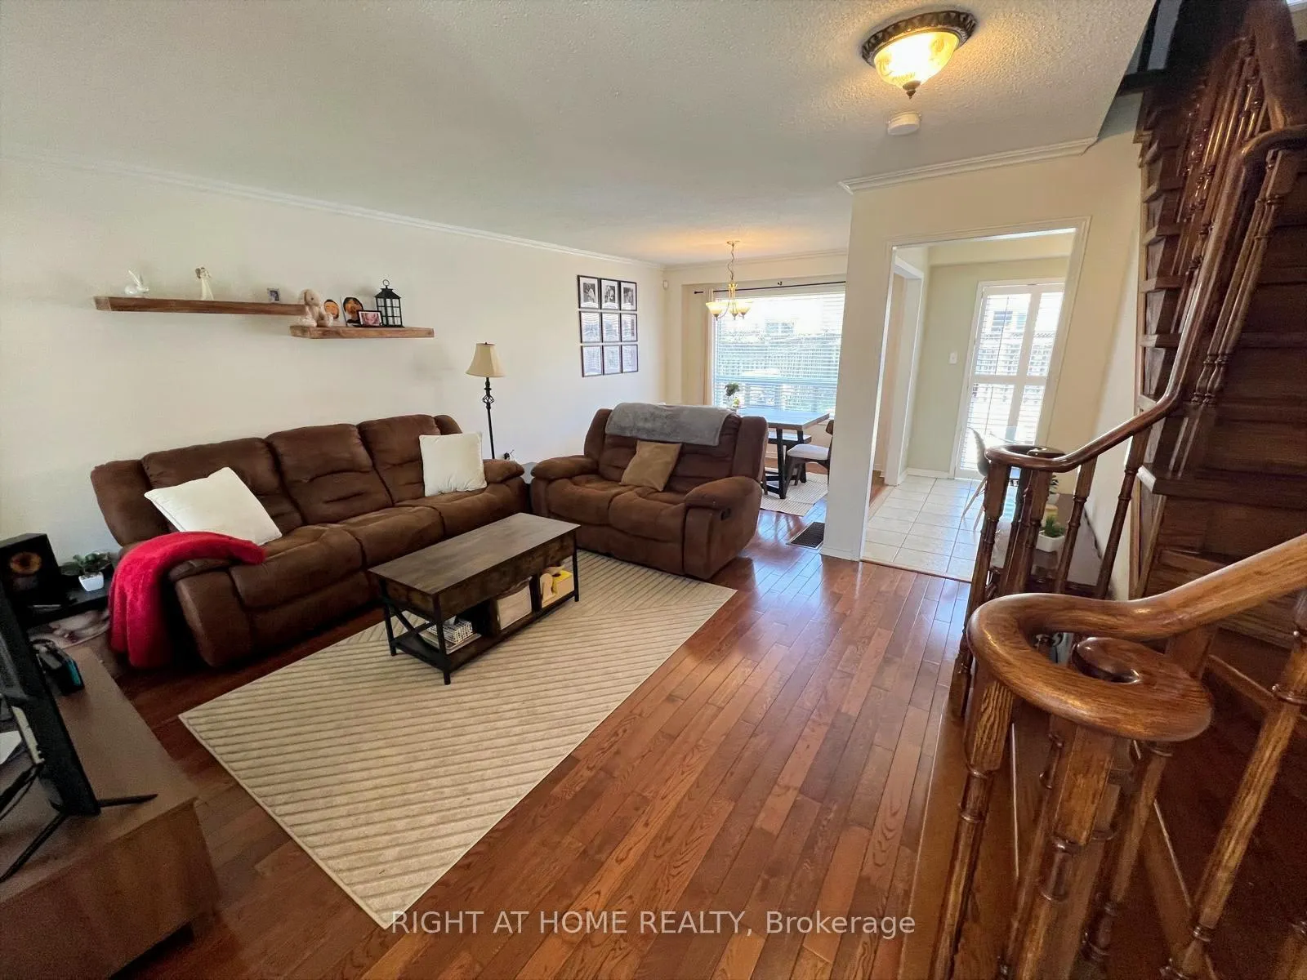
Picture-perfect, show-Stopping Curb Appeal With all the Bells & Whistles => A Stunningly Upgraded Three Bedroom Detached Home Located in one of the Most Sought After & Family Friendly Fletcher's Meadow Neighborhoods => Upgraded Home and in Mint Move-In Condition => Combined Living Room & Dining Rooms with Hardwood Floor, Crown Molding & Picture Windows => The Open-Concept Layout is Executed Properly-Seamlessly Blending Elegance, Functionality, and Everyday Comfort without Wasted Space => Family Size Kitchen with Granite Counters, Stainless Steel Appliances, Undermount Lights & Backsplash => The Kitchen overlook the Breakfast area with a Walkout to an Oversized Stamped Concrete Patio => Quality Laminate & Hardwood Floors => Elegant Oak Staircase leading to Second Floor => Secluded Sitting Area off the Primary Bedroom-perfectly suited for a Nursery or a Private Home Office => Garage Entrance from the Home => Professionally Finished Basement Featuring a Two-Piece Bathroom, Ideal for a Recreation Room, Games Room, or Versatile Living Space => Stamped Concrete Driveway Extending along the Side of the Home and into the Backyard, Creating a Serene Sitting Perfect for Family Gatherings and Entertaining => Private front Enclosure Providing Enhanced Security and a Secluded, Peaceful Setting => Conveniently Located Close to Schools, Shopping, Transit & Parks => A Home With Exceptional Value Showcasing True Pride of Ownership!!!
Facts & features
Ask about this home
A HOMEH agent will answer your questions about this home.
Rooms
10 rooms · 3 bathrooms
- Living room14′5″ × 12′8″183 sq.ft.
- Dining room10′ × 9′4″93 sq.ft.
- Kitchen9′11″ × 7′7″75 sq.ft.
- Breakfast9′11″ × 10′2″101 sq.ft.
- Primary bedroom16′3″ × 10′6″171 sq.ft.
- Sitting10′8″ × 6′11″73 sq.ft.
- Bedroom 210′6″ × 10′2″106 sq.ft.
- Bedroom 310′9″ × 10′1″109 sq.ft.
- Recreation14′5″ × 9′9″140 sq.ft.
- Game room12′3″ × 24′4″298 sq.ft.
Around this home
Listing details
Helpful tools
Your HOMEH agent
"I would see it this week."
Ask HOMEH about this home
Price, neighbourhood, monthly cost. Ask anything.
HOMEH Intelligent Agent is an AI, not a licensed representative. Check anything important with your agent.