
 See all 50 photos
Property history

This listing has ended. It is no longer available.
Property not available for sale or for rent.
Ask about this home
A HOMEH agent will answer your questions about this home.Ask HOMEH
About this home
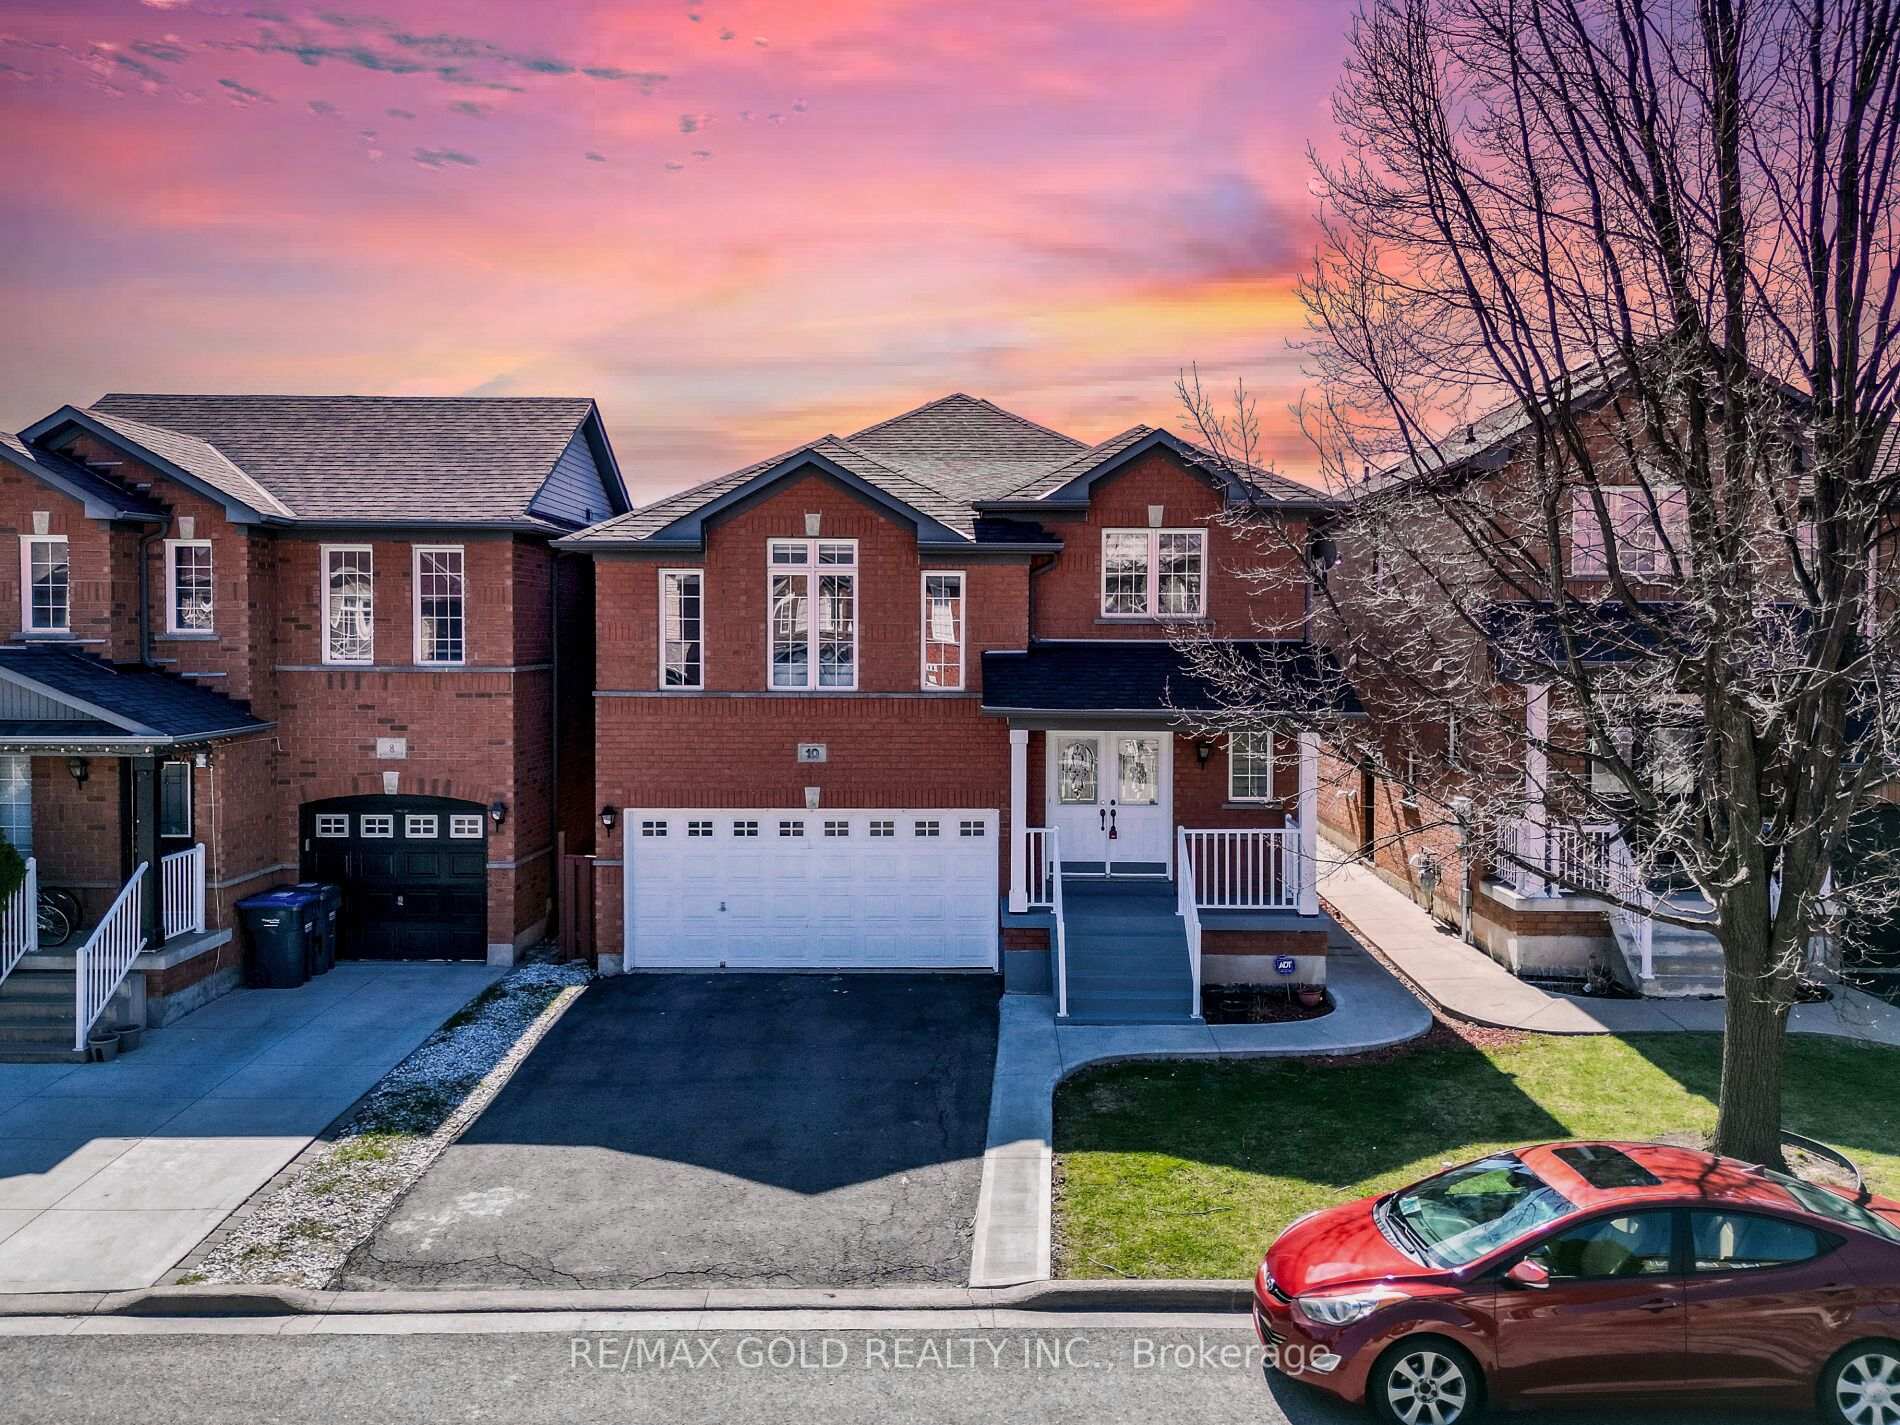
10 Chestermere Crescent, Brampton
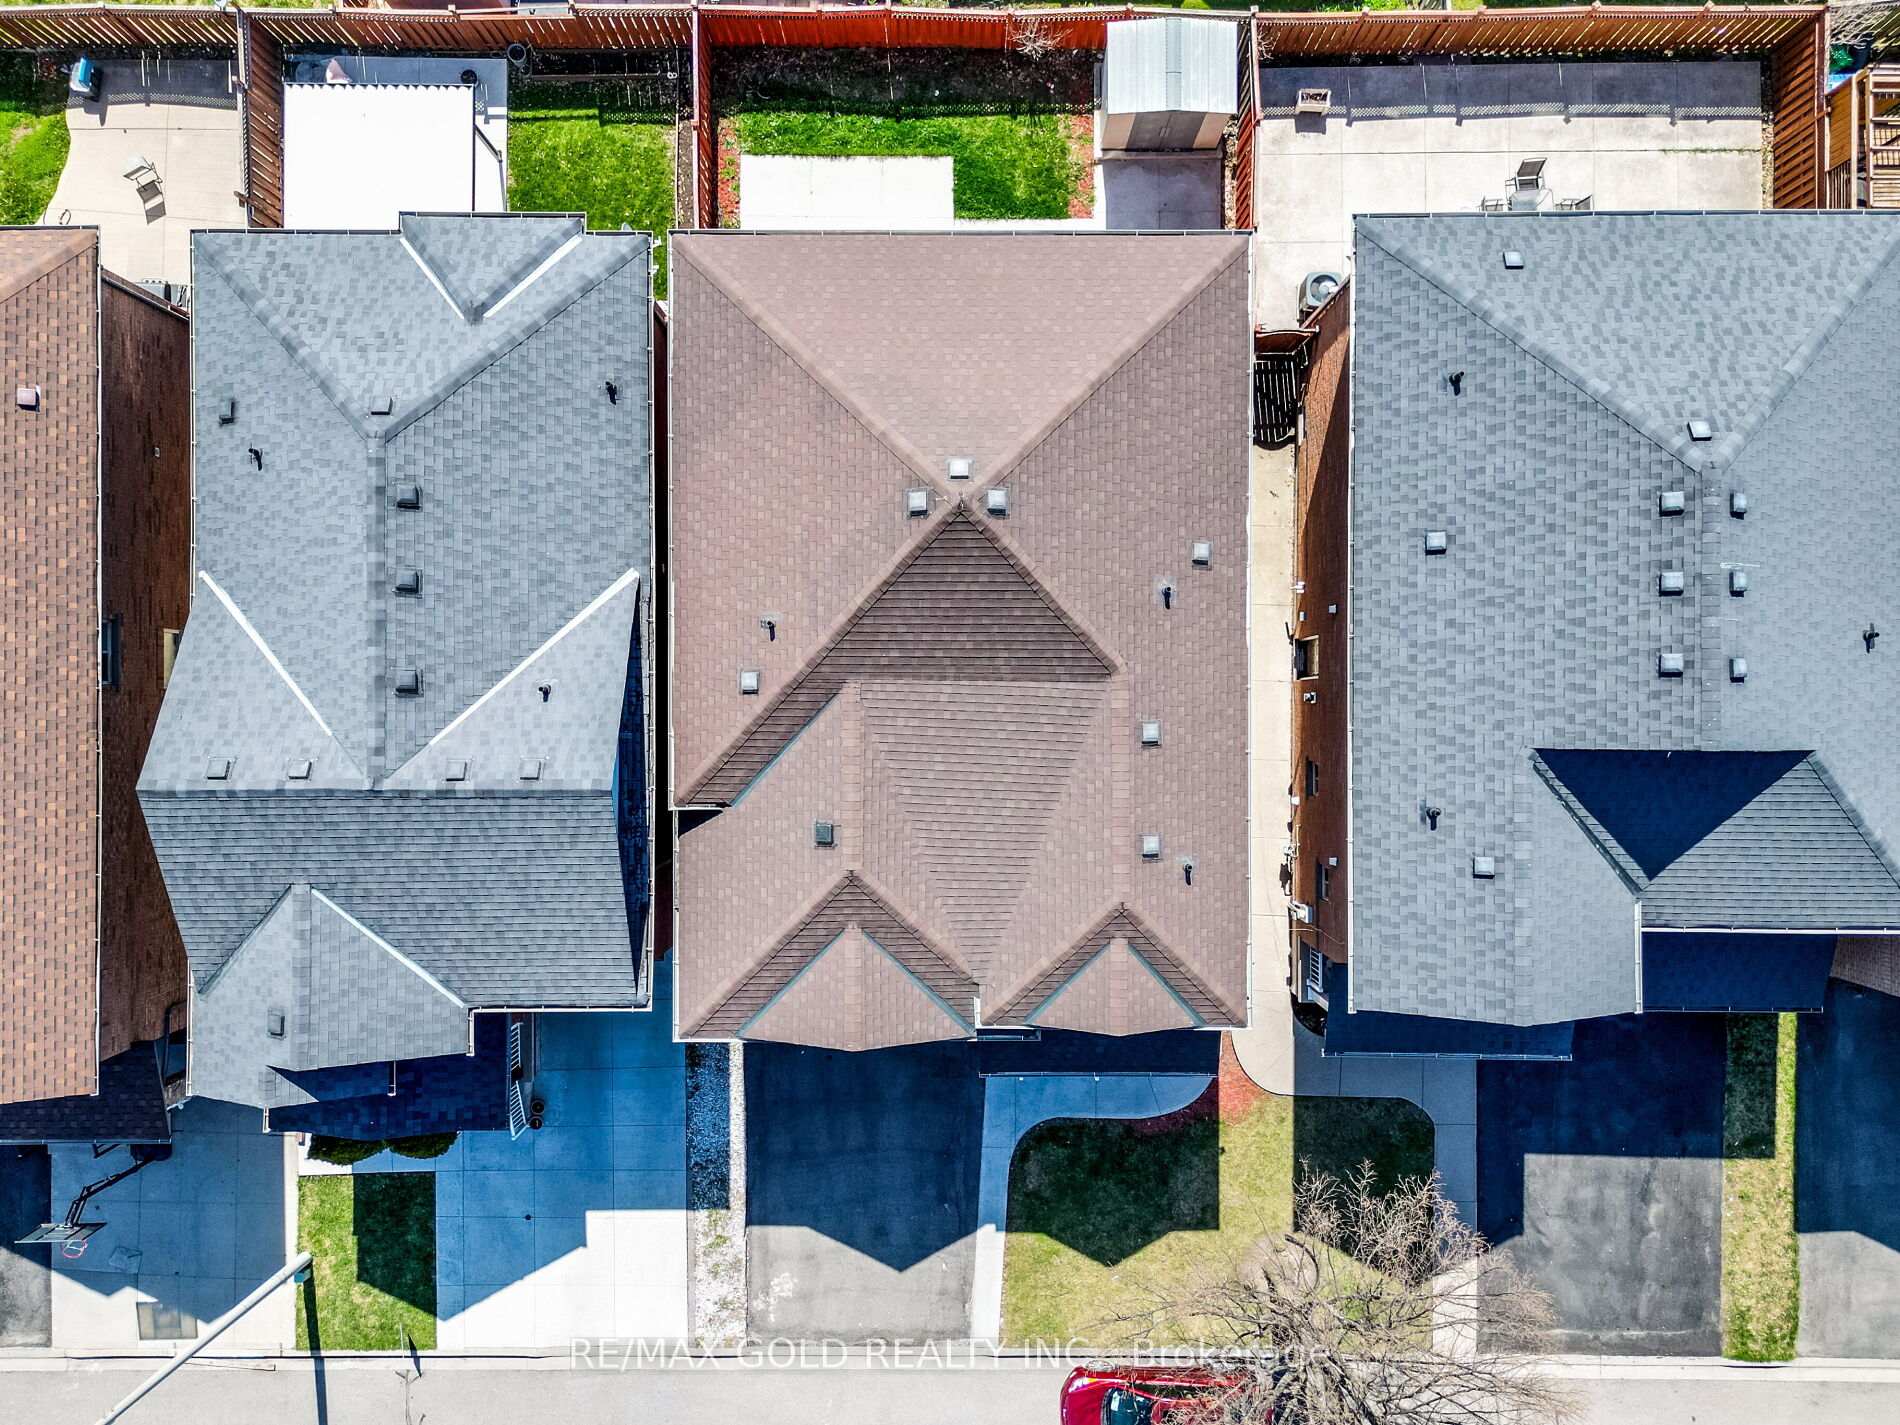
Wow, This Is An Absolute Showstopper And A Must-See! Priced To Sell Immediately! Wow! That's The Perfect Word To Describe This Stunning Home! Welcome To This Unique, Bright, And Beautiful North-Facing Detached Home, Situated On A Premium Lot With No Sidewalk, Offering A Total Of *3,300 Sqft Of Legal Living Space, 2,324 Sqft Above Grade (As Per MPAC) Plus A Legal 2-Bedroom Basement Apartment With Separate Entrance. Boasting 4+2 Bedrooms, 3.5 Bathrooms, And 6-Car Parking, This Property Combines Luxury, Functionality, And Income Potential In One Impressive Package.The Main Floor Offers A Thoughtful Layout Featuring Separate Living And Seperate Dining,, A Main Floor Den/Office, And A Cozy Family Room With A Gas Fireplace on second level, Ideal For Relaxing With Loved Ones. The Chef's Kitchen Is Designed With Quartz Countertops, Stainless Steel Appliances (Including A New Range), And Ample Storage, Perfect For Both Daily Living And Entertaining! Upstairs, You'll Find Four Spacious Bedrooms And Two Full Bathrooms, Including A Generous Primary Suite With A 5-Piece Ensuite, Glass Shower, And Walk-In Closet. A Convenient Main Floor Laundry Room Adds Everyday Ease, While The Basement Apartment Includes Its Own Separate Laundry For Complete Independence! Additional Features Include: Newer Roof (5 Years), Newer Furnace & Central Air (6 Years), Pot Lights, And Excellent Curb Appeal Most of the windows in the home have been newly Upgraded enhancing Energy Efficiency. Located In A Prime, Family-Friendly Community Close To Transit, Highways, Mount Pleasant GO Station, Schools, Plazas, Library, And Community Centre! This Home Truly Has It All. This House Is A Showstopper And A Must-See For Buyers Seeking Space, Income Potential, And A Premium Location. Book Your Private Viewing Today!
Facts & features
Ask about this home
A HOMEH agent will answer your questions about this home.
Rooms
15 rooms · 4 bathrooms
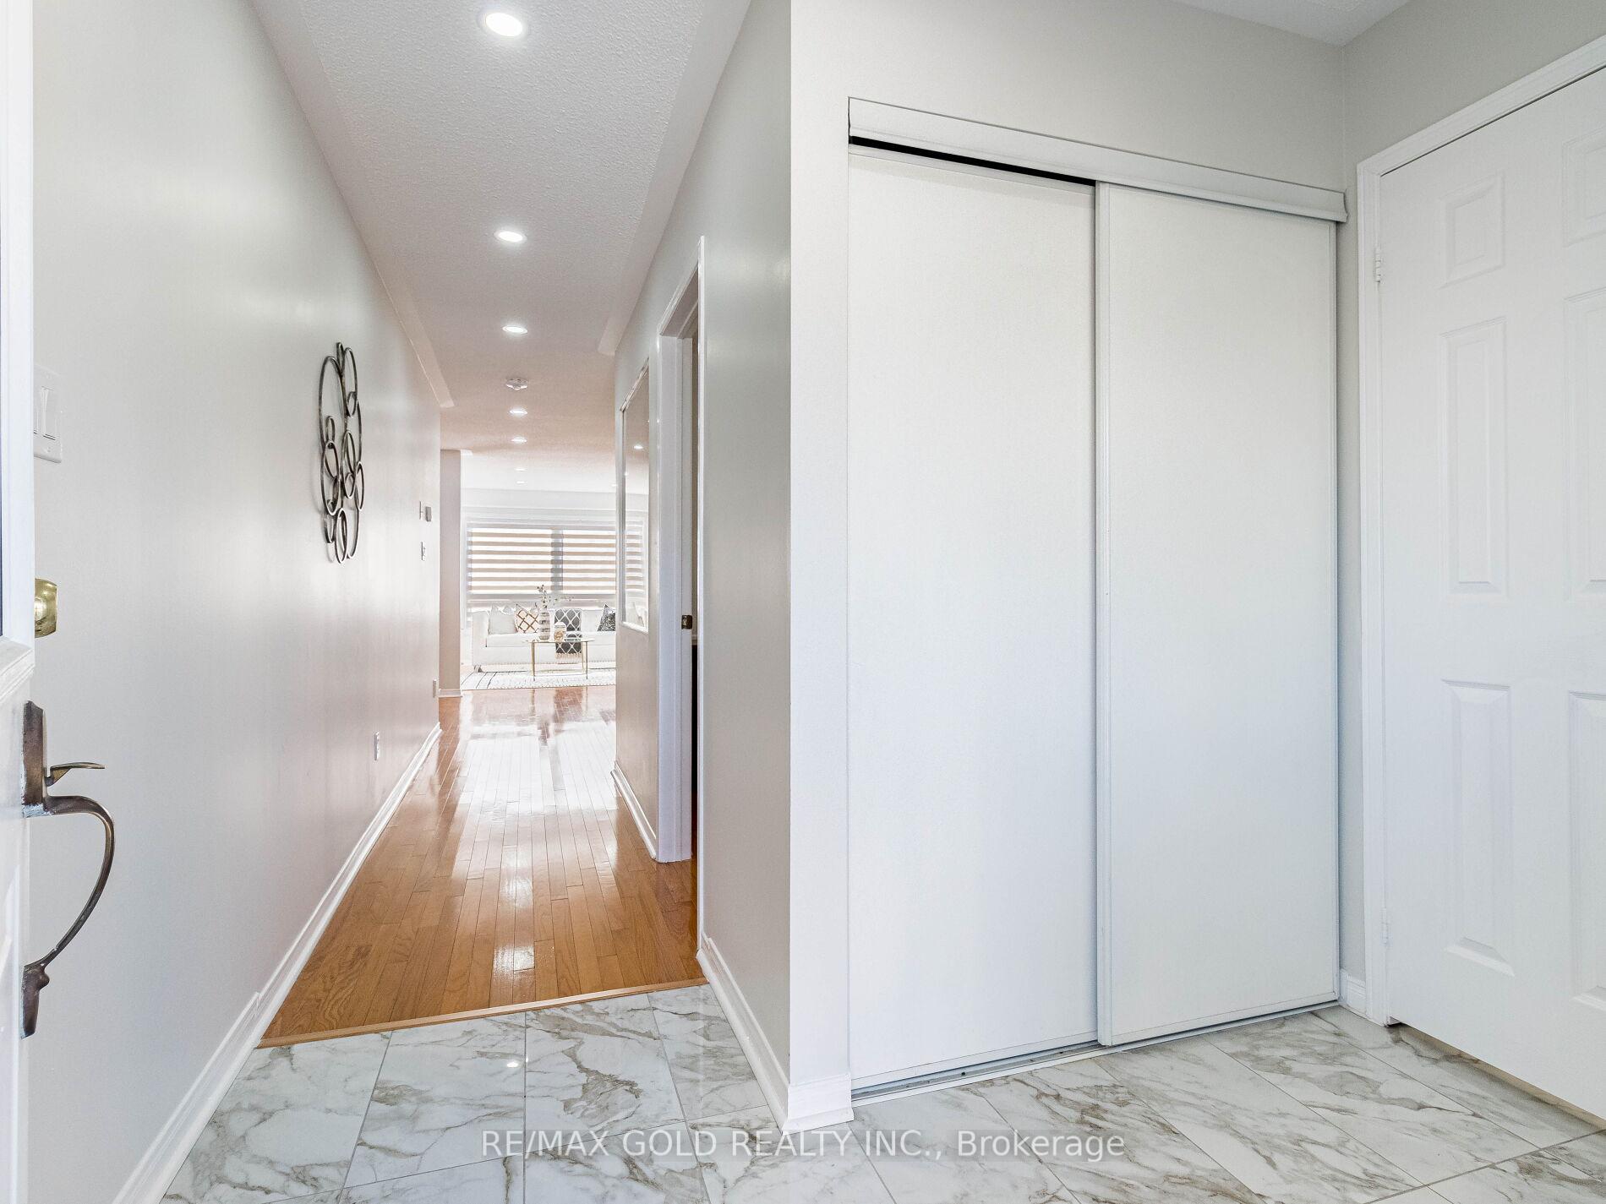
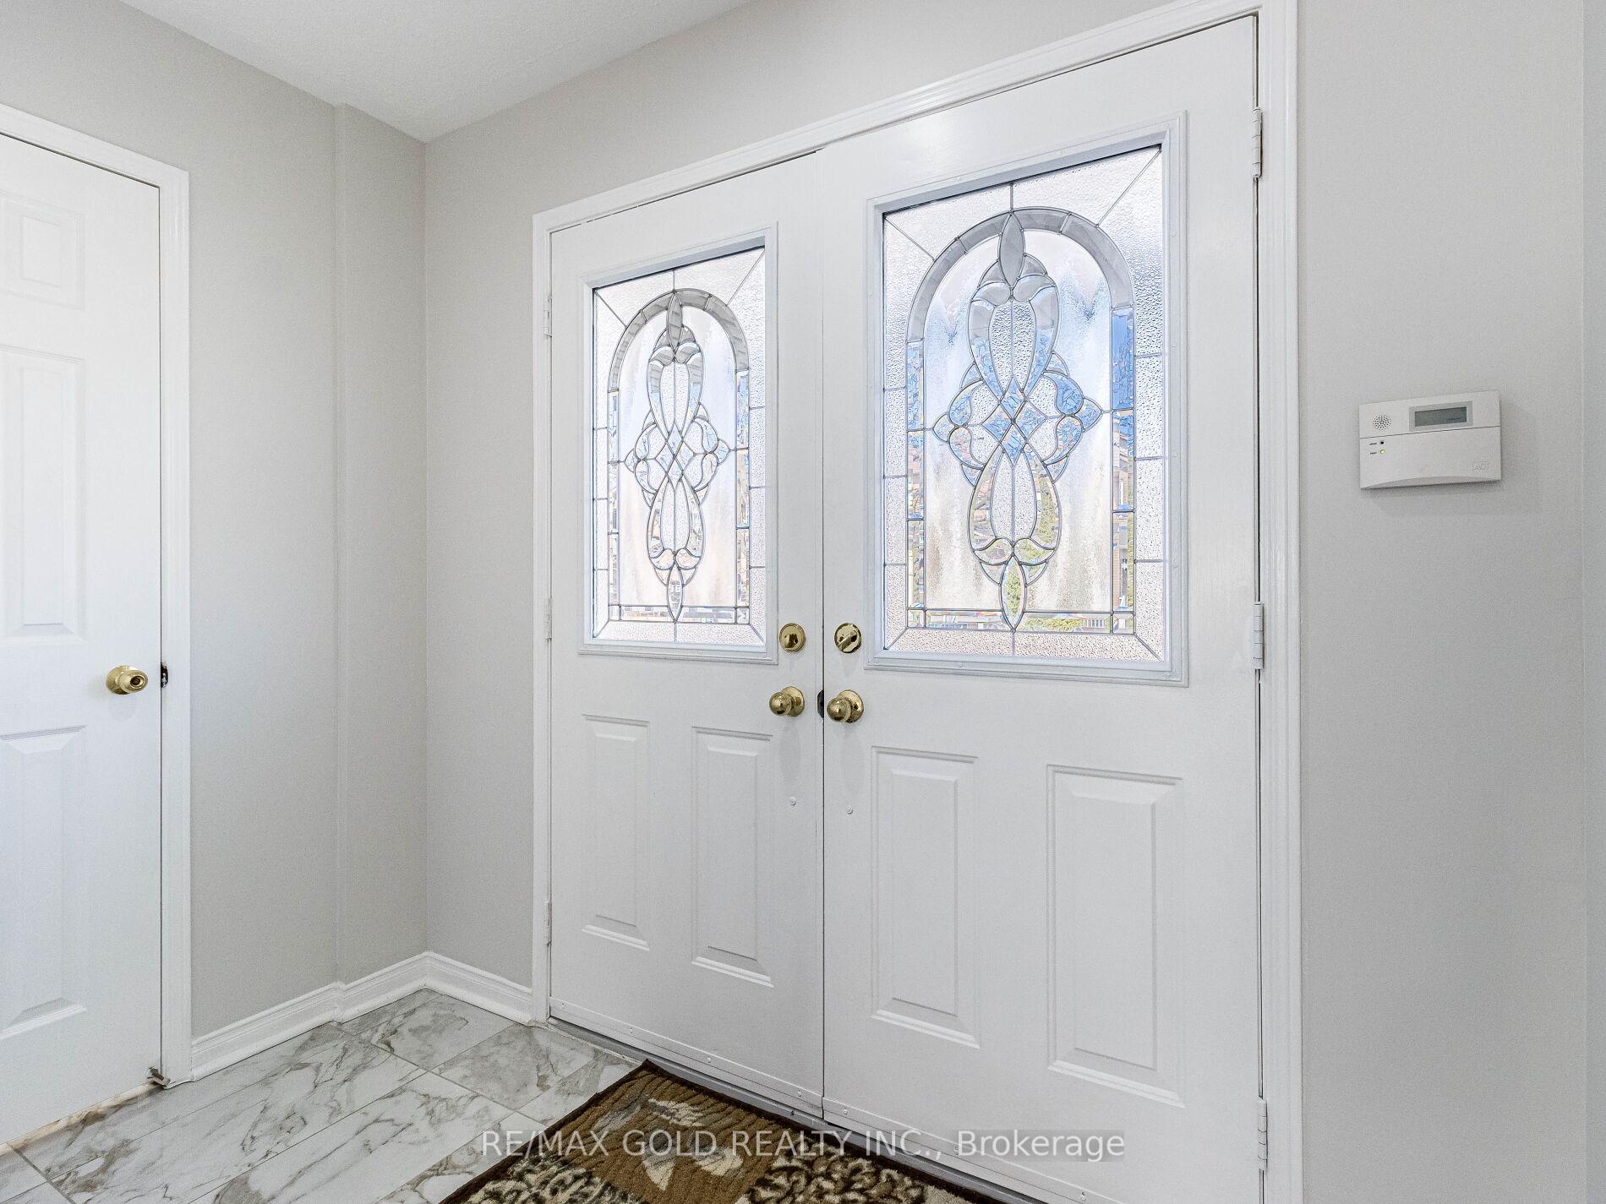
- Foyer10′ × 6′2″62 sq.ft.
- Living room25′7″ × 15′4″393 sq.ft.
- Dining room25′7″ × 15′4″393 sq.ft.
- Kitchen17′ × 13′5″227 sq.ft.
- Breakfast17′ × 13′5″227 sq.ft.
- Family room17′ × 13′5″227 sq.ft.
- Den8′5″ × 7′1″60 sq.ft.
- Primary bedroom21′4″ × 16′7″355 sq.ft.
- Bedroom 212′2″ × 10′1″123 sq.ft.
- Bedroom 312′4″ × 12′2″150 sq.ft.
- Bedroom 411′7″ × 9′8″112 sq.ft.
- Living room19′2″ × 10′191 sq.ft.
- Kitchen19′2″ × 10′191 sq.ft.
- Bedroom11′7″ × 8′2″95 sq.ft.
- Bedroom 214′10″ × 10′7″157 sq.ft.
Around this home
Listing details
Helpful tools
Your HOMEH agent
"I would see it this week."
Ask HOMEH about this home
Price, neighbourhood, monthly cost. Ask anything.
HOMEH Intelligent Agent is an AI, not a licensed representative. Check anything important with your agent.