

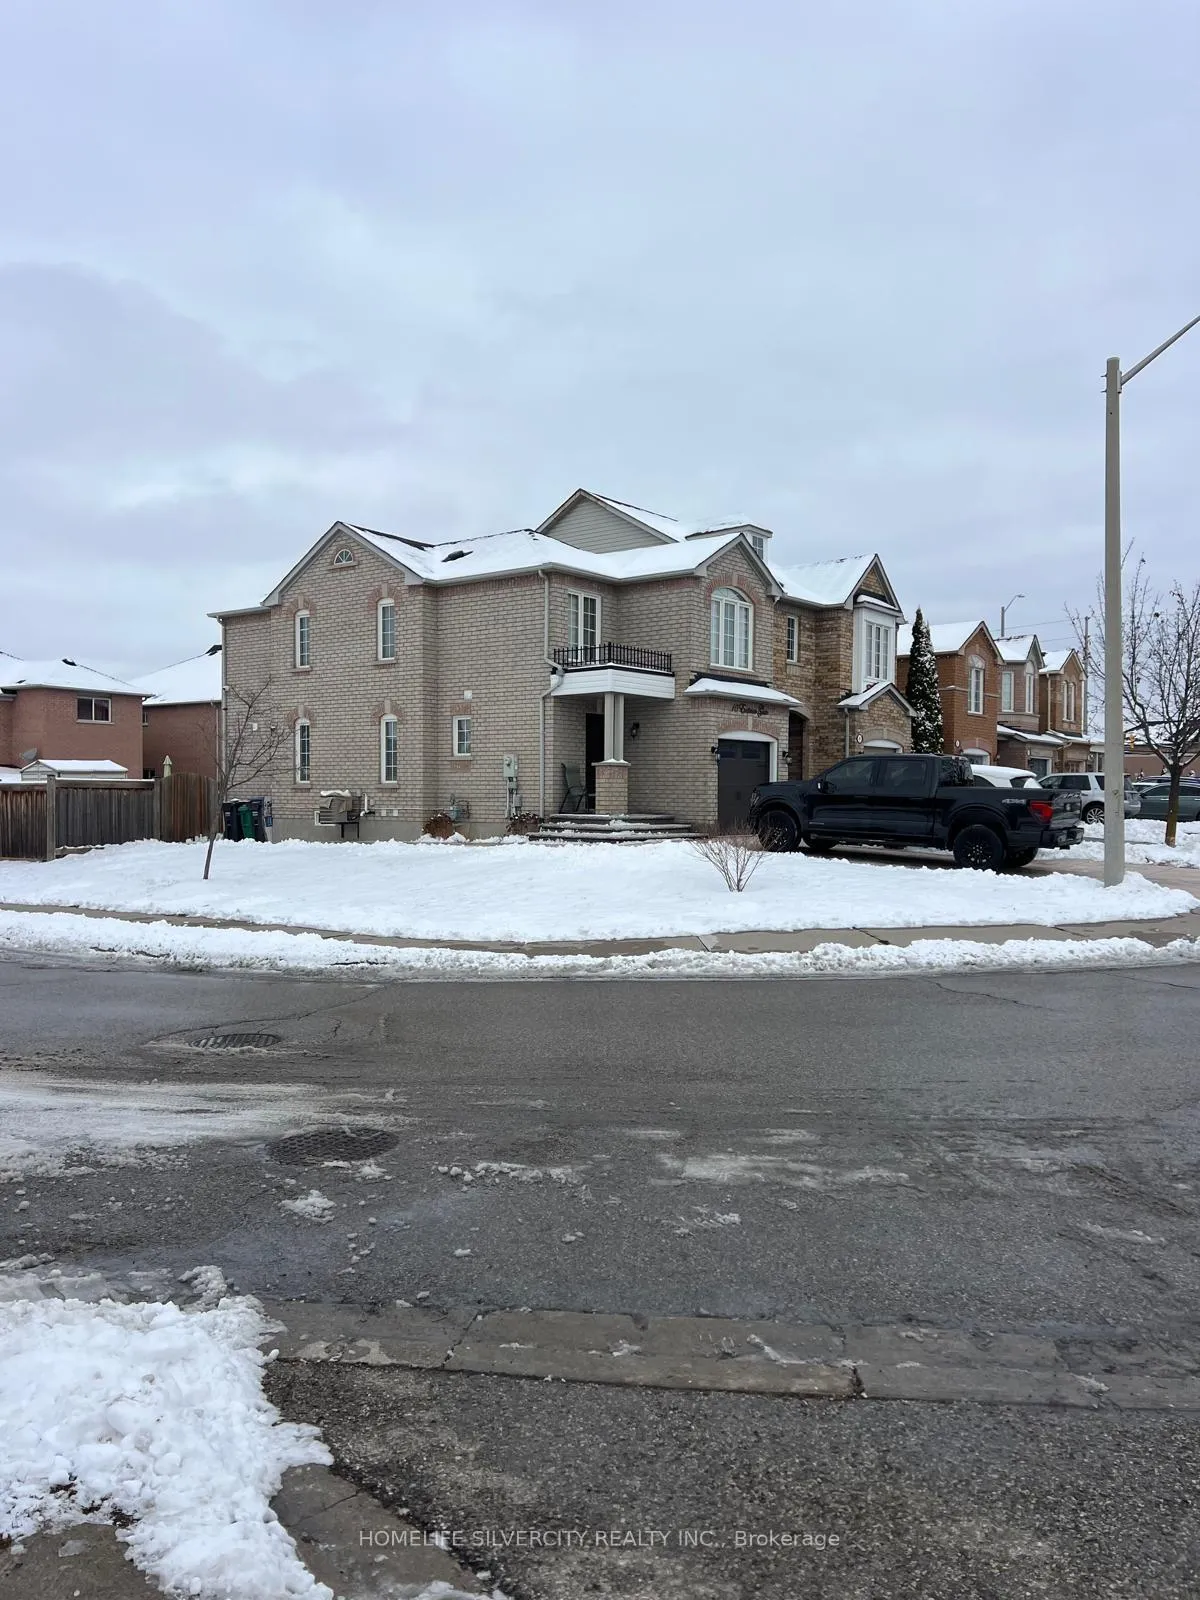
10 Eastview Gate
Link Expired
1/1510 Eastview Gate
Link Expired
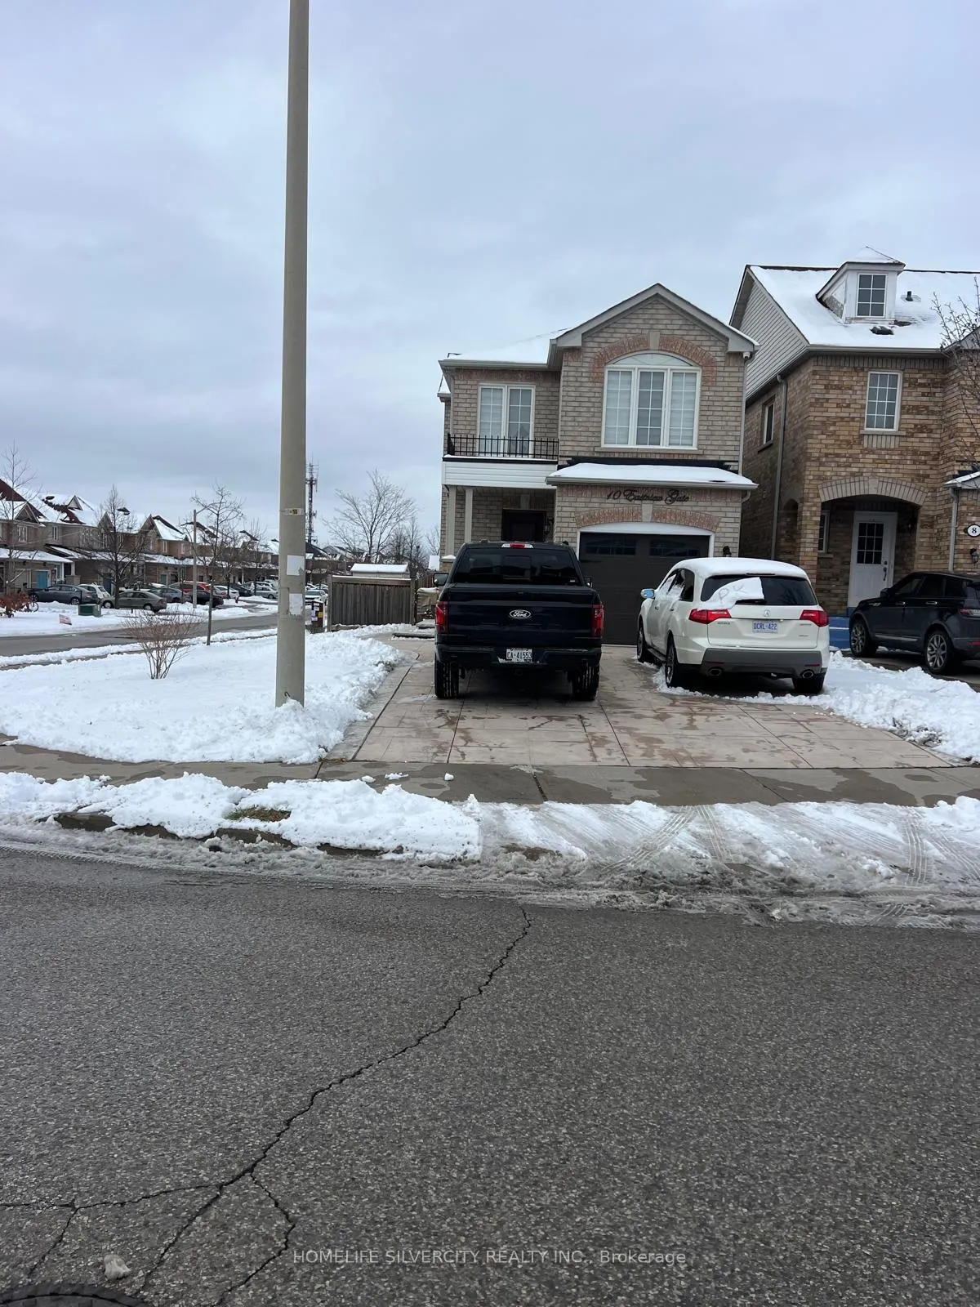
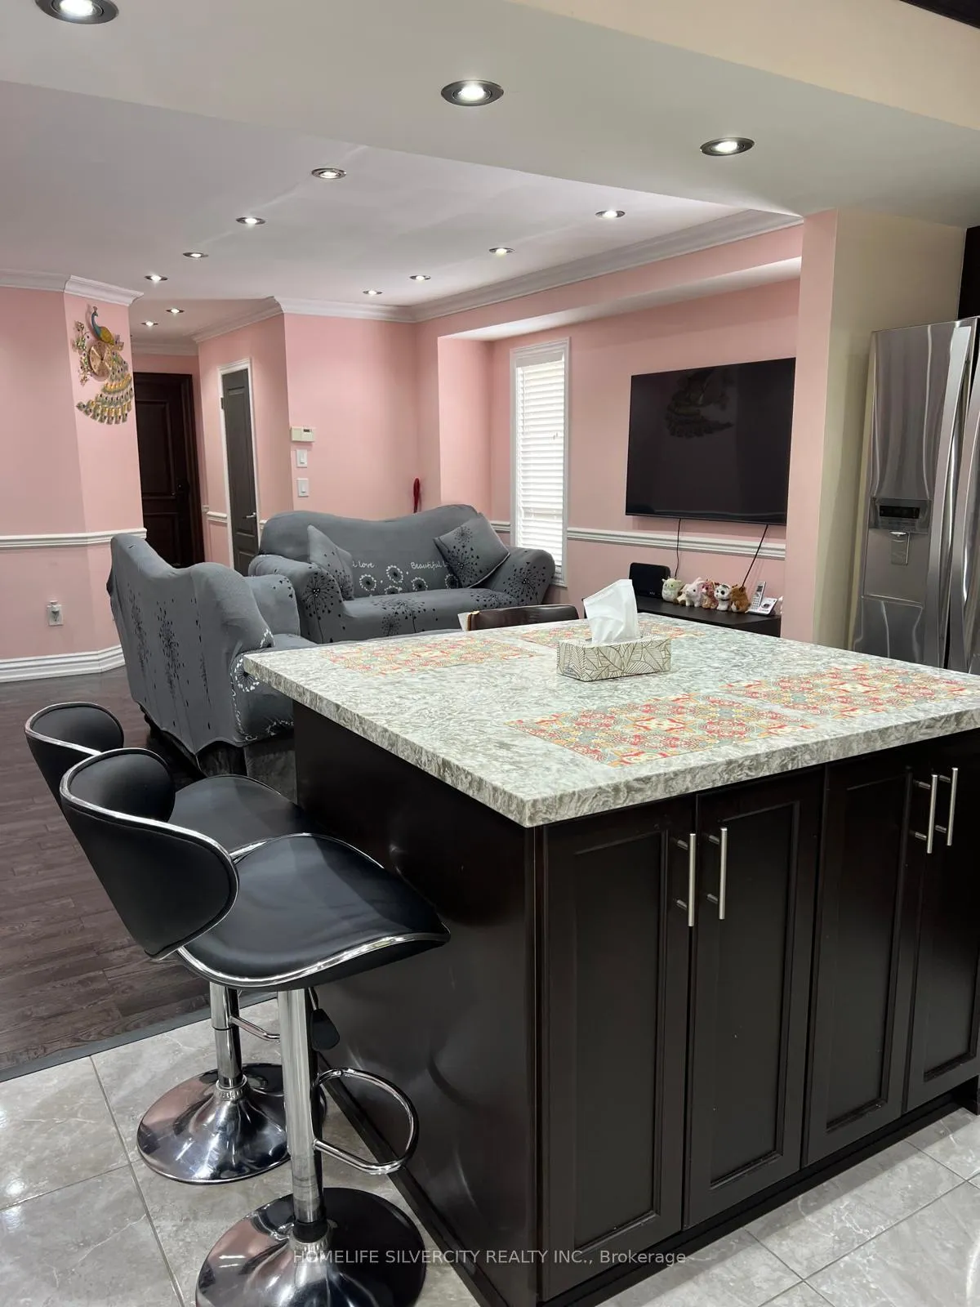
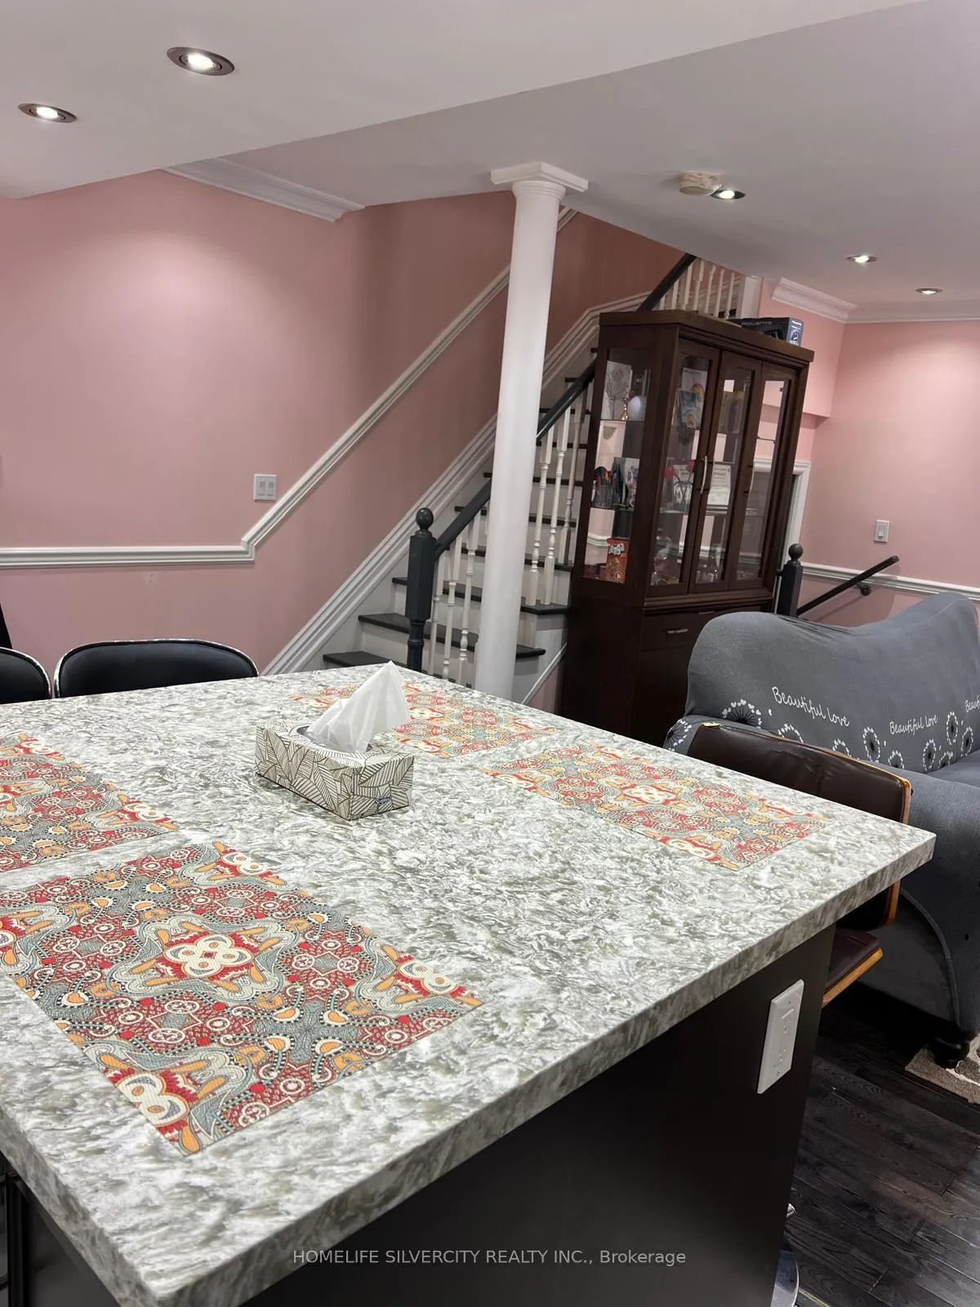
 See all 15 photos
Last asked:Expired Mar 31, 2025
$1,149,000
Hestimate*: $738,000▼ 36%3+1 Bedrooms
4 Bathrooms
1 Garage
— sq.ft
31.07×100.62 ft
$5,158/yr
Property history
- $1,149,000ExpiredList: 2024-12-23|End: 2025-03-31|98 daysW11901252
Facts and features
- BasementFinished
- Water, sewerMunicipal
- HeatingForced air
- CoolingCentral air
What stands out
- Second kitchen
- Hardwood floors
- Central air
The homeLink, 2-storey, Finished
- TypeLink
- Style2-storey
- BasementFinished
InsideCeramic, Hardwood, Auto garage door remote, water heater, Rooms above ground 8
- FlooringCeramic, Hardwood
- FeaturesAuto garage door remote, water heater
- Rooms above ground8
- Rooms in the basement1
- Bedrooms3 + 1 in the basement
- Bathrooms4
- Kitchens2
- Family roomYes
Outside and lotBrick, Asphalt shingle, Concrete
- ExteriorBrick
- RoofAsphalt shingle
- FoundationConcrete
- Size31.07 × 100.62 ft
Parking1 Garage, Built-in, Private
- Spaces1 Garage
- GarageBuilt-in
- DrivewayPrivate
Heating, water and powerForced air, gas, Central air, Municipal water
- HeatingForced air, gas
- CoolingCentral air
- WaterMunicipal water
- SewerMunicipal sewer
- Natural gasYes
- HydroYes
- CableAvailable
- TelephoneAvailable
Costs and taxesTaxes $5,158 a year, HST included in the price
- Taxes, 2024$5,158 a year
- HSTHST included in the price
NearbyGolf, library, park, place of worship, rec./commun.centre, school
- Close toGolf, library, park, place of worship, rec./commun.centre, school
Listing detailsW11901252, Expired, Dec 23, 2024
- MLS® numberW11901252
- StatusExpired
- Listed onDec 23, 2024
- Days on market98
- UpdatedMar 31, 2025
- Possession2025-02-22 / February 22, 2025
- Occupied byOwner+tenant
- Listing brokerageHOMELIFE SILVERCITY REALTY INC.
About this home
10 Eastview Gate, Brampton (Bram East), ON L6P 1M6
Auto Garage Door RemoteWater HeaterGolfLibraryParkPlace Of Worship
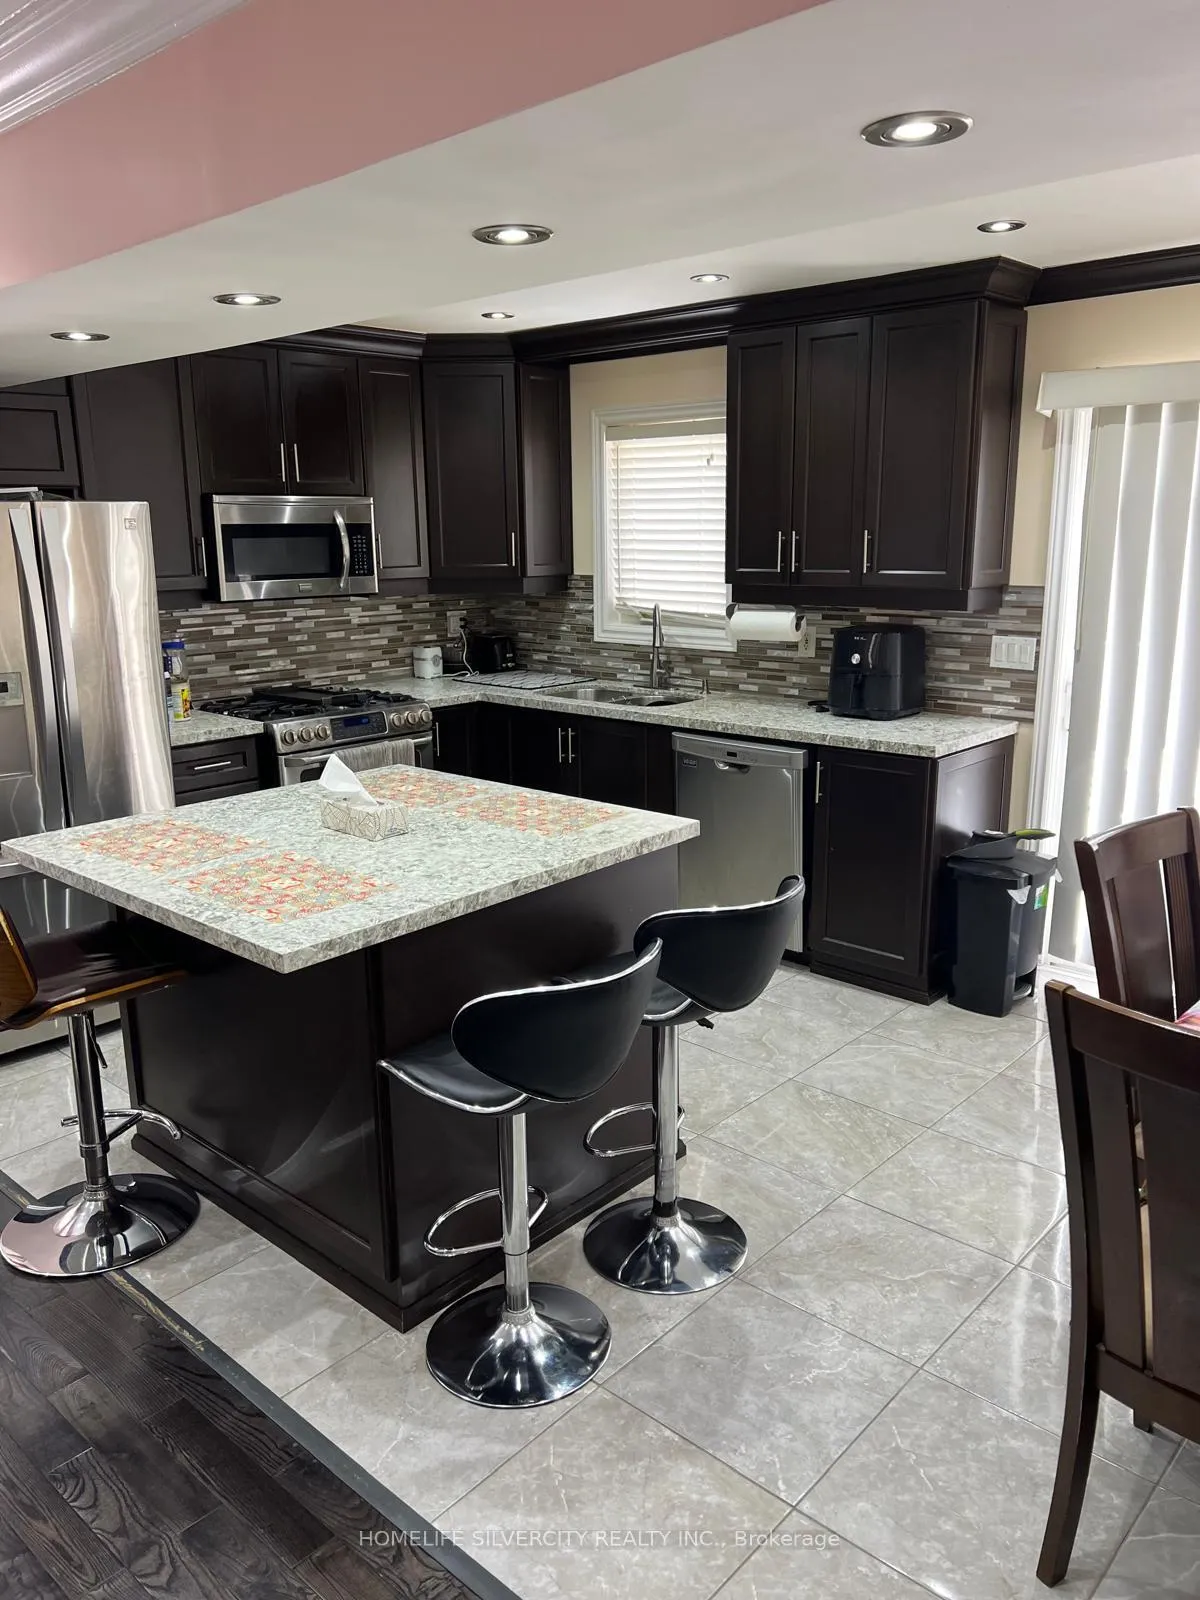
Gorgeous Detached 3 Bedroom Home On A Corner Lot In High Demand Area of Brampton, Kitchen has Ceiling High Cabinets. S.S. Appliances and Beautiful Backsplash, Pot Lights & Quartz Countertops. All Bedrooms has Hardwood with Ensuite in Primary bedroom Walking Distance To Temple, Transit And All Other Amenities, Facing Park In A Child Safe Neighborhood, Comes With Pot Lights On Main Level, Finished Basement with one Bedroom and full washroom.
Read more
Ask about this home
A HOMEH agent will answer your questions about this home.
Ask a question
Thinking of selling your home?See what your home is worth today.
Around this home
Gore Rd / Cottrelle Blvd
Errands
Parks
Schools
Daily convenience, out of 100, from the distances below
ParkThorndale Park · 5 within 1 km7 min walk420 m
GroceryAsian Food Center13 min walk798 m
SchoolThorndale Public School8 min walk470 m
PharmacyRemedy'sRx14 min walk852 m
Cafés & foodMassi Sports Bar & Grill · 5 within 1 km14 min walk837 m
Gym & rec centreEbenezer Community Hall14 min walk879 m
WalkDriveStraight-line distance, open map data
Grocery0.8 km
Park0.4 km
Dining0.8 km
Gym1.1 km
Schools nearby
School rating, out of 10.
Thorndale Public Schoolelementary · Public · 0.5 km
6.3/10Fair
Claireville Public Schoolelementary · Public · 0.7 km
—
Castlebrooke Secondary Schoolsecondary · Public · 0.9 km
6.3/10Fair
Contact agent
Helpful calculators
Mortgage
Affordability
Closing costs
Land transfer tax
Property tax
Down payment
CMHC insurance
Stress test
Cashback Rebate
Your HOMEH agent

NimaHOMEH agent · Brampton
"Priced 36% over the Hestimate. I would see it this week."
Ask Nima