
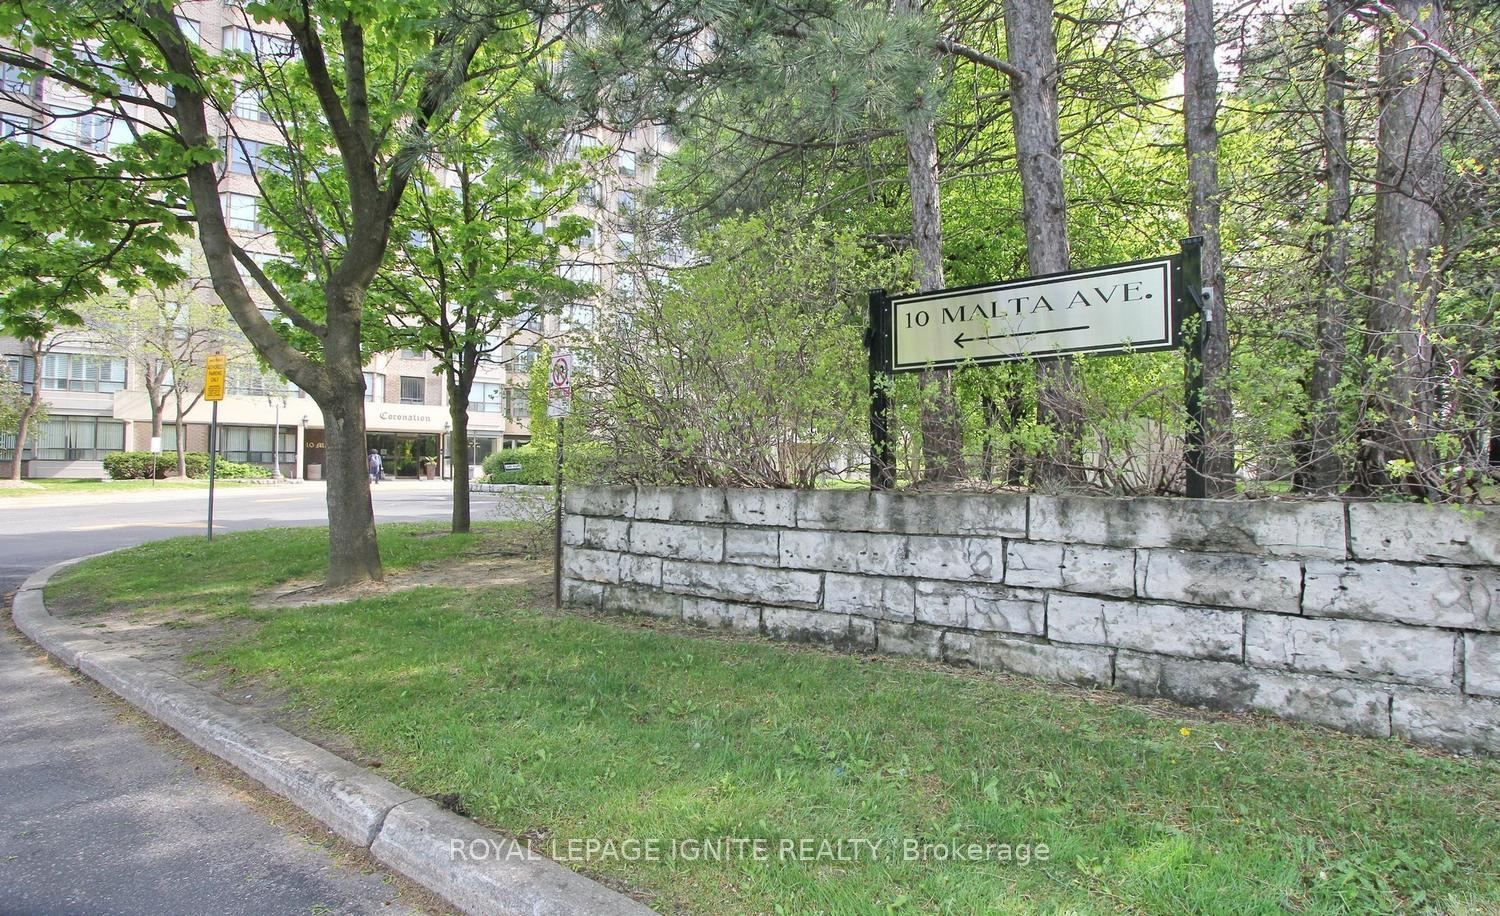
Unit 503, 10 Malta Avenue
Brampton (Fletcher's Creek South)Unit 503, 10 Malta Avenue
Brampton (Fletcher's Creek South)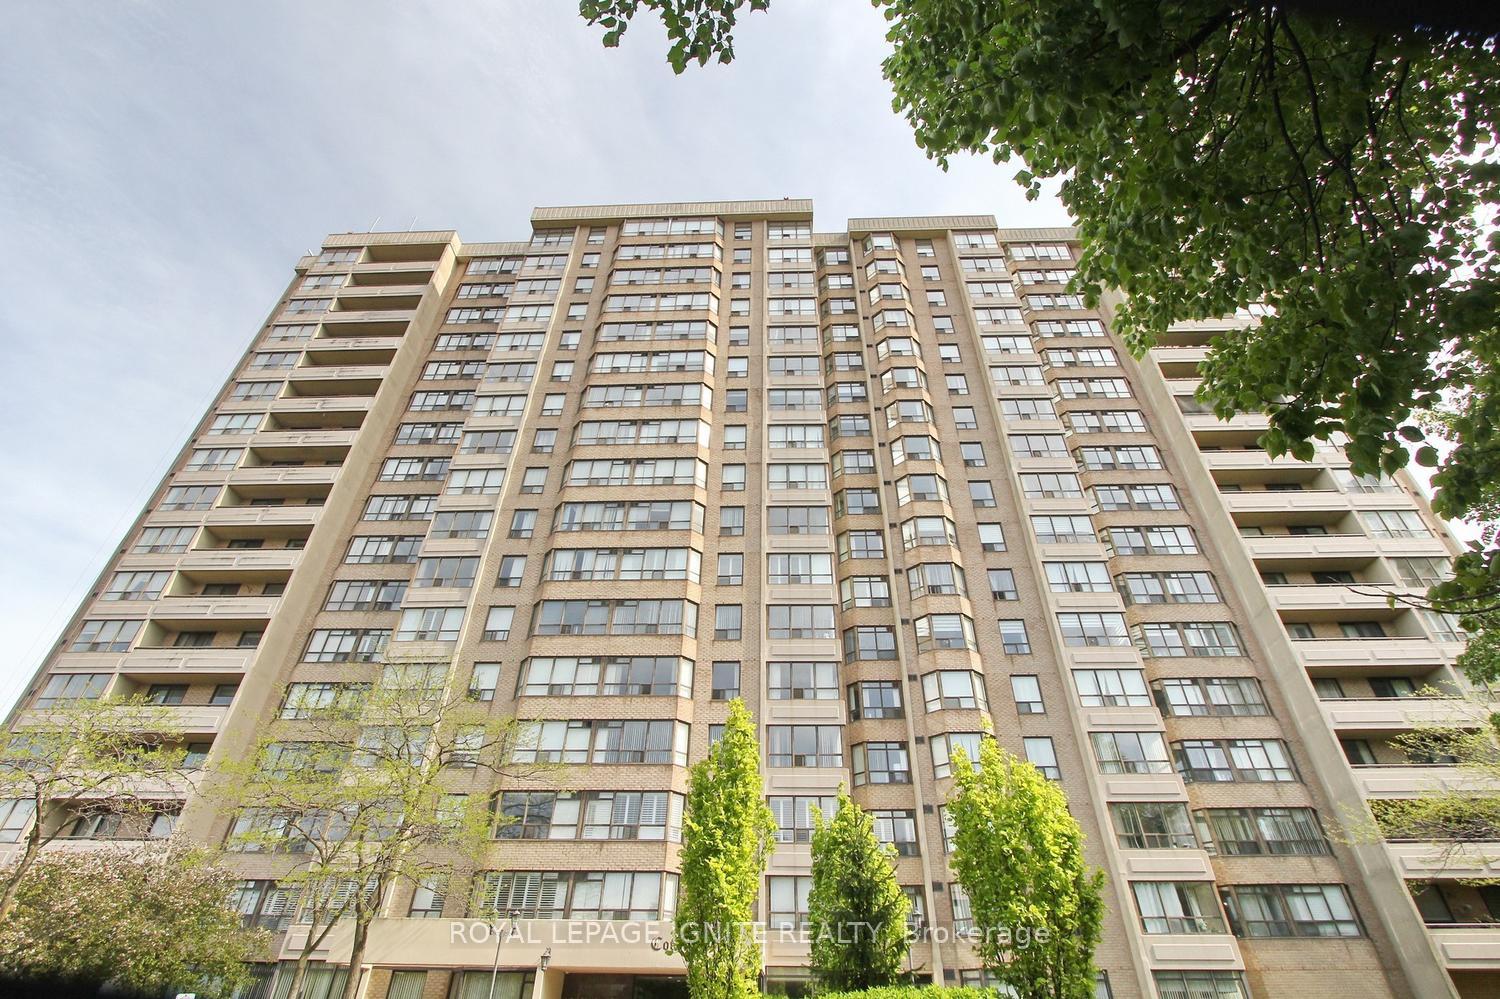
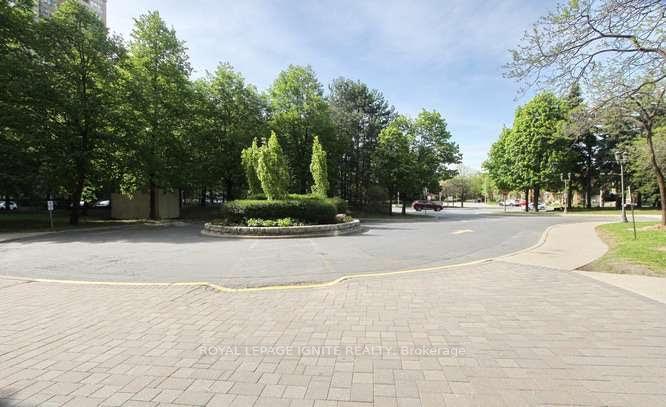
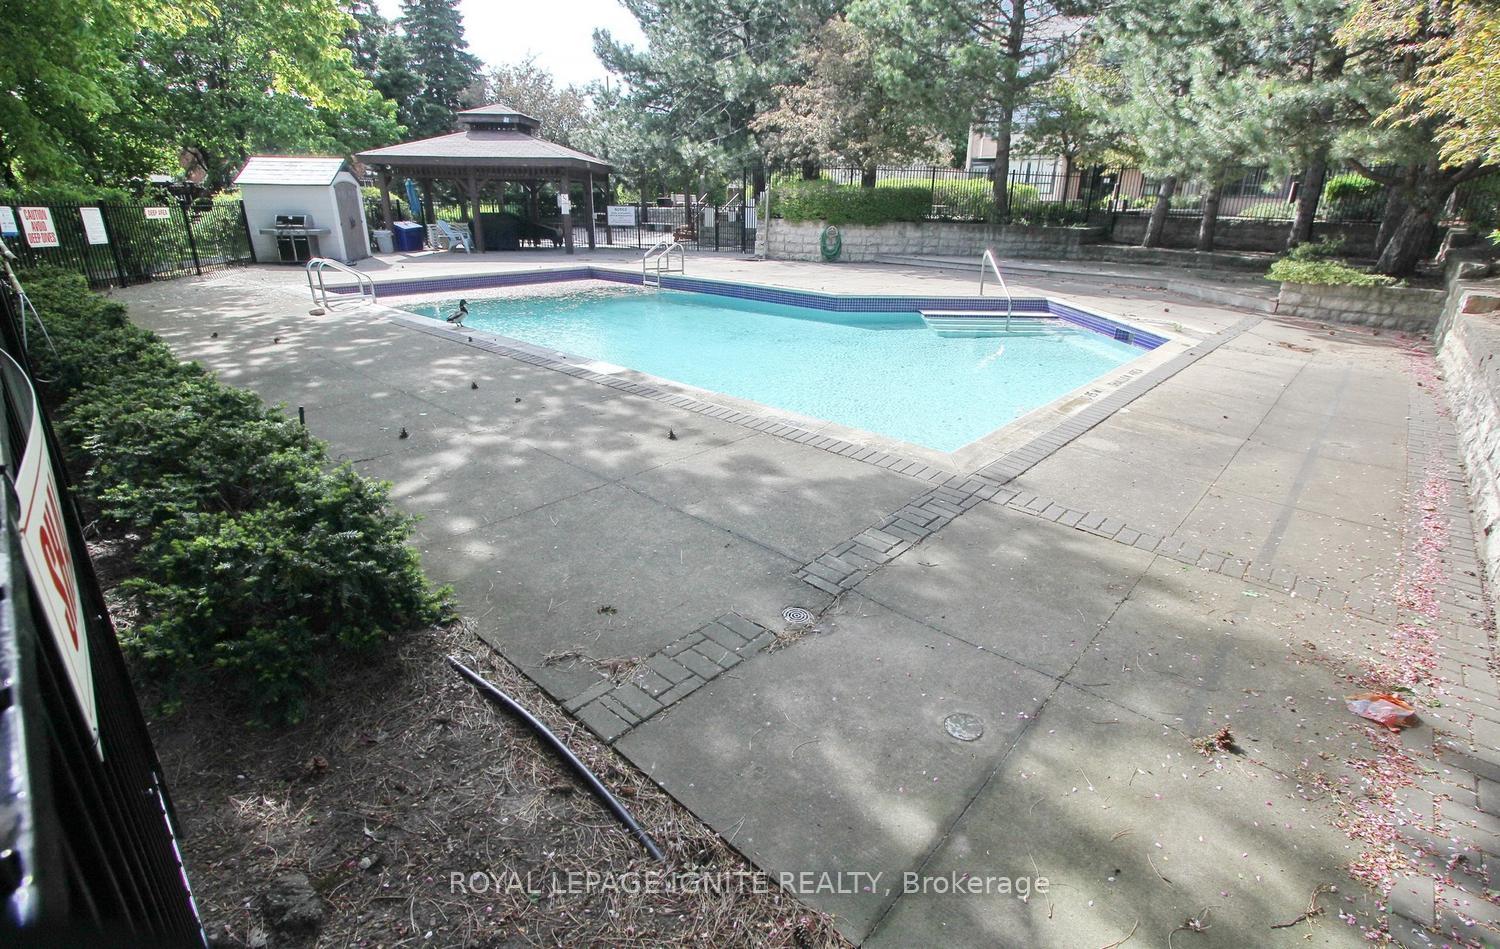
 See all 35 photos
Book a viewing
Ask HOMEH
About this home
Unit 503, 10 Malta Avenue, Brampton
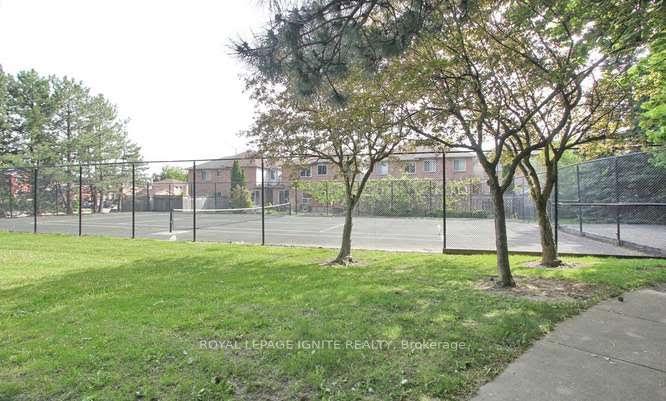
**THREE UNDERGROUND PARKING SPACES!** Welcome to **The Coronation** - a spacious approx. **1,416 sq. ft. 3-bedroom + solarium** condo offering exceptional space, convenience and value for families. **3 Bedrooms | Solarium | 2 Bathrooms | 3 Parking Spaces | Approx. 1,416 Sq. Ft.** The spacious layout features generous living and dining areas, a bright solarium, large primary bedroom with private ensuite featuring separate tub and shower, and two bedrooms with balcony access. Functional kitchen with breakfast area, refrigerator, stove and microwave, plus a separate laundry room with washer & dryer. **THREE underground parking spaces**, including a **tandem parking arrangement suitable for larger vehicles** - an exceptional advantage for families and a feature rarely found at this price point. Enjoy an impressive range of building amenities including **24/7 on-site security personnel plus security camera surveillance, indoor swimming pool, sauna, fitness centre, squash court, tennis court, billiards room, table tennis room, party room, library, BBQ area, walking trails and beautifully landscaped gardens.** Well-established, well-managed building with a **healthy reserve fund**. Maintenance fees include **hydro, heating, air conditioning, water, building insurance and common area maintenance.** Additional conveniences include regular snow removal, exterior window cleaning, garbage collection from each floor and well-maintained common areas. Excellent location close to **Highways 407, 401 & 410**, with the upcoming **Hurontario LRT** nearby. **A rare combination of space, 3 bedrooms, solarium and THREE parking spaces - offering outstanding value for families looking for the comfort of a larger home with the convenience of condominium living.**
Facts & features
Book a viewing
Rooms
8 rooms · 2 bathrooms
- Primary bedroom15′5″ × 11′4″175 sq.ft.
- Laundry6′ × 6′36 sq.ft.
- Solarium8′11″ × 8′1″72 sq.ft.
- Living room18′5″ × 11′4″208 sq.ft.
- Dining room11′7″ × 7′2″83 sq.ft.
- Bedroom 212′6″ × 8′11″112 sq.ft.
- Kitchen15′5″ × 7′9″120 sq.ft.
- Bedroom 311′ × 8′1″89 sq.ft.
Around this home
Schools nearby
School rating, out of 10.
Listing details
Helpful tools
Your HOMEH agent

"Priced 12% under our estimate. I would see it this week."
Ask HOMEH about this home
Price, neighbourhood, monthly cost. Ask anything.
HOMEH Intelligent Agent is an AI, not a licensed representative. Check anything important with your agent.