

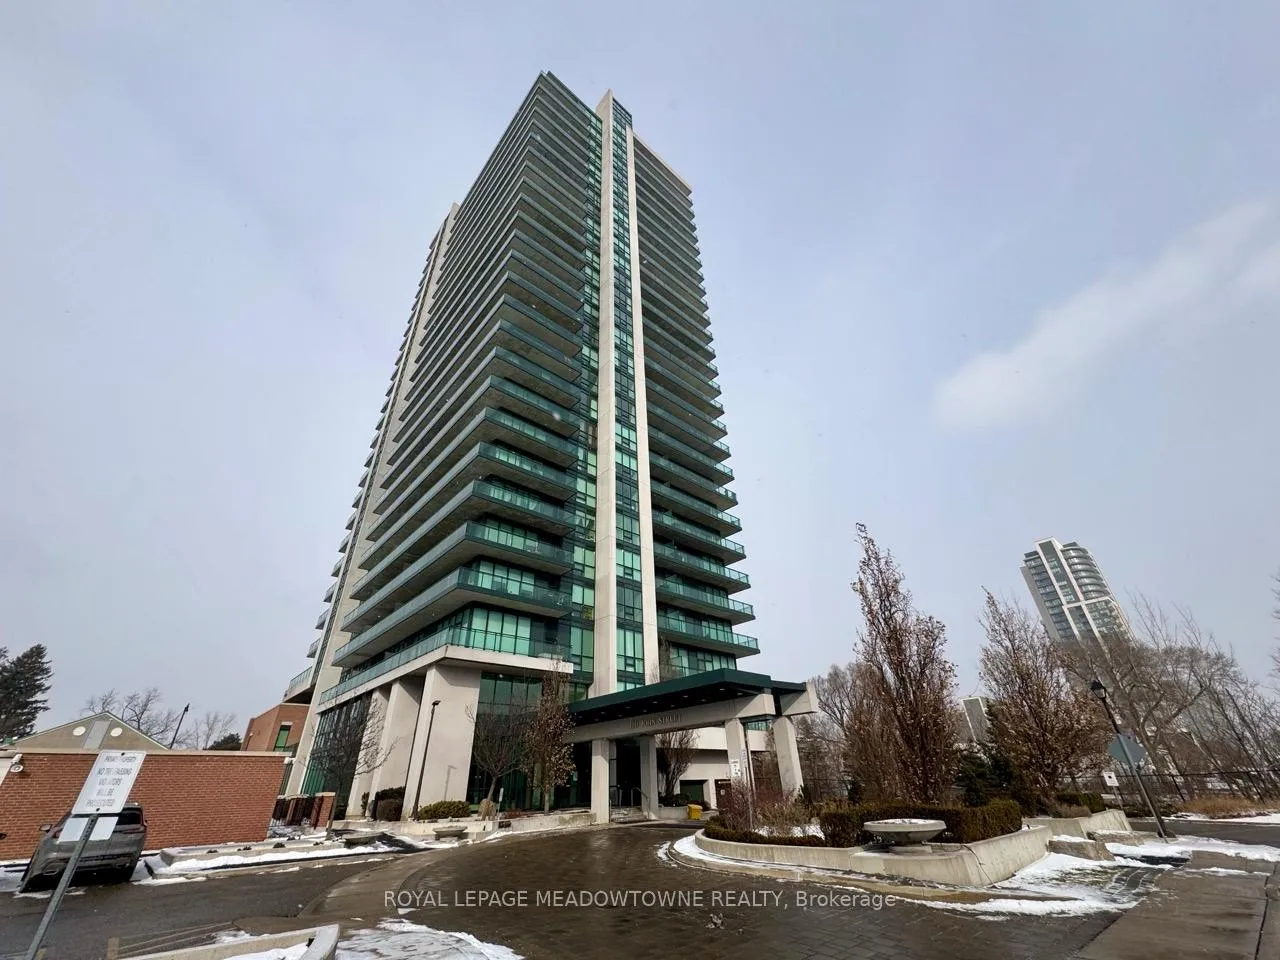
Unit 403, 100 John Street
Unit 403, 100 John Street
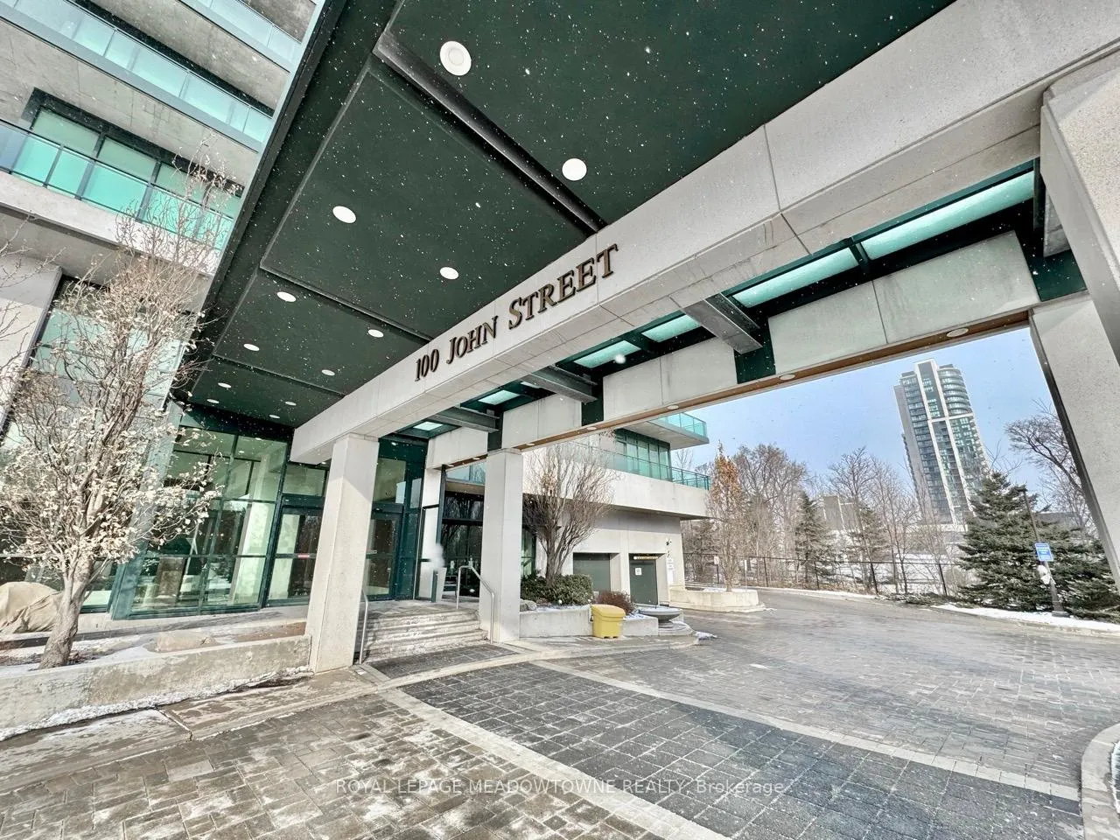
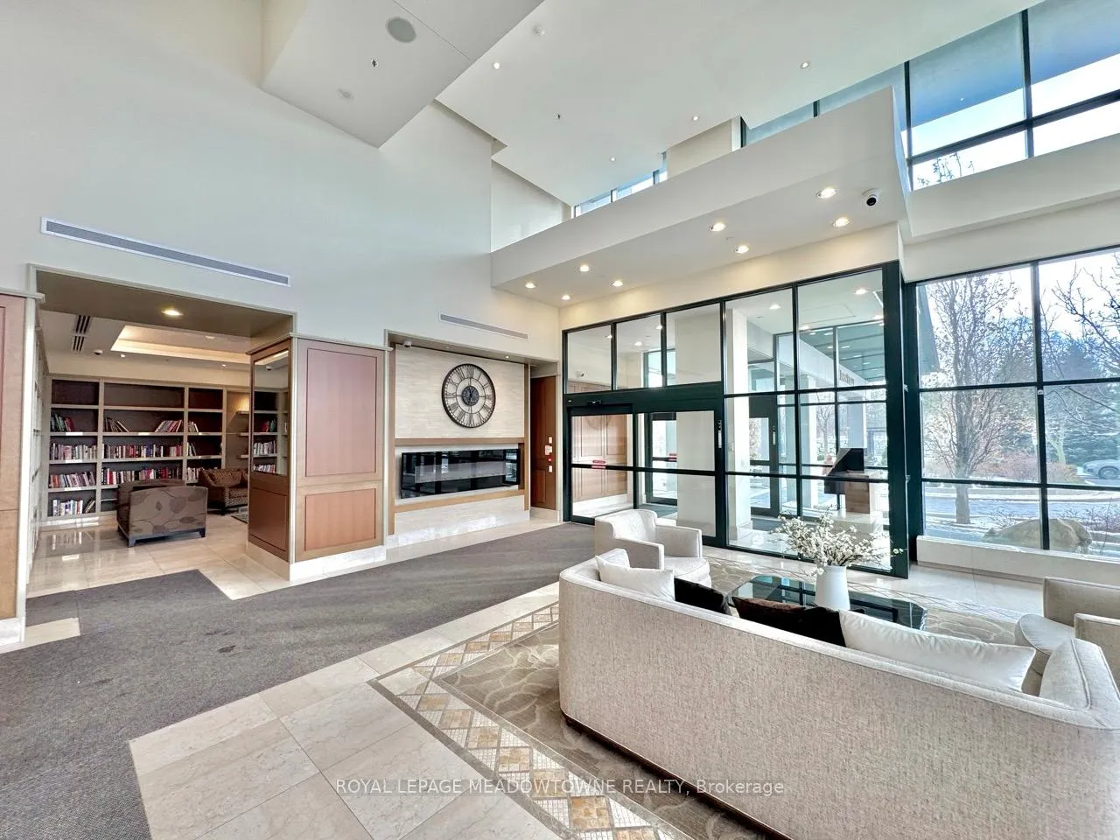
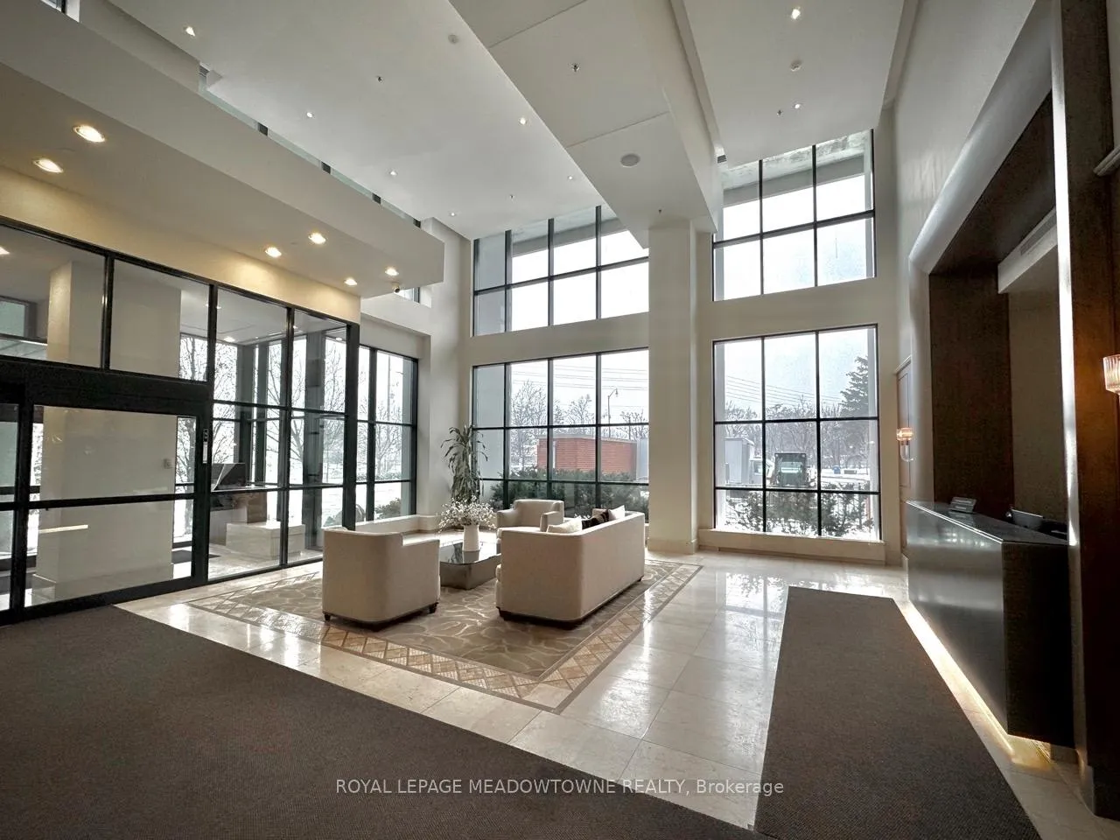
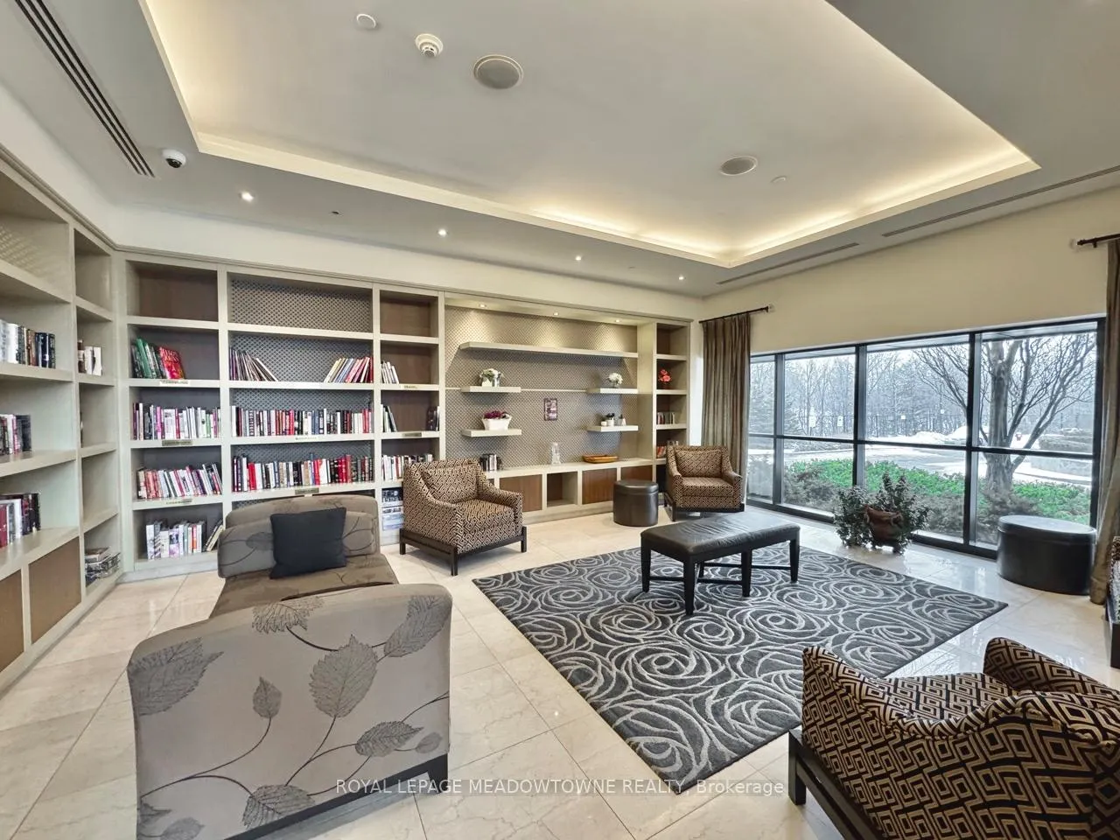 See all 24 photos
Property history
Facts and features
- ExposureSouth
- LaundryEnsuite
- LockerOwned
- BalconyJuliette
- Central air
- Concierge
- Exercise room
The homeCondo Apartment, Apartment, Age 11–15 years
- TypeCondo Apartment
- StyleApartment
- Age11–15 years
- Living space700–799 sq ft
- BasementNone
- ExposureSouth
InsideTile, Window floor to ceiling, Ensuite, main level, Primary bedroom - main floor
- FlooringTile, Window floor to ceiling
- LaundryEnsuite, main level
- FeaturesPrimary bedroom - main floor
- Rooms above ground4
- Rooms in the basement1
- Bedrooms1 + 1 in the basement
- Bathrooms1
- Kitchens1
OutsideConcrete, Juliette
- ExteriorConcrete
- BalconyJuliette
Parking and locker1 Parking, Underground, Parking type Owned
- Spaces1 Parking
- GarageUnderground
- Parking typeOwned
- Spot12
- LockerOwned
- Locker number133
- Locker levelLevel b
BuildingThe Park Place Condos, Storeys 27, Units 218
- NameThe Park Place Condos
- Storeys27
- Units218
- Registered2011
- Condo corporation907
- AmenitiesConcierge, exercise room, guest suites
- PetsAllowed
Heating, water and powerForced air, gas, Central air
- HeatingForced air, gas
- CoolingCentral air
Costs and taxesTaxes $2,933 a year, Condo fee $575 a month, Common elements included, building insurance included, water included, parking included
- Taxes, 2024$2,933 a year
- Condo fee$575 a month
- Fee includesCommon elements included, building insurance included, water included, parking included
- HSTHST included in the price
Included in the saleExisting: s/s fridge, s/s d/w, s/s stove, s/s b/i microwave, all elf's, all window coverings.
- IncludedExisting: s/s fridge, s/s d/w, s/s stove, s/s b/i microwave, all elf's, all window coverings.
NearbyCul de sac/dead end, public transit, ravine, rec./commun.centre, school, school bus route
- Close toCul de sac/dead end, public transit, ravine, rec./commun.centre, school, school bus route
Listing detailsW12447976, Sold, Oct 6, 2025
- MLS® numberW12447976
- StatusSold
- Listed onOct 6, 2025
- Days on market66
- UpdatedDec 11, 2025
- PossessionFlexible
- Occupied byOwner
- Listing brokerageROYAL LEPAGE MEADOWTOWNE REALTY
About this home
Unit 403, 100 John Street, Brampton (Downtown Brampton), ON L6W 0A8
Welcome to this stunning condo unit at 100 John Street #403, ideally situated in the heart of downtown Brampton. This beautifully maintained 743 sq ft (per MPAC) apartment offers modern living with a highly functional layout and impressive features throughout. The open-concept living/dining space is bathed in natural light from floor-to-ceiling windows, showcasing spectacular southeast views. Premium finishes include elegant 9-foot ceilings accented with crown molding throughout. The living area flows seamlessly to a generous balcony - perfect for outdoor enjoyment and unobstructed south easterly views. The contemporary kitchen features granite countertops, sleek stainless steel appliances, tile backsplash, and a convenient breakfast bar for casual dining. The spacious primary bedroom offers ample space, large windows with eastern exposure, and a walk-in closet with built-in organizers. A versatile den provides the perfect setup for a home office or guest room. Complete with a spacious 4-piece bathroom, vanity and built-in storage solutions. This well-managed building offers excellent amenities including 24-hour concierge, fully equipped fitness center, theatre room, party/meeting room, guest suites, wine storage, and rooftop terrace. The prime downtown location puts you steps from GO Transit station, Farmers' Market, Rose Theatre, YMCA, Gage Park, Public Library, Etobicoke Creek Trail system, diverse dining options, and professional services. Enjoy seasonal community events & festivals right outside your door. Additional features include owned parking (Level B #12) and owned locker (Level B #133). This turnkey unit is ideal for first-time buyers, professionals, or downsizers seeking convenient urban living with all amenities at your doorstep.
Ask about this home
A HOMEH agent will answer your questions about this home.
Know more about The Park Place Condos
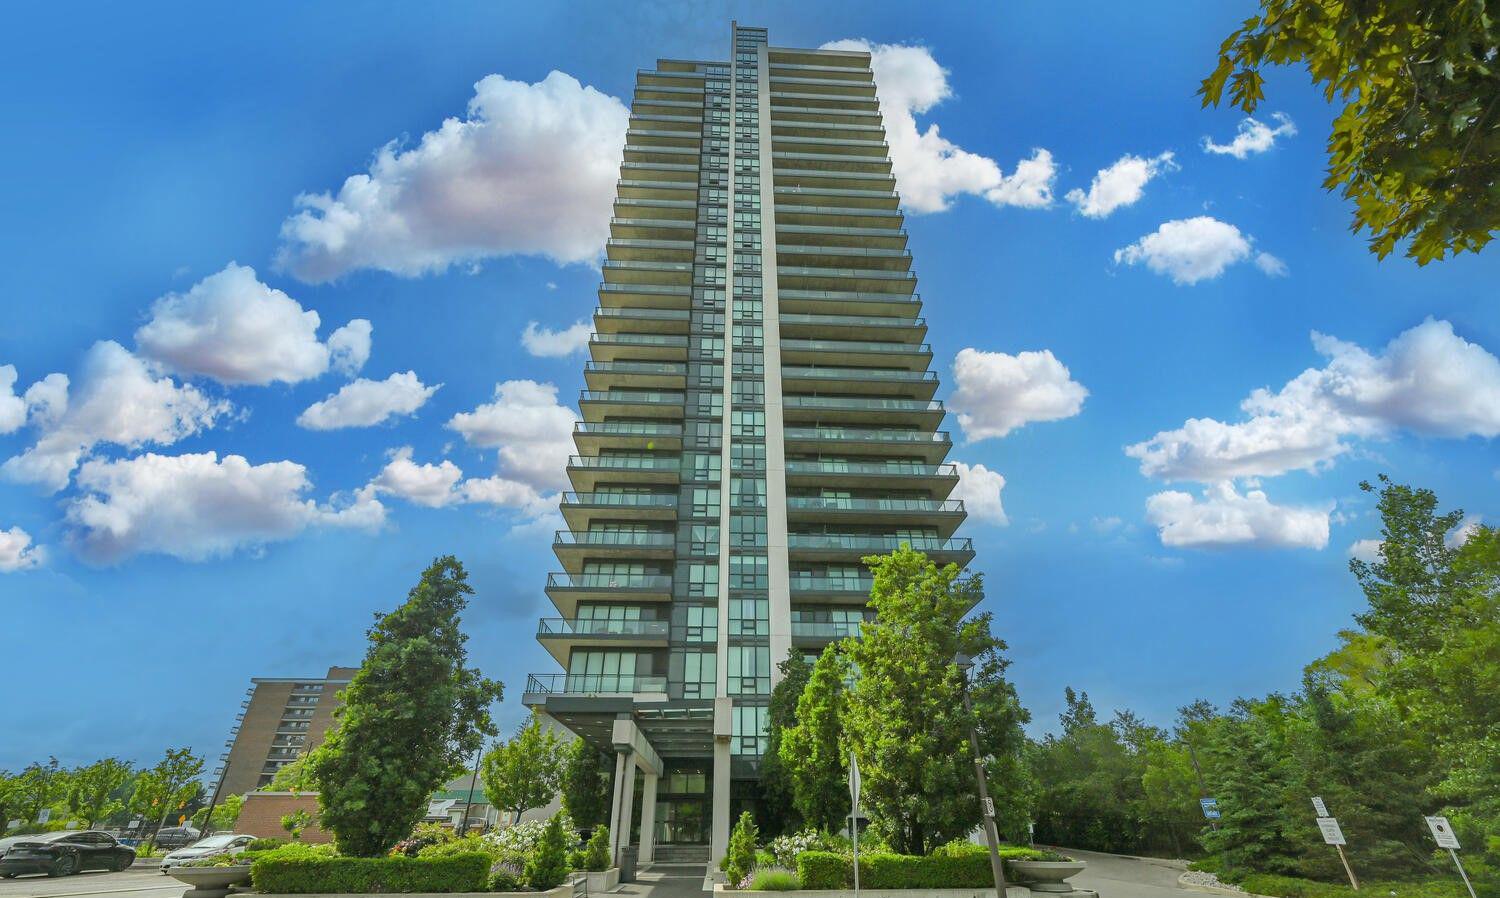
Condo building · 100 John Street
The Park Place Condos is a 27-storey condo with 218 suites, built in 2011 by Inzola Group. Right now 7 for sale and 3 for rent are on the market here.
- 27storeys
- 218suites
- $520/sq ft
- 2011built
No similar units for sale in The Park Place Condos right now.
Around this home
Daily convenience, out of 100, from the distances below
Schools nearby
School rating, out of 10.
Helpful calculators
Your HOMEH agent

"Priced 6% over the Hestimate. I would see it this week."