
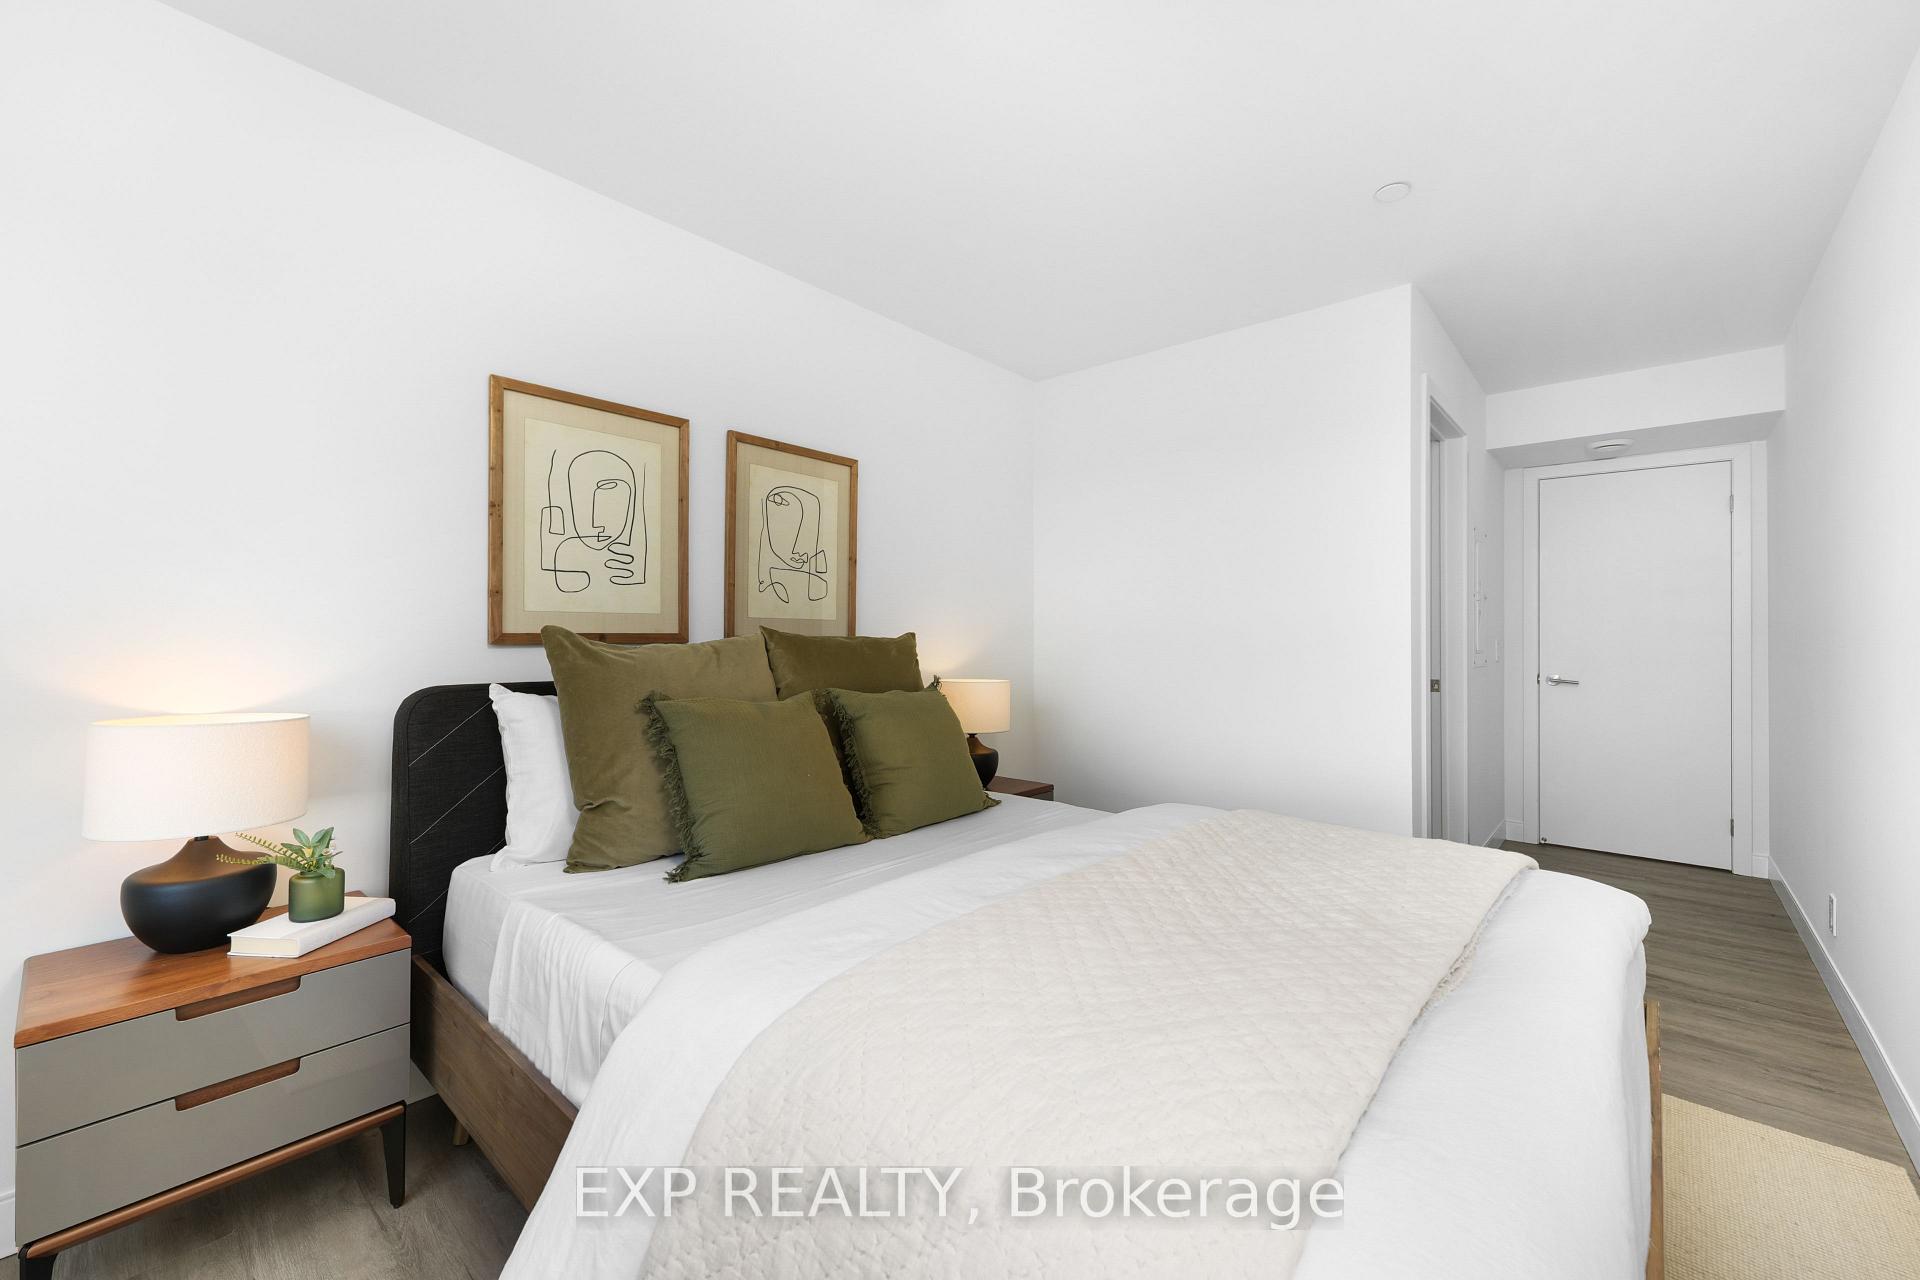
 See all 9 photos
Property history

This listing has ended. It is no longer available.
Property not available for sale or for rent.
Ask about this home
A HOMEH agent will answer your questions about this home.Ask HOMEH
About this home
Unit 411, 100 Manett Crescent, Brampton
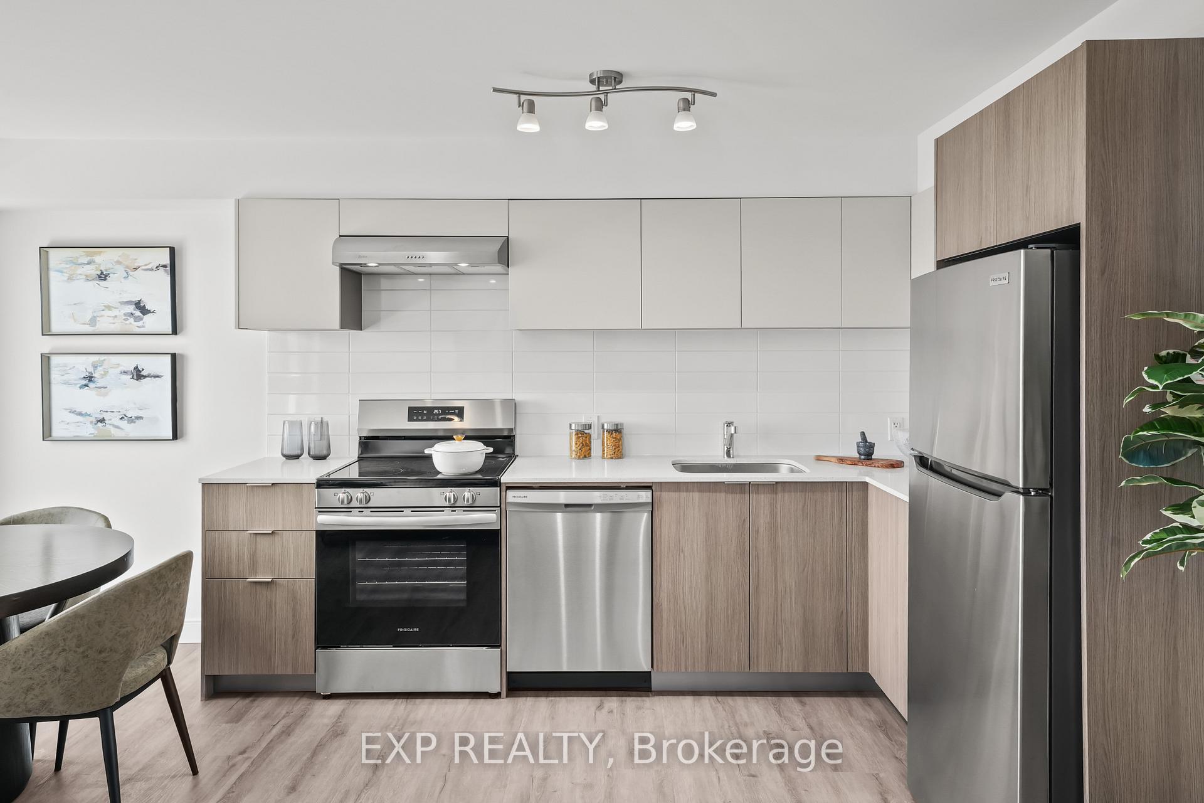
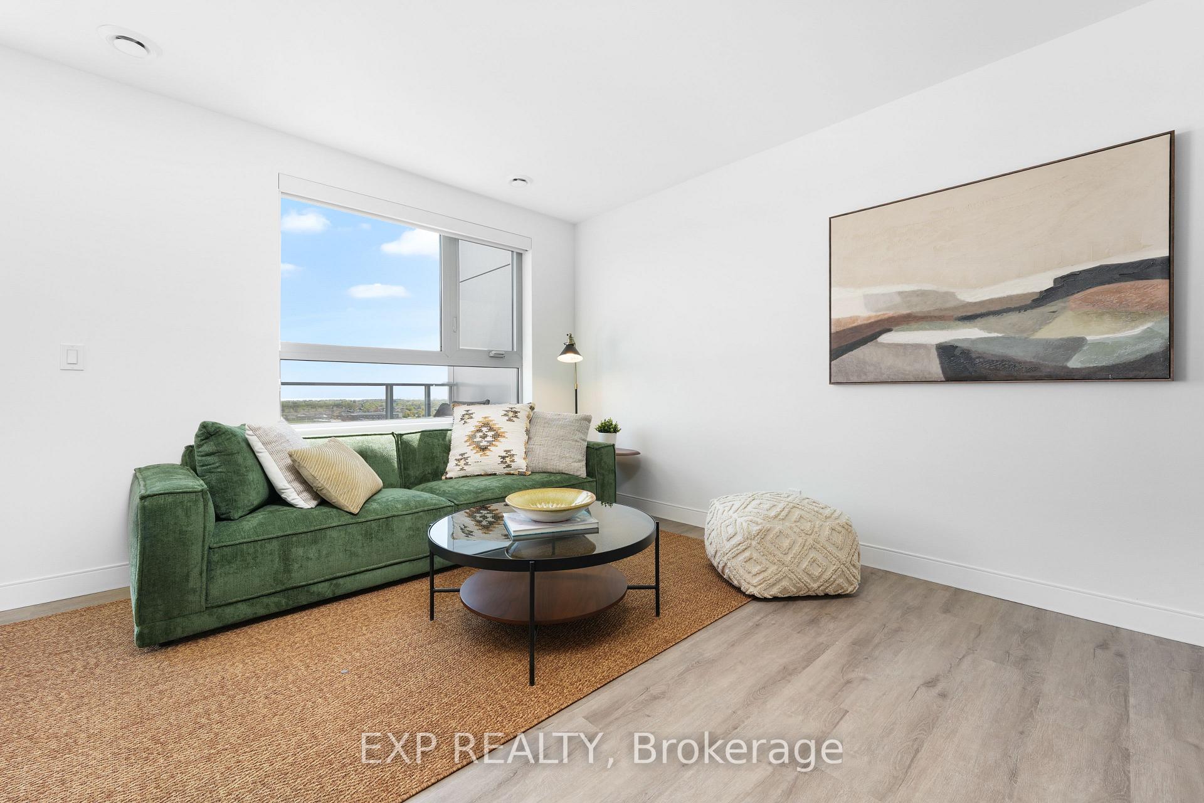
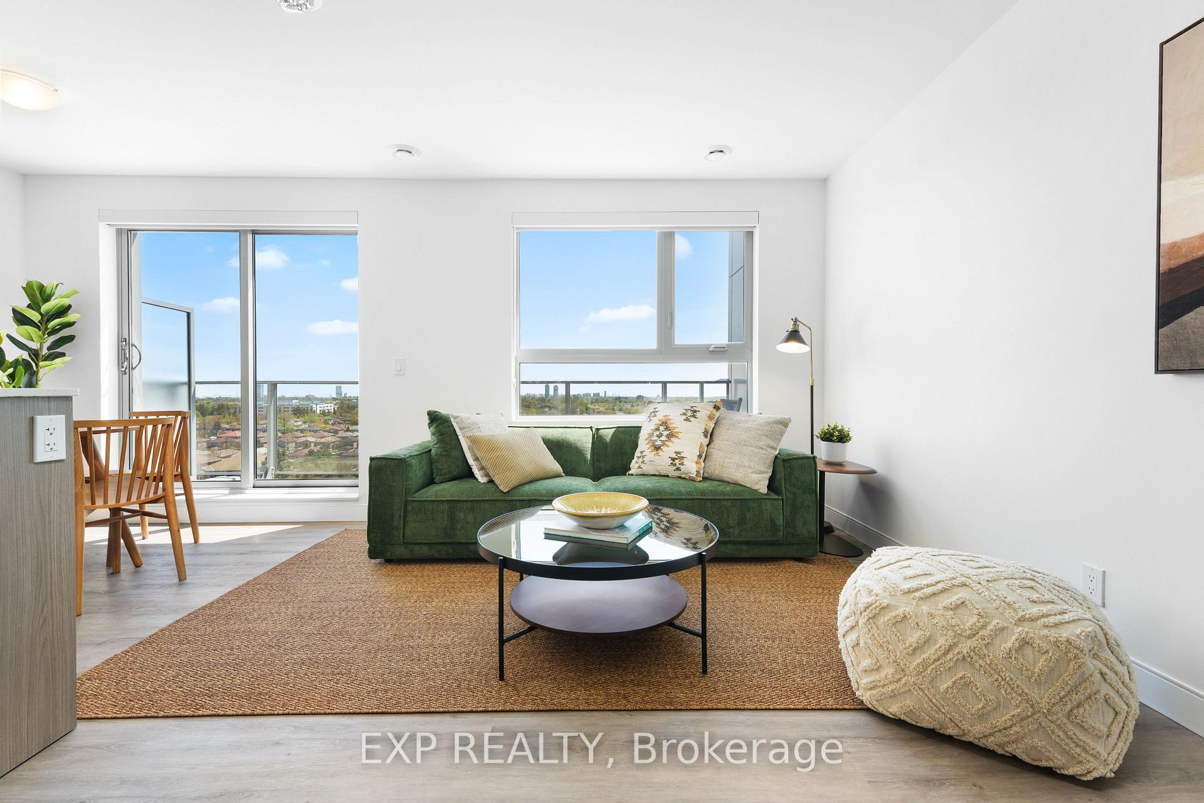
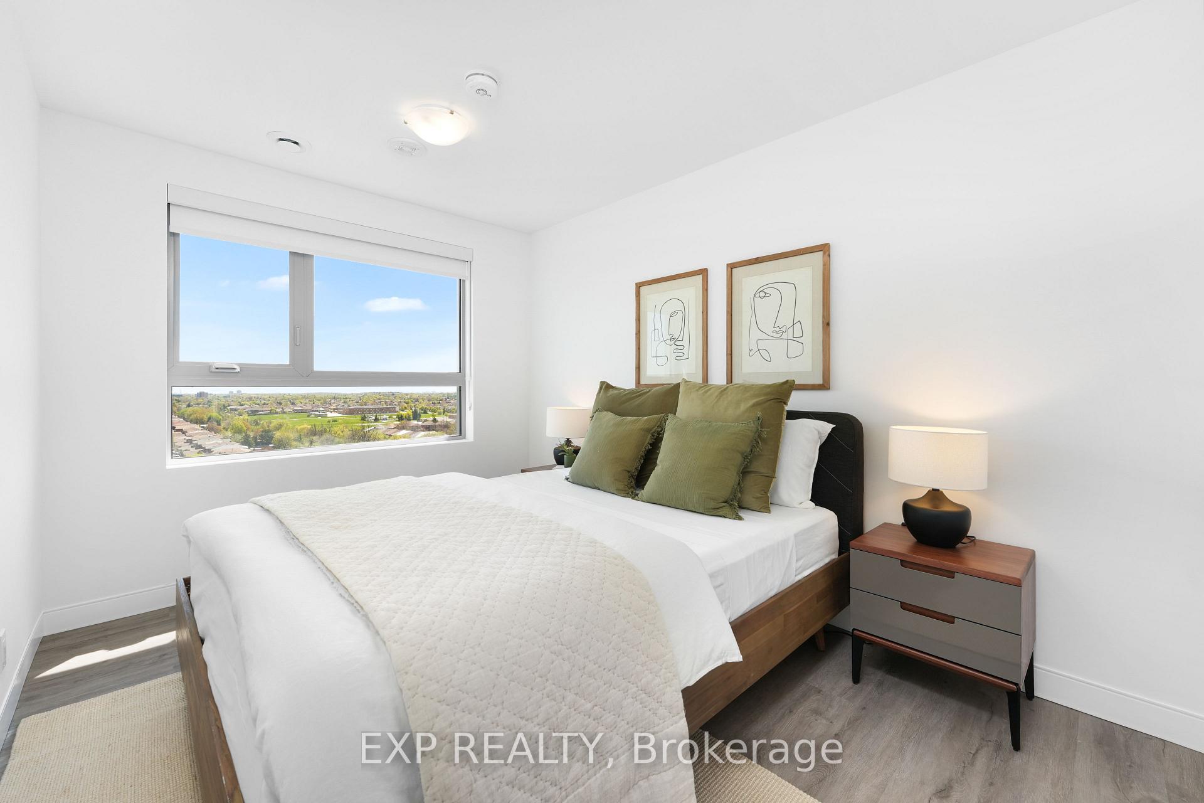
Welcome to The Elm, a beautifully designed 2-bedroom suite that combines open-concept living with contemporary comfort. Located in The Manett, Brampton's premier purpose-built rental community, this bright and spacious 857 sq ft home features a seamless living, dining, and kitchen area stretching over 23 feet wide - perfect for entertaining or relaxing after a long day. The modern kitchen comes complete with quartz countertops, full-size stainless steel appliances including a fridge, stove, microwave, and dishwasher, and ample storage for everyday essentials.Both bedrooms are generously sized, with large windows and full closets, providing the perfect balance of privacy and natural light. The 4-piece bathroom and in-suite laundry add everyday convenience, while durable vinyl plank flooring runs throughout the space. Enjoy year-round comfort with central air conditioning and individually controlled heating. Step outside to your private 99 sq ft balcony - an ideal spot for morning coffee or unwinding in the evening.As part of The Manett community, residents enjoy access to premium amenities such as a full fitness centre, social lounge, landscaped courtyard, secure bike storage, professional on-site management, key fob access, and 24/7 video surveillance. Underground parking and storage lockers are available, along with visitor parking and a pet-friendly policy. Located next to Koretz Park and just minutes from Brampton Transit and Mount Pleasant GO Station, The Elm offers the perfect blend of space, style, and convenience.Limited-time offer: get 1 month free rent on a 13-month lease. Parking is just $100 per month and storage lockers are $25 per month for the first year when added to the lease. Conditions apply.
Facts & features
Ask about this home
A HOMEH agent will answer your questions about this home.
Rooms
4 rooms · 1 bathroom
- Bedroom9′2″ × 12′2″112 sq.ft.
- Bathroom1′ × 1′1 sq.ft.
- Living room23′ × 15′345 sq.ft.
- Bedroom 28′10″ × 12′1″106 sq.ft.
Around this home
Schools nearby
School rating, out of 10.
Listing details
Helpful tools
Your HOMEH agent
"I would see it this week."
Ask HOMEH about this home
Price, neighbourhood, monthly cost. Ask anything.
HOMEH Intelligent Agent is an AI, not a licensed representative. Check anything important with your agent.