

Unit 806, 100 Manett Crescent
Unit 806, 100 Manett Crescent
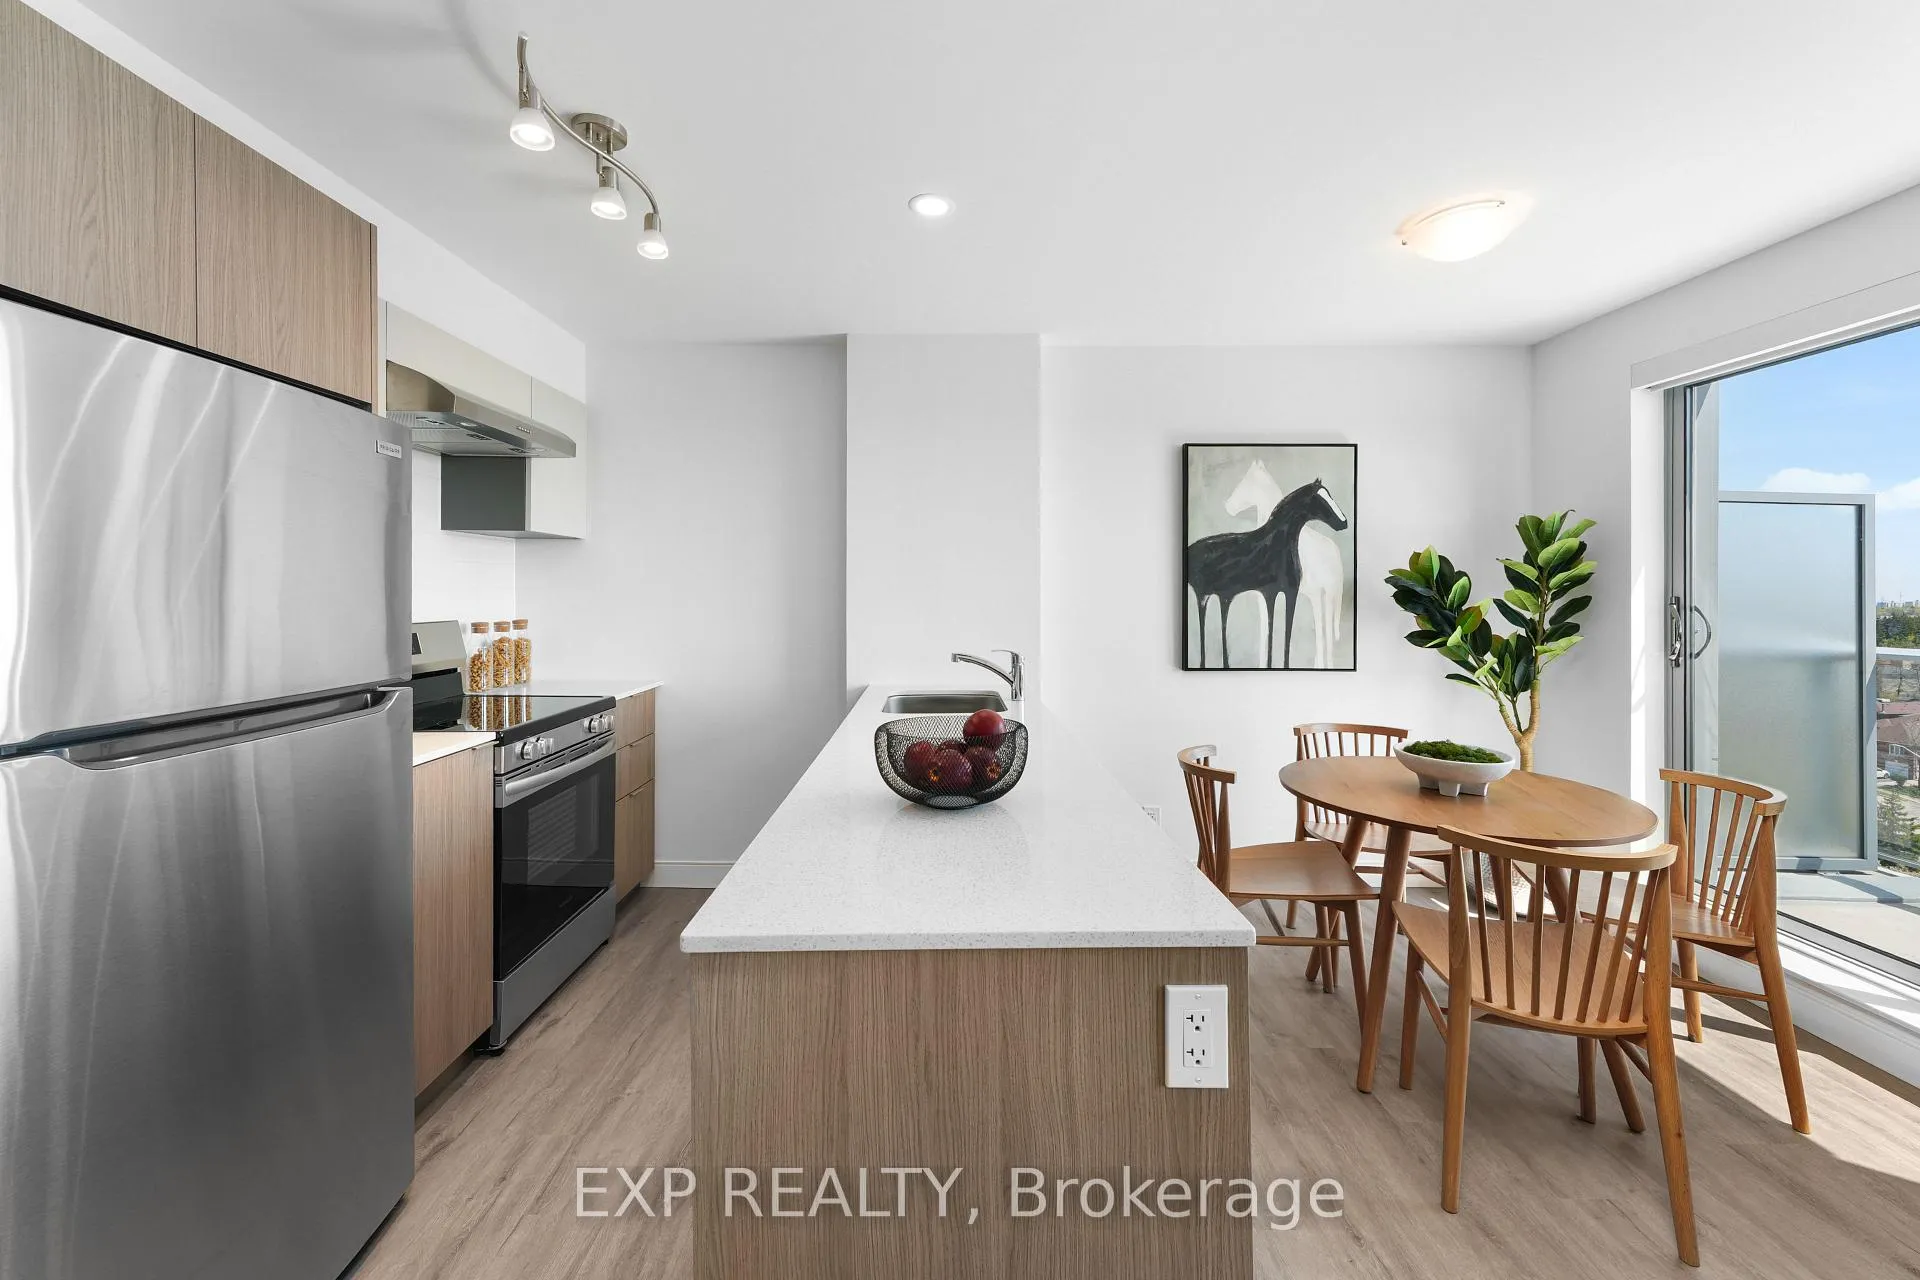 See all 19 photos
Property history
- $2,595TerminatedList: 2025-08-07|End: 2025-08-28|21 daysW12333759
Facts and features
- ExposureSouth
- LaundryEnsuite
- LockerNone
- BalconyOpen
- Central air
- Concierge
- Exercise room
- Party room/meeting room
The homeOther, Apartment, Age 0–5 years
- TypeOther
- StyleApartment
- Age0–5 years
- Living space700–799 sq ft
- BasementNone
- ExposureSouth
InsideEnsuite, main level, Air exchanger, countertop range, carpet free, intercom, on demand water heater, ventilation system, water meter, Carbon monoxide detectors, monitored, concierge/security, security system, heat detector, smoke detector
- LaundryEnsuite, main level
- FeaturesAir exchanger, countertop range, carpet free, intercom, on demand water heater, ventilation system, water meter
- SecurityCarbon monoxide detectors, monitored, concierge/security, security system, heat detector, smoke detector
- ElevatorYes
- Rooms above ground4
- Bedrooms1 + 1 in the basement
- Bathrooms1
- Kitchens1
OutsideConcrete, brick, Flat, not applicable, Concrete, poured concrete
- ExteriorConcrete, brick
- RoofFlat, not applicable
- FoundationConcrete, poured concrete
- BalconyOpen
- FeaturesControlled entry, deck, lighting, landscaped, privacy, paved yard
Parking and lockerUnderground, Rental, Locker None
- GarageUnderground
- Parking typeRental
- LockerNone
BuildingThe Manett, Condo corporation 0, Bike storage, concierge, elevator, exercise room, party room/meeting room, visitor parking
- NameThe Manett
- Condo corporation0
- AmenitiesBike storage, concierge, elevator, exercise room, party room/meeting room, visitor parking
- PetsAllowed
Heating, water and powerForced air, other, Central air
- HeatingForced air, other
- CoolingCentral air
Rent and termsRent $2,595 a month, Entire property, Unfurnished
- Rent$2,595 a month
- Space for rentEntire property
- FurnishedUnfurnished
- Lease12 months
- PaidMonthly
- Rent includesBuilding insurance, common elements
- DepositRequired
- Credit checkRequired
- Employment letterRequired
- Rental applicationRequired
- ReferencesRequired
NearbyLevel, park, place of worship, public transit, rec./commun.centre, school
- Close toLevel, park, place of worship, public transit, rec./commun.centre, school
Listing detailsW12333759, Terminated, Aug 7, 2025
- MLS® numberW12333759
- StatusTerminated
- Listed onAug 7, 2025
- Days on market21
- UpdatedAug 28, 2025
- Possession2025-08-07 / Immediate
- Occupied byVacant
- Listing brokerageeXp Realty
About this home
Unit 806, 100 Manett Crescent, Brampton (Brampton West), ON L6X 4P7
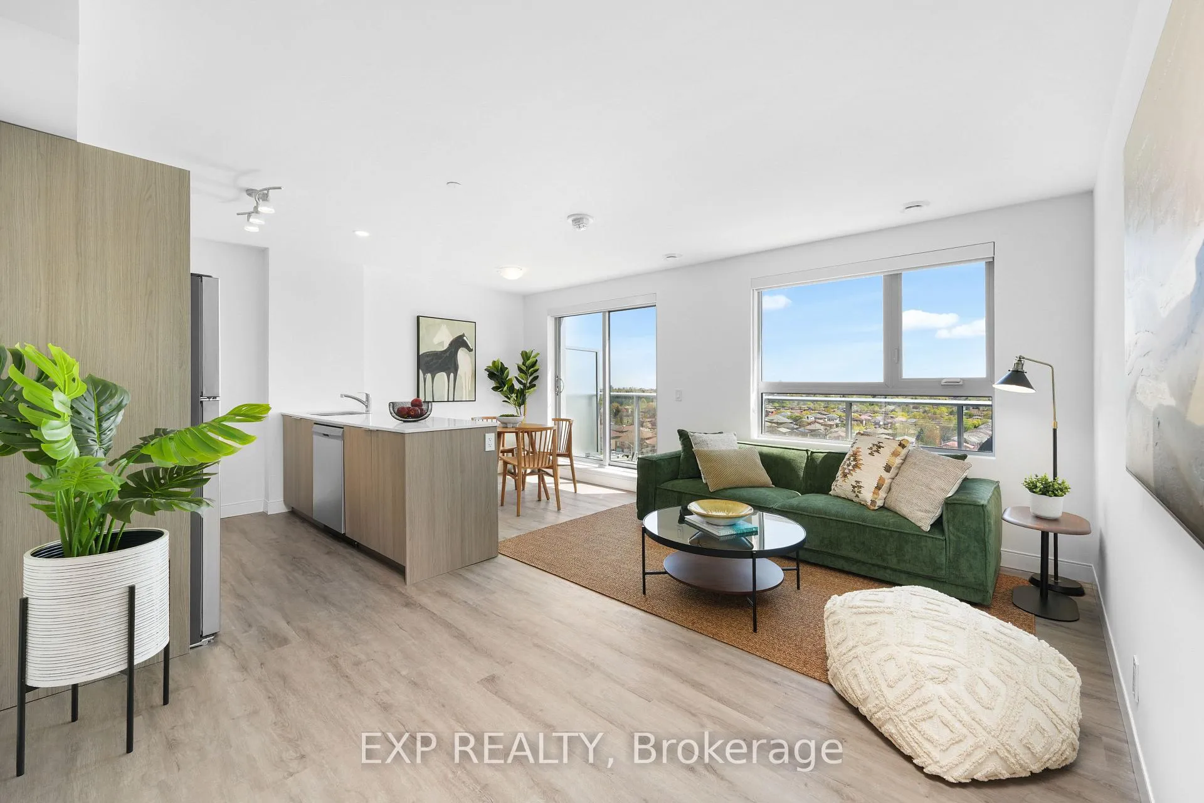
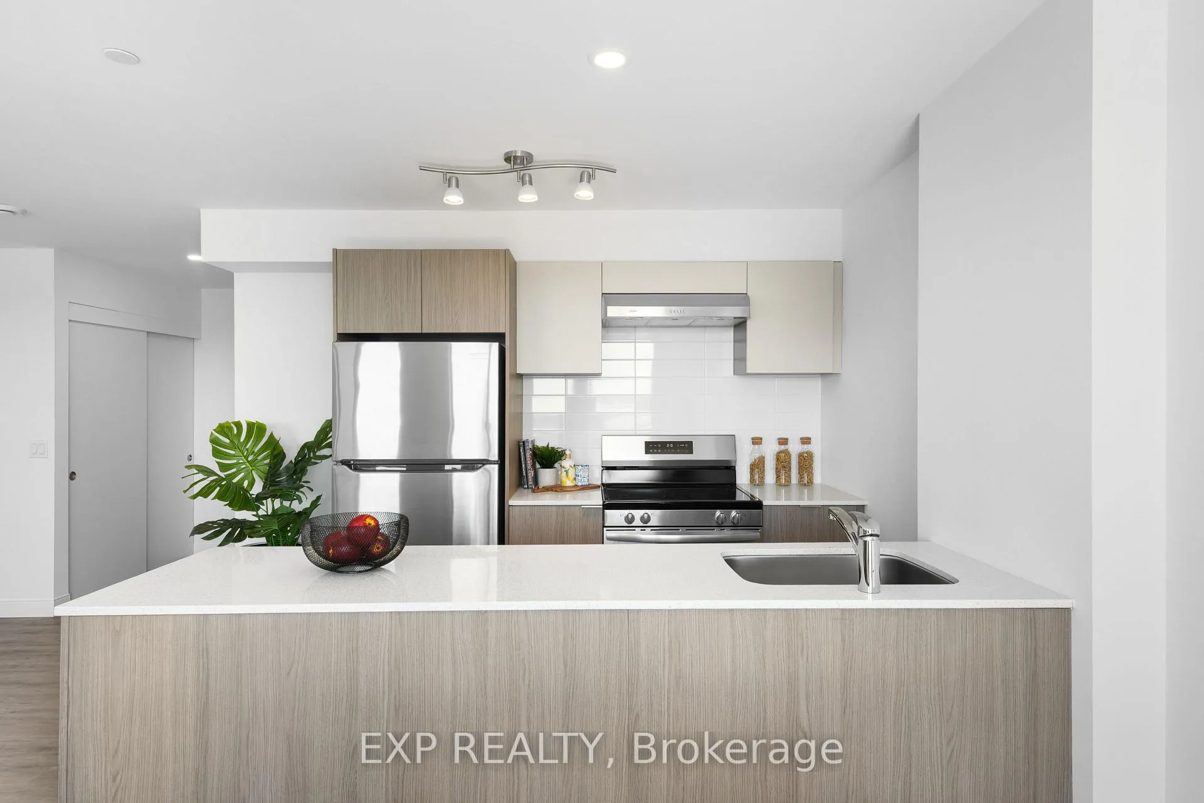
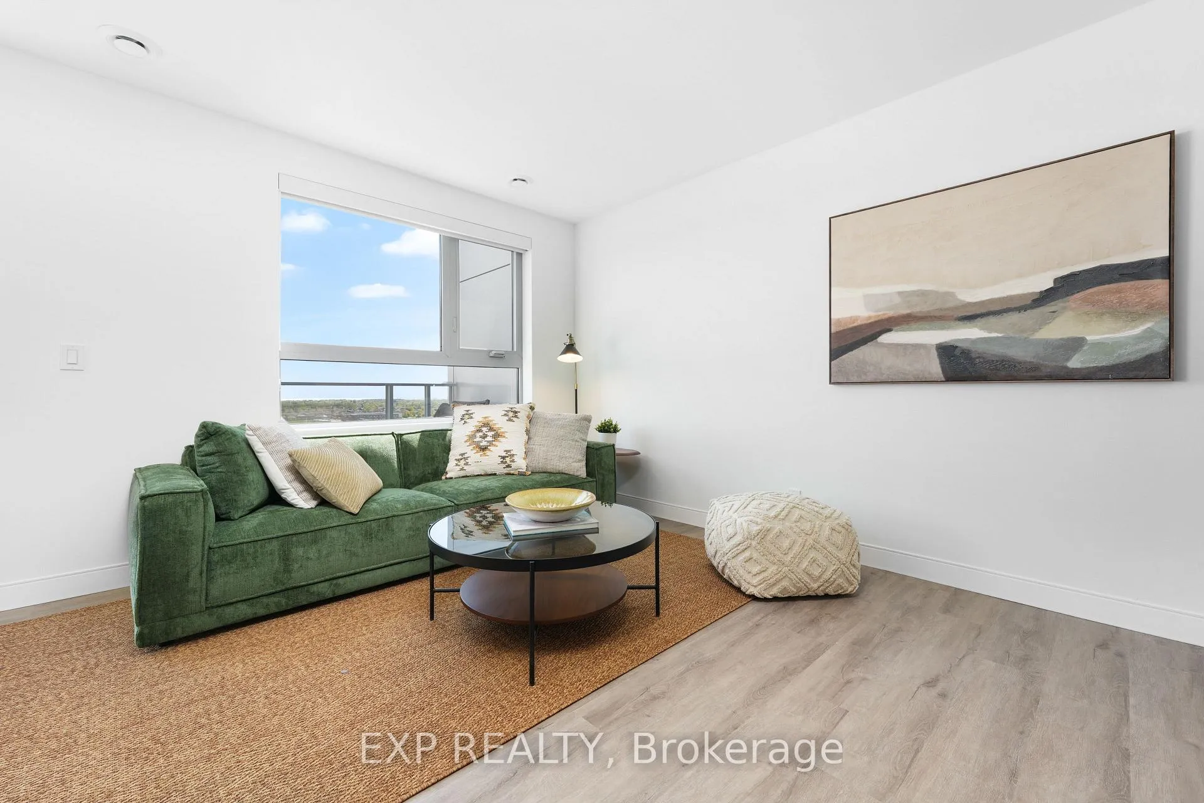
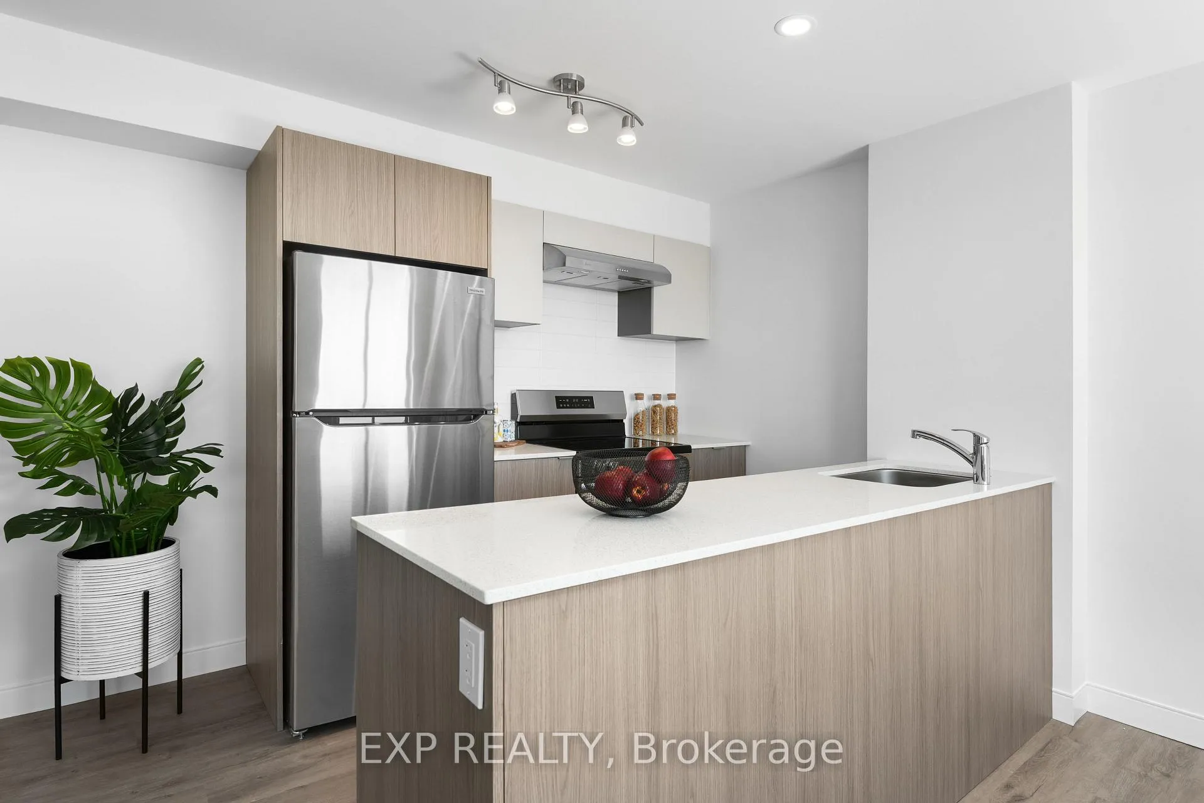
Introducing The Tulip, a stylish and spacious 1 bedroom plus den suite at The Manett, Bramptons premier purpose-built rental residence. With 748 square feet of thoughtfully designed interior space and a 109 square foot private balcony, this home is ideal for anyone who wants a little extra room to work, create, or unwind. The open-concept layout features a bright living and dining area that flows into a modern kitchen with quartz countertops, sleek cabinetry, and stainless steel appliances. The full-size bedroom offers comfort and privacy with a generous walk-in closet, while the separate den is perfect for a home office, guest room, or cozy reading space. Other highlights include a 4-piece bathroom, in-suite laundry, large windows, and durable vinyl plank flooring. Central air conditioning and individually controlled heating and cooling keep things comfortable year-round. At The Manett, residents enjoy access to premium amenities including a fully equipped gym, a stylish party room, a landscaped courtyard, bike storage, and available underground parking and storage lockers. Visitor parking, a pet-friendly policy, on-site management, controlled access, and video surveillance offer peace of mind and convenience. Located next to Koretz Park and close to shopping, transit, and Mount Pleasant GO Station, The Tulip offers modern comfort in an unbeatable location. Limited-time offer: get 1 month free rent on a 13-month lease. Parking just $100 per month and storage lockers $25 per month for the first year when added to lease. Conditions apply.
Ask about this home
A HOMEH agent will answer your questions about this home.
Know more about The Manett
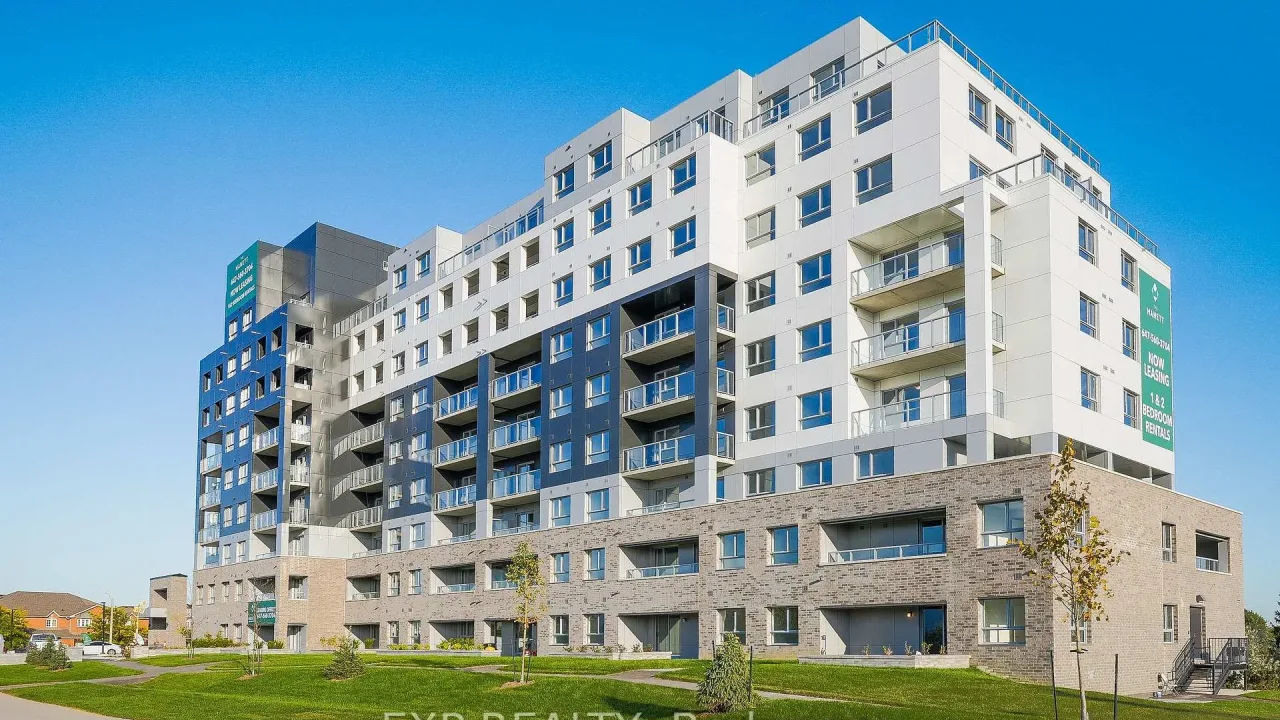
Condo building · 100 Manett Crescent
The Manett is a condo. Right now 2 for rent are on the market here.
No similar units for rent in The Manett right now.
Around this home
Daily convenience, out of 100, from the distances below
Schools nearby
School rating, out of 10.
Helpful calculators
Your HOMEH agent

"I would see it this week."