

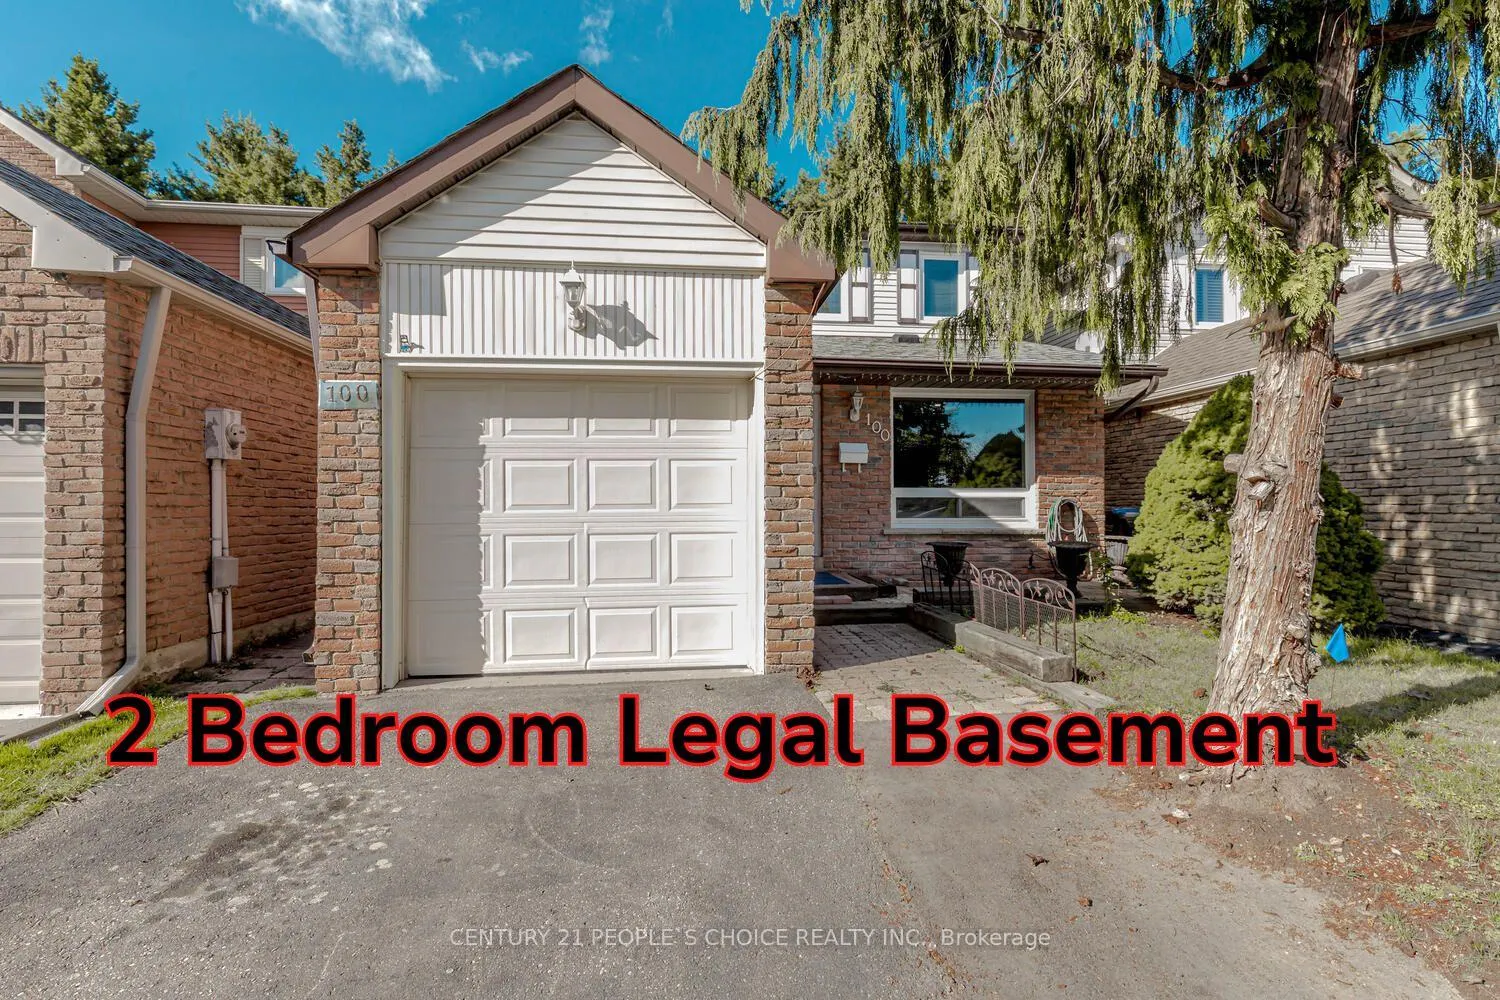
100 Rawling Crescent
100 Rawling Crescent
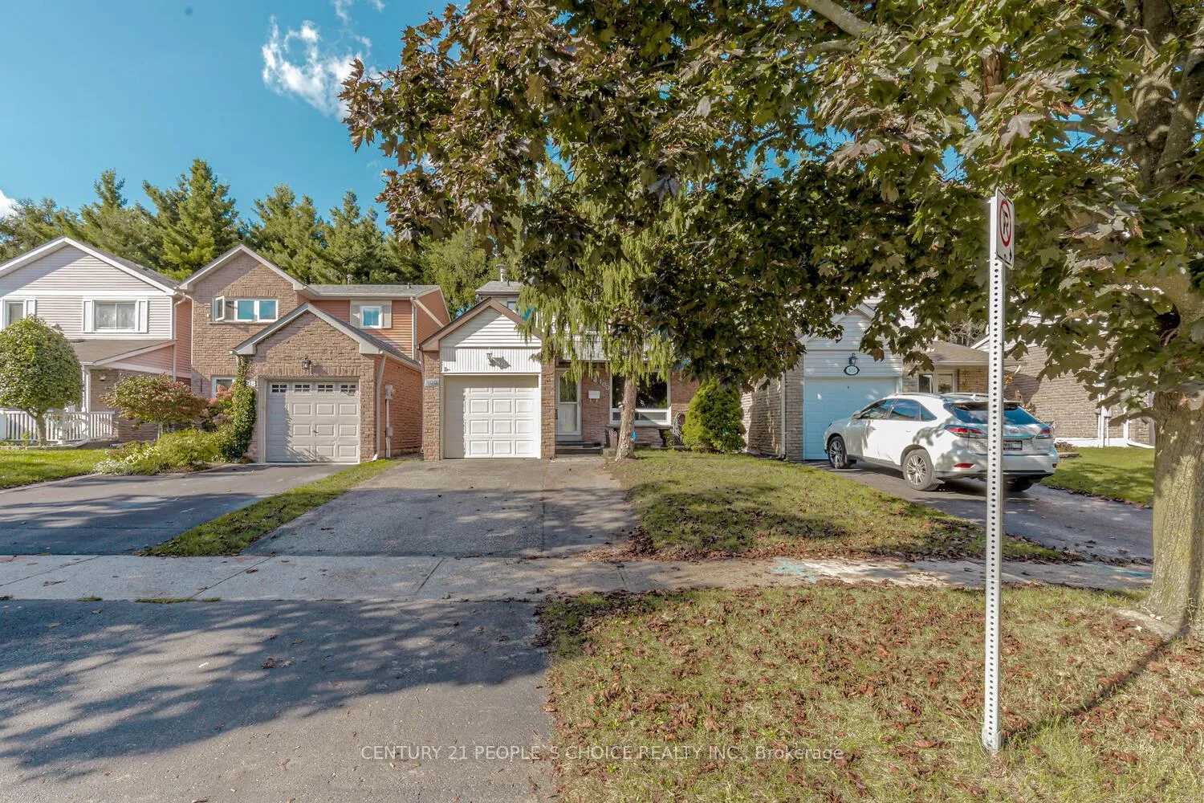
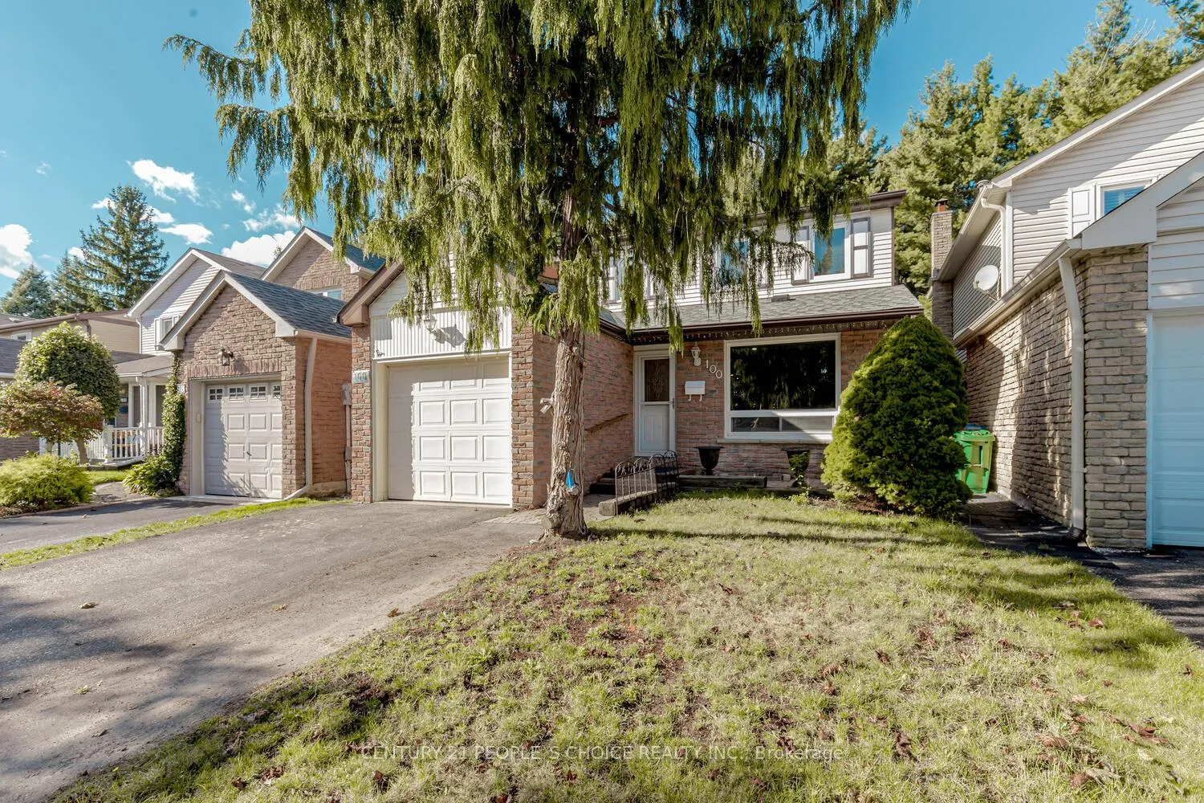
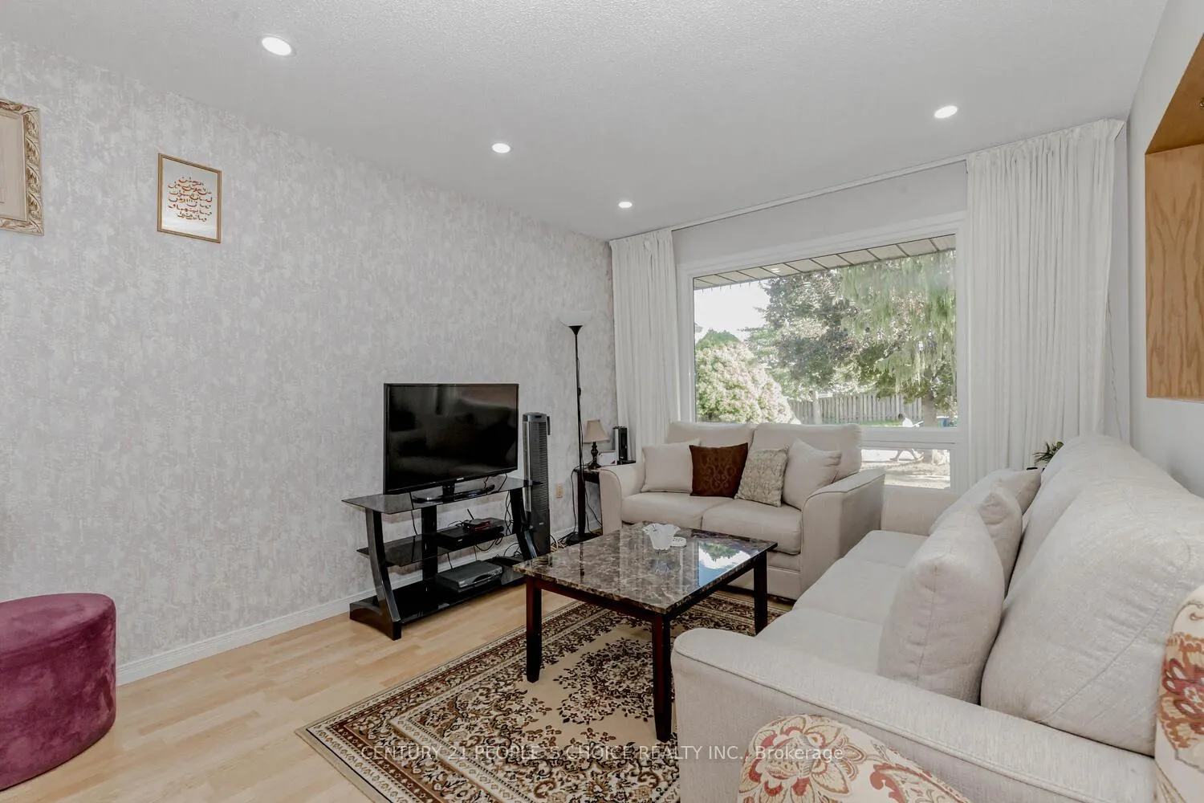
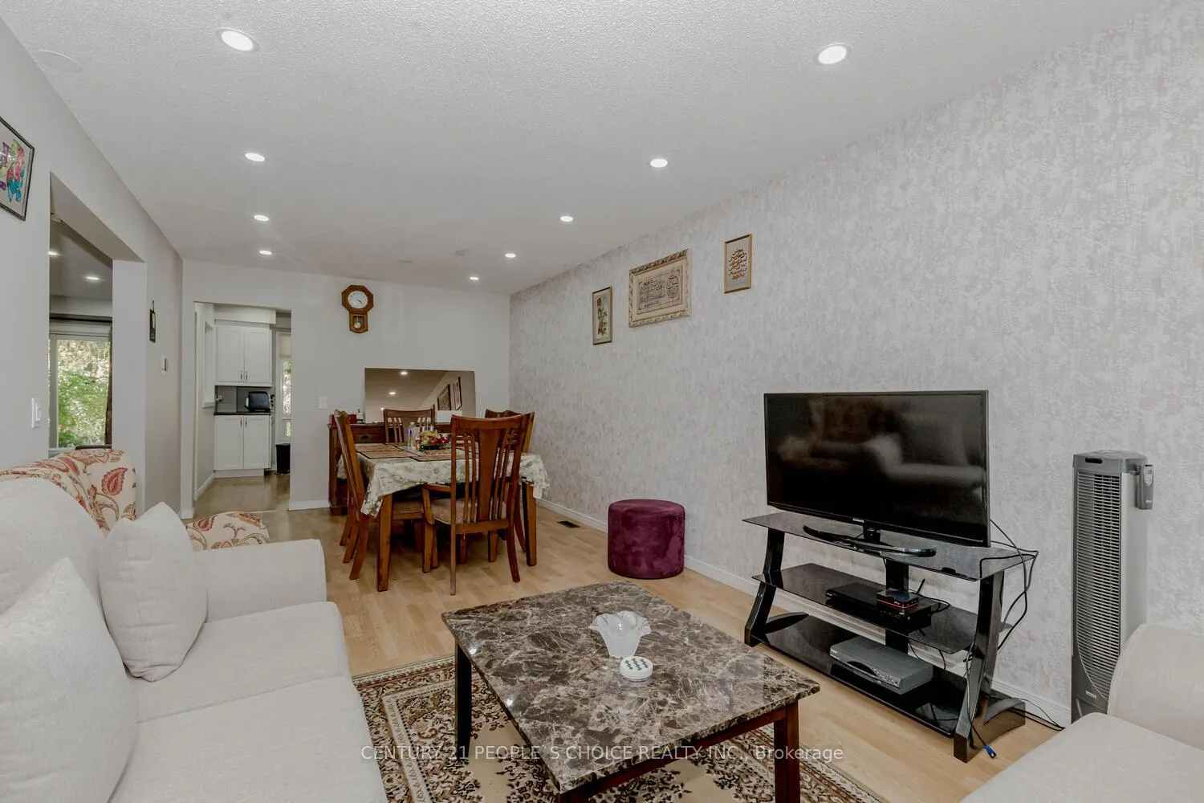 See all 40 photos
Property history
- $989,999ExpiredList: 2025-11-20|End: 2026-05-29|190 daysW12563294
- $899,000TerminatedList: 2025-06-10|End: 2025-11-13|156 daysW12208994
- $1,059,900ExpiredList: 2024-09-27|End: 2024-12-03|67 daysW9371075
Facts and features
- BasementApartment
- Water, sewerMunicipal
- HeatingForced air
- CoolingCentral air
- Second kitchen
- Separate entrance
- Fireplace
- Central air
The homeDetached, 2-storey, Separate entrance, apartment
- Type: Detached
- Style: 2-storey
- Basement: Separate entrance, apartment
InsideFireplace Yes, Broadloom, Rooms above ground 7
- Fireplace: Yes
- Flooring: Broadloom
- Rooms above ground: 7
- Rooms in the basement: 3
- Bedrooms: 3 + 2 in the basement
- Bathrooms: 3
- Kitchens: 2
- Family room: Yes
Outside and lotBrick, vinyl siding, Unknown, Unknown
- Exterior: Brick, vinyl siding
- Roof: Unknown
- Foundation: Unknown
- Size: 30.03 × 100.12 ft
Parking1 Garage, Attached, Private
- Spaces: 1 Garage
- Garage: Attached
- Driveway: Private
Heating, water and powerForced air, gas, Central air, Municipal water
- Heating: Forced air, gas
- Cooling: Central air
- Water: Municipal water
- Sewer: Municipal sewer
Costs and taxesTaxes $4,615 a year, HST included in the price, Hot water tank
- Taxes, 2023: $4,615 a year
- HST: HST included in the price
- Rental items: Hot water tank
Included in the sale2 fridge, 2 stove, dishwasher, microwave, washer, dryer, window coverings, all elfs
- Included: 2 fridge, 2 stove, dishwasher, microwave, washer, dryer, window coverings, all elfs
Listing detailsW9371075, Expired, Sep 27, 2024
- MLS® number: W9371075
- Status: Expired
- Listed on: Sep 27, 2024
- Days on market: 67
- Updated: Dec 3, 2024
- Possession: Flexible
- Occupied by: Owner+tenant
- Listing brokerage: CENTURY 21 PEOPLE`S CHOICE REALTY INC.
About this home
100 Rawling Crescent, Brampton (Heart Lake East), ON L6Z 1N8
Welcome to your DETACH dream home in the desirable Heart Lake community of Brampton! This lovely house boasts a fantastic layout with separate family and living rooms, providing ample space for both relaxation and entertaining. The main floor also features a spacious eat-in kitchen and a formal dining room, perfect for family gatherings. The three bedrooms on the upper level are generously sized, while the recently finished legal basement adds two more bedrooms, making it ideal for guests or additional living space or rental potential. Enjoy the tranquillity of nature with your backyard backing onto the Heart Lake Conservation Area, offering privacy and serene views. Located in a quiet neighborhood, this home is perfect for families seeking a peaceful retreat without sacrificing convenience. 1 minute drive to hwy 410, shopping plazas, schools, grocery stores. Laundry in common area. Recent upgrades include pot lights, fresh paint, new heat pump, tankless hot water tank, furnace, extended driveway. Book your showing today!
Ask about this home
A HOMEH agent will answer your questions about this home.
Around this home
Daily convenience, out of 100, from the distances below
Schools nearby
School rating, out of 10.
Helpful calculators
Your HOMEH agent

"Priced 19% over the Hestimate. I would see it this week."