
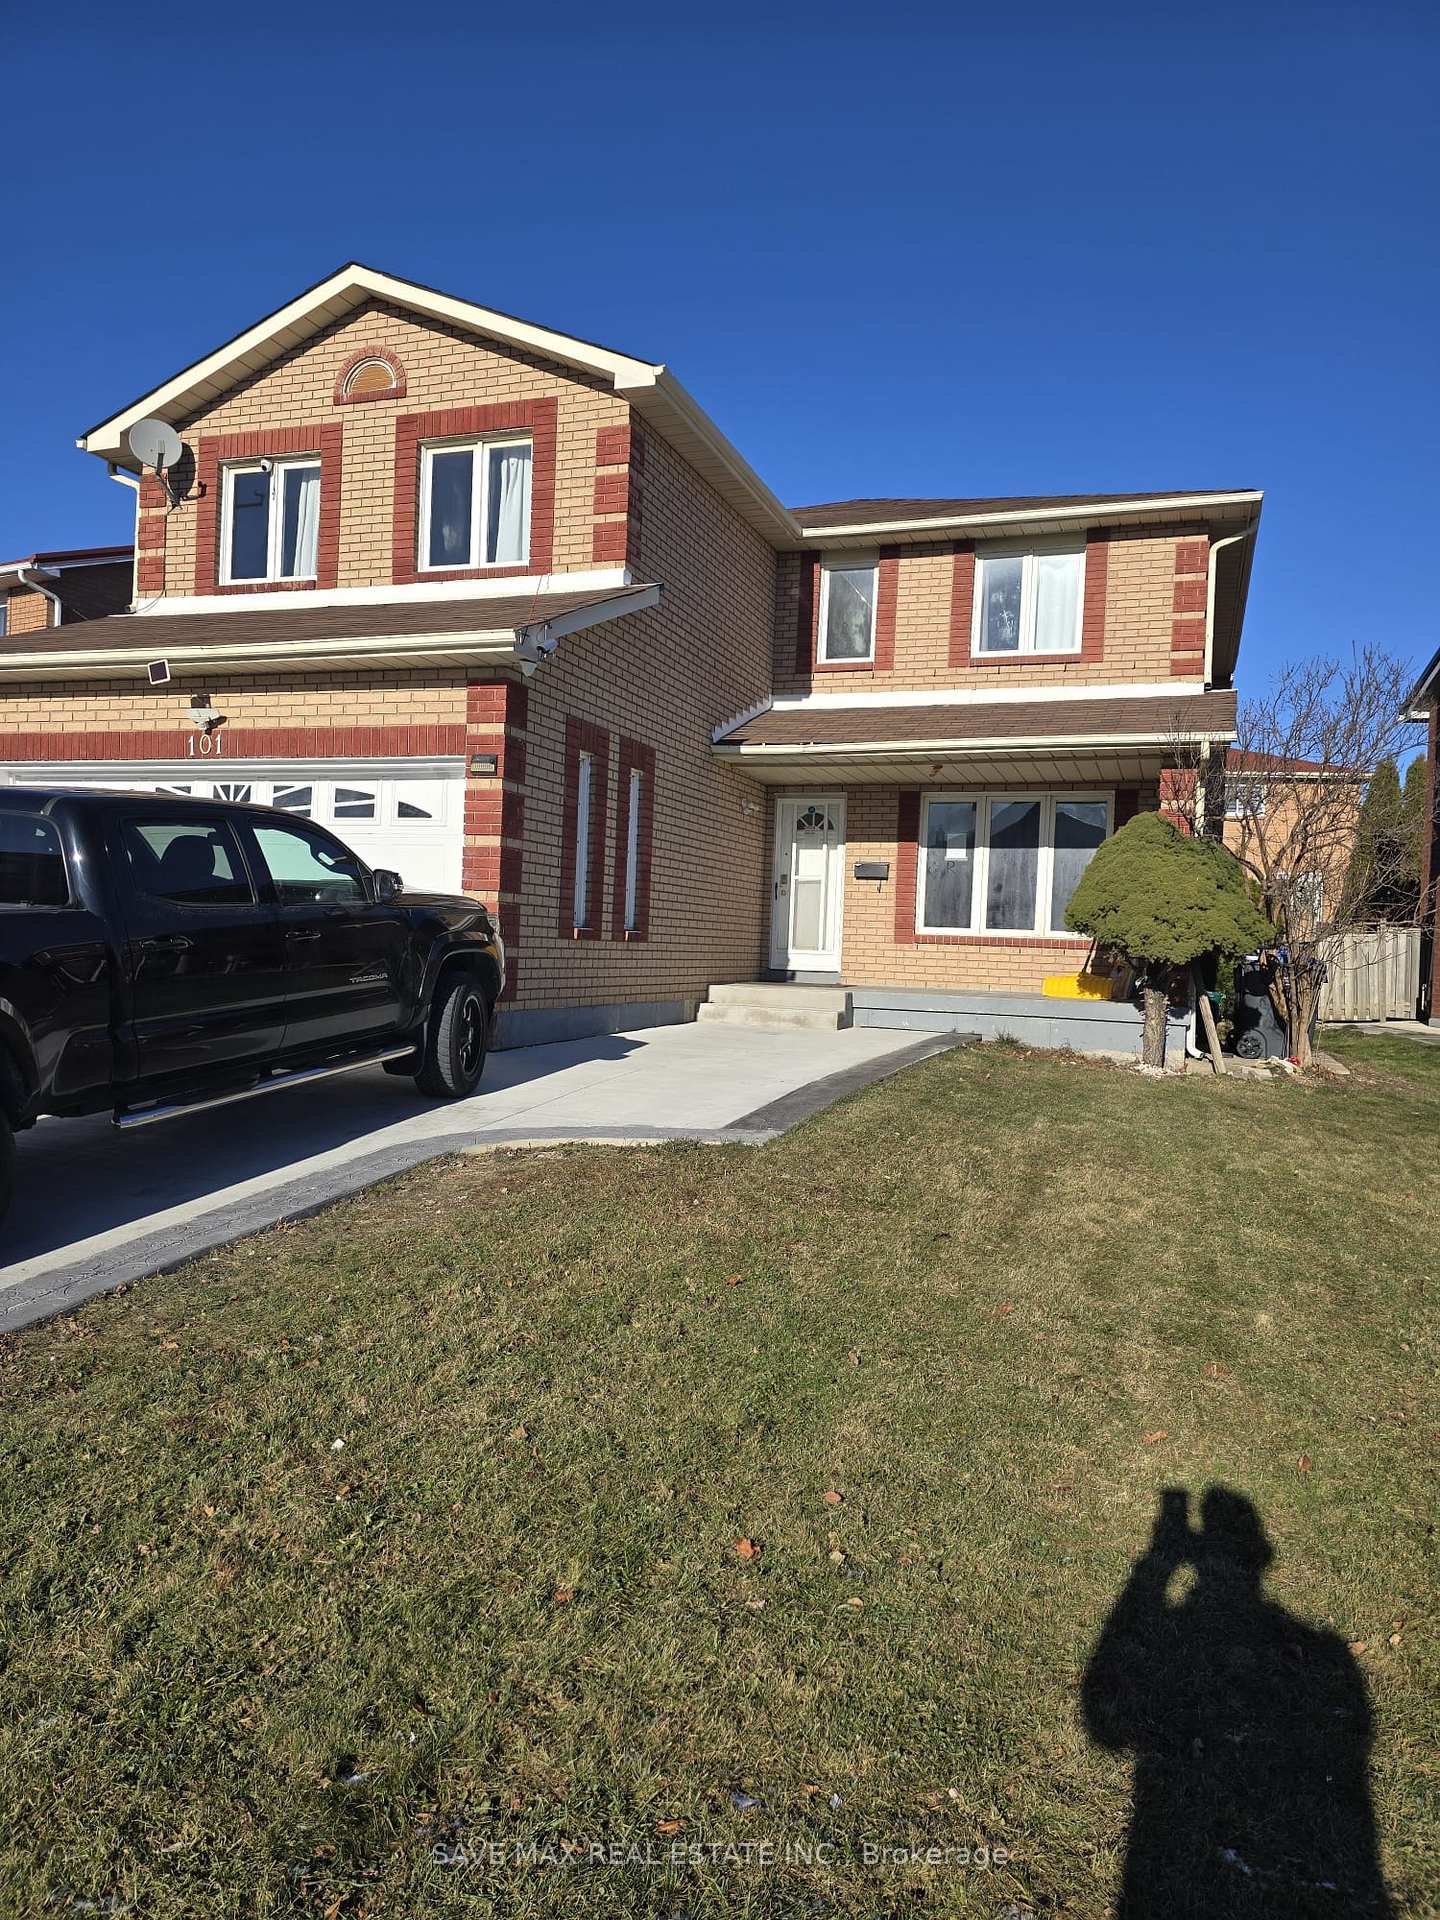
101 Hinchley Wood GroveBrampton (Heart Lake)
Sold
1/5Ontario Real Estate › Brampton › Heart Lake
101 Hinchley Wood GroveBrampton (Heart Lake)
Sold
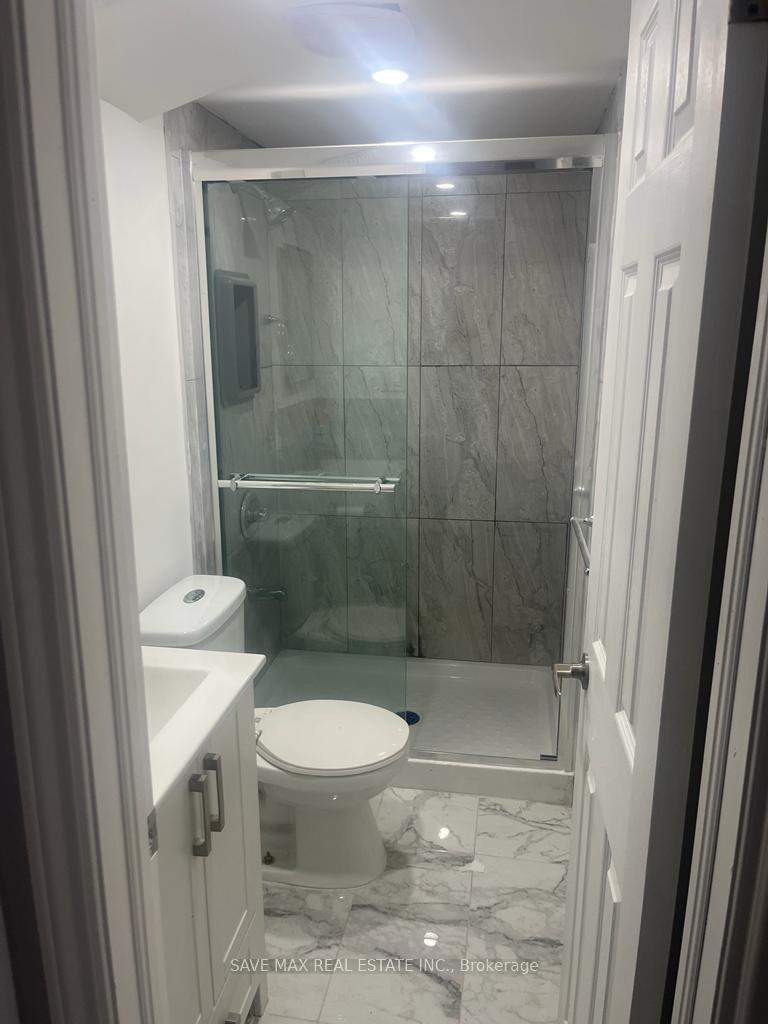 See all 5 photos
6+2 Bedrooms
5 Bathrooms
2 Garage
2.5K~3K Sq.Ft.
60.67 x 100.56 ft Lot
$6,154 Tax/yr
Property history
1 saleSign in to see sold prices

This home has sold. It is no longer available.
Property not available for sale or for rent.
Book a viewing
Wed28
Thu29
Fri30
Sat31
Sun1
Mon2
Tue3
Pick a time
Ask HOMEH
Ask about this home
About this home
101 Hinchley Wood Grove, Brampton
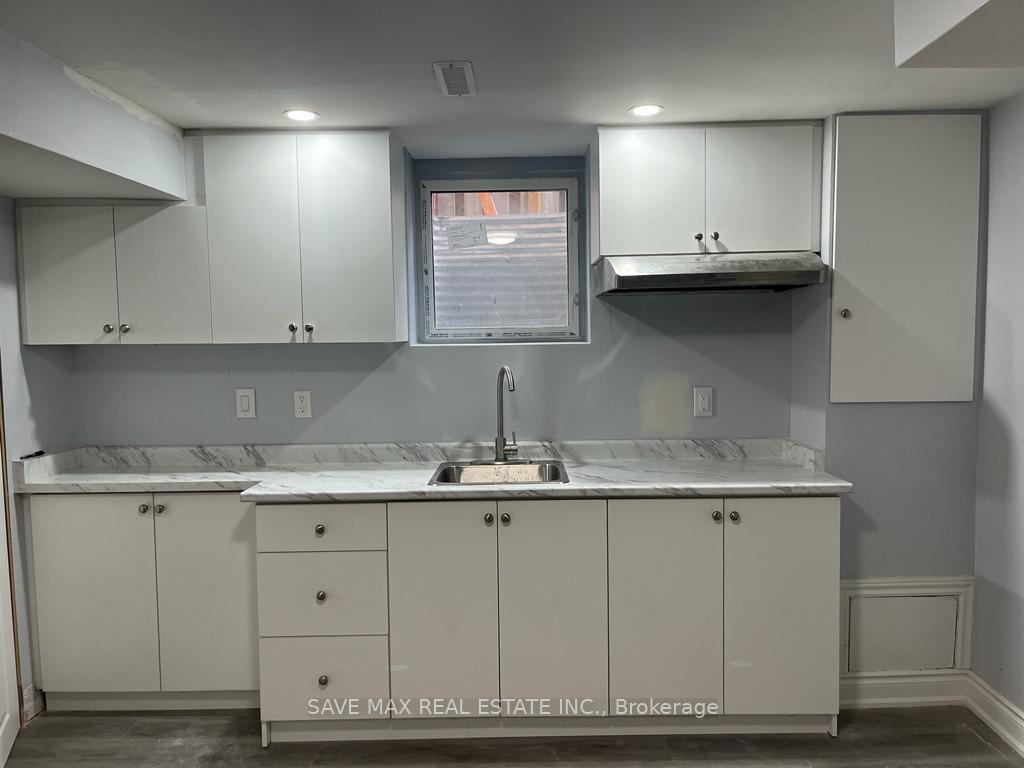
LEGAL BASEMENT APT. Great investment opportunity to own a property with positive cash flow. Concrete Driveway to park 4 cars. Side entrances to the basement and garage. Security Camera installed. New furnace(2024). New AC (2023). Close to all amenities. Minutes to highway 410. Backyard has a garden shed and a huge wooden patio to entertain guests.
Read more
Carpet FreeSchool
Facts & features
TypeDetached
Style2-storey
Built31-50
Size2.5K~3K Sq.Ft.
Lot60.67 x 100.56 ft
Tax$6,154 (2024)
HeatingForced air, gas
CoolingCentral air
BasementSeparate entrance, apartment
Parking4 drive
WaterMunicipal
Book a viewing
Wed28Oct
Thu29Oct
Fri30Oct
Sat31Oct
Sun1Nov
Mon2Nov
Tue3Nov
Pick a time
Rooms
11 rooms · 5 bathrooms
Main floor2 rooms
- Living room16′ × 11′176 sq.ft.
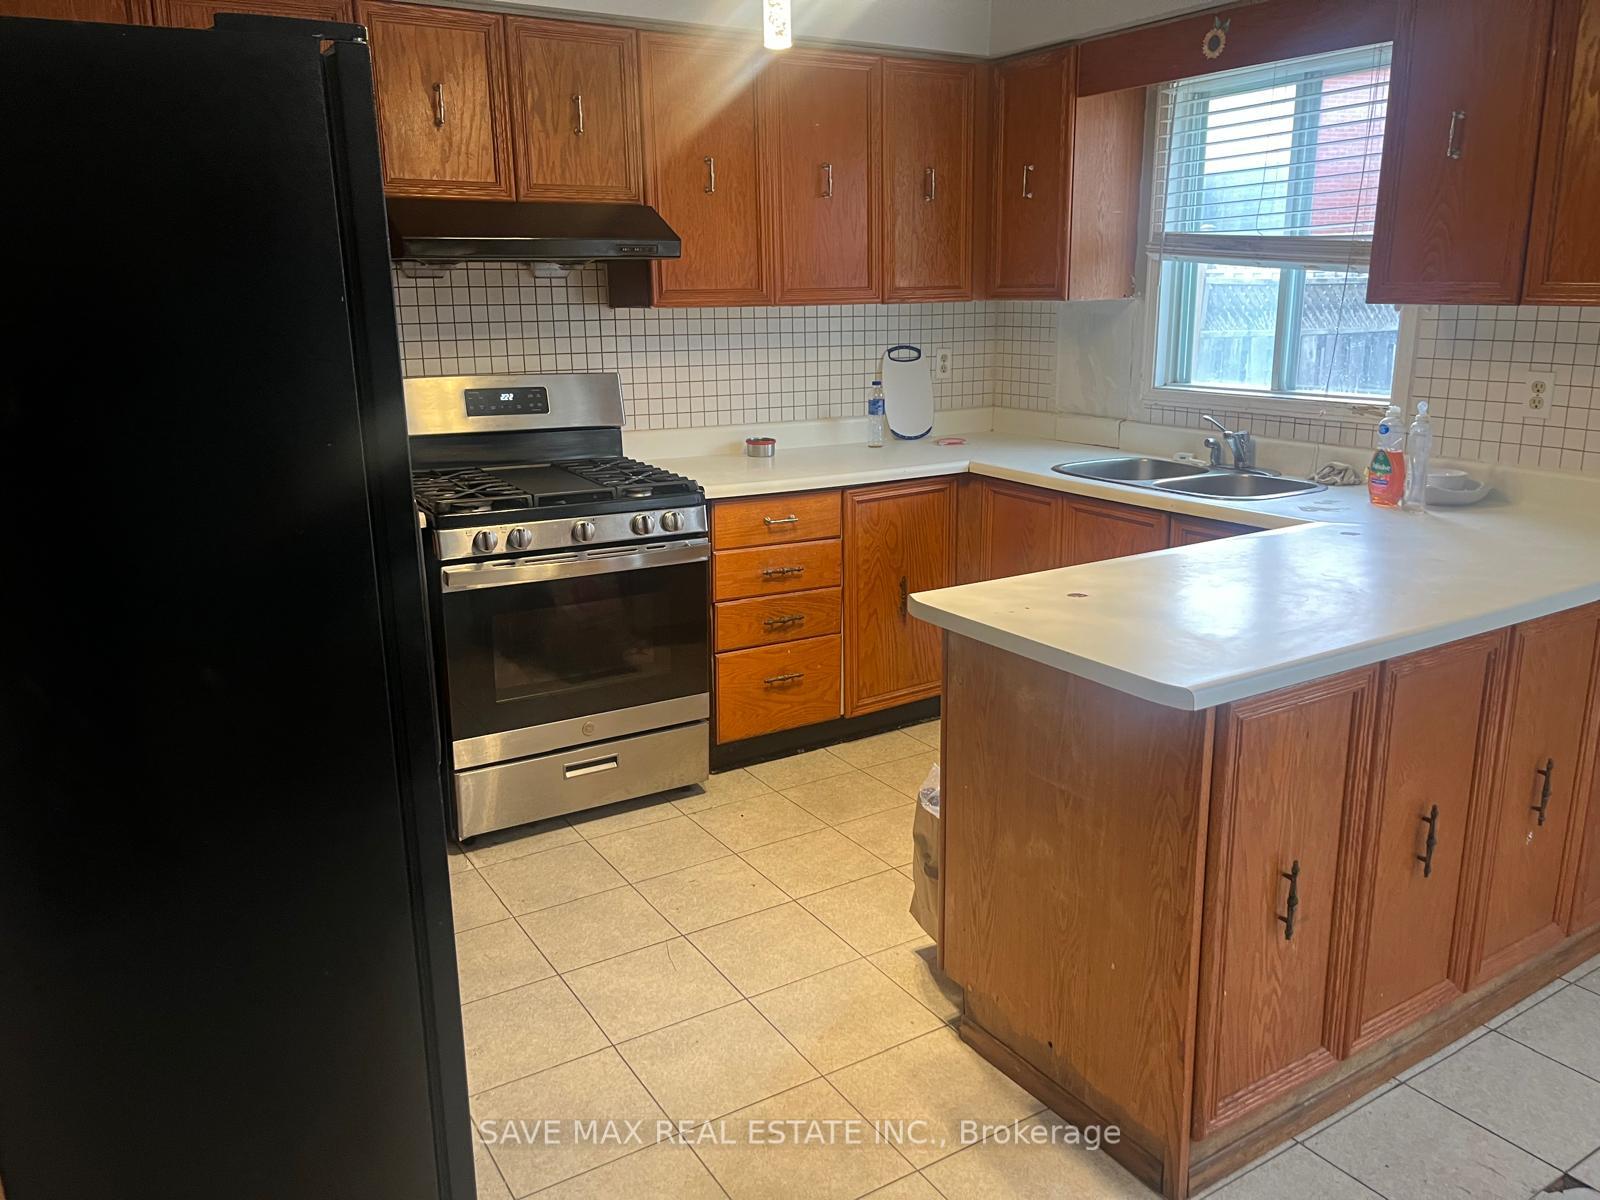
- Kitchen12′ × 8′4″100 sq.ft.
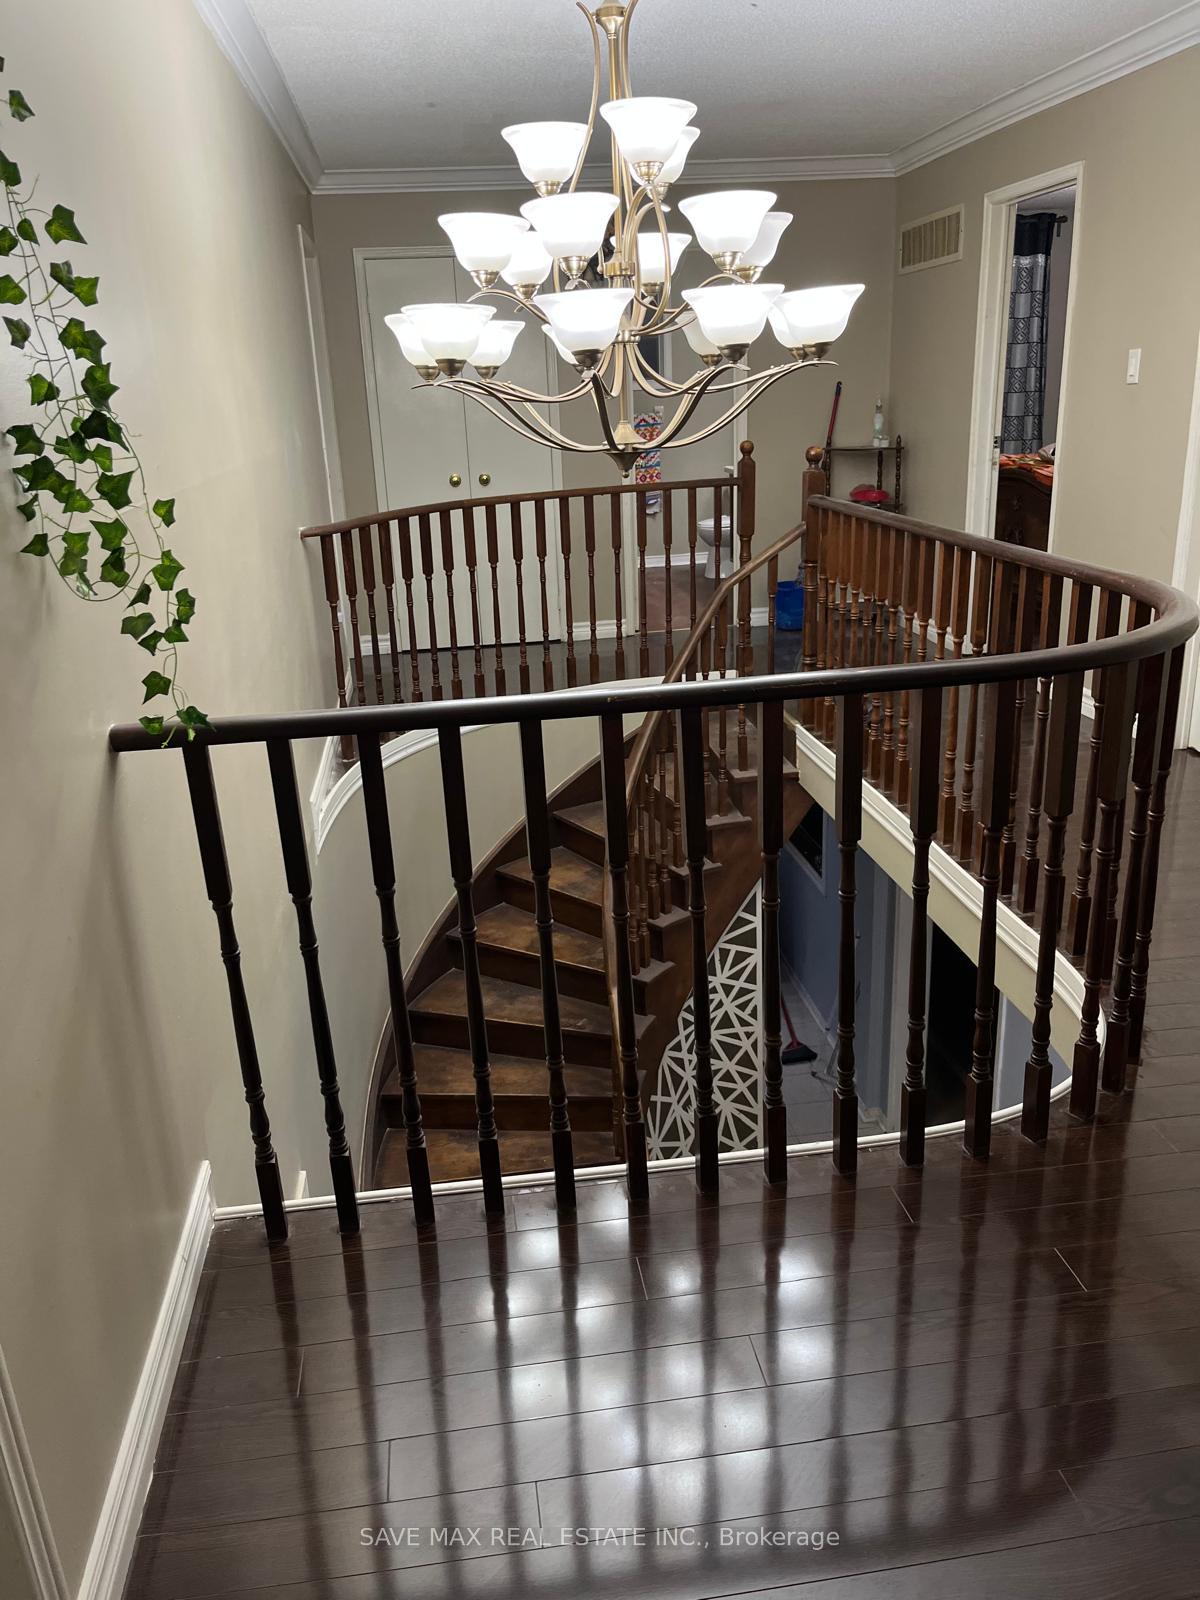
Upper floor4 rooms
- Primary bedroom16′ × 13′8″219 sq.ft.
- Bedroom 215′6″ × 10′155 sq.ft.
- Bedroom 315′6″ × 10′155 sq.ft.
- Bedroom 412′4″ × 10′8″132 sq.ft.
Basement5 rooms
- Living room38′1″ × 15′9″599 sq.ft.
- Kitchen10′10″ × 11′2″121 sq.ft.
- Bedroom10′ × 10′7″106 sq.ft.
- Bedroom10′ × 10′99 sq.ft.
- Den11′7″ × 11′7″134 sq.ft.
Bathrooms5
3-pcUpper3-pcUpper3-pcBasement3-pcBasement2-pcMain
Thinking of selling your home?See what your home is worth today.
Around this home
Bovaird/Kennedy
7Walking
Schools nearby
School rating, out of 10.
Notre Damesecondary · Private · 0.7 km
6.8/10
Carrefour des Jeuneselementary · Public · 0.8 km
6.4/10
Heart Lake SSsecondary · Public · 0.9 km
5.6/10
Listing details
MLS® numberW12042507
Listed onMar 26, 2025
Days on market113
UpdatedJul 17, 2025
Listing brokerageSAVE MAX REAL ESTATE INC.
Possession2025-07-15 / Flexible
Helpful tools
Mortgage calculator
Closing costs
Land transfer tax
Buyer guide
Your HOMEH agent
KimHOMEH agent · Brampton
"I would see it this week."
Ask Kim
Ask HOMEH about this home
Price, neighbourhood, monthly cost. Ask anything.
HOMEH Intelligent Agent is an AI, not a licensed representative. Check anything important with your agent.