

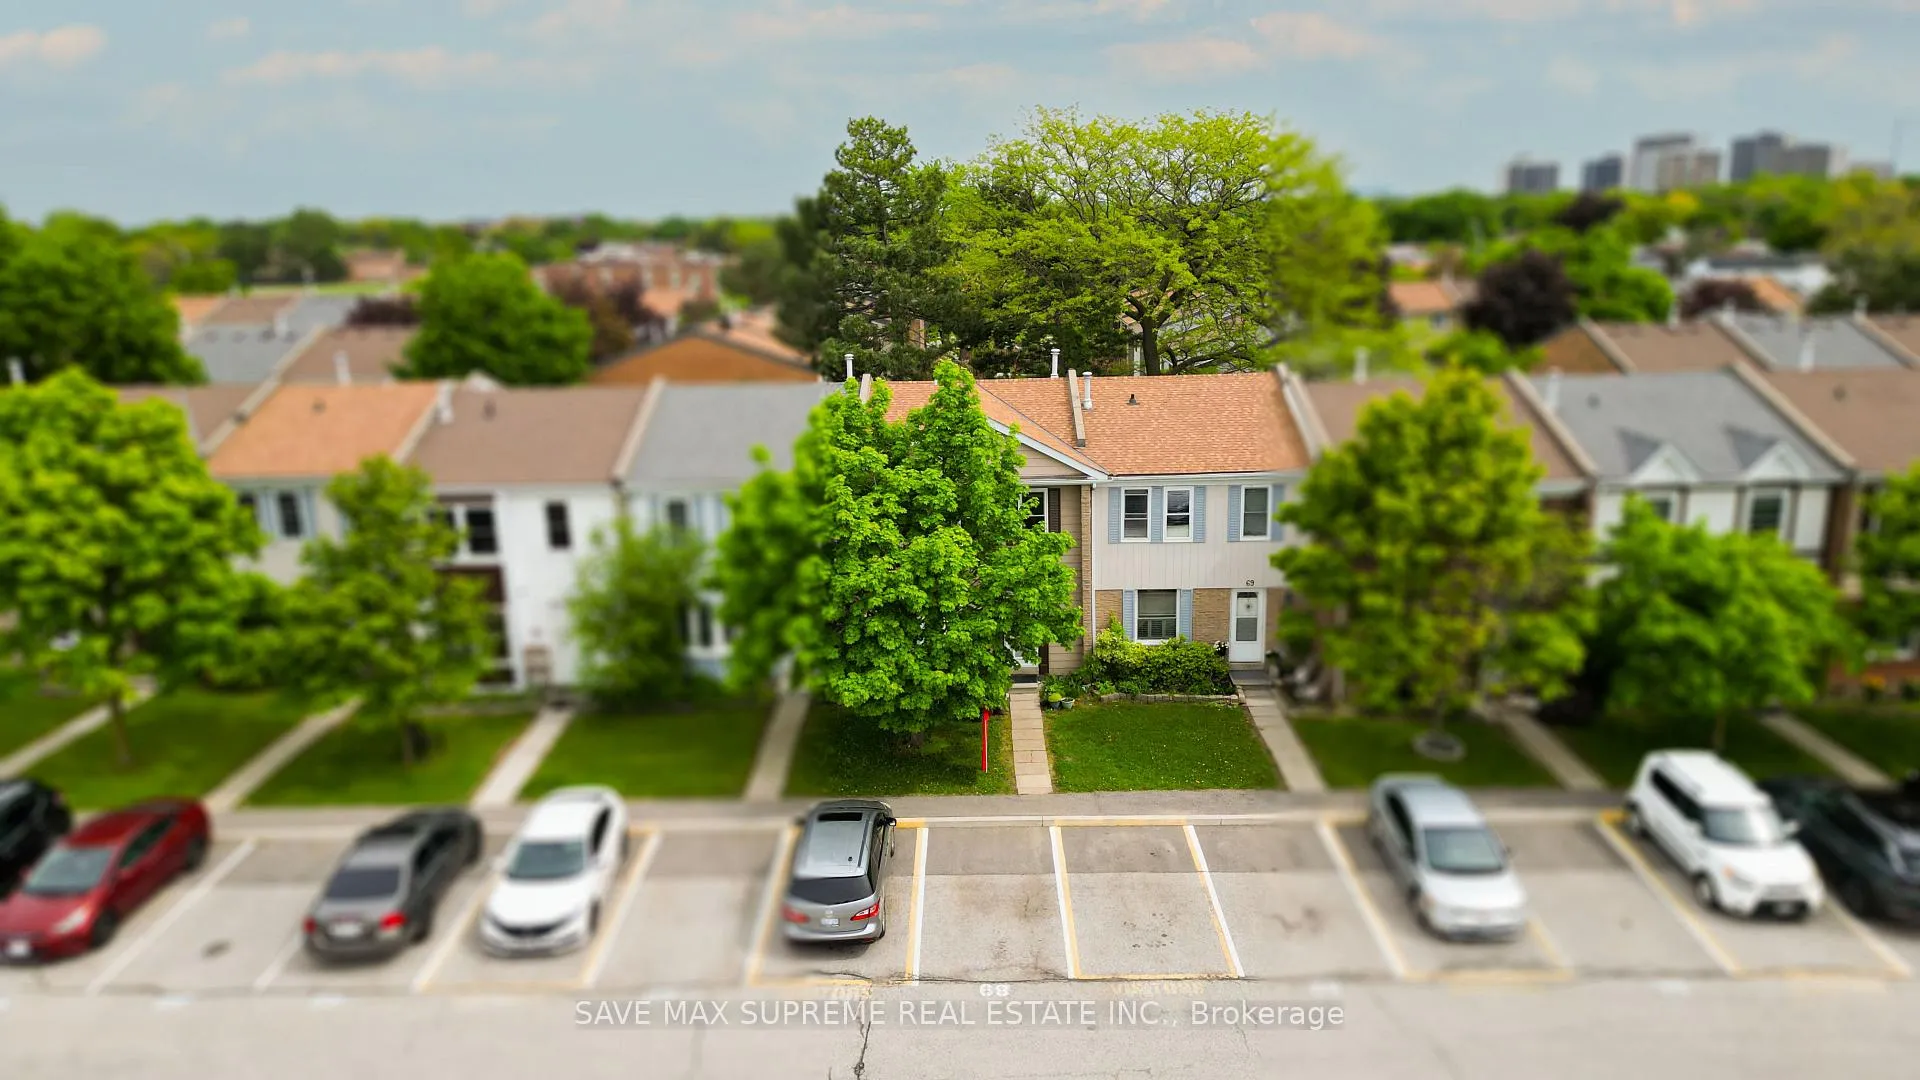
Unit 68, 1020 Central Park Drive
Unit 68, 1020 Central Park Drive
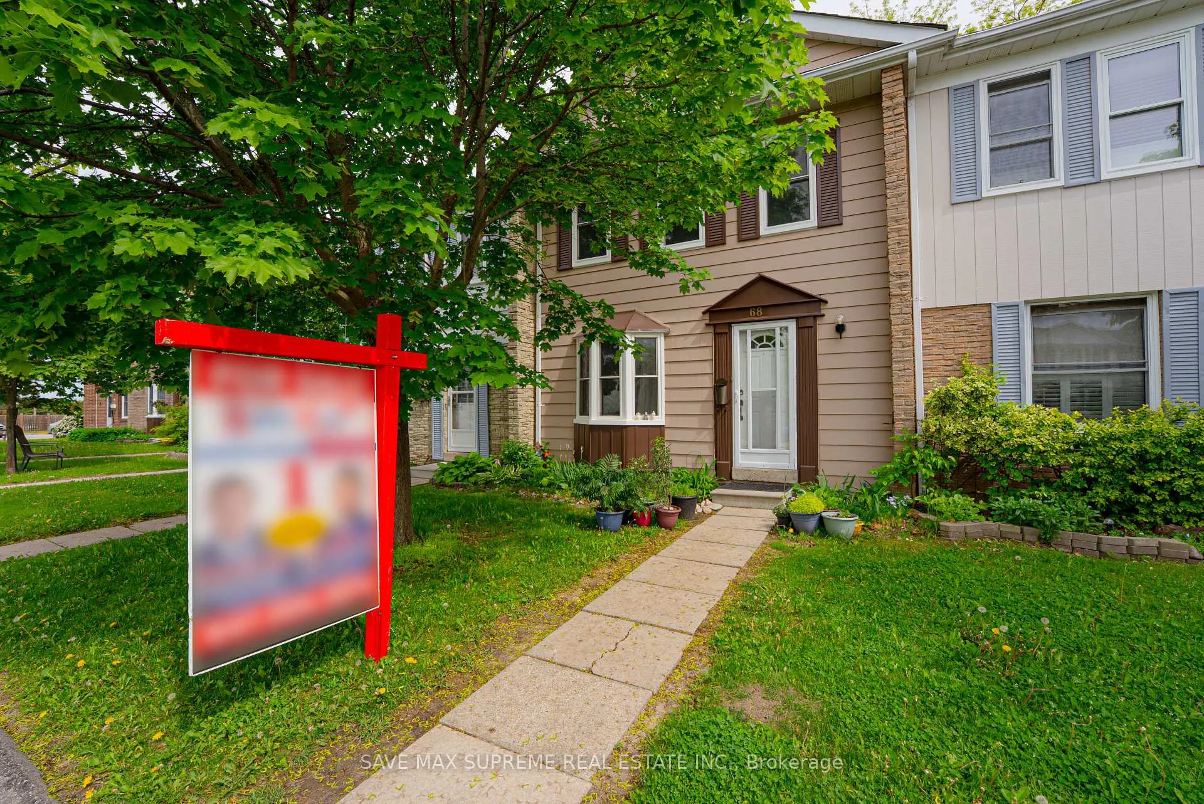
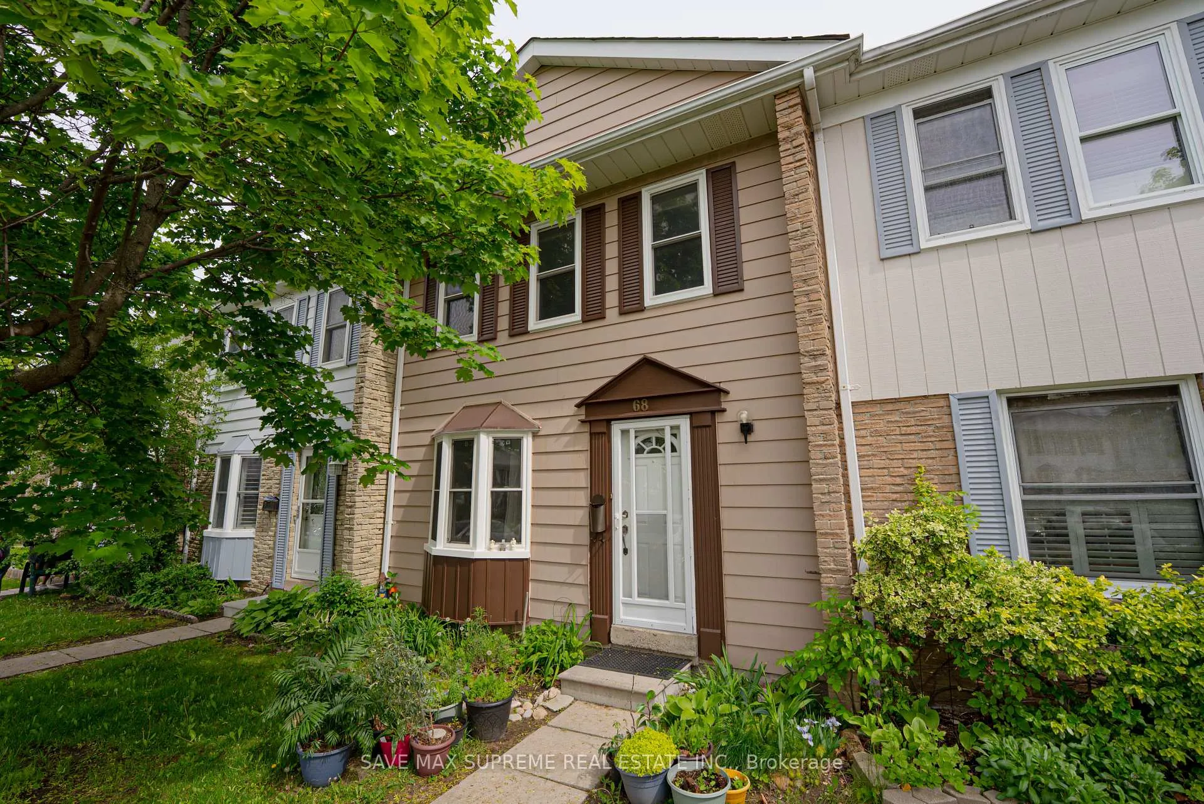
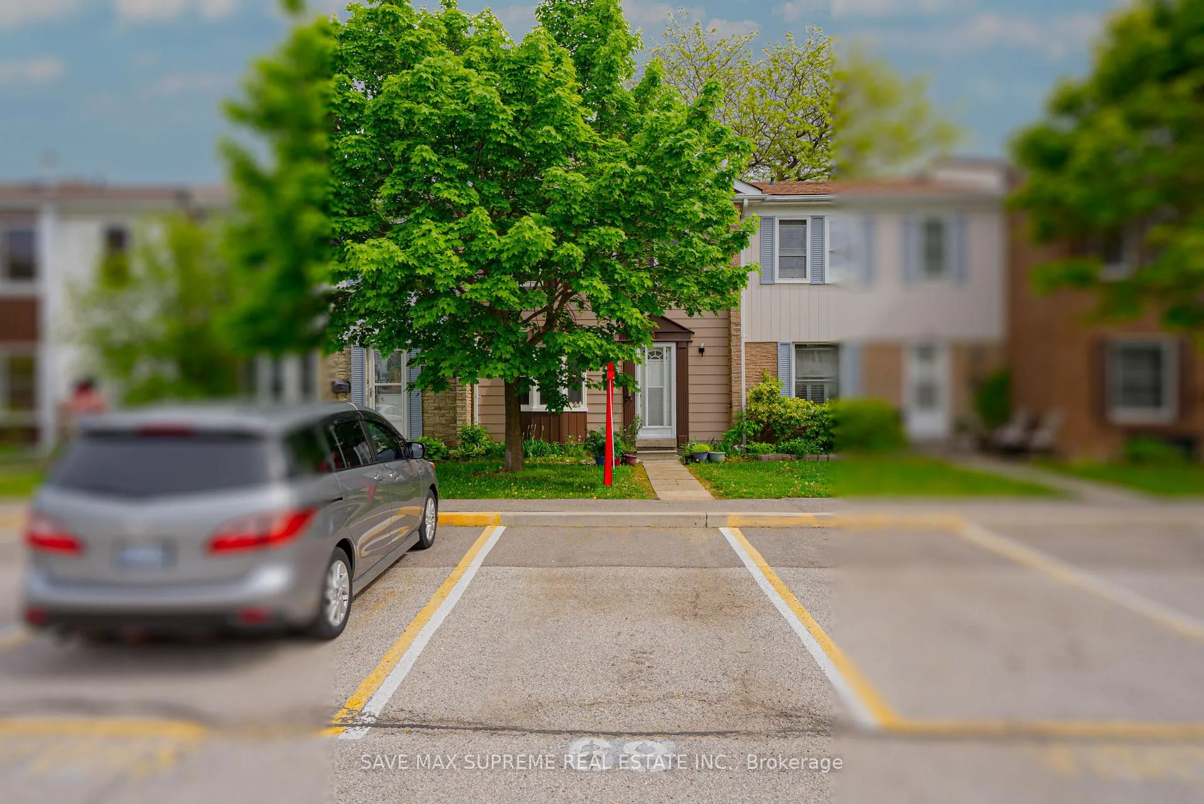
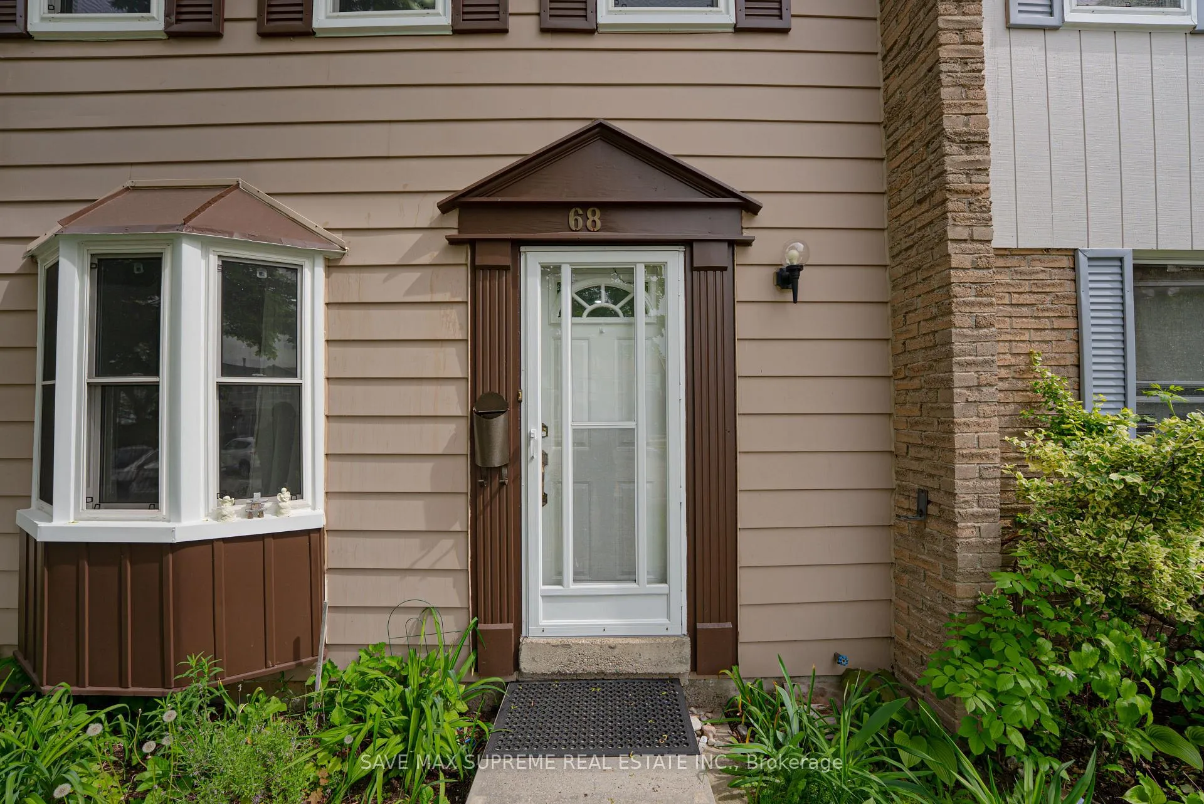 See all 38 photos
Property history
- $3,000ExpiredList: 2025-08-27|End: 2025-10-27|61 daysW12366257
- $569,900TerminatedList: 2025-07-07|End: 2025-08-13|37 daysW12267650
- $579,900TerminatedList: 2025-06-09|End: 2025-07-02|23 daysW12206934
- $579,900TerminatedList: 2025-05-29|End: 2025-06-09|11 daysW12182411
Facts and features
- BasementUnfinished
- ExposureNorth
- LaundryEnsuite
- LockerNone
- Hardwood floors
- Central air
- Outdoor pool
The homeCondo Townhouse, 2-storey, 1,200–1,399 sq ft
- Type: Condo Townhouse
- Style: 2-storey
- Living space: 1,200–1,399 sq ft
- Basement: Full, unfinished
- Exposure: North
InsideHardwood, Porcelain, Ensuite, lower level, Other
- Flooring: Hardwood, Porcelain
- Laundry: Ensuite, lower level
- Features: Other
- Rooms above ground: 6
- Bedrooms: 3
- Bathrooms: 2
- Kitchens: 1
OutsideAluminum siding, brick, Balcony None
- Exterior: Aluminum siding, brick
- Balcony: None
Parking and locker1 Parking, Exclusive, Surface
- Spaces: 1 Parking
- Parking type: Exclusive
- Driveway: Surface
- Locker: None
Building1020 Central Park Drive Townhomes, Storeys 2, Units 101
- Name: 1020 Central Park Drive Townhomes
- Storeys: 2
- Units: 101
- Registered: 1976
- Condo corporation: 108
- Amenities: Visitor parking, outdoor pool
- Pets: Allowed
Heating, water and powerForced air, gas, Central air
- Heating: Forced air, gas
- Cooling: Central air
Costs and taxesTaxes $3,062 a year, Condo fee $775 a month, Water included, cable tv included, common elements included, building insurance included, parking included
- Taxes, 2025: $3,062 a year
- Condo fee: $775 a month
- Fee includes: Water included, cable tv included, common elements included, building insurance included, parking included
- HST: HST included in the price
- Rental items: Hot water tank
NearbyPark, place of worship, rec./commun.centre, school
- Close to: Park, place of worship, rec./commun.centre, school
Listing detailsW12206934, Terminated, Jun 9, 2025
- MLS® number: W12206934
- Status: Terminated
- Listed on: Jun 9, 2025
- Days on market: 23
- Updated: Jul 2, 2025
- Possession: Flexible
- Occupied by: Owner
- Listing brokerage: SAVE MAX SUPREME REAL ESTATE INC.
About this home
Unit 68, 1020 Central Park Drive, Brampton (Northgate), ON L6S 3J5
Exclusive Opportunity @ Excellent Price! " Renovated Beautiful 3-bedroom Condo Town House with 2 Washrooms with Unfinished Basement to Design Your own. Updated Flooring and Pot Lights In This Bright Town Home Front Of Community Pool and Park, and Parking. Main Floor Living and Dining with Hardwood Floor and Kitchen with Foyer upgraded with Porcelain Tiles with Quartz Counter in Kitchen and Washroom. New Potlight Makes Main Floor Bright. Good-sized 3-bedroom unit on the 2nd Floor with Full Bath. List of Upgrades Done in Past Years - Electrical panel (2017), washer dryer (2023), refrigerator (2024), paint (2024), insulation (2022). One reserved parking Space with common guest parking. Amenities include a private Park and a New Pool! Maintenance includes Water and Internet. The roof was Already Replaced in 2022. Steps to a Bus Stop, walk to parks & All 3 Schools. Ideal Location To Start Your Journey.
Ask about this home
A HOMEH agent will answer your questions about this home.
Know more about 1020 Central Park Drive Townhomes
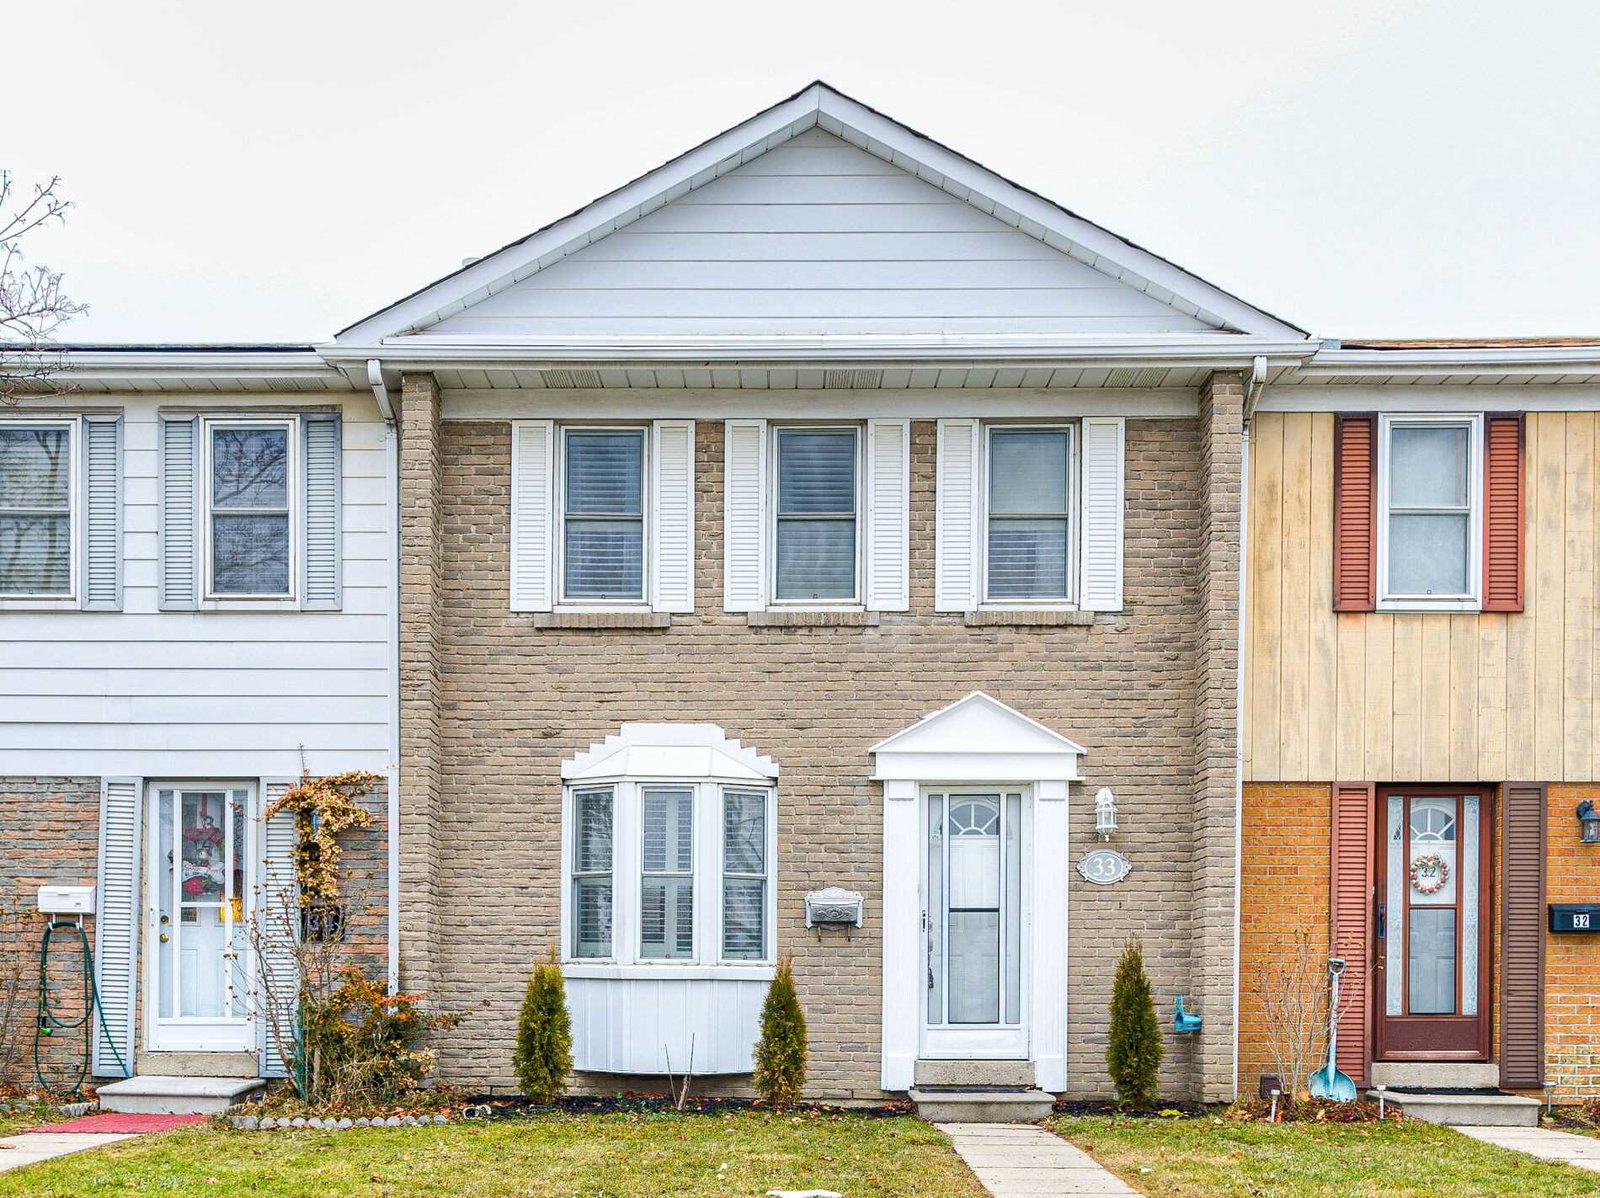
Condo building · 1020 Central Park Drive
1020 Central Park Drive Townhomes is a 2-storey condo with 101 suites, built in 1976 by Unknown. Right now 1 for sale is on the market here.
- 2storeys
- 101suites
- 1976built
No similar units for sale in 1020 Central Park Drive Townhomes right now.
Around this home
Daily convenience, out of 100, from the distances below
Schools nearby
School rating, out of 10.
Helpful calculators
Your HOMEH agent

"I would see it this week."