

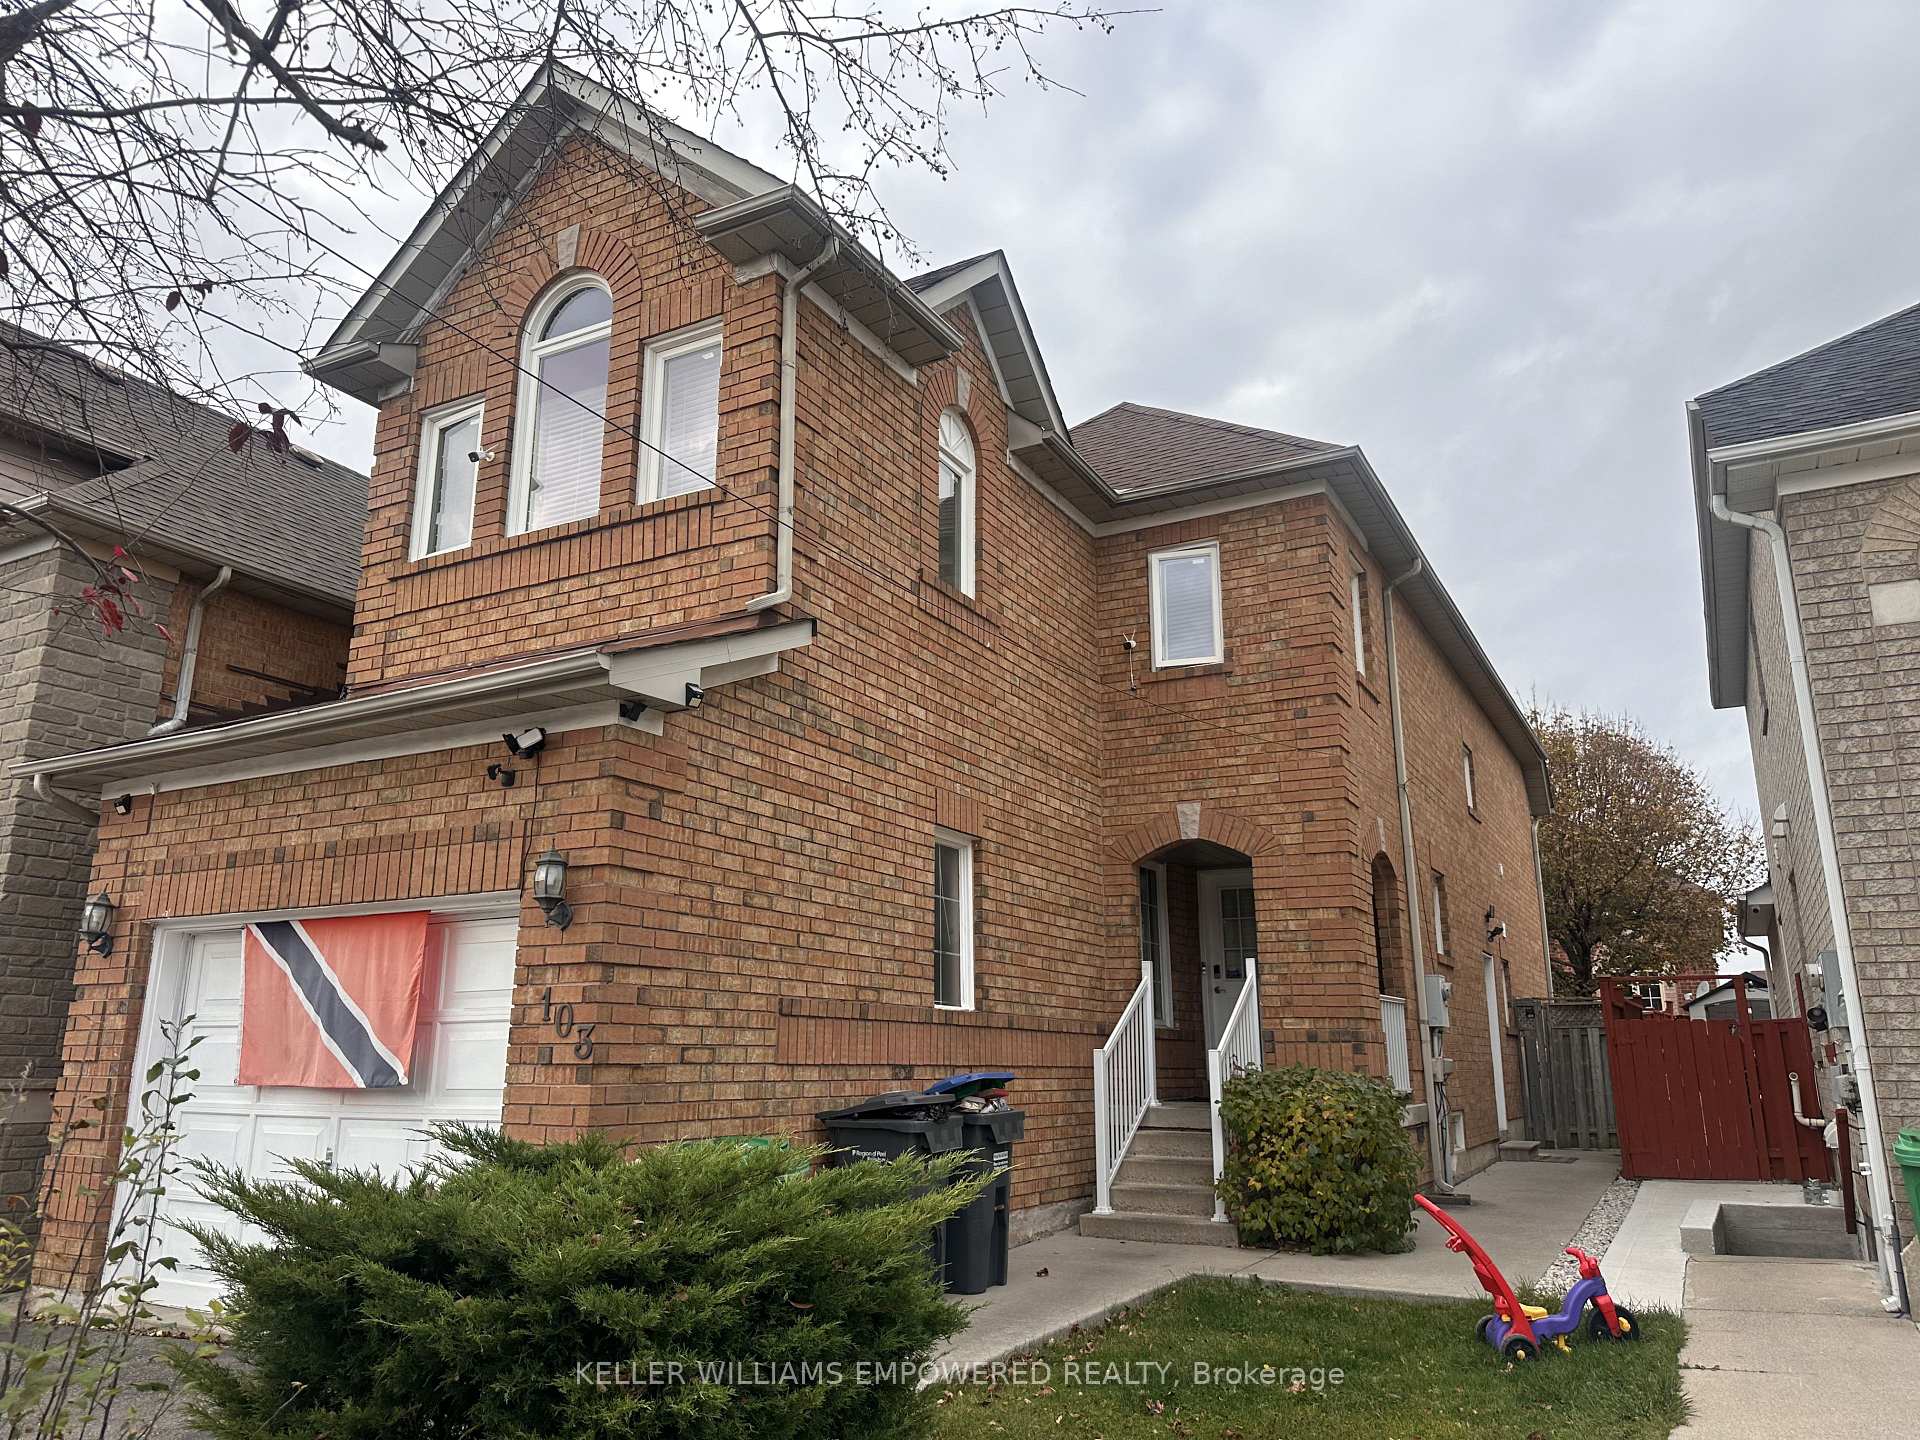
103 Prairie Rose Circle S
Link For Rent
1/33103 Prairie Rose Circle S
Link For Rent
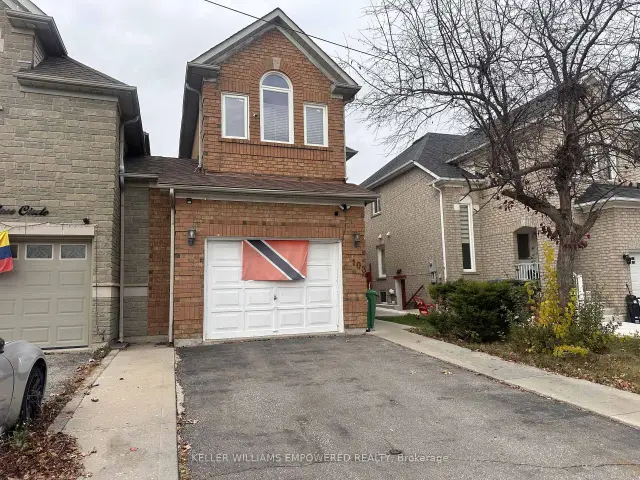
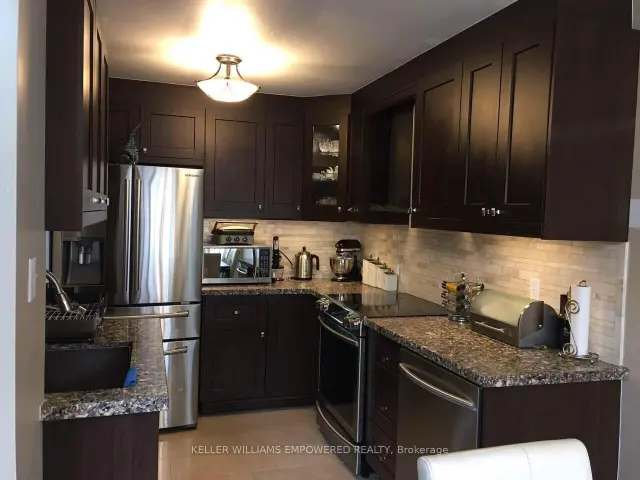
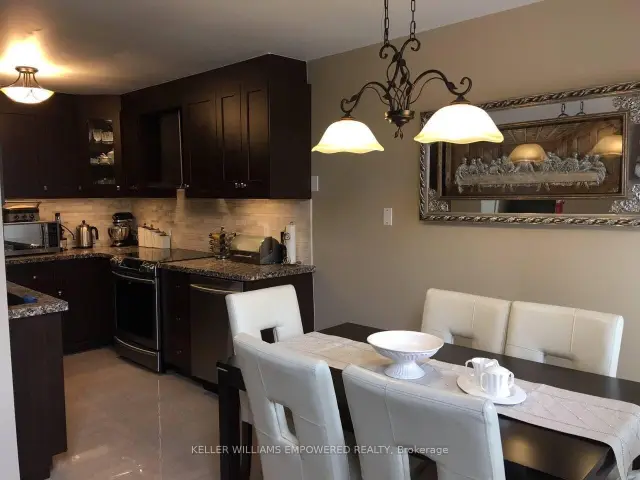
 See all 33 photos
3 Bedrooms
3 Bathrooms
1 Garage
1.5K–2K sq.ft
Main, 2nd Fl…
From Dec 1
Facts and features
- BasementSeparate entrance
- Lot size27 × 110 ft
- Lease term12 months
- FurnishedUnfurnished
What stands out
- Separate entrance
- Fireplace
- Central air
The homeLink, 2-storey, 1,500–2,000 sq ft
- Type: Link
- Style: 2-storey
- Living space: 1,500–2,000 sq ft
- Basement: Separate entrance
InsideFireplace Yes, Ceramic, Laundry closet
- Fireplace: Yes
- Flooring: Ceramic
- Laundry: Laundry closet
- Rooms above ground: 7
- Bedrooms: 3
- Bathrooms: 3
- Kitchens: 1
- Family room: Yes
Outside and lotBrick, Shingles, Concrete
Outside
- Exterior: Brick
- Roof: Shingles
- Foundation: Concrete
- Size: 27.13 × 109.91 ft
Parking1 Garage, Built-in, Front yard parking, available
- Spaces: 1 Garage
- Garage: Built-in
- Driveway: Front yard parking, available
Heating, water and powerForced air, gas, Central air, Municipal water
- Heating: Forced air, gas
- Cooling: Central air
- Water: Municipal water
- Natural gas: Available
- Hydro: Available
- Cable: Available
- Telephone: No
Rent and termsRent $2,850 a month, Main, 2nd floor, Unfurnished
- Rent: $2,850 a month
- Space for rent: Main, 2nd floor
- Furnished: Unfurnished
- Lease: 12 months
- Paid: Monthly
- Rent includes: Parking
- Deposit: Required
- Credit check: Required
- Employment letter: Required
- Rental application: Required
- References: Required
- Rental items: Hot water tank
Listing detailsW14155316, For Rent, Nov 5, 2026
- MLS® number: W14155316
- Status: For Rent
- Listed on: Nov 5, 2026
- Days on market: 15
- Updated: Nov 6, 2026
- Possession: 2026-12-01 / 1-29 days
- Occupied by: Tenant
- Listing brokerage: KELLER WILLIAMS EMPOWERED REALTY
About this home
103 Prairie Rose Circle S, Brampton (Sandringham-Wellington), ON L6R 1R7
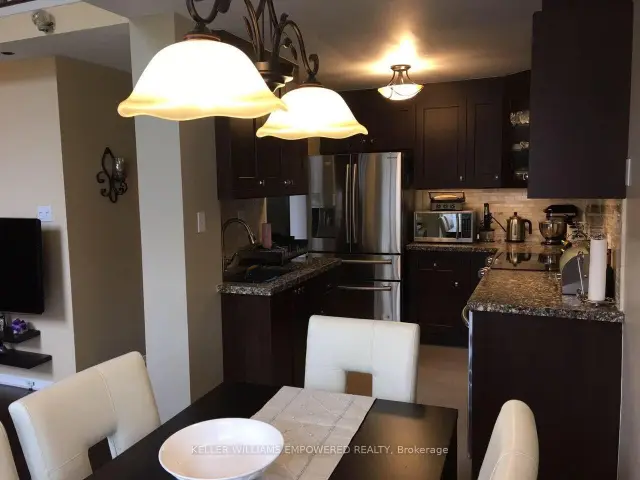
Welcome to this Beautiful 3 Bedroom house for Lease Approx. 1850 Sq.Ft, Link House(Only By Garage-Like Detached) Separate Living/Dining(Crown Molding)& Family Room (Stunning High Vaulted 18Ft Ceiling) Perfect Layout With Lots Of Sunlight, completely carpet-free!, Basement not included. please note these Pictures are used from previous listings however the whole house will be freshly painted before moving in, Three parking spaces are included driveway will take 2 small cars and 1 inside the garage, property Available Dec,1st
Read more
Book a viewing
Fri20Nov
Sat21Nov
Sun22Nov
Mon23Nov
Tue24Nov
Wed25Nov
Thu26Nov
Pick A Time
Around this home
Torbram/Peter Robertson
Errands
Parks
Schools
Daily convenience, out of 100, from the distances below
ParkClover Bloom Parkette · 5 within 1 km6 min walk345 m
GrocerySubji Mandi Grocers4 min walk240 m
SchoolGood Shepherd Catholic Elementary School10 min walk600 m
PharmacyPharmacy & Medical Clinic12 min walk751 m
Cafés & foodPapa's Pizza · 11 within 1 km3 min walk208 m
Gym & rec centreChinguacousy Wellness Centre14 min walk859 m
HospitalBrampton Civic Hospital18 min walk1.1 km
WalkDriveStraight-line distance, open map data
Grocery0.2 km
Park0.3 km
Coffee0.7 km
Dining0.2 km
Gym0.9 km
Hospital1.1 km
Schools nearby
School rating, out of 10.
Good Shepherd Catholic Elementary Schoolelementary · Catholic · 0.6 km
7.4/10Good
Larkspur Public Schoolelementary · Public · 0.9 km
—
Robert J Lee Public Schoolelementary · Public · 0.9 km
6.5/10Good
Contact agent
Helpful calculators
Rent vs buy
Affordability
Mortgage
Down payment
Stress test
CMHC insurance

Your HOMEH agent
NimaHOMEH agent · Brampton
"I would see it this week."
Ask Nima