
104 Earlsbridge Boulevard
Brampton (Fletcher's Meadow)104 Earlsbridge Boulevard
Brampton (Fletcher's Meadow)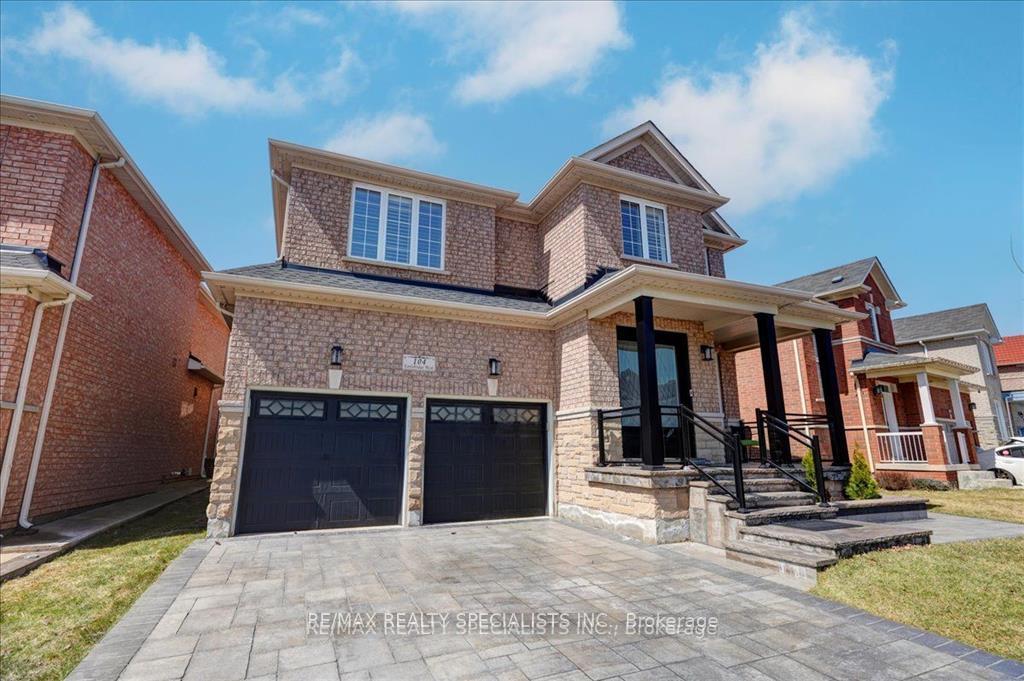
 See all 46 photos
Property history

This listing has ended. It is no longer available.
Property not available for sale or for rent.
Ask about this home
A HOMEH agent will answer your questions about this home.Ask HOMEH
About this home
104 Earlsbridge Boulevard, Brampton
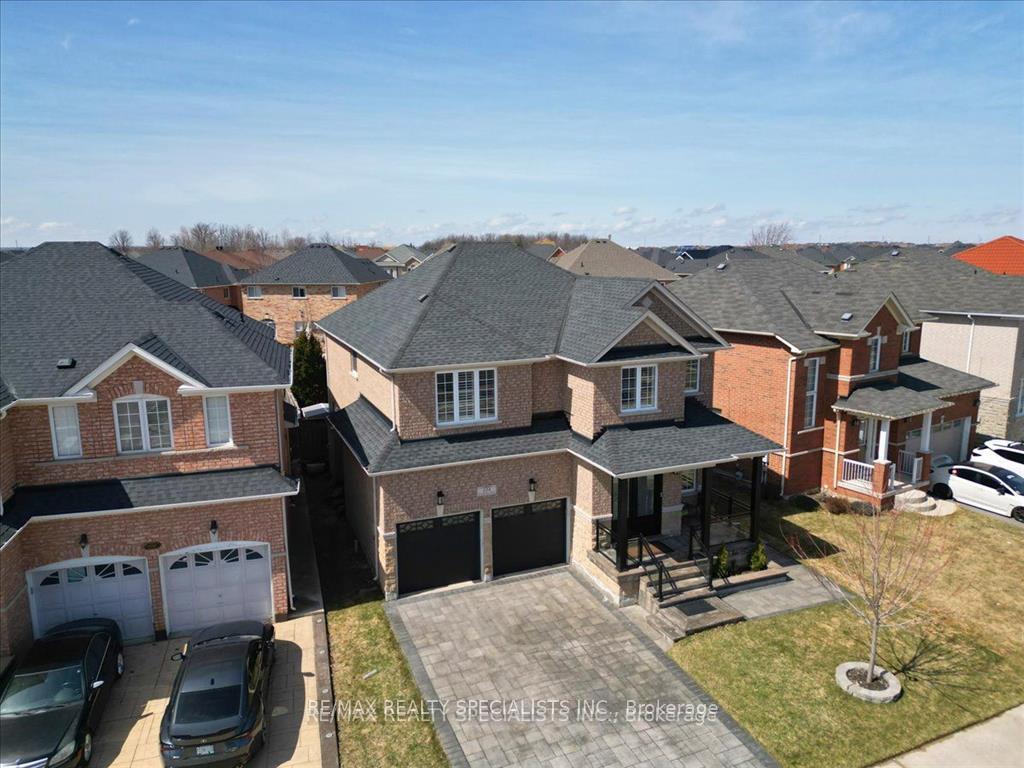
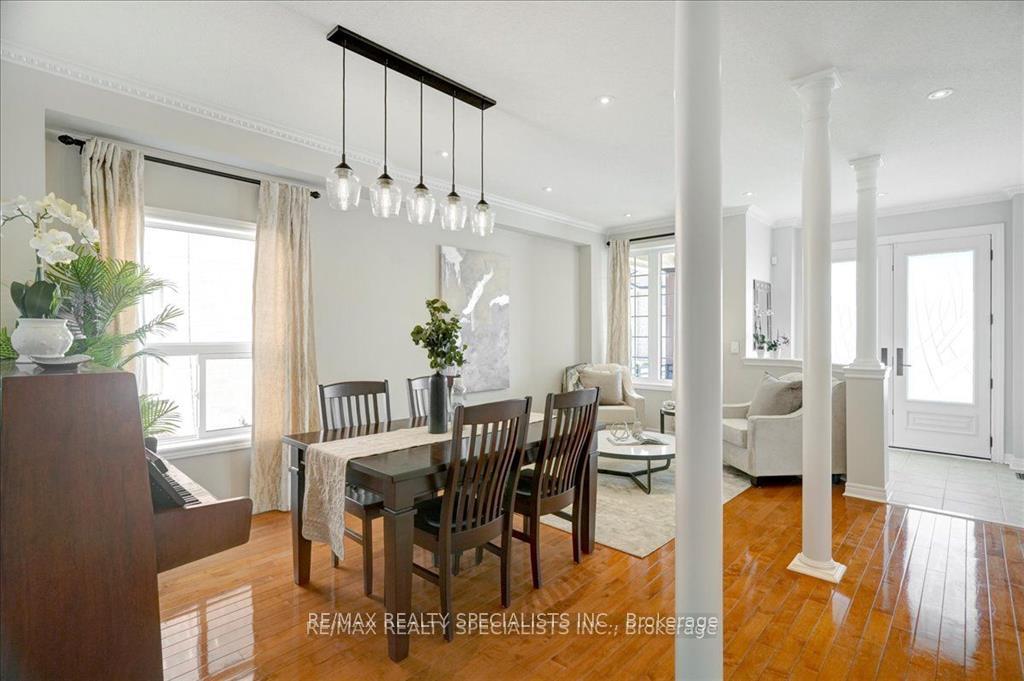
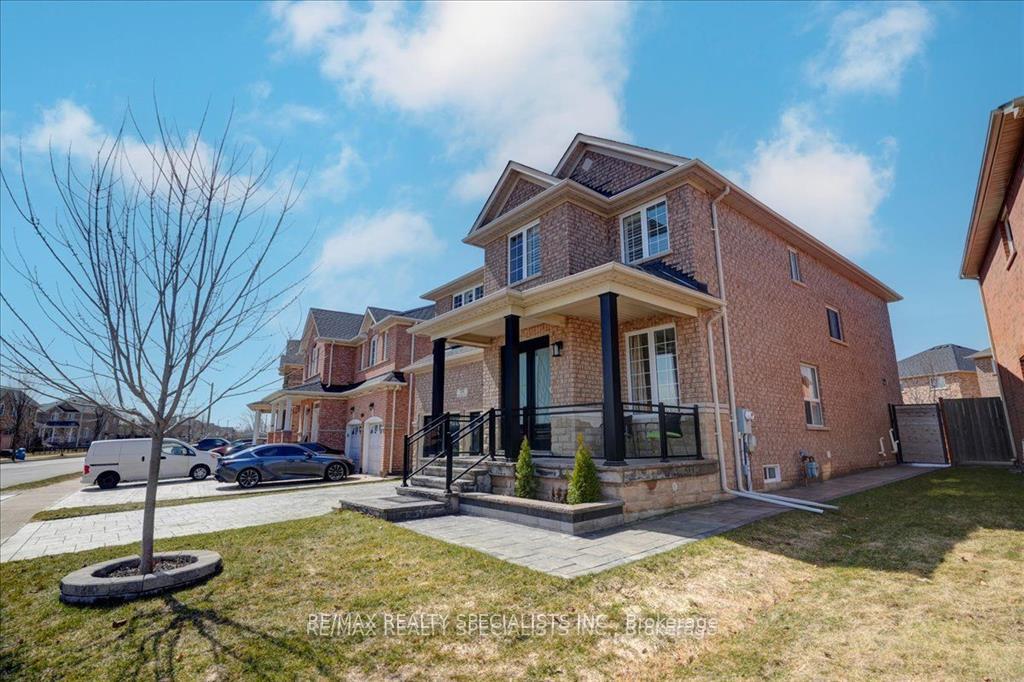
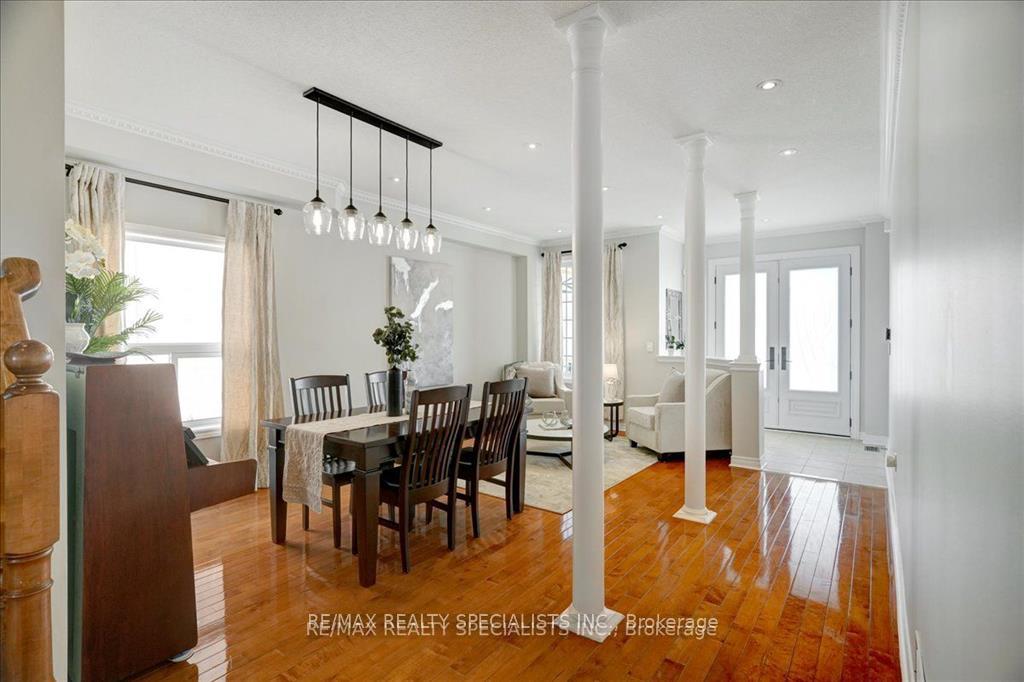
Stunning Detached in Sought-After Fletchers Meadows! This beautifully upgraded 4-bedroom, 4-bathroom home, offers Double door entry, 9' Ceiling, carpet free home, nice Living/Dining combination with pot lights, gourmet Custom built eat-in kitchen, featuring extended cabinets, stainless steel appliances, a gas stove, built-in oven & microwave, granite countertops, a ceramic backsplash, a pantry, walkout to a large Deck, with a charming gazebo perfect for outdoor relaxation, BBQ Gas line too! The cozy family room with gas fireplace makes for the perfect gathering spot, The main floor laundry room, has access to Garage with Double Garage Door openers, and newer Garage Doors, Upstairs, the large primary bedroom is a true retreat, boasting a spacious walk-in closet with a custom organizer and a luxurious renovated ensuite with double sinks, a stand-alone tub, and a glass shower with a decorative stone flooring and Towel warmer. The great-sized additional bedrooms share a stylish bathroom with double sinks, a separate shower, and a private toilet area. The professionally finished basement is an entertainers dream! Featuring pot lights, a kitchen/bar area, Quartz counters, a bar counter, two bar fridges, and a decorative stone wall, its the perfect space for hosting. The basement also includes a private office, an additional den, and a modern 3-piece bathroom with a stand-up shower. Conveniently located with public transit at your doorstep, close to plazas, Walking distance to schools, shopping, walking trails, and major highways. Updates: Freshly painted (2025) Finished Basement (2018) AC and High Efficiency Furnace (2022) Tankless Water heater owned (2018), Double entry front door, Backyard door replaced (2021) All Windows replaced (2014) Roof Replaced (2021) Driveway, porch, steps, Walkway to back, Interlocking Stone (2021), Front Railing, Columns, and backyard gate (2021) upgraded Insulation to R50, Gemstone LED outdoor pot lights at front of home.
Facts & features
Ask about this home
A HOMEH agent will answer your questions about this home.
Rooms
13 rooms · 4 bathrooms
- Living room18′10″ × 10′8″202 sq.ft.
- Dining room18′10″ × 10′8″202 sq.ft.
- Kitchen11′6″ × 10′5″120 sq.ft.
- Family room15′10″ × 11′5″181 sq.ft.
- Laundry9′10″ × 6′1″60 sq.ft.
- Breakfast14′7″ × 9′10″144 sq.ft.
- Primary bedroom18′5″ × 14′5″266 sq.ft.
- Bedroom 212′10″ × 12′10″165 sq.ft.
- Bedroom 312′ × 11′5″138 sq.ft.
- Bedroom 414′10″ × 14′5″214 sq.ft.
- Recreation22′5″ × 20′1″450 sq.ft.
- Office9′3″ × 7′1″66 sq.ft.
- Den10′2″ × 8′10″90 sq.ft.
Around this home
Schools nearby
School rating, out of 10.
Listing details
Helpful tools
Your HOMEH agent
"I would see it this week."
Ask HOMEH about this home
Price, neighbourhood, monthly cost. Ask anything.
HOMEH Intelligent Agent is an AI, not a licensed representative. Check anything important with your agent.