

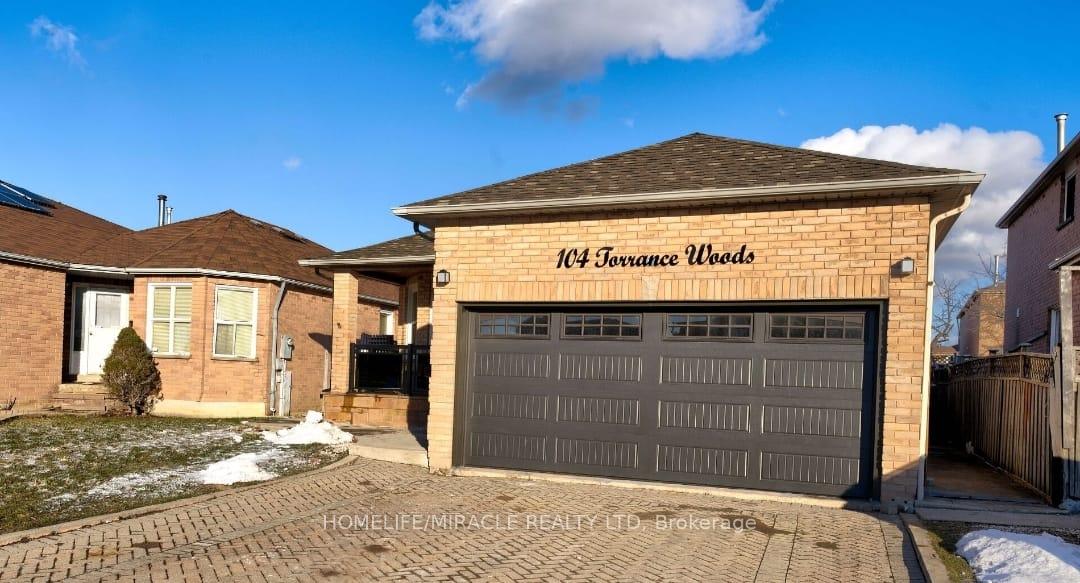
104 Torrance Wood
104 Torrance Wood
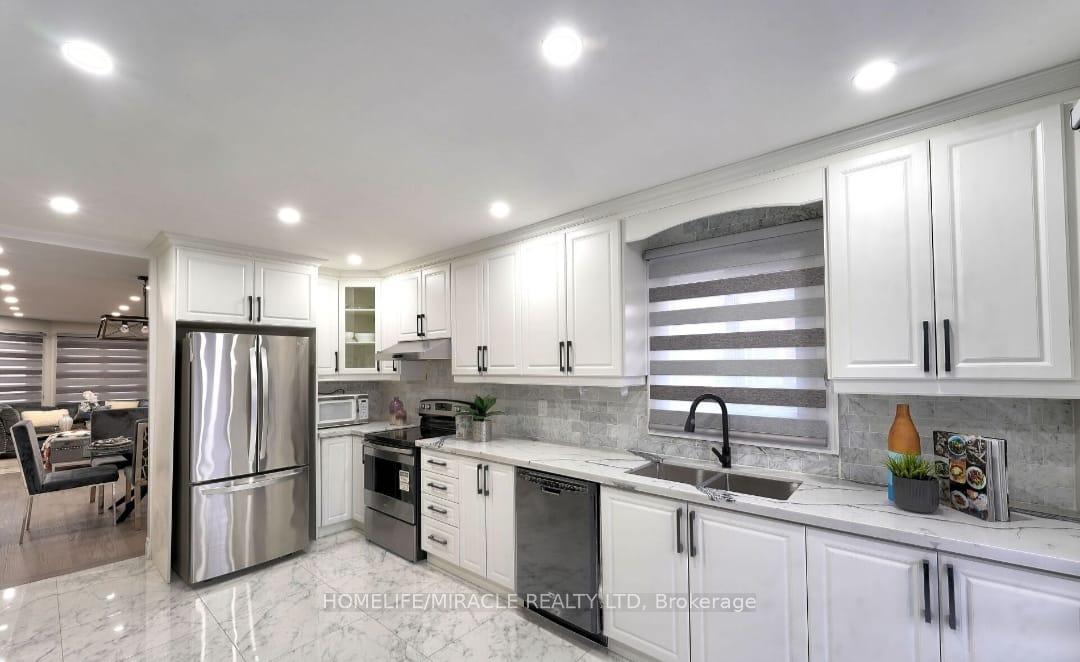
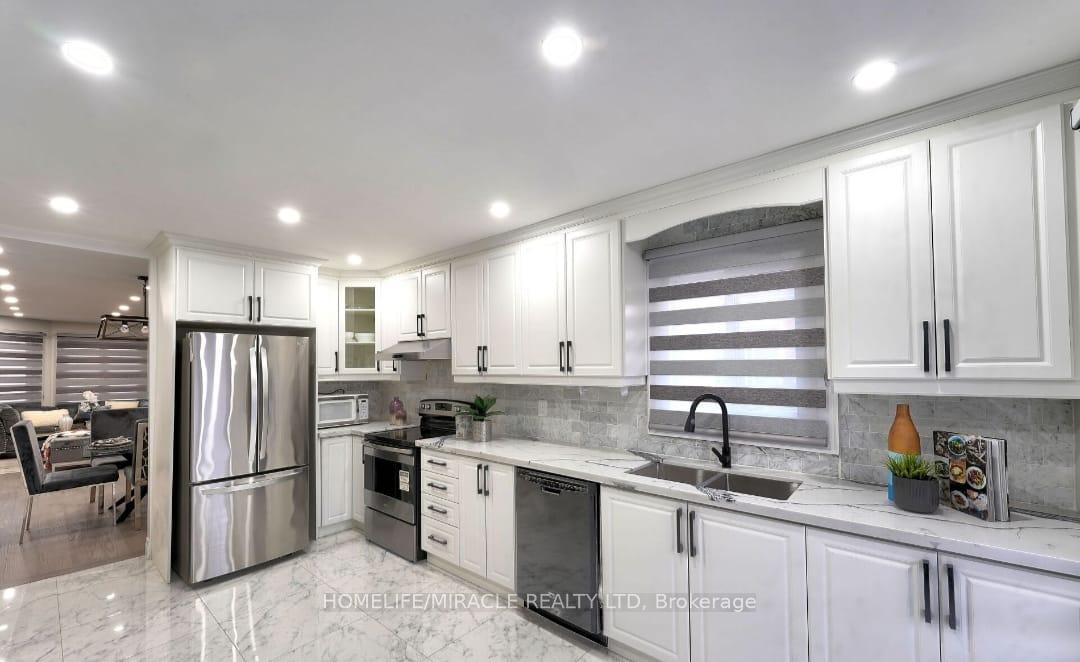
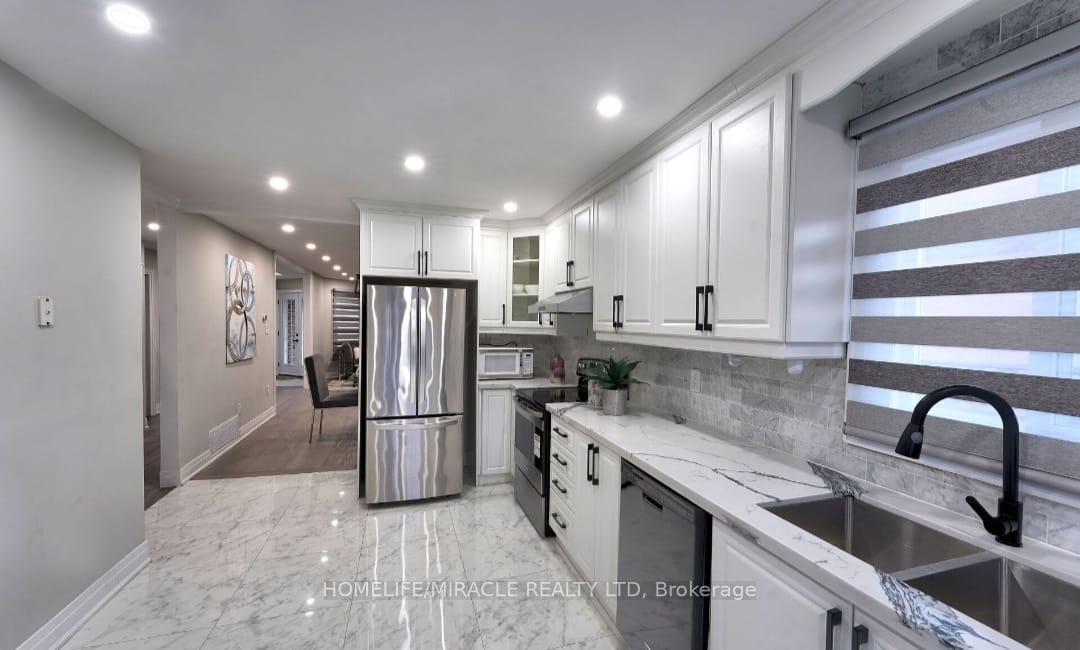
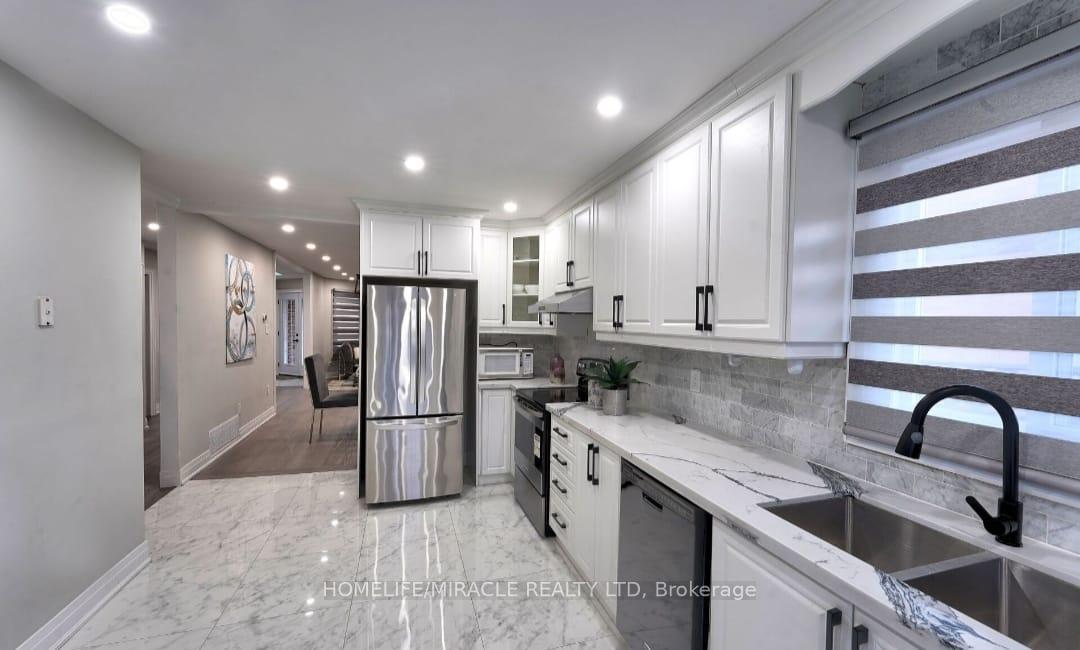 See all 32 photos
Property history
- $1,099,000ExpiredList: 2025-11-03|End: 2026-02-04|93 daysW12514188
- $1,199,000TerminatedList: 2025-04-14|End: 2025-05-11|27 daysW12082326
Facts and features
- BasementSeparate entrance
- Age of home31–50 years
- Price per sq ft~$685
- Water, sewerMunicipal
- Second kitchen
- Separate entrance
- Central air
The homeDetached, 2-storey, Age 31–50 years
- Type: Detached
- Style: 2-storey
- Age: 31–50 years
- Living space: 1,500–2,000 sq ft
- Basement: Separate entrance
InsideCeramic, Main level, Carpet free
- Flooring: Ceramic
- Laundry: Main level
- Features: Carpet free
- Rooms above ground: 12
- Rooms in the basement: 3
- Bedrooms: 3 + 3 in the basement
- Bathrooms: 3
- Kitchens: 2
Outside and lotBrick, Asphalt shingle, Concrete
- Exterior: Brick
- Roof: Asphalt shingle
- Foundation: Concrete
- Features: Deck
- Size: 39.25 × 108.65 ft
- Zoning: Residential
Parking2 Garage, Attached, Private double
- Spaces: 2 Garage
- Garage: Attached
- Driveway: Private double
Heating, water and powerForced air, gas, Central air, Municipal water
- Heating: Forced air, gas
- Cooling: Central air
- Water: Municipal water
- Sewer: Municipal sewer
Costs and taxesTaxes $5,785 a year, HST included in the price, Water heater tank is rental.
- Taxes, 2024: $5,785 a year
- HST: HST included in the price
- Rental items: Water heater tank is rental.
NearbyPark
- Close to: Park
Listing detailsW12082326, Terminated, Apr 14, 2025
- MLS® number: W12082326
- Status: Terminated
- Listed on: Apr 14, 2025
- Days on market: 27
- Updated: May 11, 2025
- Possession: 2025-08-15 / Flexible
- Occupied by: Owner+tenant
- Listing brokerage: HOMELIFE/MIRACLE REALTY LTD
About this home
104 Torrance Wood, Brampton (Fletcher's West), ON L6Y 4L4
A recently renovated home in the ideal location. Three-bedroom detached home with three bathrooms and a finished basement. Everything is totally novel, including the kitchen, bathrooms, stone porch, concrete walkway, windows, furnace, and roof. The house has an interlocking driveway, a skylight, a large living and dining area, an eat-in kitchen, a large master bedroom with two bathrooms, and four shared bathrooms. A basement in-law suite featuring a fully equipped kitchen, a living and dining area, a bathroom with a shower and a whirlpool tub, and a storage room.
Ask about this home
A HOMEH agent will answer your questions about this home.
Around this home
Daily convenience, out of 100, from the distances below
Schools nearby
School rating, out of 10.
Helpful calculators
Your HOMEH agent

"I would see it this week."