

10414 Chinguacousy Road
10414 Chinguacousy Road
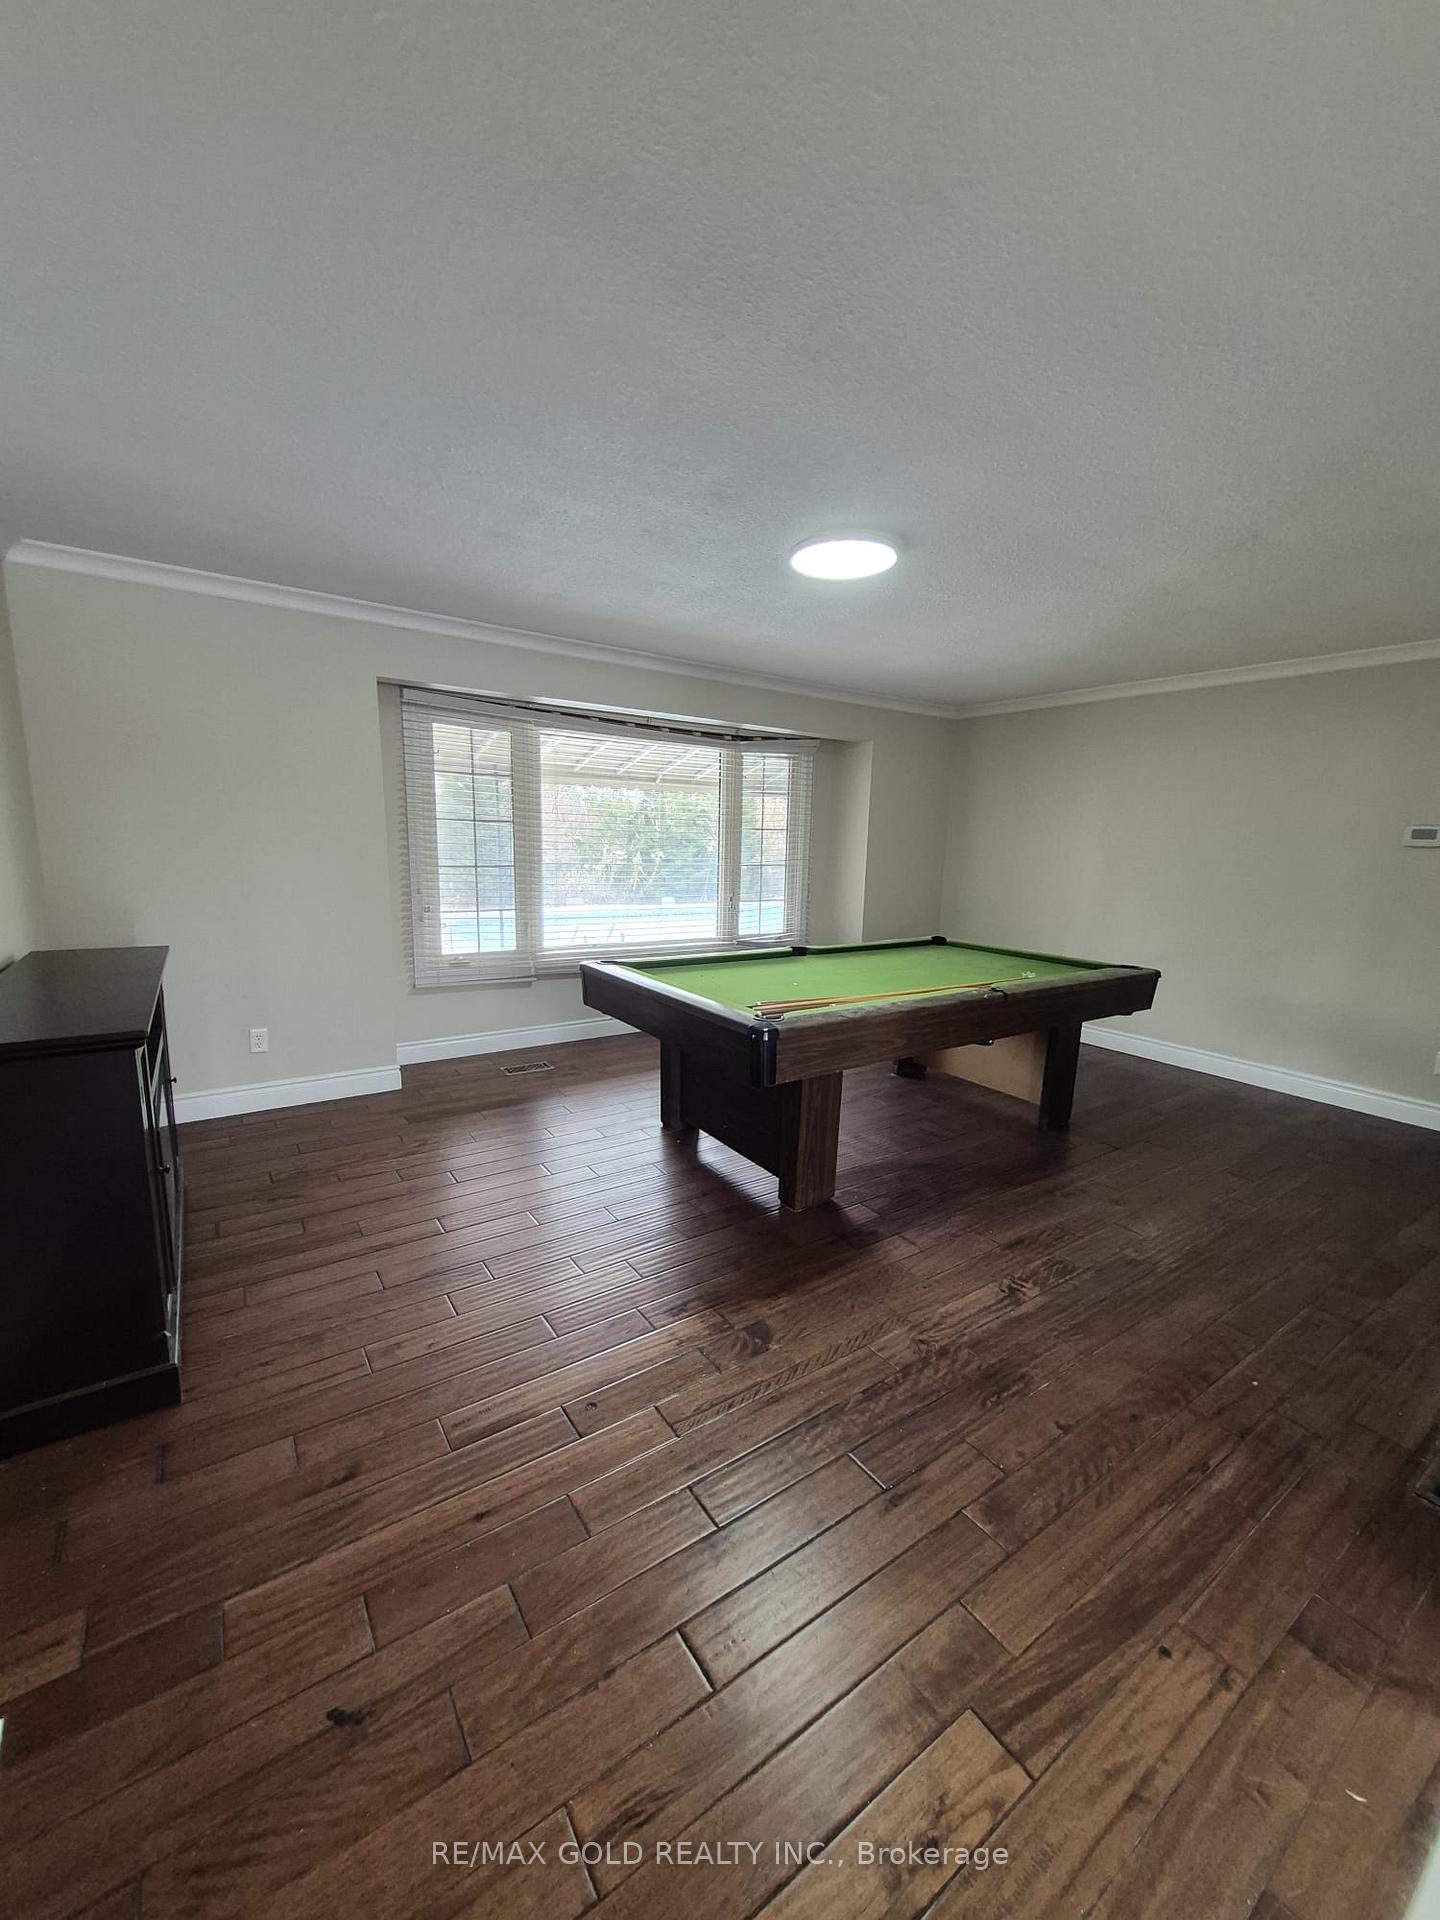 See all 29 photos
Property history
- $3,000,000ExpiredList: 2025-11-29|End: 2026-05-31|183 daysW12587754
- $4,500TerminatedList: 2025-12-21|End: 2026-03-04|73 daysW12646584
- $5,000TerminatedList: 2025-10-06|End: 2025-12-22|77 daysW12448162
Facts and features
- BasementSeparate entrance
- Price per sq ft~$923
- Water, sewerMunicipal
- HeatingForced air
- Second kitchen
- Separate entrance
- Hardwood floors
- Fireplace
- Central air
- Inground pool
The homeDetached, Bungalow-raised, 3,000–3,500 sq ft
- Type: Detached
- Style: Bungalow-raised
- Living space: 3,000–3,500 sq ft
- Basement: Separate entrance
InsideFireplace Yes, Hardwood, Porcelain, Main level
- Fireplace: Yes
- Flooring: Hardwood, Porcelain
- Laundry: Main level
- Features: Built-in oven, carpet free, primary bedroom - main floor
- Rooms above ground: 10
- Rooms in the basement: 3
- Bedrooms: 5 + 1 in the basement
- Bathrooms: 5
- Kitchens: 2
- Family room: Yes
Outside and lotBrick, vinyl siding, Shingles, Concrete
- Exterior: Brick, vinyl siding
- Roof: Shingles
- Foundation: Concrete
- Pool: Inground
- Size: 175.24 × 149.37 ft
Parking12 Parking, Available
- Spaces: 12 Parking
- Driveway: Available
Heating, water and powerForced air, gas, Central air, Municipal water
- Heating: Forced air, gas
- Cooling: Central air
- Water: Municipal water
- Sewer: Municipal sewer
Costs and taxesTaxes $8,209 a year, HST included in the price
- Taxes, 2025: $8,209 a year
- HST: HST included in the price
Listing detailsW12587754, Expired, Nov 29, 2025
- MLS® number: W12587754
- Status: Expired
- Listed on: Nov 29, 2025
- Days on market: 183
- Updated: May 31, 2026
- Possession: Flexible
- Occupied by: Partial
- Listing brokerage: RE/MAX GOLD REALTY INC.
About this home
10414 Chinguacousy Road, Brampton (Fletcher's Meadow), ON L7A 0G8
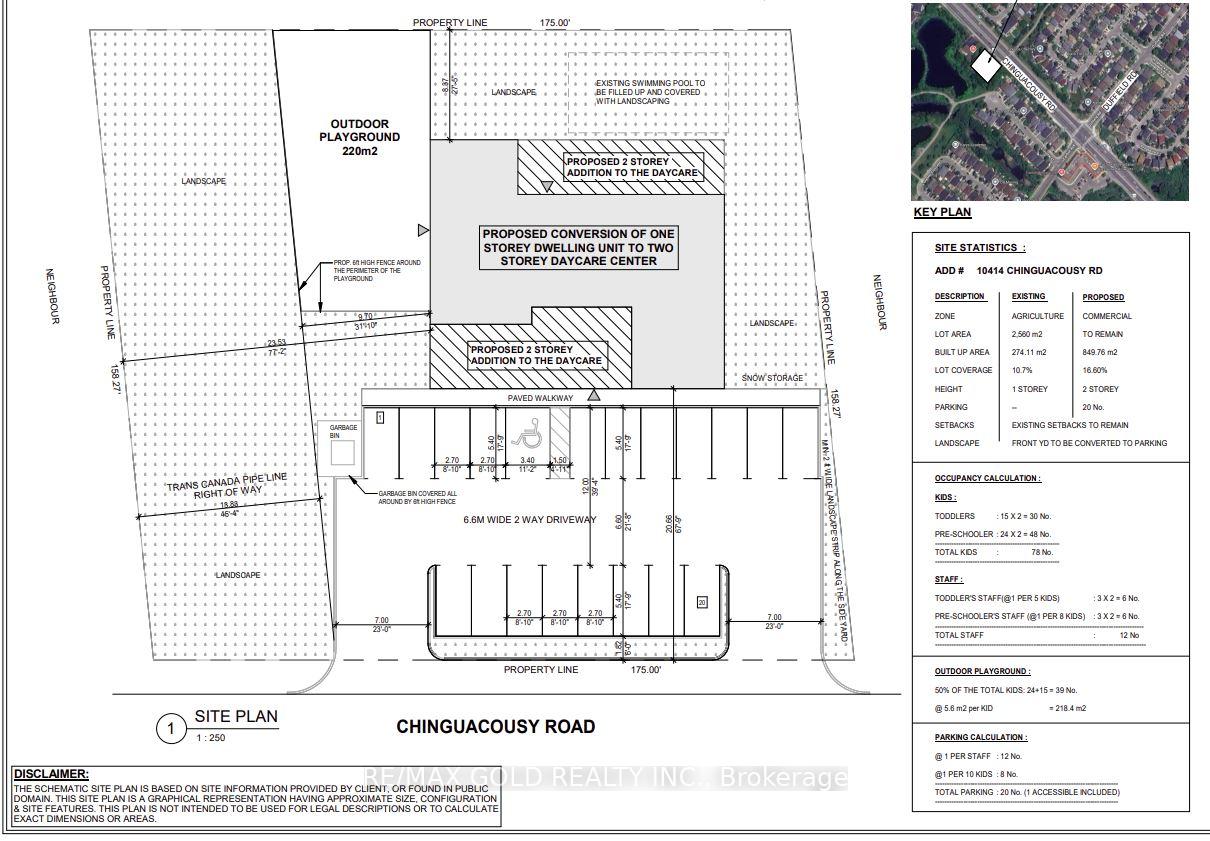
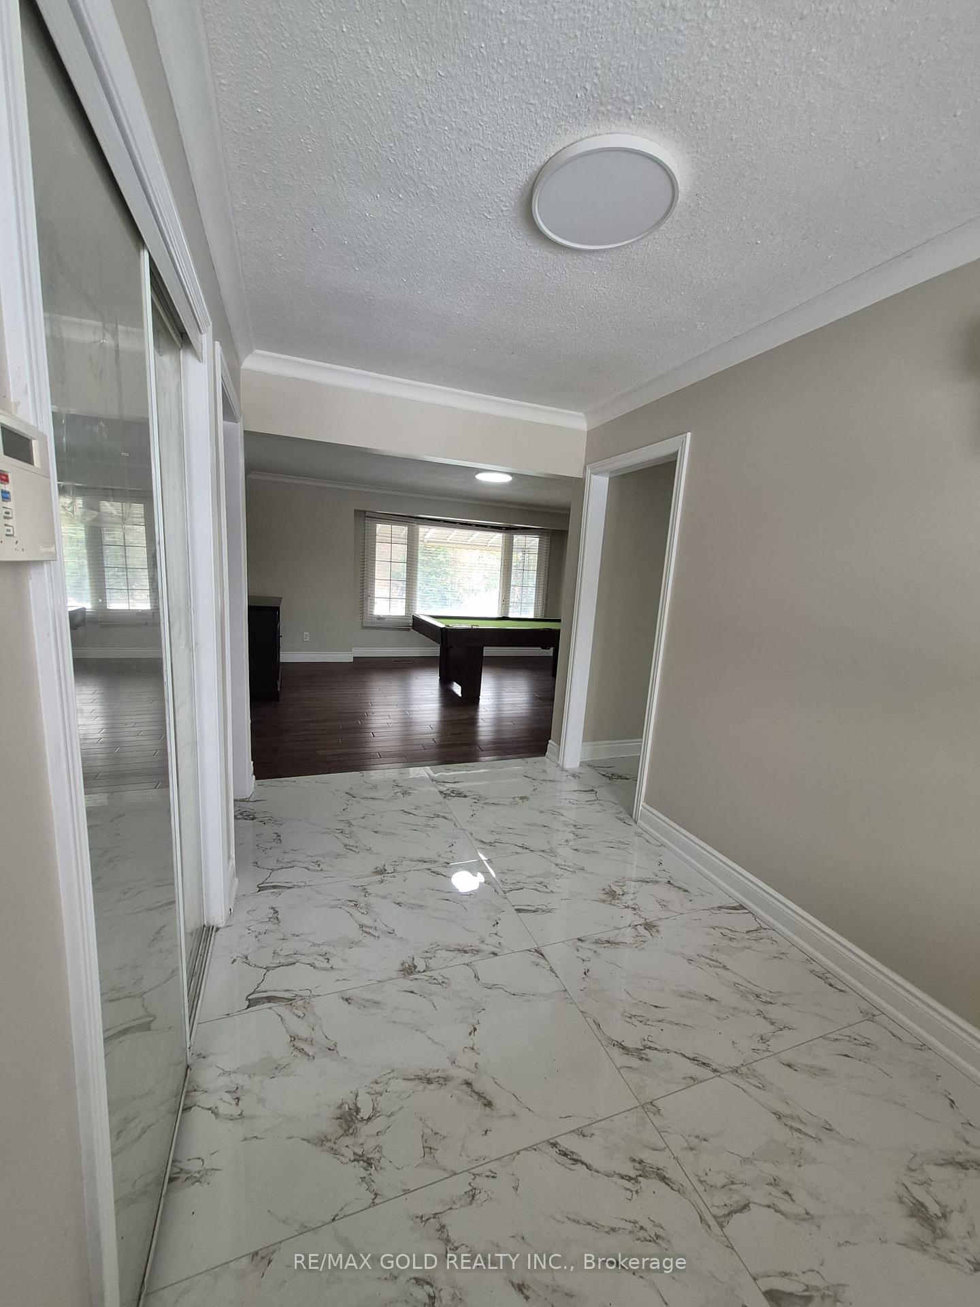
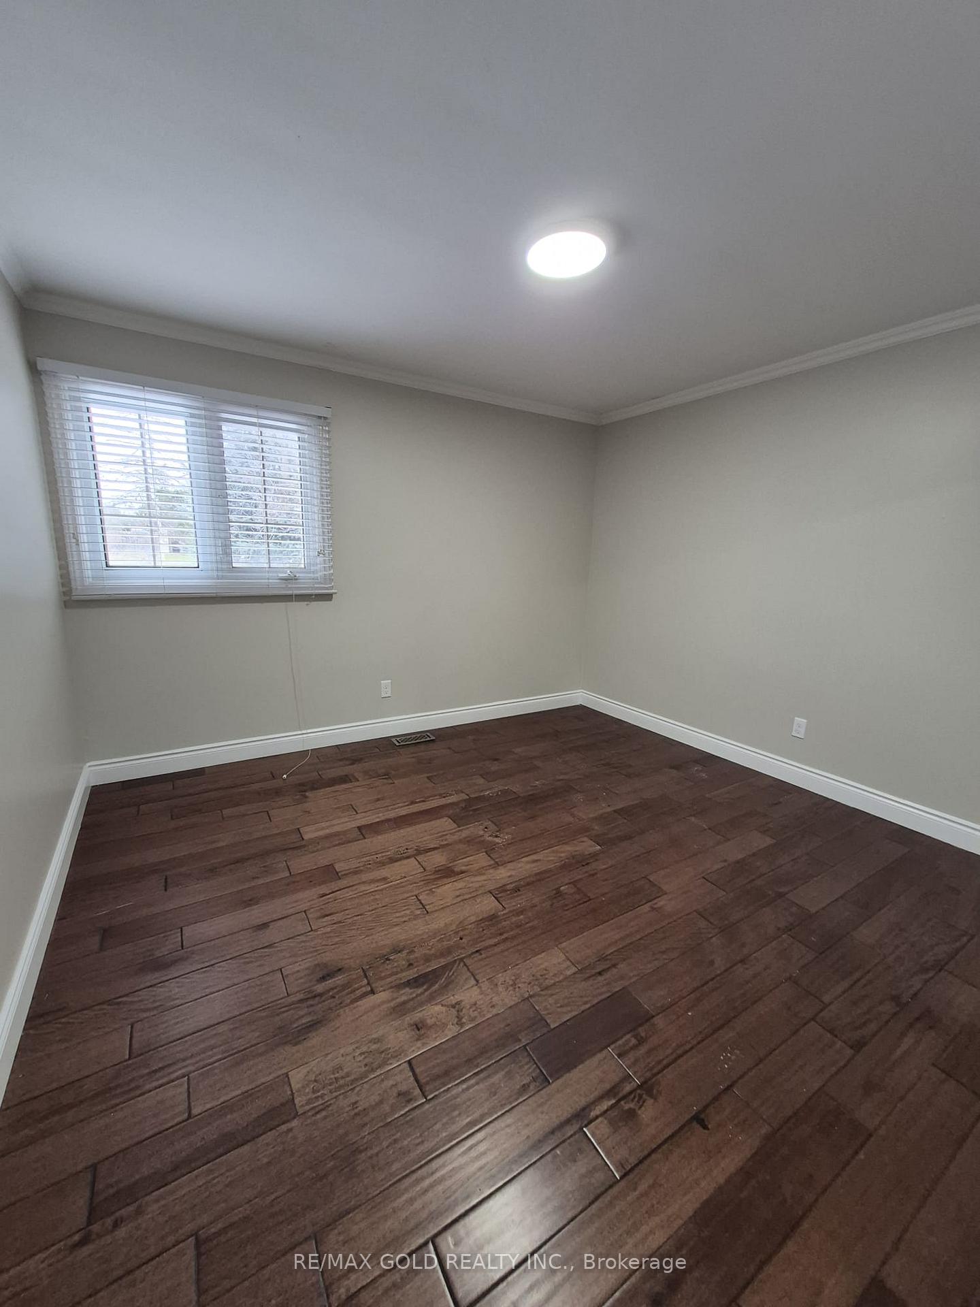
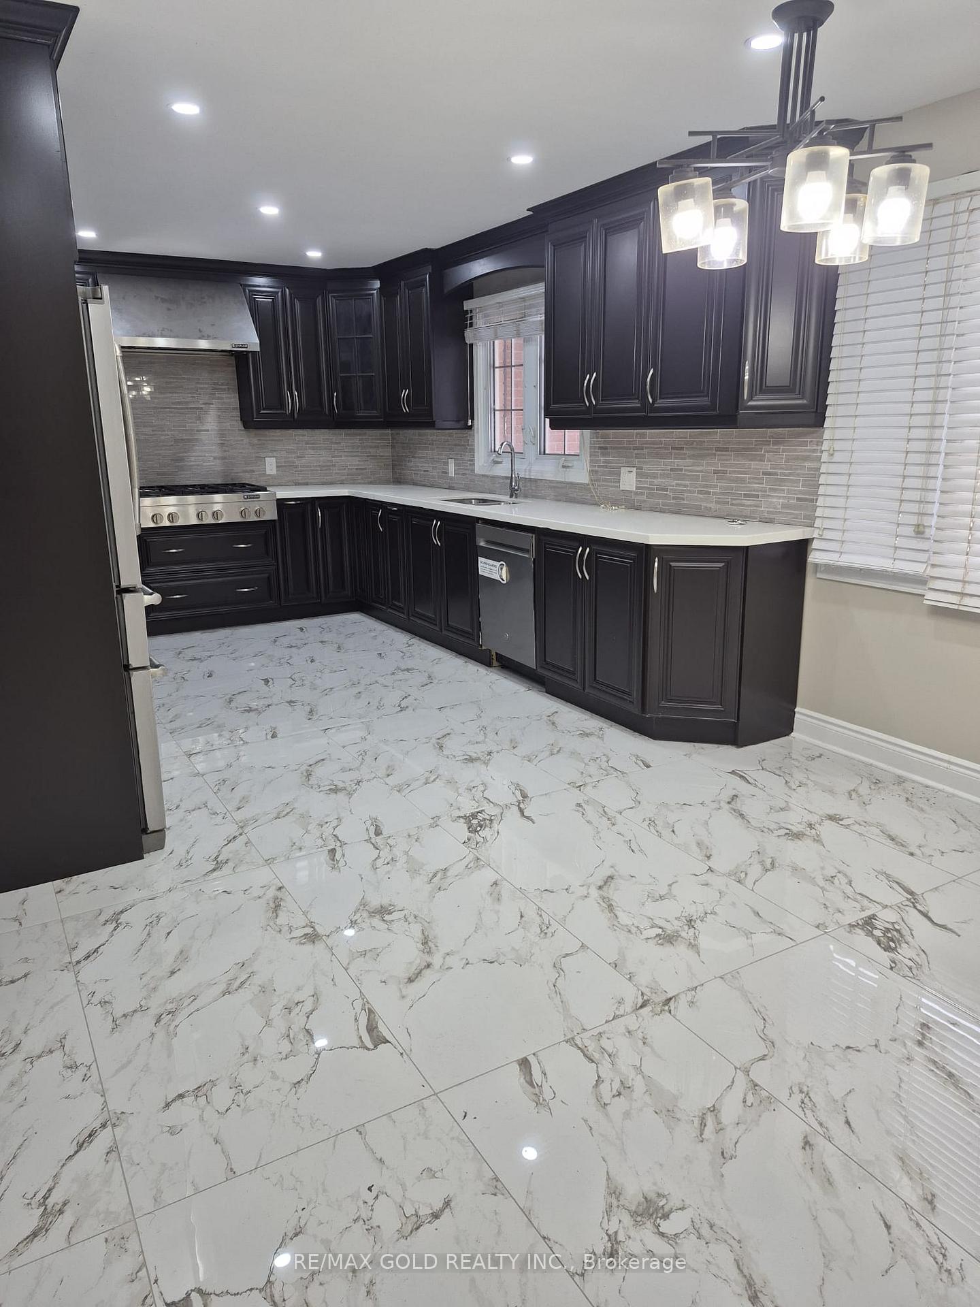
Fully Renovated 5 Bedroom Bungalow Situated On Large Fenced Lot (175"X147") Separate Family Rm, 2 Master Bedrooms With Full Ensuite, Full Size I/G Pool In Backyard (currently closed), Backing Onto Ravine. Upgrades Includes Hand Scraped Wood Floors And Porcelain Flooring, 5" Base Boards, New Kit Cabinets With Quartz C/Tops And Backsplash. All 5 Washrooms Have Been Updated. High End B/I Appliances, Pot lights, Finished Basement With Sep Entrance. Seller Currently pursuing application to convert to Day Care facility.
Ask about this home
A HOMEH agent will answer your questions about this home.
Around this home
Daily convenience, out of 100, from the distances below
Schools nearby
School rating, out of 10.
Helpful calculators
Your HOMEH agent

"Priced 21% over the Hestimate. I would see it this week."