

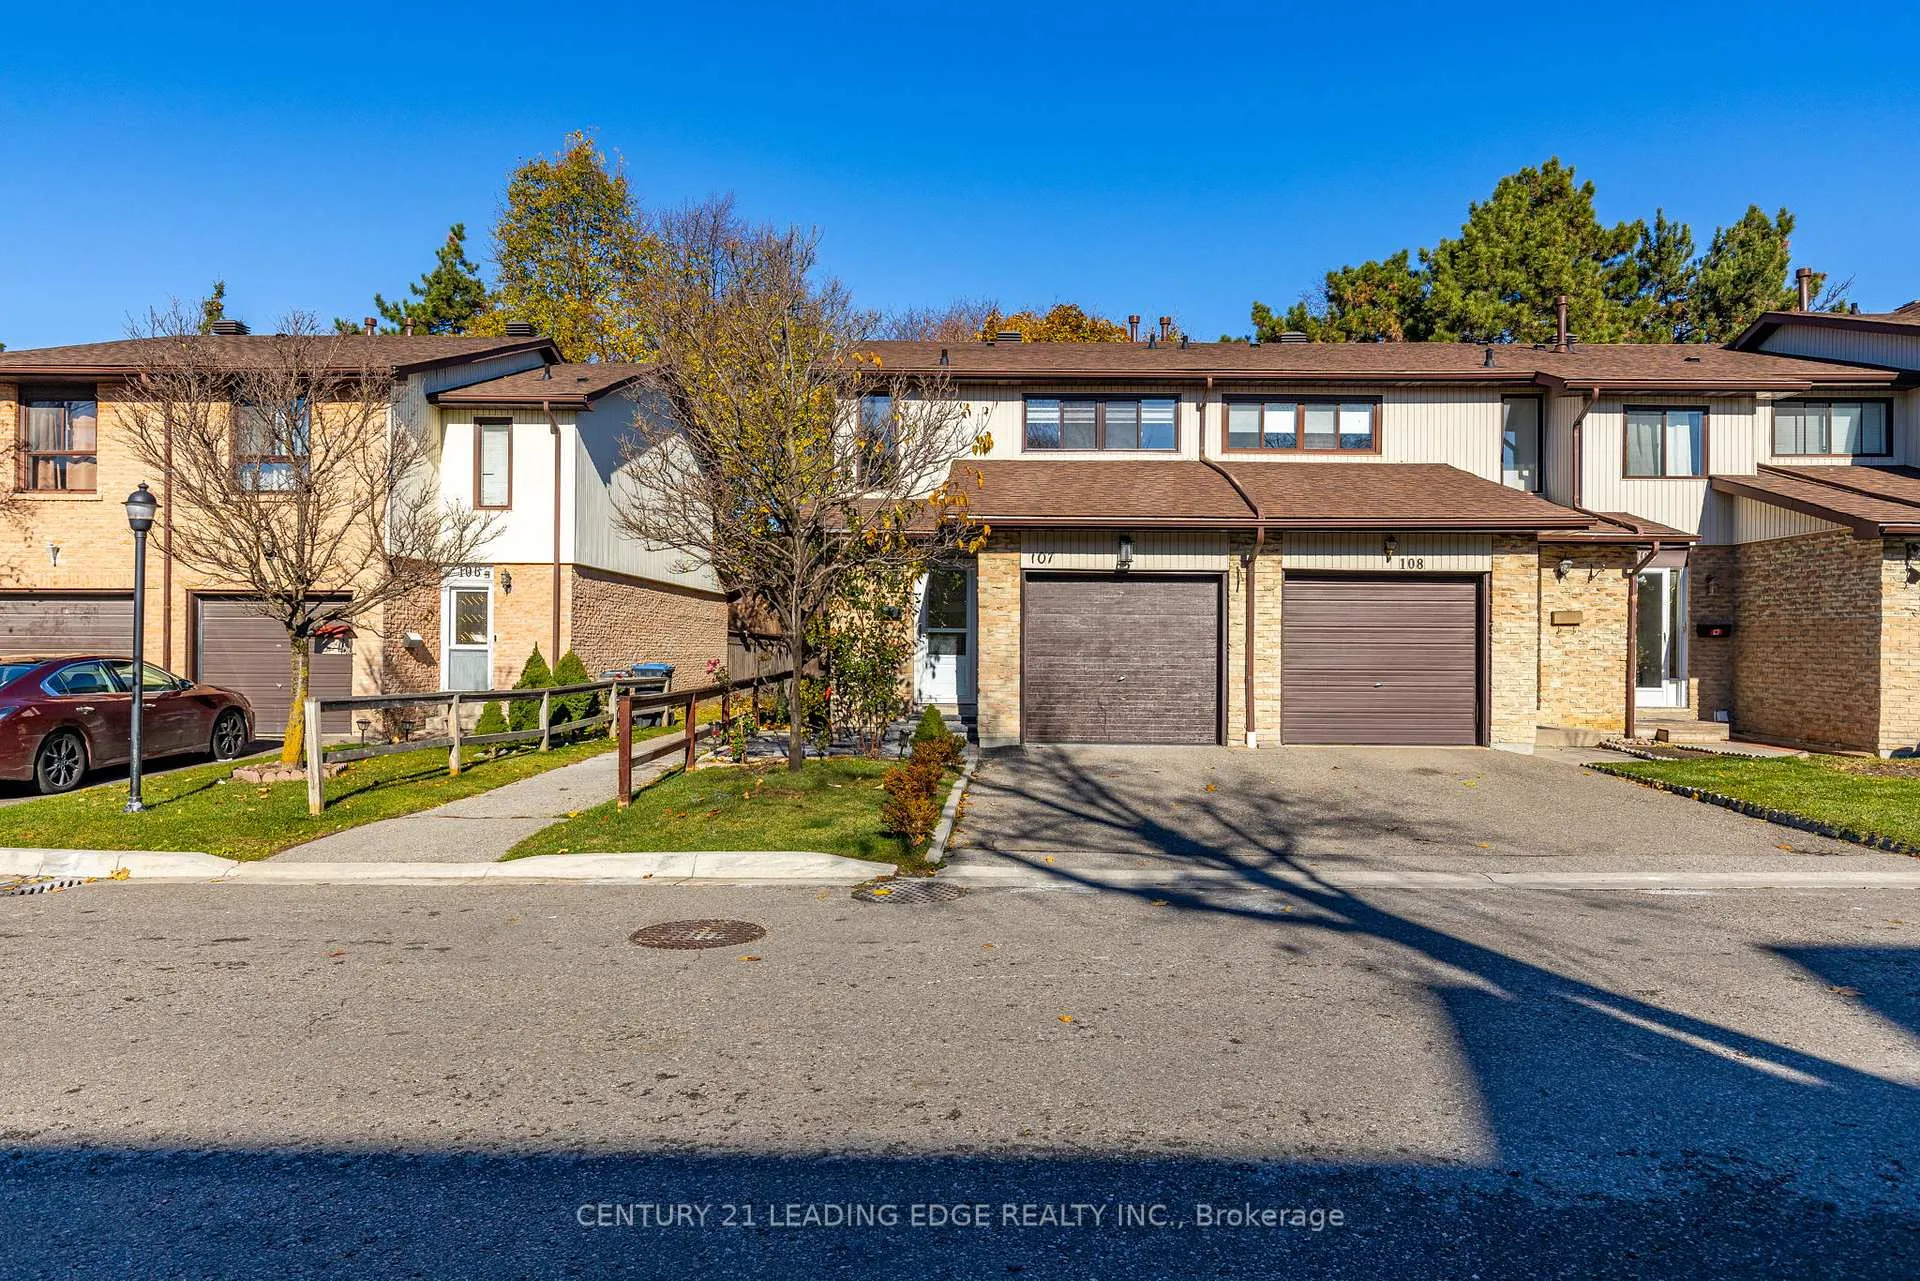
107 Foster Crescent
107 Foster Crescent
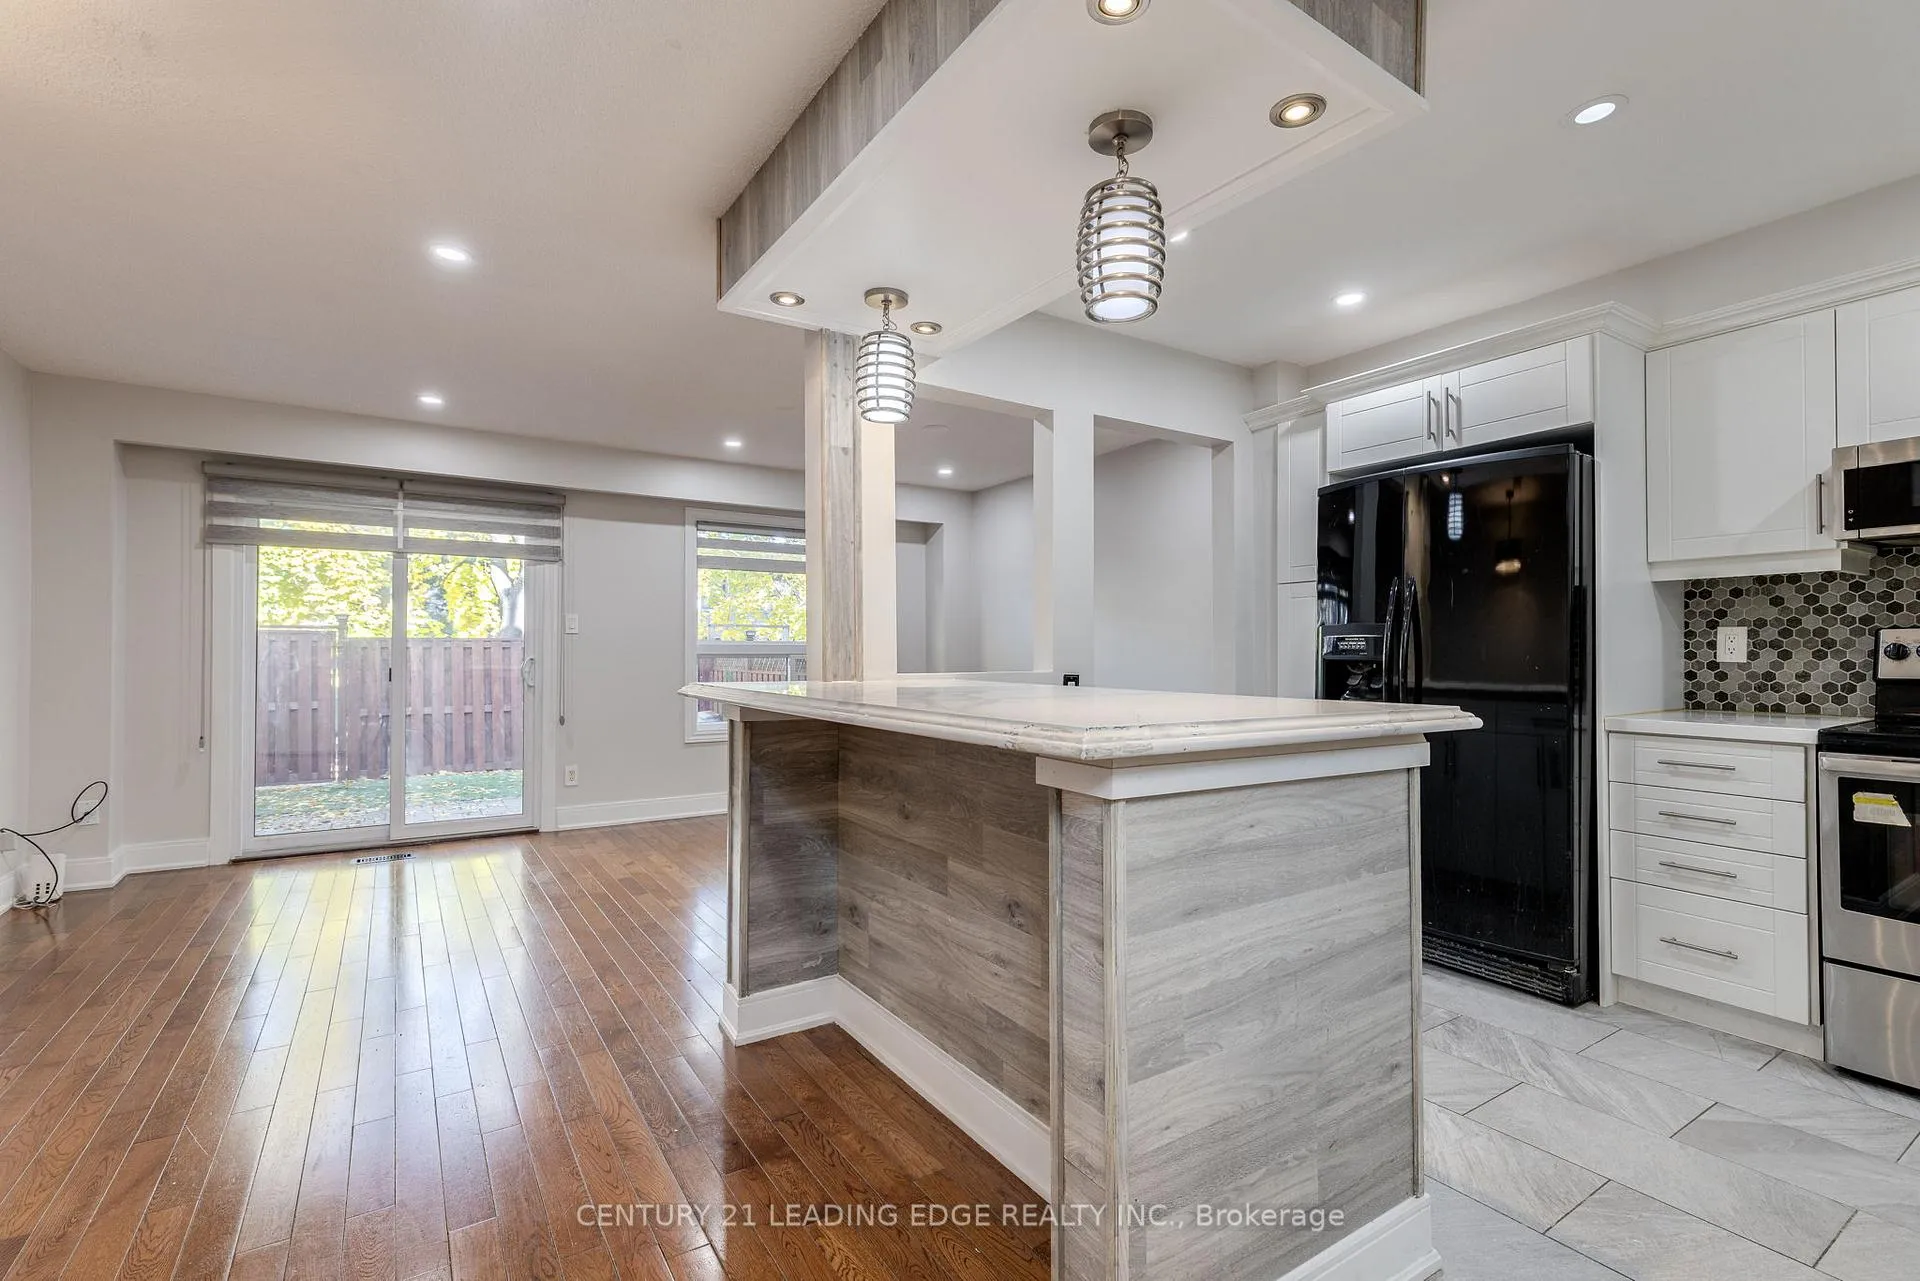 See all 33 photos
Facts and features
- BasementFinished
- LaundryIn basement
- Lease term12 months
- PetsAllowed
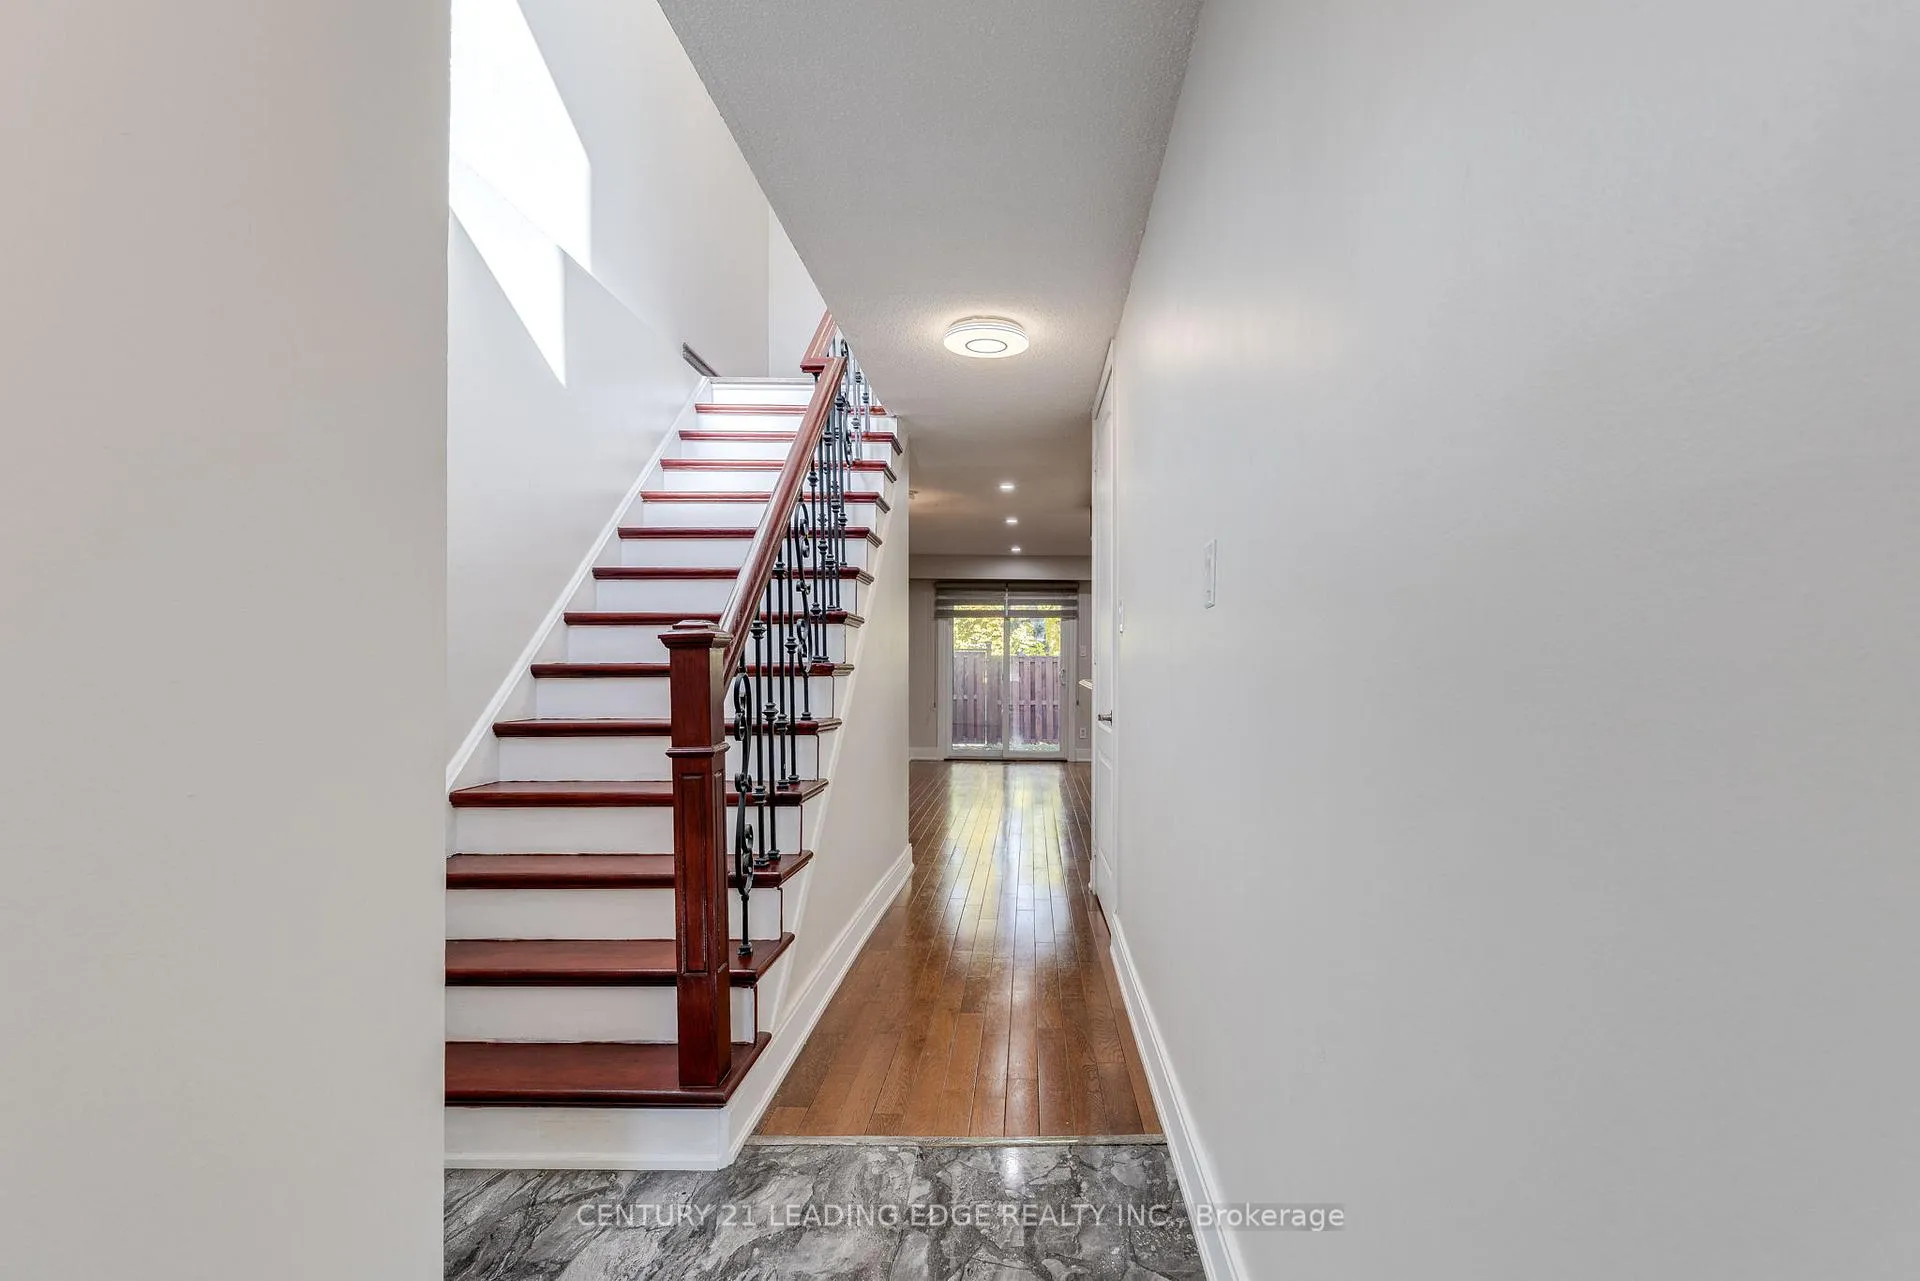
- Hardwood floors
- Central air
- Outdoor pool
- Party room/meeting room
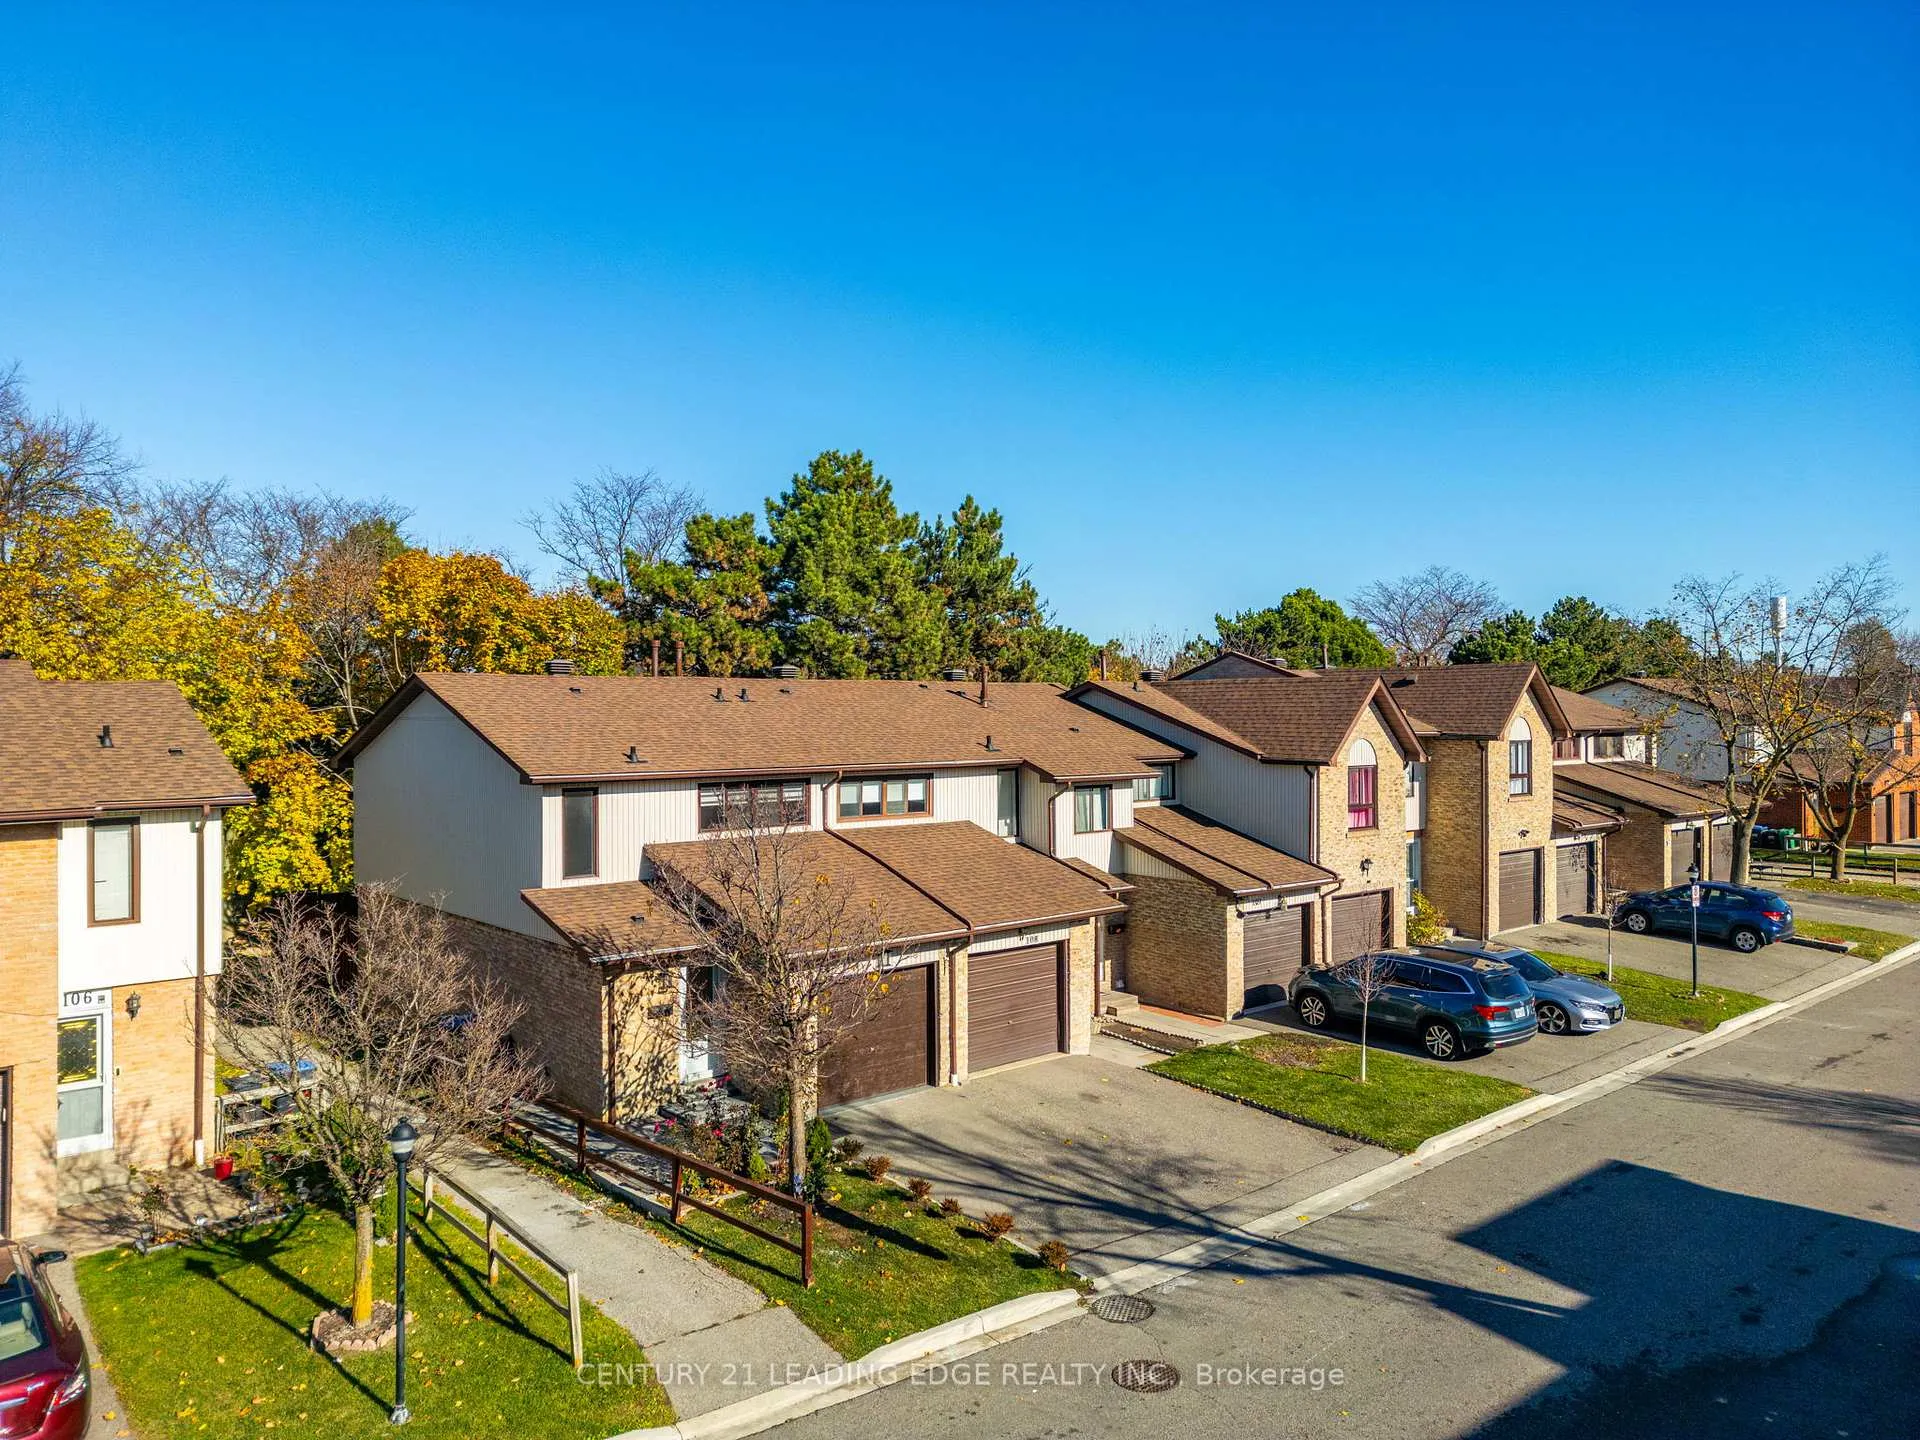
The homeCondo Townhouse, 2-storey, Age 31–50 years
- Type: Condo Townhouse
- Style: 2-storey
- Age: 31–50 years
- Living space: 1,200–1,399 sq ft
- Basement: Finished
- Exposure: South
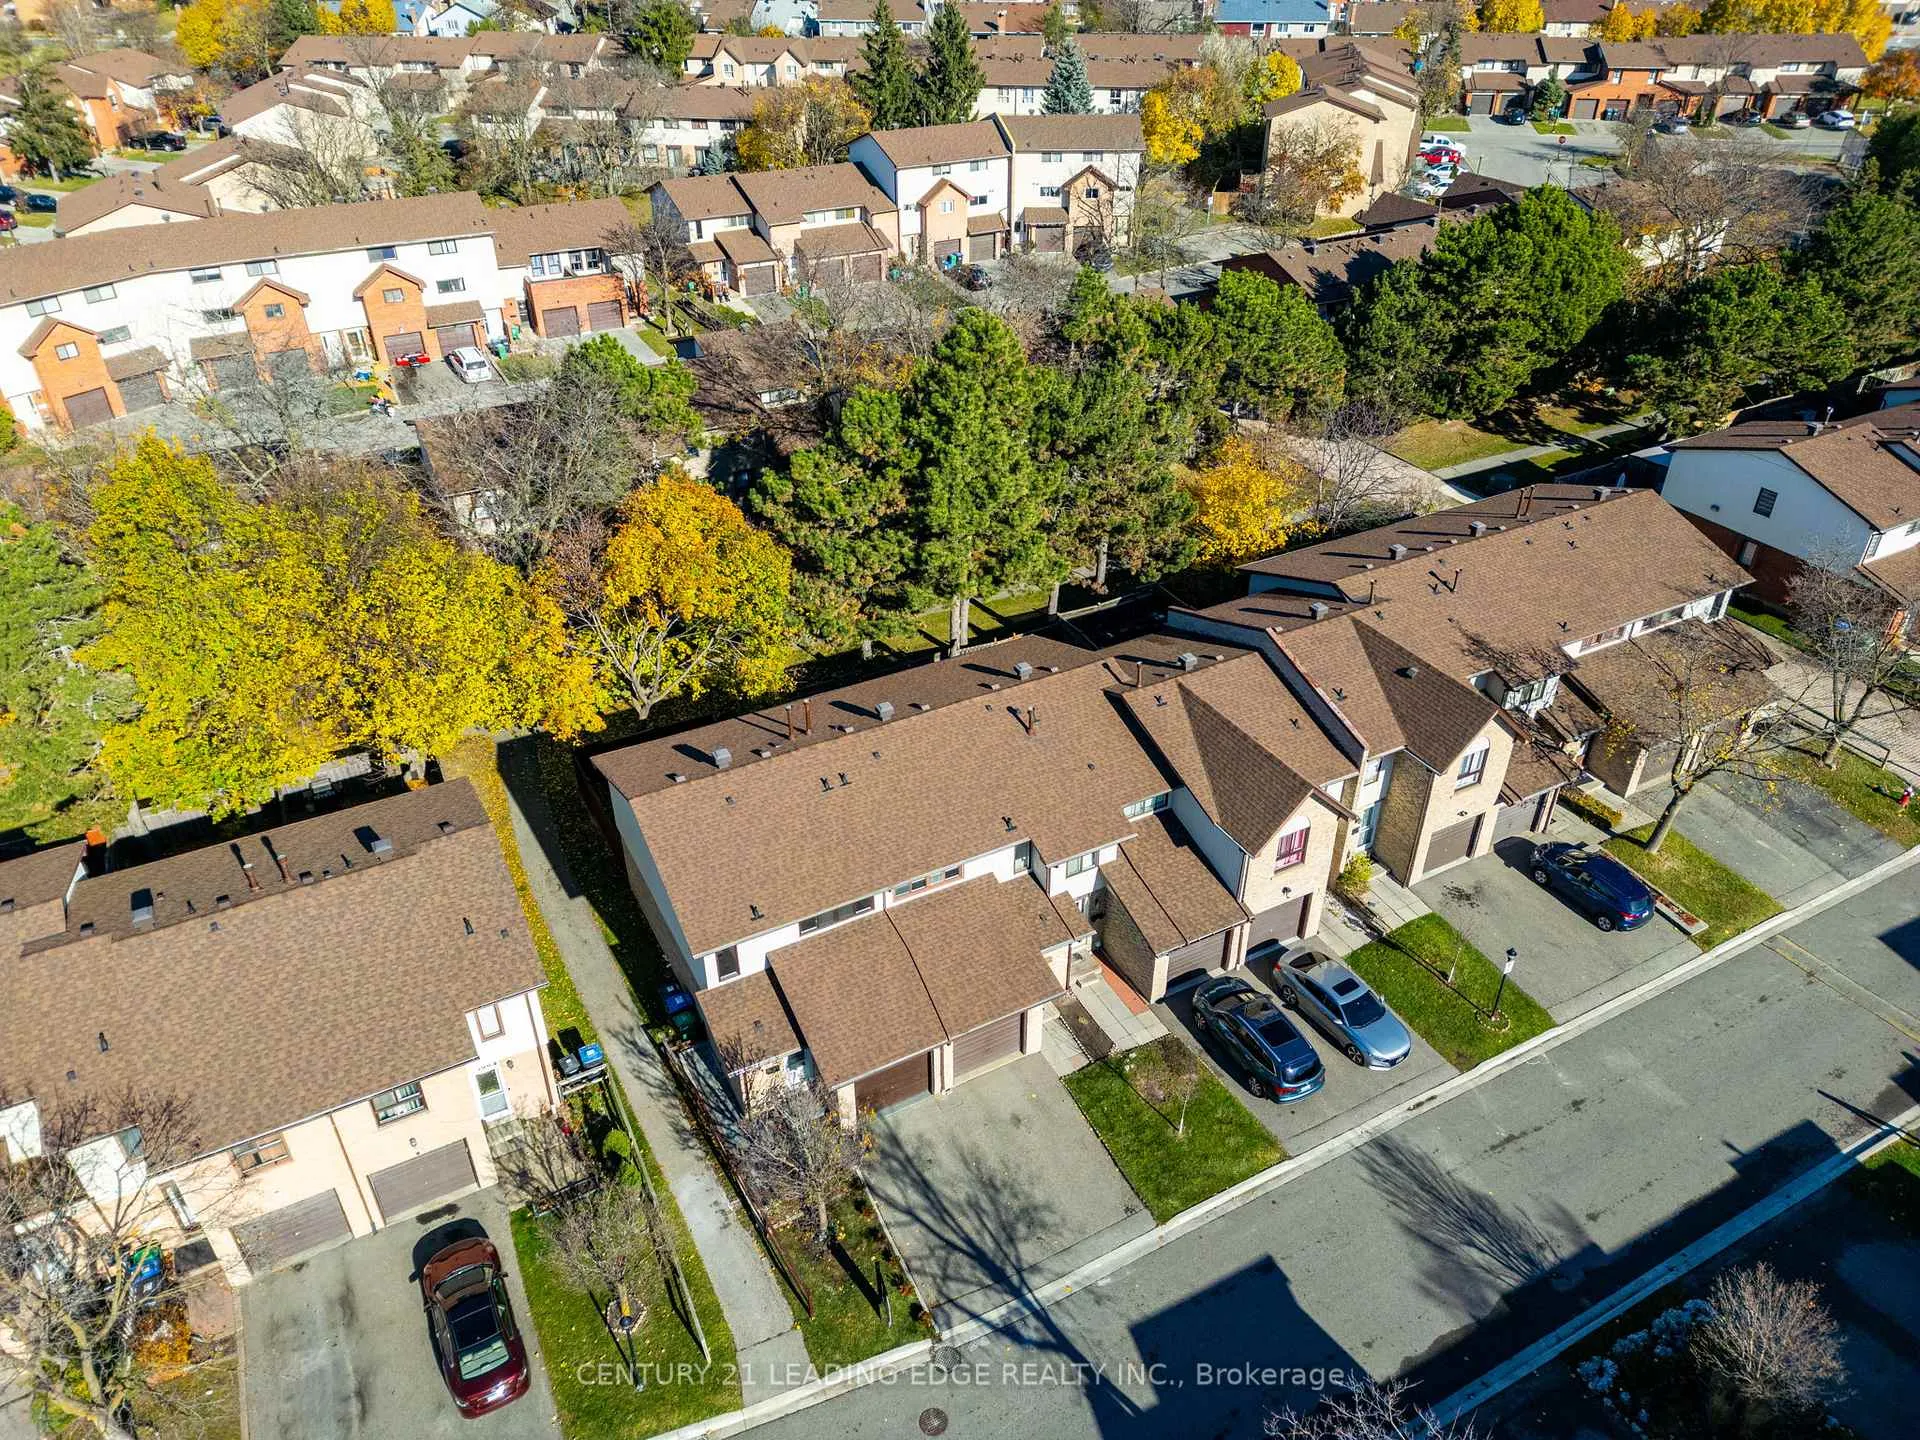
- View: Trees/woods
InsideHardwood, Tile, Vinyl, In basement, Auto garage door remote, carpet free, other, storage
- Flooring: Hardwood, Tile, Vinyl
- Laundry: In basement
- Features: Auto garage door remote, carpet free, other, storage
- Security: Other
- Rooms above ground: 6
- Rooms in the basement: 1
- Bedrooms: 3 + 1 in the basement
- Bathrooms: 2
- Kitchens: 1
OutsideAluminum siding, brick front, Asphalt shingle, Concrete
- Exterior: Aluminum siding, brick front
- Roof: Asphalt shingle
- Foundation: Concrete
- Balcony: None
- Features: Patio, privacy
Parking and locker2 Parking (1 garage + 1 drive), Attached, Parking type Owned
- Spaces: 2 Parking (1 garage + 1 drive)
- Garage: Attached
- Parking type: Owned
- Driveway: Private
- Locker: None
Building107 Foster Crescent, Condo corporation 200, Bbqs allowed, outdoor pool, party room/meeting room, recreation room, tennis court, visitor parking
- Name: 107 Foster Crescent
- Condo corporation: 200
- Amenities: Bbqs allowed, outdoor pool, party room/meeting room, recreation room, tennis court, visitor parking
- Pets: Allowed
Heating, water and powerForced air, gas, Central air
- Heating: Forced air, gas
- Cooling: Central air
Rent and termsRent $3,100 a month, Entire property, Unfurnished
- Rent: $3,100 a month
- Space for rent: Entire property
- Furnished: Unfurnished
- Lease: 12 months
- Paid: Monthly
- Rent includes: Cable tv, common elements, grounds maintenance, high speed internet, other, parking, recreation facility, water
- Deposit: Required
- Credit check: Required
- Employment letter: Required
- Rental application: Required
- References: Required
- Rental items: Hot water tank
IncludedAll elf's, appliances (fridge, stove, microwave, dishwasher, washer/dryer), window coverings, custom closet organizers in each bedroom, garage remote control
- Included: All elf's, appliances (fridge, stove, microwave, dishwasher, washer/dryer), window coverings, custom closet organizers in each bedroom, garage remote control
NearbyFenced yard, hospital, level, park, public transit, school
- Close to: Fenced yard, hospital, level, park, public transit, school
Listing detailsW11824688, Rented, Dec 3, 2024
- MLS® number: W11824688
- Status: Rented
- Listed on: Dec 3, 2024
- Days on market: 41
- Updated: Jan 13, 2025
- Possession: Immediately
- Occupied by: Vacant
- Listing brokerage: CENTURY 21 LEADING EDGE REALTY INC.
About this home
107 Foster Crescent, Brampton (Brampton North), ON L6V 3M8
Welcome to 107 Foster Cres, a Rare Corner Unit Perfect for your Family! Internet & Water Bills Included! The Townhome has been Extensively Renovated and Offers Great Quality, Layout and Natural Light on 1,488 Sq Ft of Total Living Space. This 2-Storey Corner Condo Townhome is Located In The Prestigious and Vibrant Area of Brampton North. The Open Concept Layout W/ Breakfast Bar is Great for Entertainment and to Receive Guests. The Walk-Out to the Backyard is Convenient to Enjoy the Outdoor Space W/ Mix of Stones and Grass. Upstairs You Will Find 3 Bedrooms and a 5-Piece Bathroom. The Attention to Details is Impressive W/ New Flooring, Custom Closet Organizers, Pot Lights and Custom Blinds. The Basement is Fully Renovated W/ Access to Laundry. The Location is Perfect Nearby Numerous Schools, Transit Options Including GO Station, and Shops. You Will Appreciate the Family-Friendly Neighbourhood and Amazing Complex Amenities for the Children, Including Tennis Courts, Outdoor Pool, Trails, Parks, Etobicoke Creek, Visitor Parking and Much More!! Additional Recent Upgrades Include; Complete Kitchen Remodel, New Paint Throughout, Pot Lights, Microwave, Dishwasher, Hardwood Floors Upstairs, Custom Closet Organizers, New Lux Vinyl Floor in Basement, New Interlocking for front Walkway and Backyard, Epoxy in Garage, and more! Contact me for full list of Upgrades. Book Your Private Tour Today!
Ask about this home
A HOMEH agent will answer your questions about this home.
Know more about 107 Foster Crescent
Condo building · 107 Foster Crescent
107 Foster Crescent is a condo. No units are on the market here right now.
No similar units for rent in 107 Foster Crescent right now.
Around this home
Daily convenience, out of 100, from the distances below
Schools nearby
School rating, out of 10.
Helpful calculators
Your HOMEH agent

"I would see it this week."