
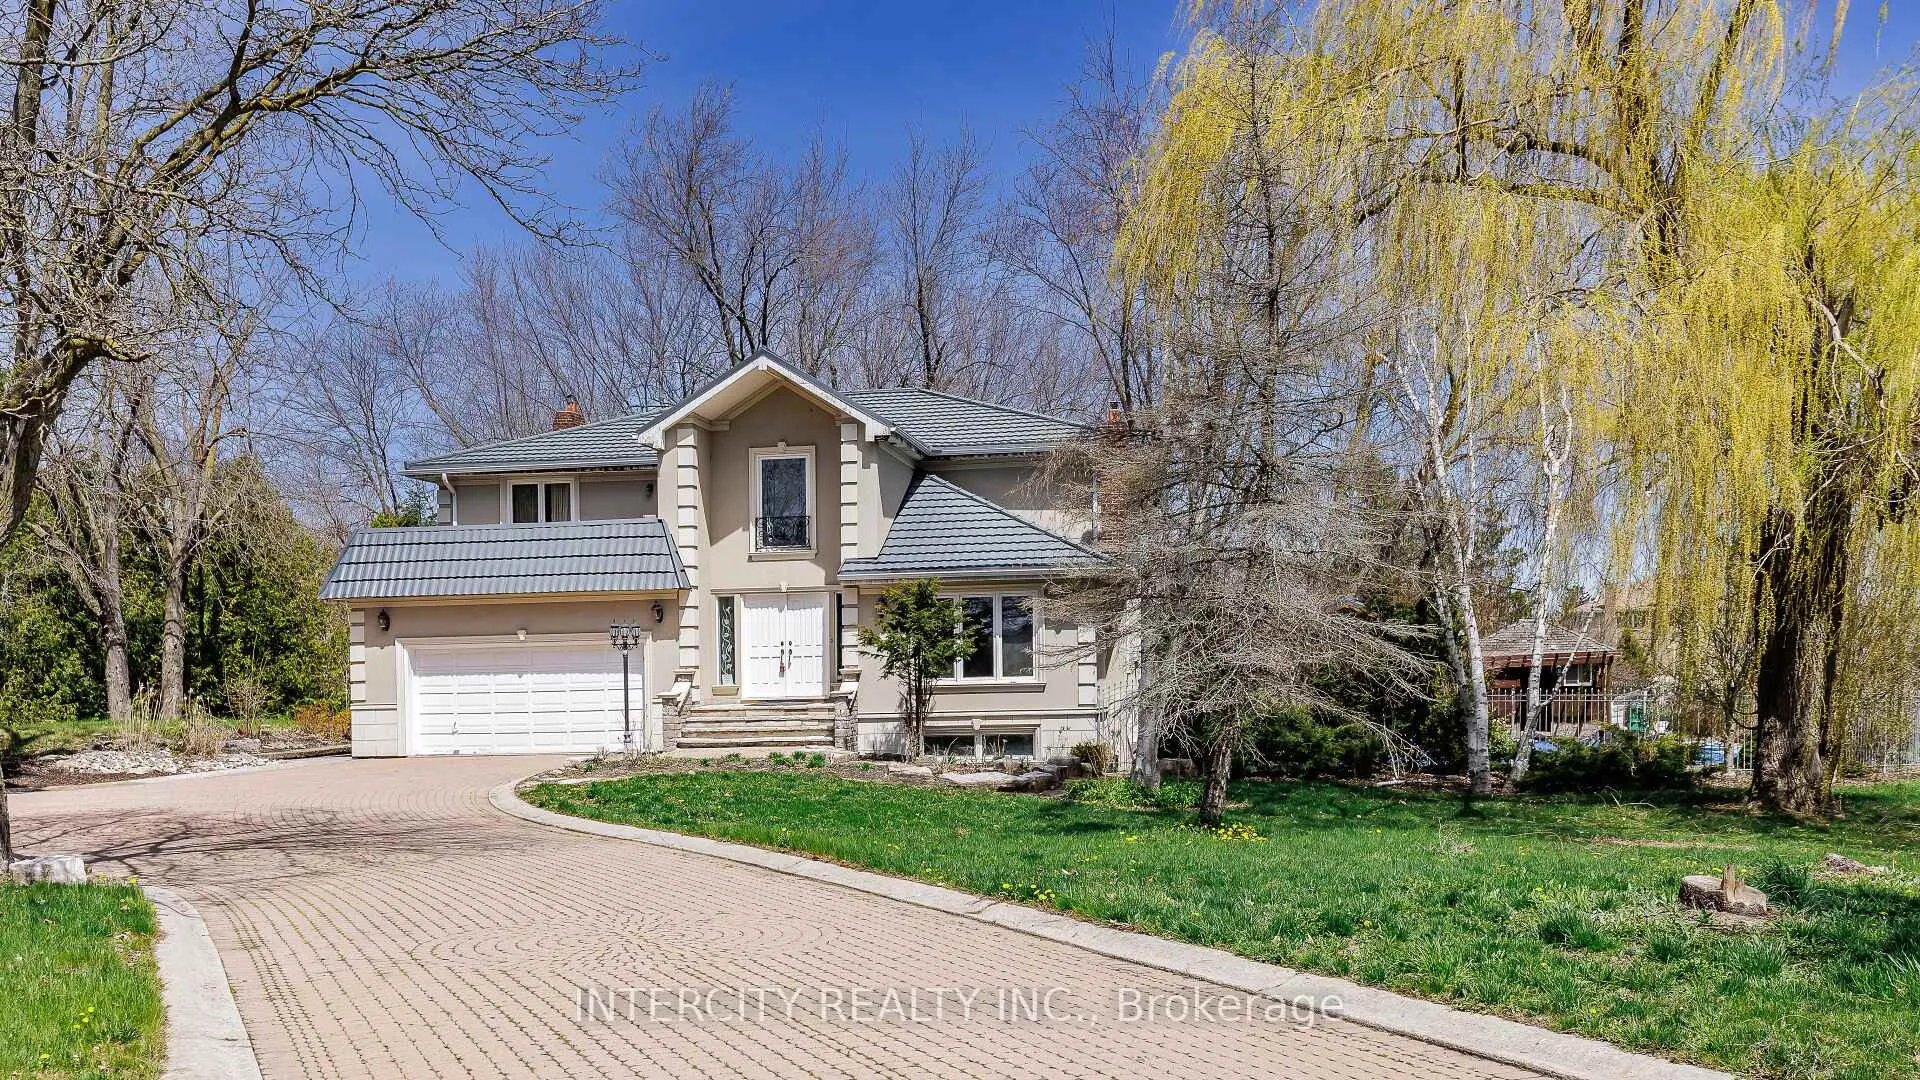
10829 McVean Drive
Brampton (Toronto Gore Rural Estate)10829 McVean Drive
Brampton (Toronto Gore Rural Estate)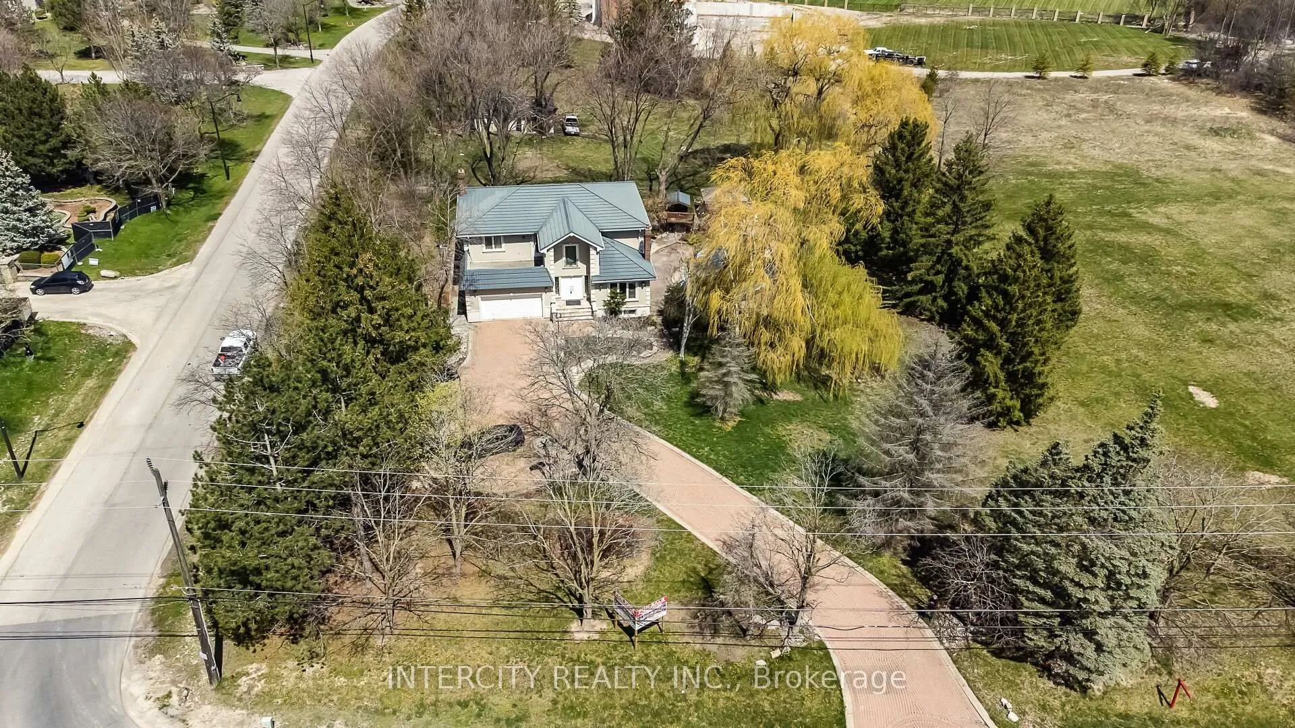
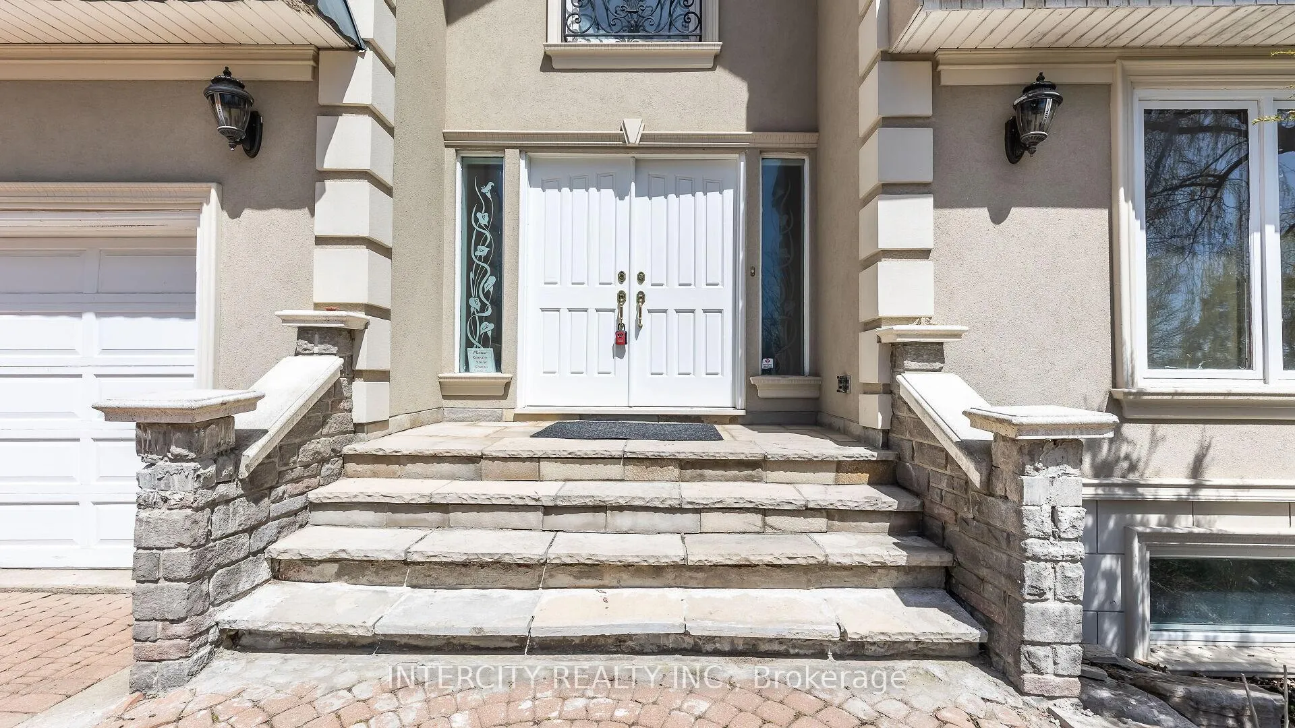
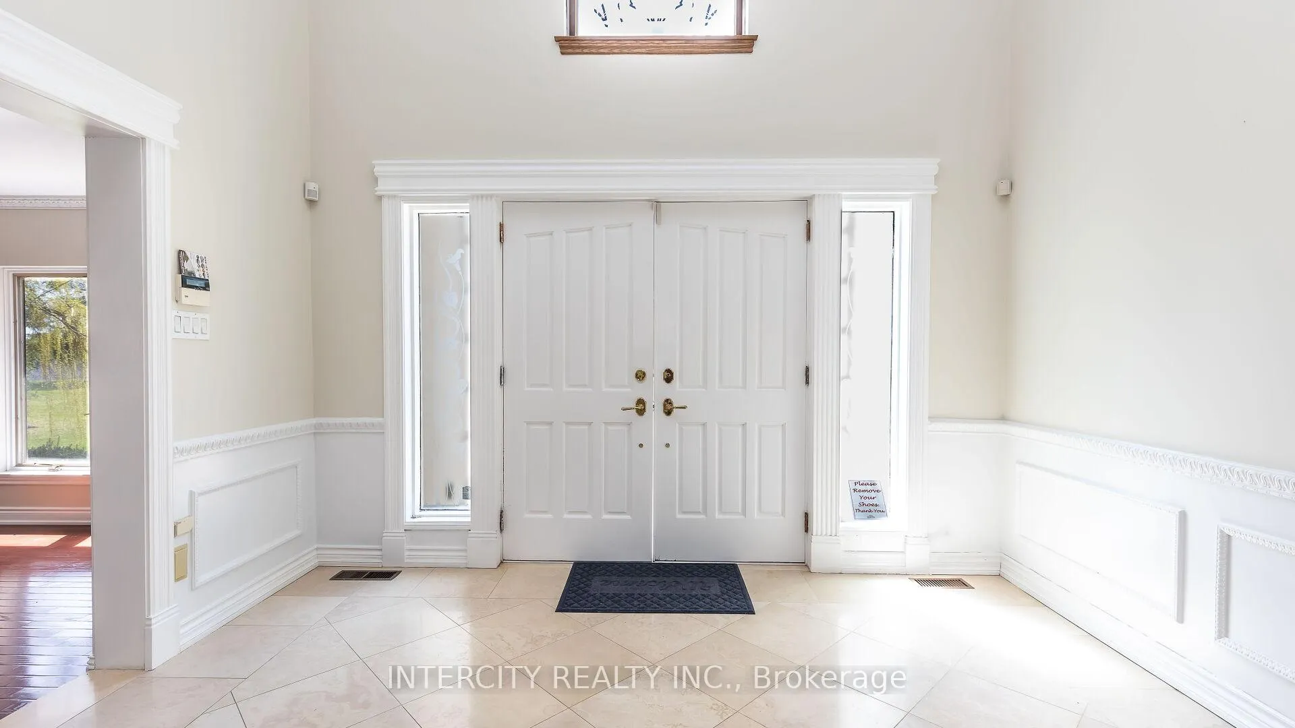
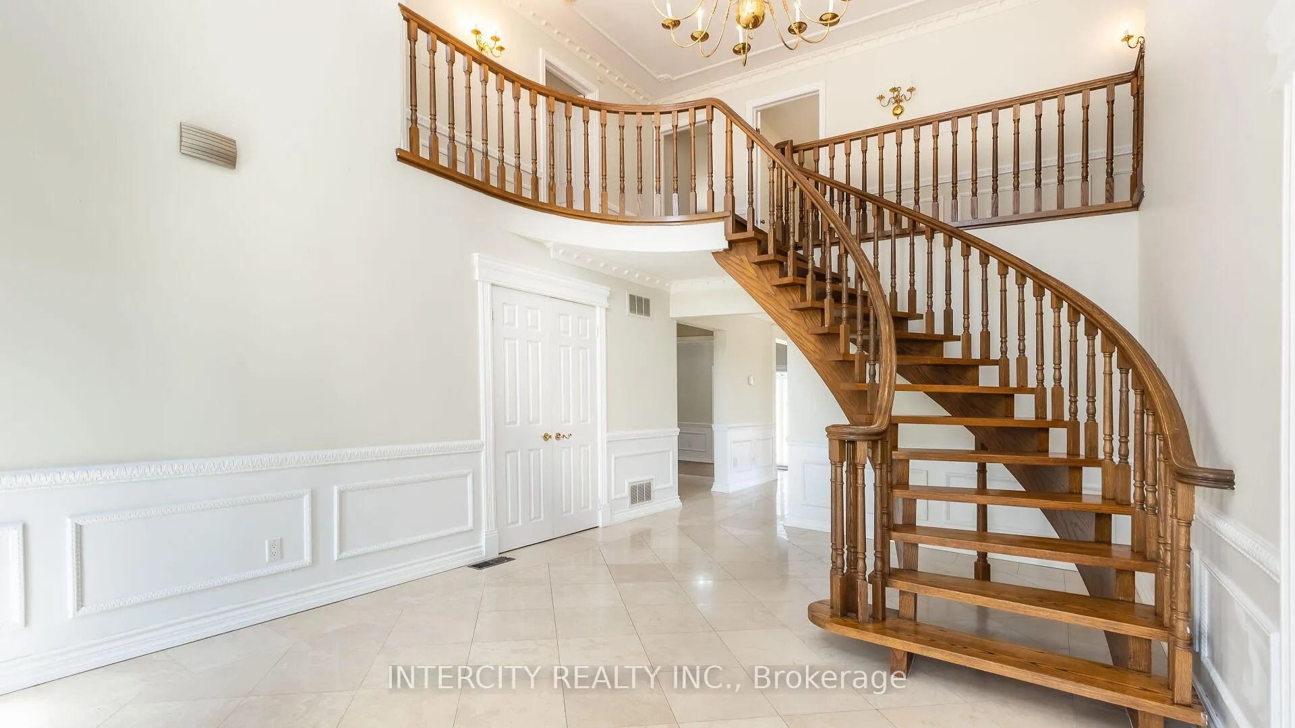 See all 38 photos
Property history

This listing has ended. It is no longer available.
Property not available for sale or for rent.
Ask about this home
A HOMEH agent will answer your questions about this home.Ask HOMEH
About this home
Beautiful! One of the best recently re-aligned with changed entrance from Bowman Av. App. 2 acre clean lot backing on to the ravine where you can build your dream home. This stunning home offers fine traditional living space and features numerous custom designs including: custom kitchen floors, built-in appliances. Amazing complete glass solarium with glass roof where you enjoy morning coffee in snow or rain. Sunken family and living rooms. Upper level offers 4 large bedrooms, primary has walk-in closet, huge ensuite. Balconies for stunning view of nature. Plenty of space for outdoor entertainment including pool, tree house is one of the few mention.
Facts & features
Ask about this home
A HOMEH agent will answer your questions about this home.
Rooms
12 rooms · 4 bathrooms
- Living room12′ × 15′9″189 sq.ft.
- Dining room12′1″ × 12′1″146 sq.ft.
- Kitchen13′1″ × 7851′1″102775 sq.ft.
- Breakfast12′4″ × 15′3″188 sq.ft.
- Family room19′1″ × 12′7″241 sq.ft.
- Primary bedroom20′5″ × 11′2″228 sq.ft.
- Bedroom 214′2″ × 11′2″158 sq.ft.
- Bedroom 311′10″ × 11′2″132 sq.ft.
- Kitchen10′2″ × 11′11″122 sq.ft.
- Bedroom11′11″ × 11′11″142 sq.ft.
- Bedroom 212′2″ × 11′11″145 sq.ft.
- Living room25′5″ × 22′5″569 sq.ft.
Around this home
Listing details
Helpful tools
Your HOMEH agent
"I would see it this week."
Ask HOMEH about this home
Price, neighbourhood, monthly cost. Ask anything.
HOMEH Intelligent Agent is an AI, not a licensed representative. Check anything important with your agent.