

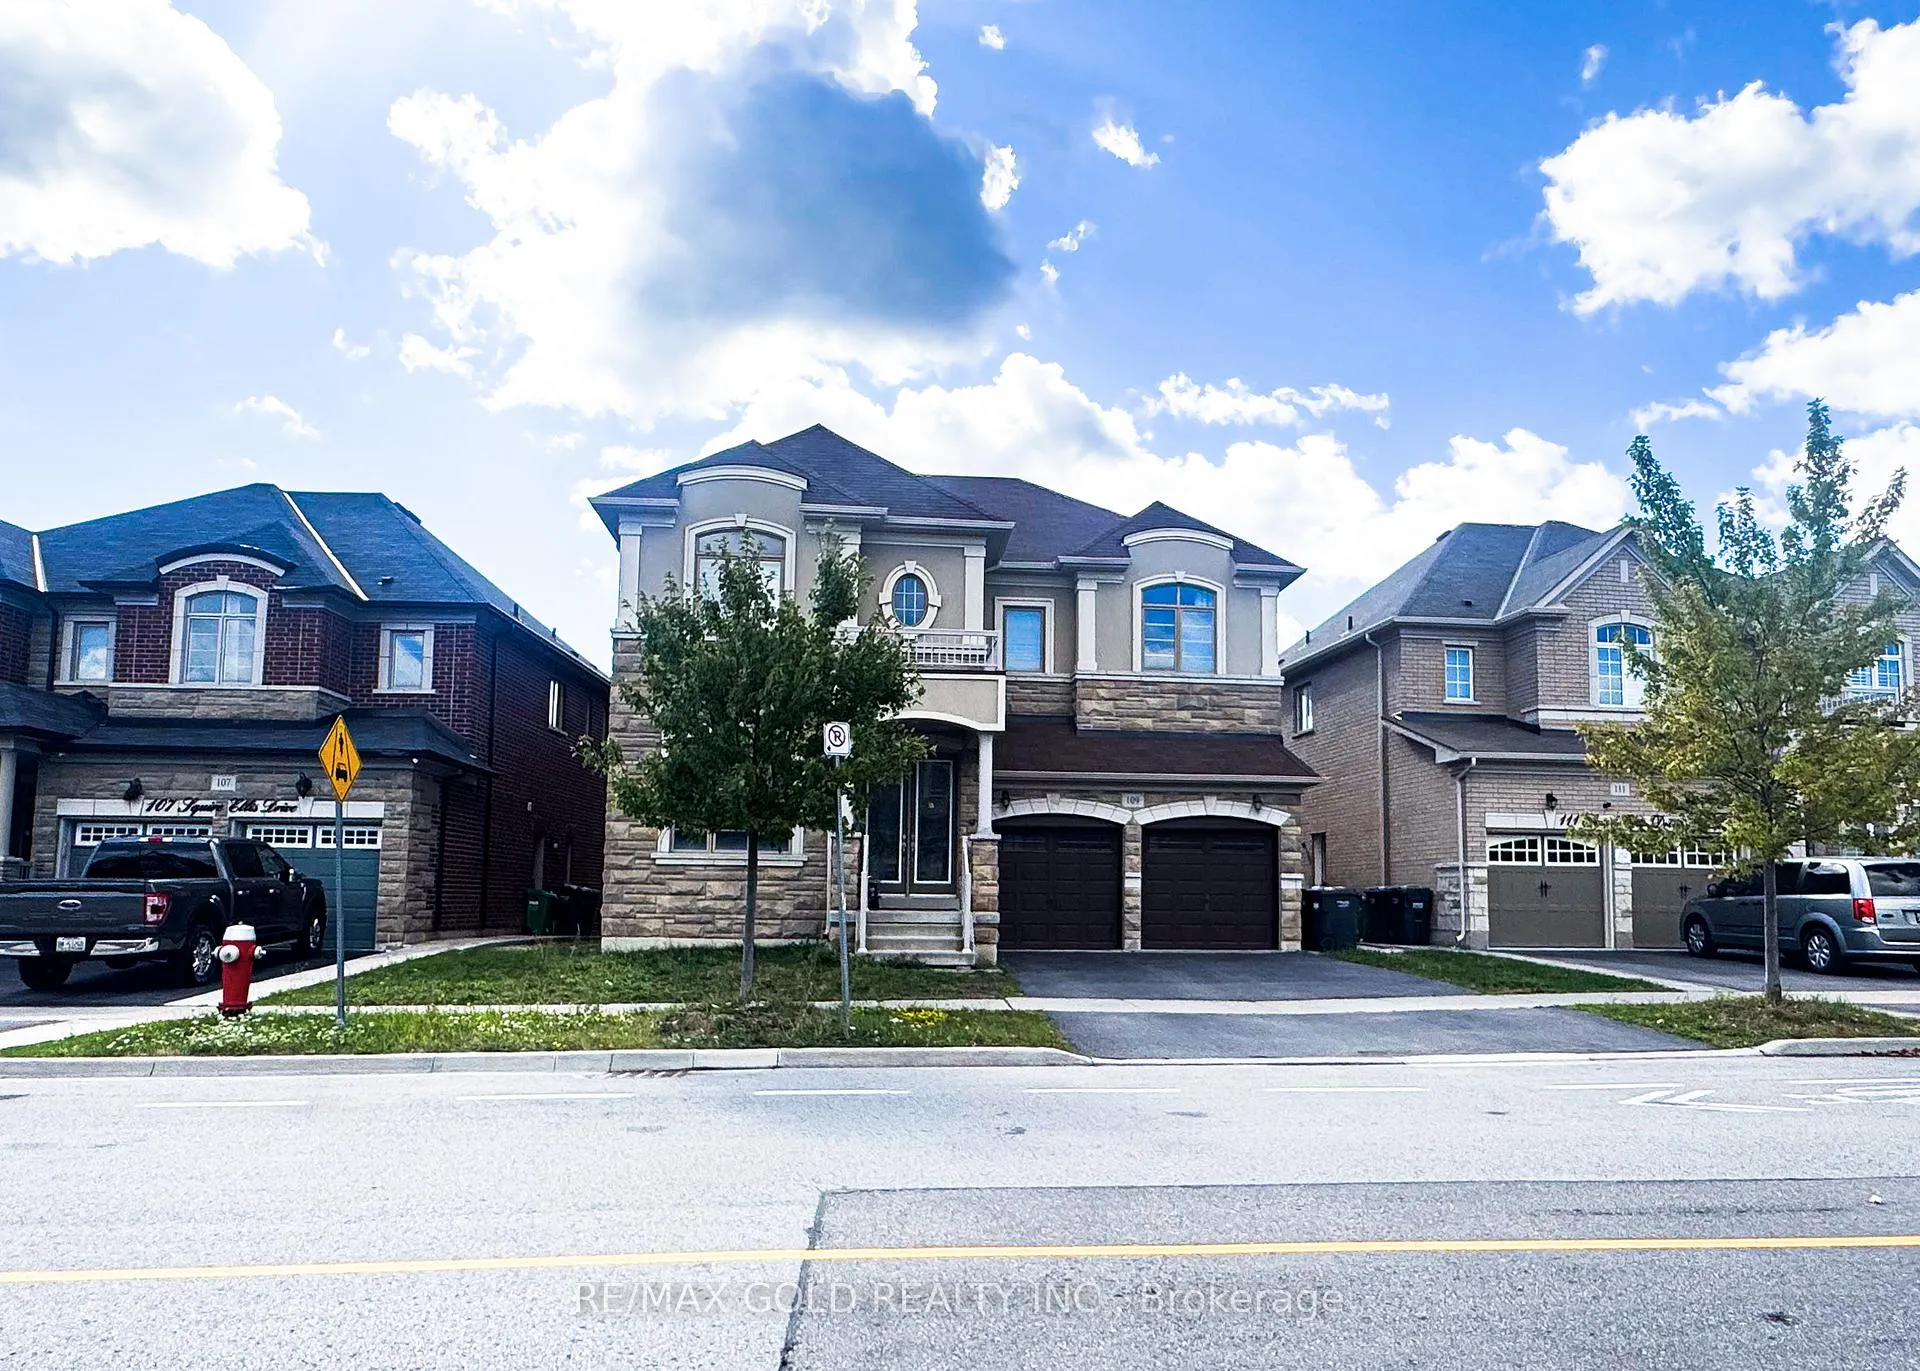
Basement, 109 Squire Ellis Drive
Detached Expired
1/8Basement, 109 Squire Ellis Drive
Detached Expired
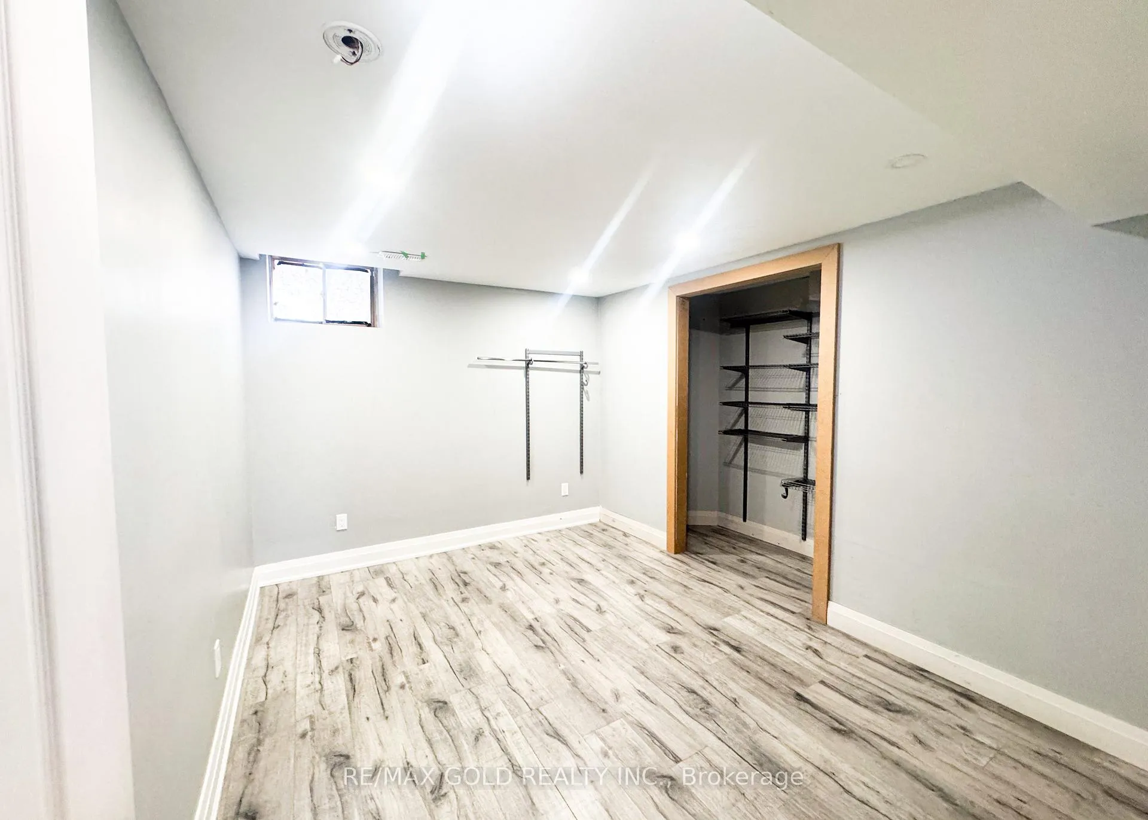
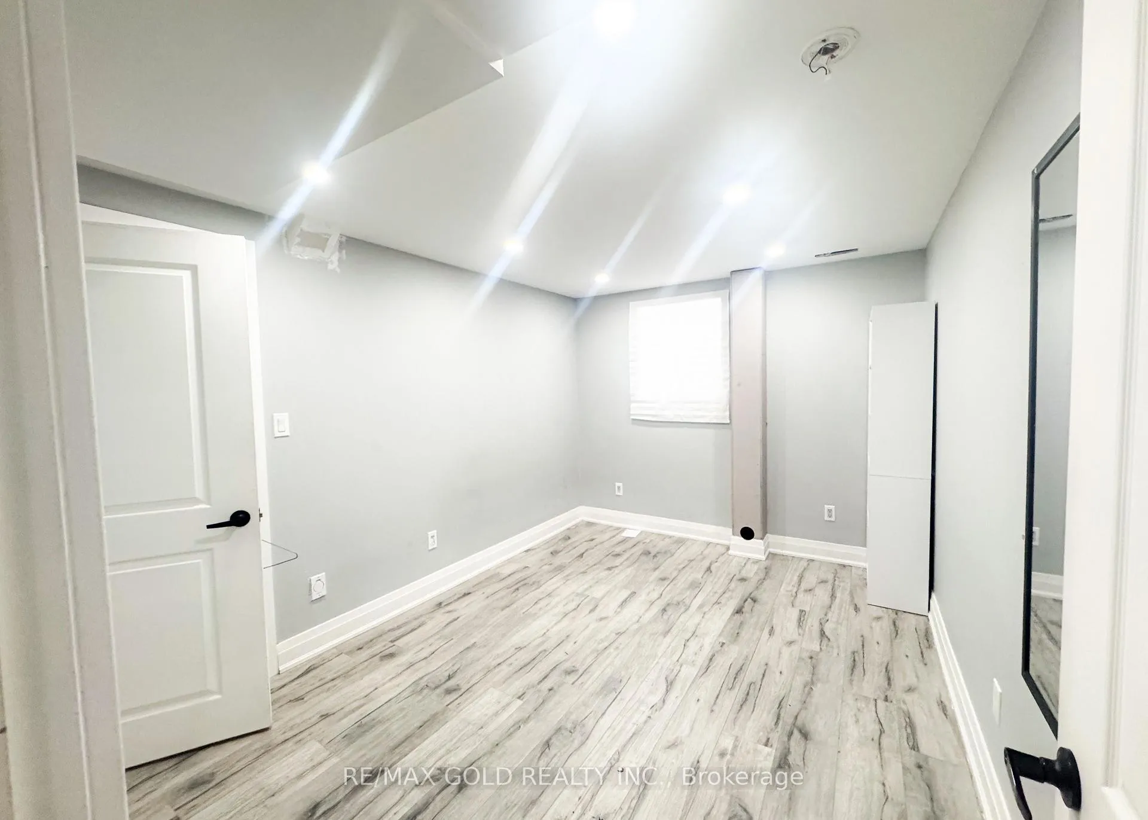
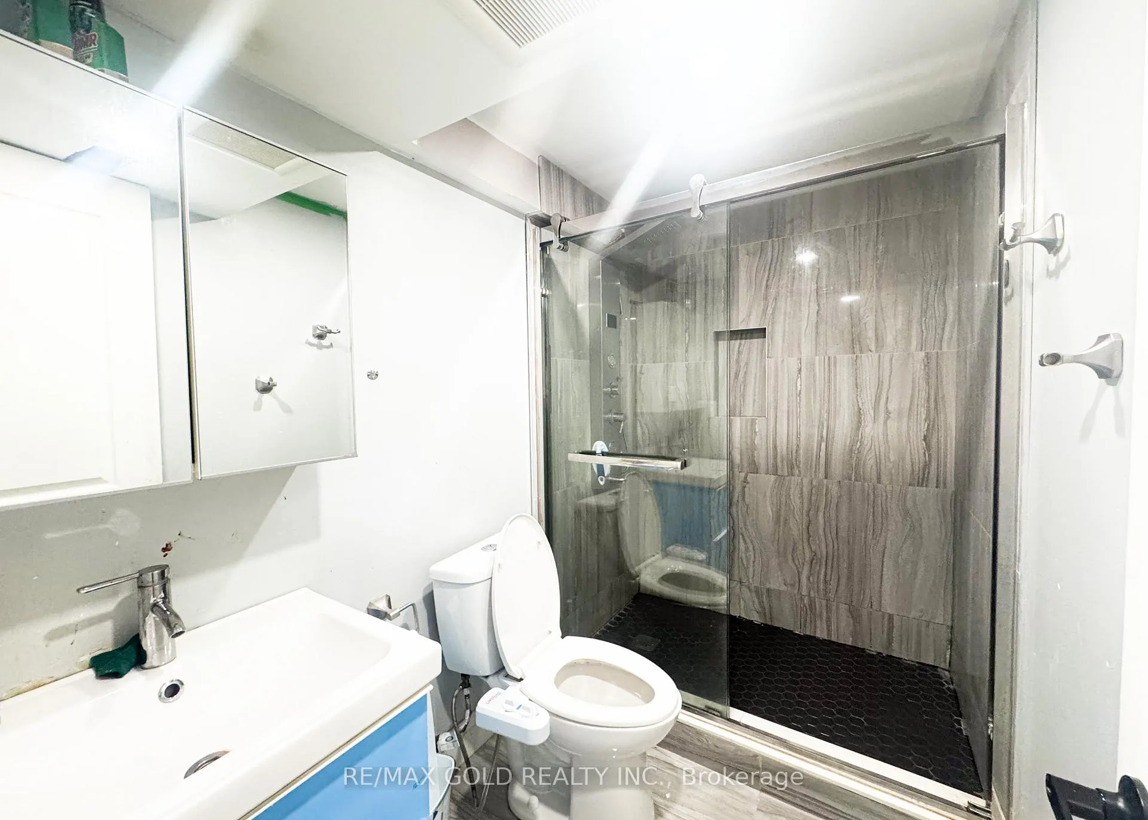
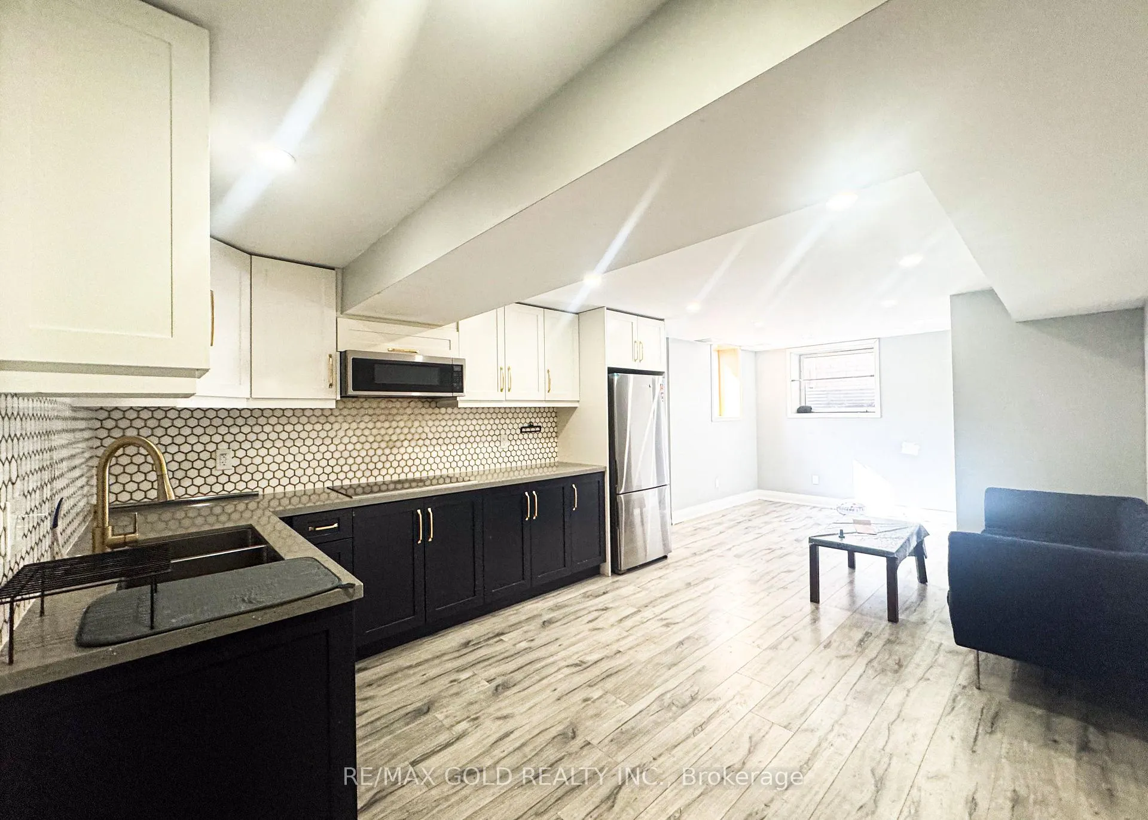 See all 8 photos
2 Bedrooms
1 Bathroom
0 Garage
3K–3.5K sq.ft
Basement
— Unit
Property history
- $1,800ExpiredList: 2025-09-10|End: 2025-12-10|91 daysW12395823
Facts and features
- BasementApartment
- Lease term12 months
- FurnishedUnfurnished
- Age of homeNew
What stands out
- Fireplace
- Central air
The homeDetached, 2-storey, New
- TypeDetached
- Style2-storey
- AgeNew
- Living space3,000–3,500 sq ft
- BasementApartment
InsideFireplace Yes, Ensuite, upper level, Ventilation system
- FireplaceYes
- LaundryEnsuite, upper level
- FeaturesVentilation system
- Rooms above ground6
- Bedrooms2
- Bathrooms1
- Kitchens1
- Family roomYes
Outside and lotBrick, stone, Asphalt shingle, Concrete
- ExteriorBrick, stone
- RoofAsphalt shingle
- FoundationConcrete
Parking1 Parking, Attached, Private
- Spaces1 Parking
- GarageAttached
- DrivewayPrivate
Heating, water and powerForced air, gas, Central air, Municipal water
- HeatingForced air, gas
- CoolingCentral air
- WaterMunicipal water
- SewerMunicipal sewer
Rent and termsRent $1,800 a month, Basement, Unfurnished
- Rent$1,800 a month
- Space for rentBasement
- FurnishedUnfurnished
- Lease12 months
- Rent includesCentral air conditioning
- DepositRequired
- Credit checkRequired
- Employment letterRequired
- ReferencesRequired
IncludedAll elf's, fridge, stove, dish washer & washer dryer.
- IncludedAll elf's, fridge, stove, dish washer & washer dryer.
Listing detailsW12395823, Expired, Sep 10, 2025
- MLS® numberW12395823
- StatusExpired
- Listed onSep 10, 2025
- Days on market91
- UpdatedDec 10, 2025
- PossessionFlexible
- Occupied byVacant
- Listing brokerageRE/MAX GOLD REALTY INC.
About this home
Basement, 109 Squire Ellis Drive, Brampton (Toronto Gore Rural Estate), ON L6P 4J4
Ventilation System
Location, Location, Location.... Close to Schools, Plaza, Gas Station & Transit! 2 Bedroom Legal Basement Apartment freshly built, Separate Living Dinning, Kitchen. with one parking.
Read more
Ask about this home
A HOMEH agent will answer your questions about this home.
Ask a question
Around this home
Mayfield Rd./ McVean
3Walking
40Biking
Schools nearby
School rating, out of 10.
Pte. Buckam Singh PS (Elementary)elementary · Public · 0.6 km
8.1/10Excellent
St Patrick Schoolelementary · Private · 0.9 km
5.8/10Fair
Our Lady of Lourdes Catholic Elementary Schoolelementary · Catholic · 2.4 km
6.9/10Good
Contact agent
Helpful calculators
Rent vs buy
Affordability
Mortgage
Down payment
Stress test
CMHC insurance
Your HOMEH agent

KimHOMEH agent · Brampton
"I would see it this week."
Ask Kim