
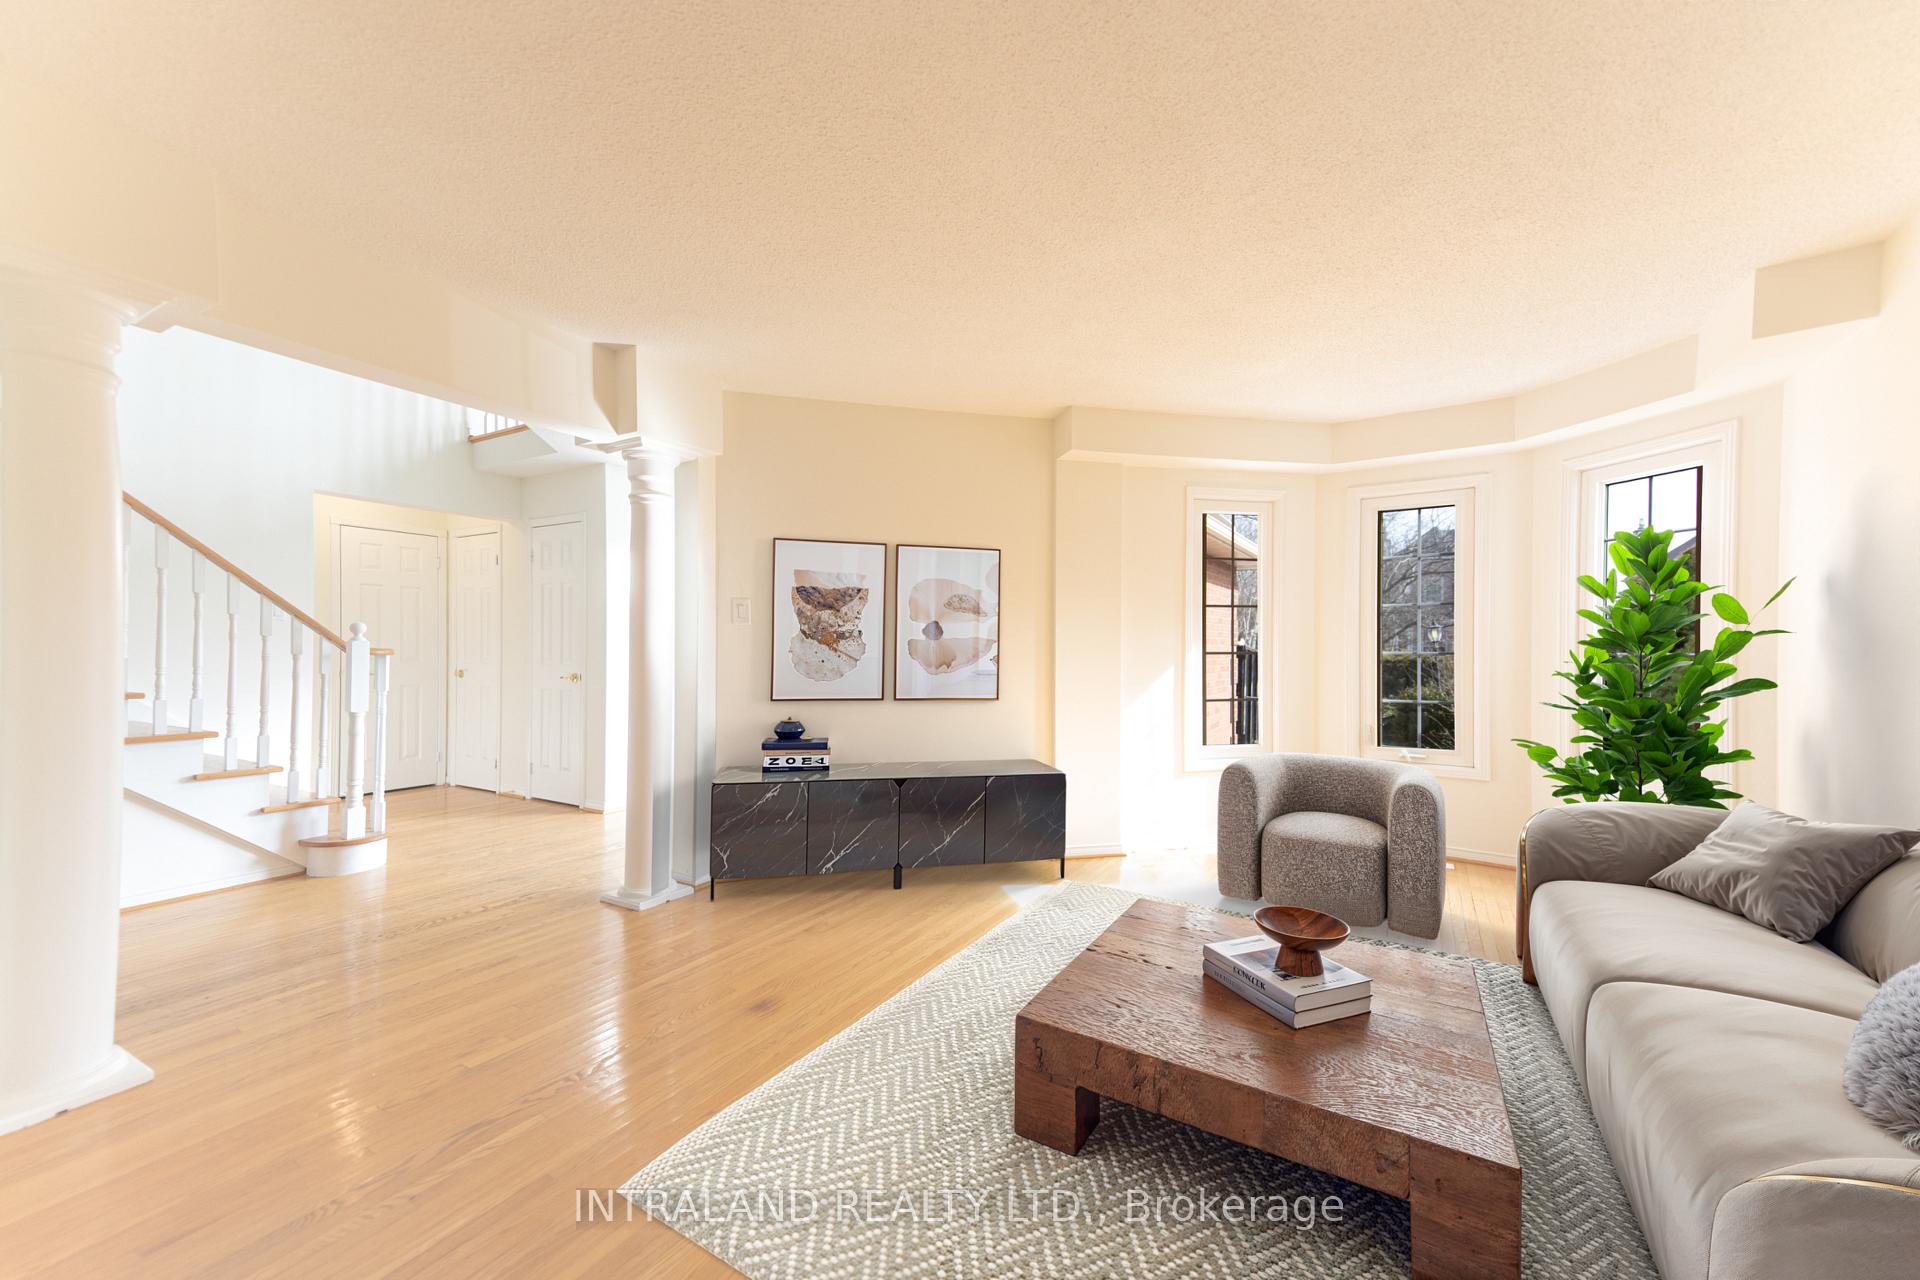
 See all 32 photos
Property history

This listing has ended. It is no longer available.
Property not available for sale or for rent.
Ask about this home
A HOMEH agent will answer your questions about this home.Ask HOMEH
About this home
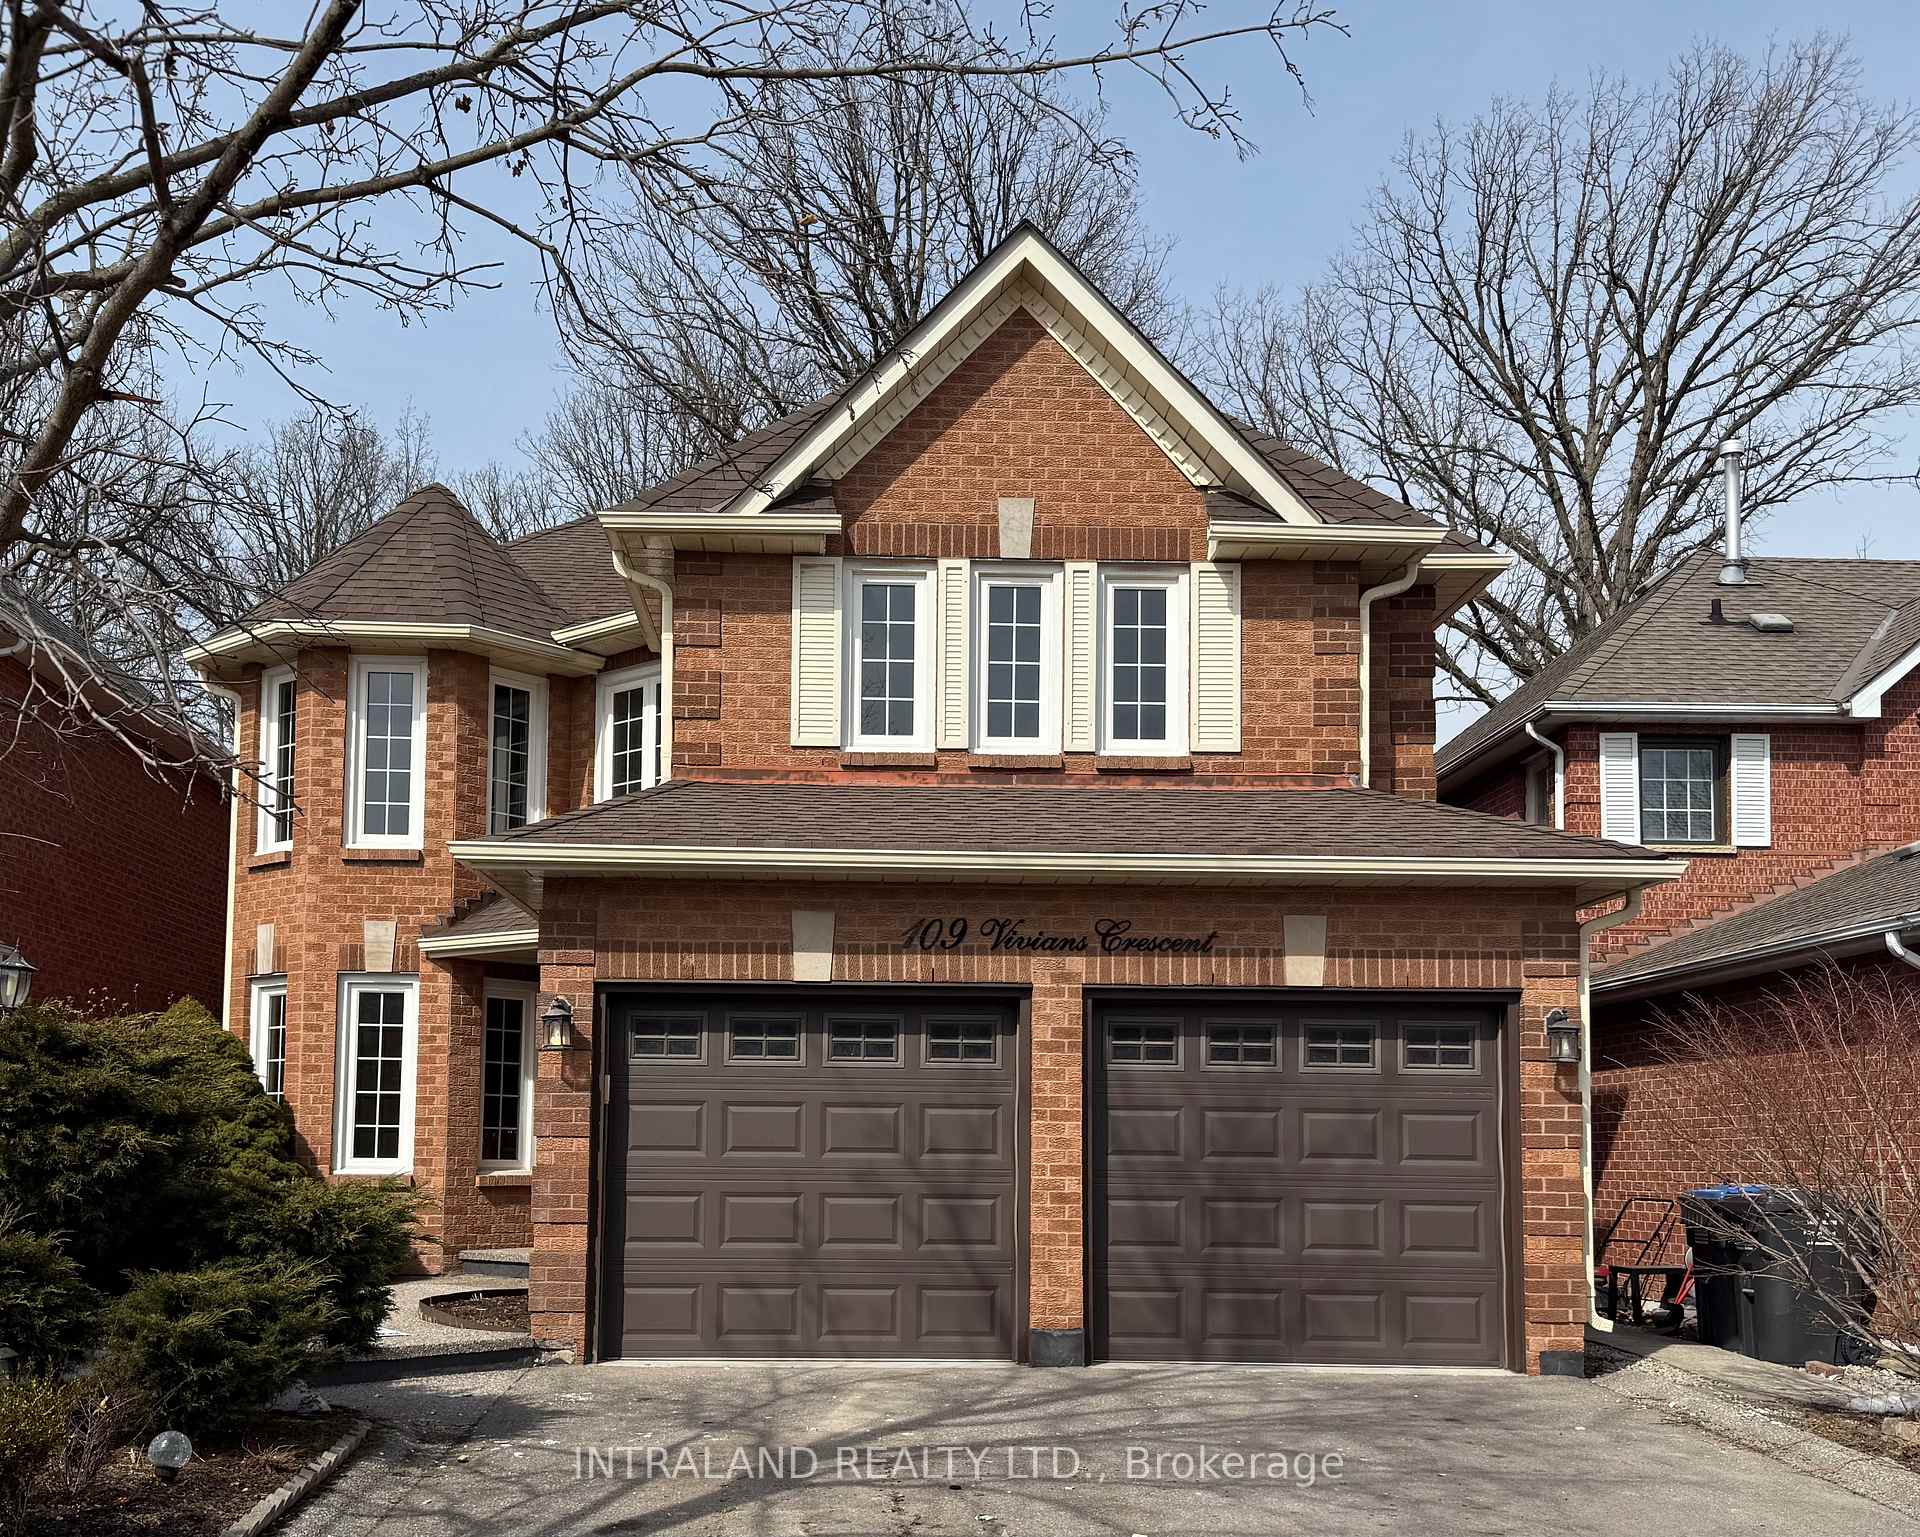
109 Vivians Crescent, Brampton
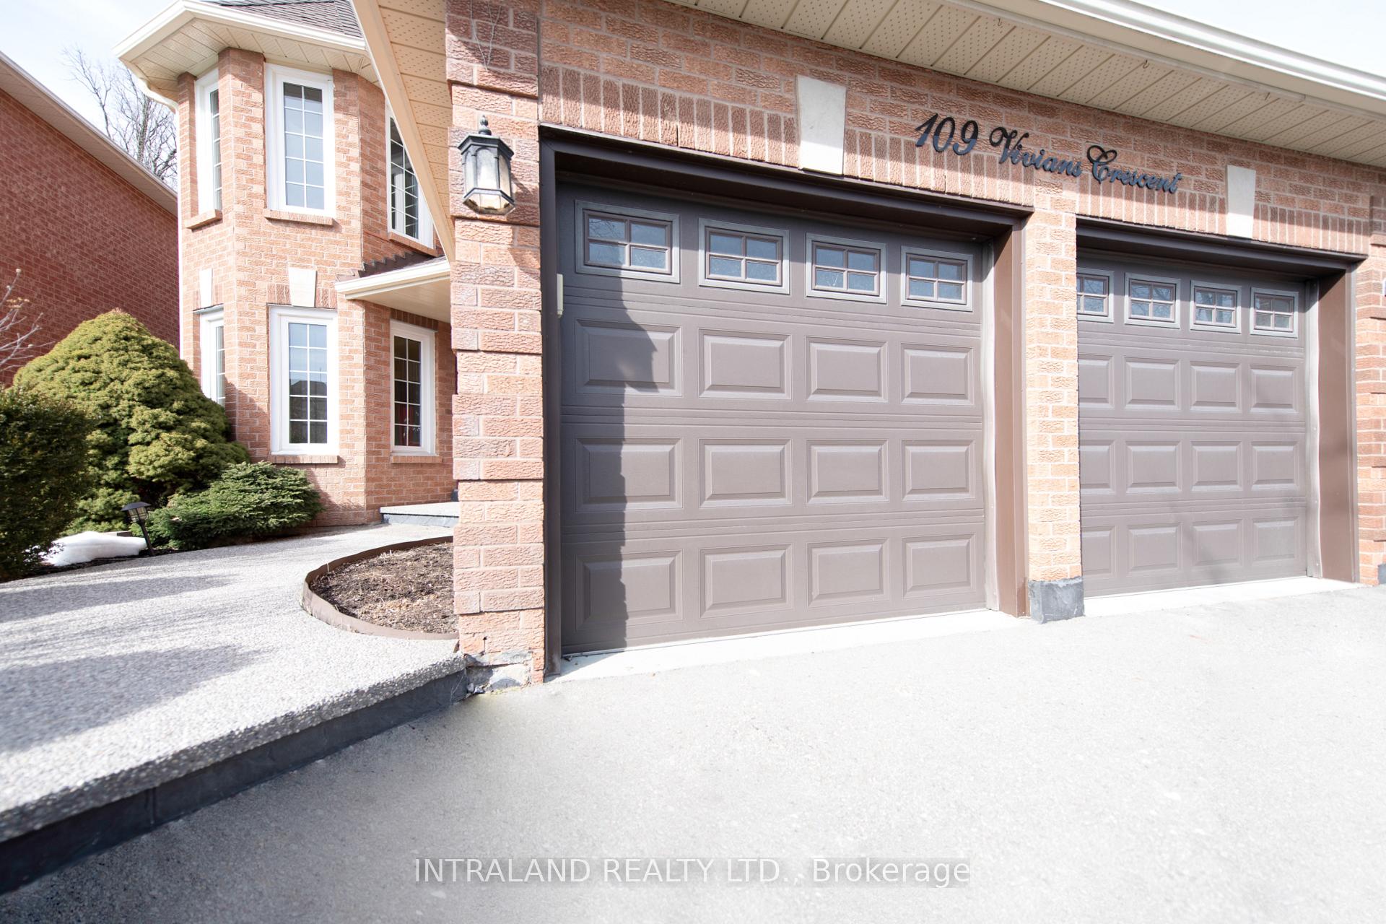
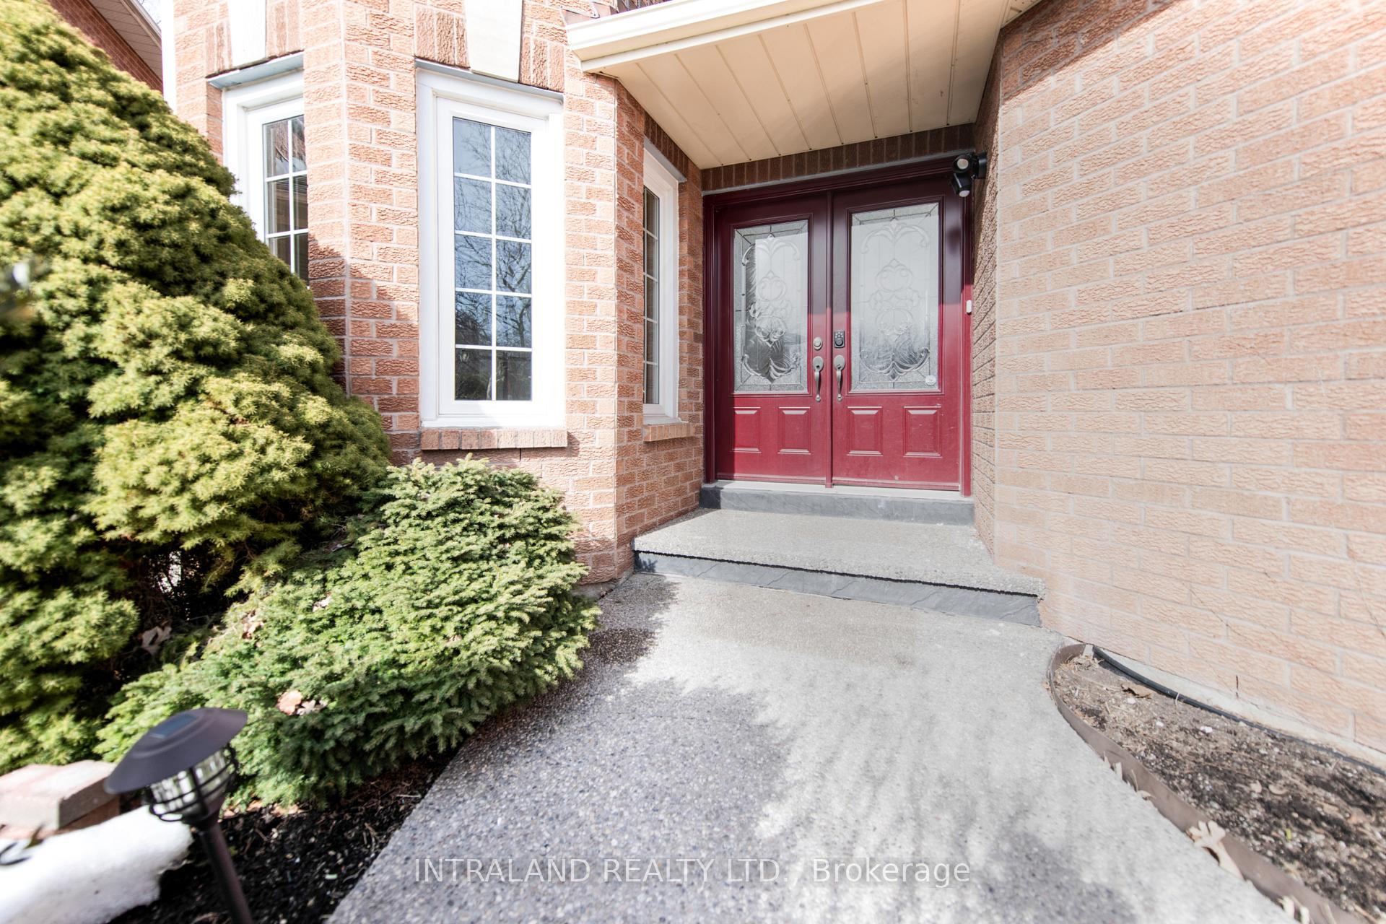
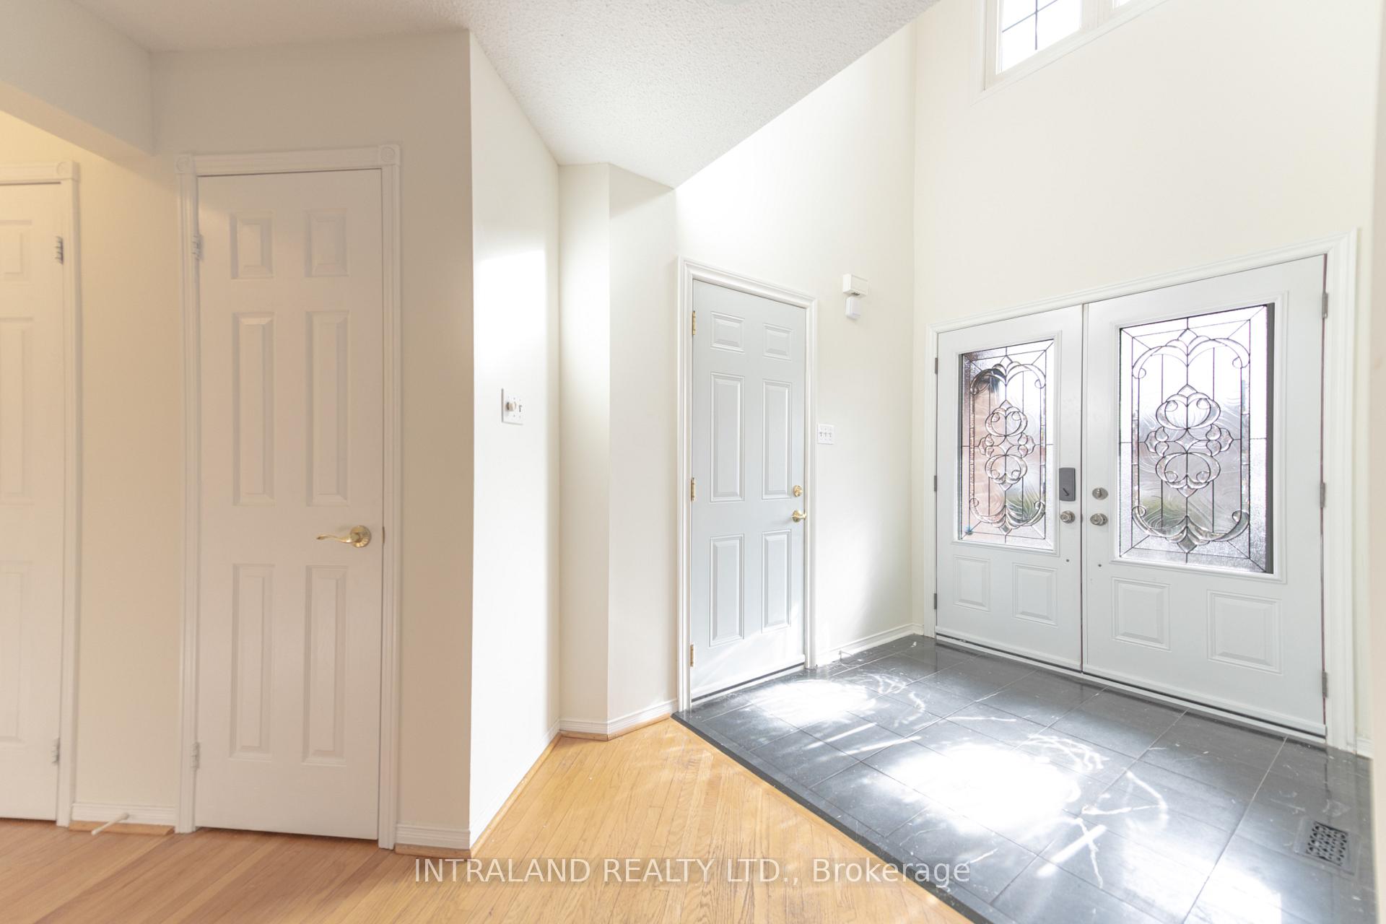
Rare Gem! Impeccably Maintained Fully Brick Detached Home with Private Backyard & 6-Car Parking! This stunning 4+2 bedroom, 4-bathroom home is a perfect blend of timeless elegance and modern luxury. The expansive main floor features a spacious living & dining area, a separate family room, and a sunlit eat-in kitchen that opens to a large deck and a fully fenced private backyard, offering peaceful views of a serene wooded area.Upstairs, discover 4 generously sized bedrooms, including a master suite with a spa-like 5-piece ensuite and a walk-in closet. The fully finished basement adds extra living space with a versatile recreation area, cold cellar/storage, and endless entertainment possibilities.With 6-car parking and a prime location close to parks, top-rated schools, transit, and more, this home is designed for comfort and convenience. Unwind in the private backyard, where a luxurious hot tub awaitsyour perfect escape after a long day!
Facts & features
Ask about this home
A HOMEH agent will answer your questions about this home.
Rooms
12 rooms · 4 bathrooms
- Living room21′11″ × 13′6″296 sq.ft.
- Dining room13′6″ × 10′6″142 sq.ft.
- Family room16′10″ × 11′9″198 sq.ft.
- Kitchen10′5″ × 8′7″89 sq.ft.
- Breakfast12′3″ × 10′2″124 sq.ft.
- Primary bedroom20′3″ × 13′9″278 sq.ft.
- Bedroom 213′5″ × 9′11″133 sq.ft.
- Bedroom 313′4″ × 12′3″163 sq.ft.
- Bedroom 414′2″ × 13′184 sq.ft.
- Recreation32′10″ × 19′8″646 sq.ft.
- Bedroom13′1″ × 13′1″172 sq.ft.
- Bedroom13′1″ × 13′1″172 sq.ft.
Around this home
Listing details
Helpful tools
Your HOMEH agent
"I would see it this week."
Ask HOMEH about this home
Price, neighbourhood, monthly cost. Ask anything.
HOMEH Intelligent Agent is an AI, not a licensed representative. Check anything important with your agent.