

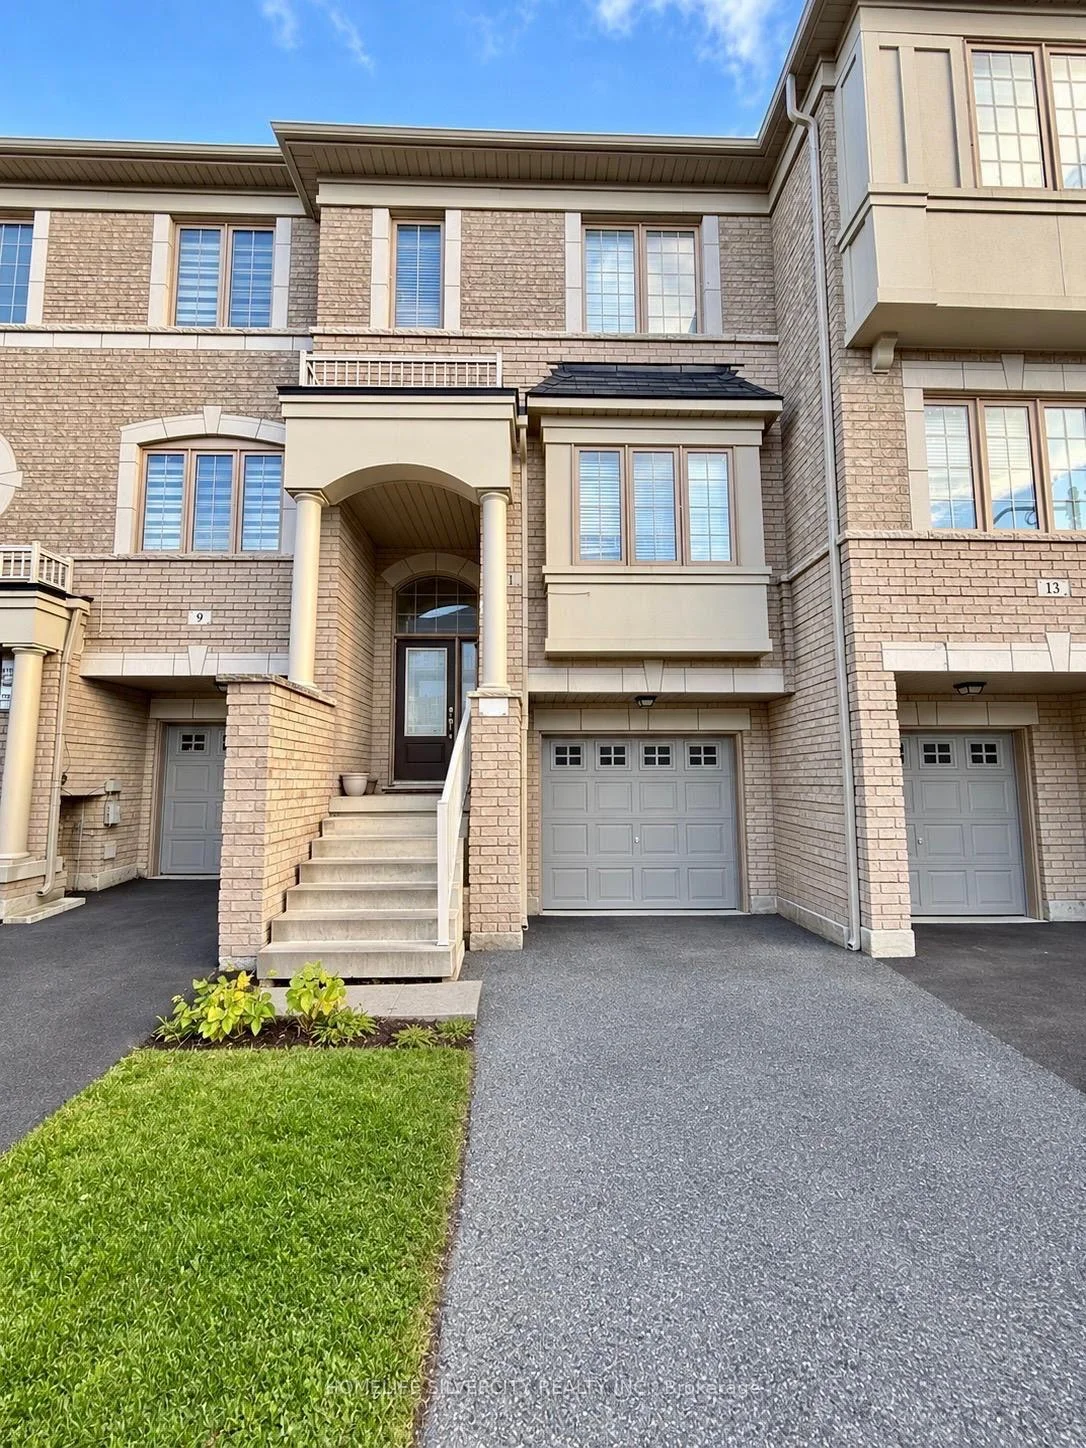
11 Abercove Close
Freehold Townhouse For Rent
1/911 Abercove Close
Freehold Townhouse For Rent
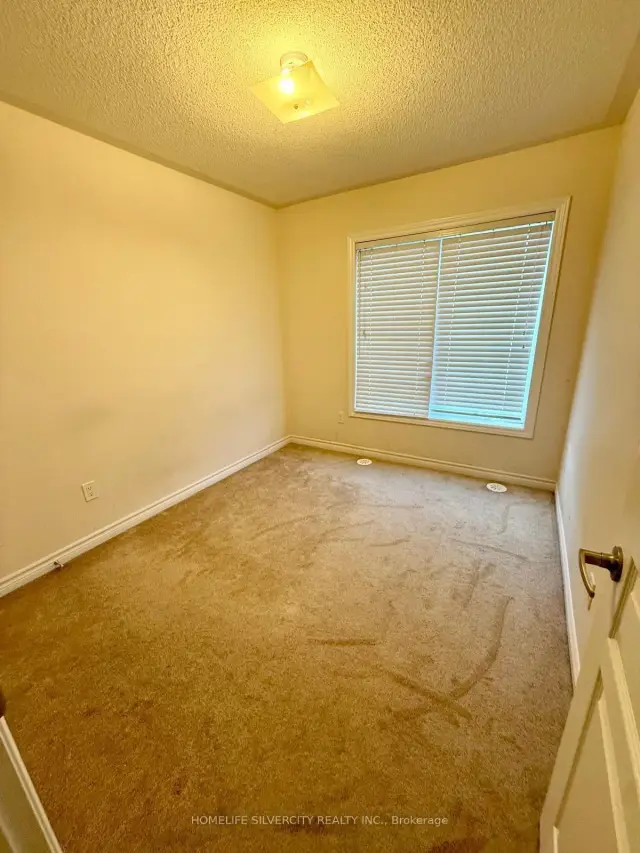 See all 9 photos
3 Bedrooms
4 Bathrooms
1 Garage
1.5K–2K sq.ft
Entire Home
From Dec 1
Facts and features
- BasementUnfinished
- Lease term12 months
- FurnishedUnfurnished
- LaundryIn-suite
What stands out
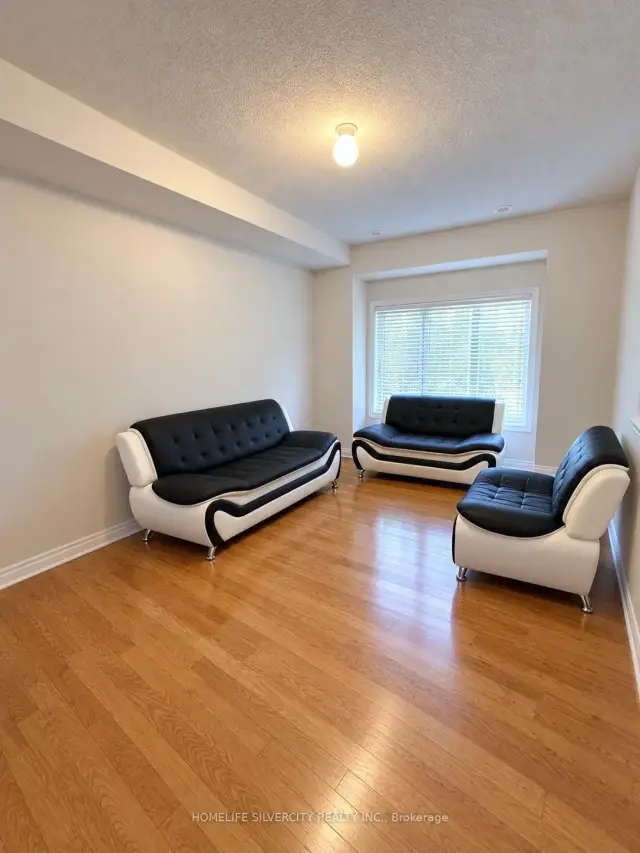
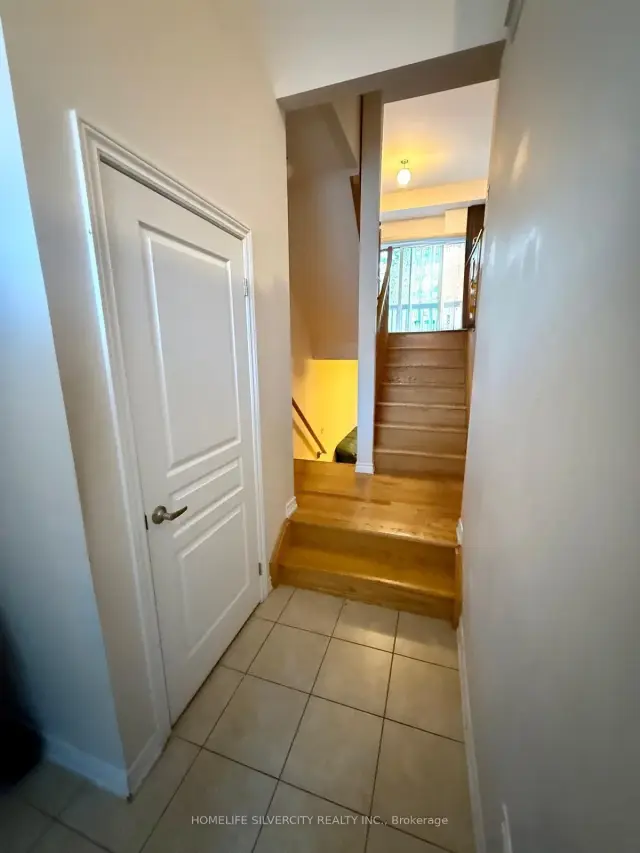
- Hardwood floors
- Central air
The homeFreehold Townhouse, 3-storey, 1,500–2,000 sq ft
- Type: Freehold Townhouse
- Style: 3-storey
- Living space: 1,500–2,000 sq ft
- Basement: Unfinished
InsideHardwood, Ceramic, In-suite laundry, lower level, Water heater
- Flooring: Hardwood, Ceramic
- Laundry: In-suite laundry, lower level
- Features: Water heater
- Rooms above ground: 6
- Bedrooms: 3
- Bathrooms: 4
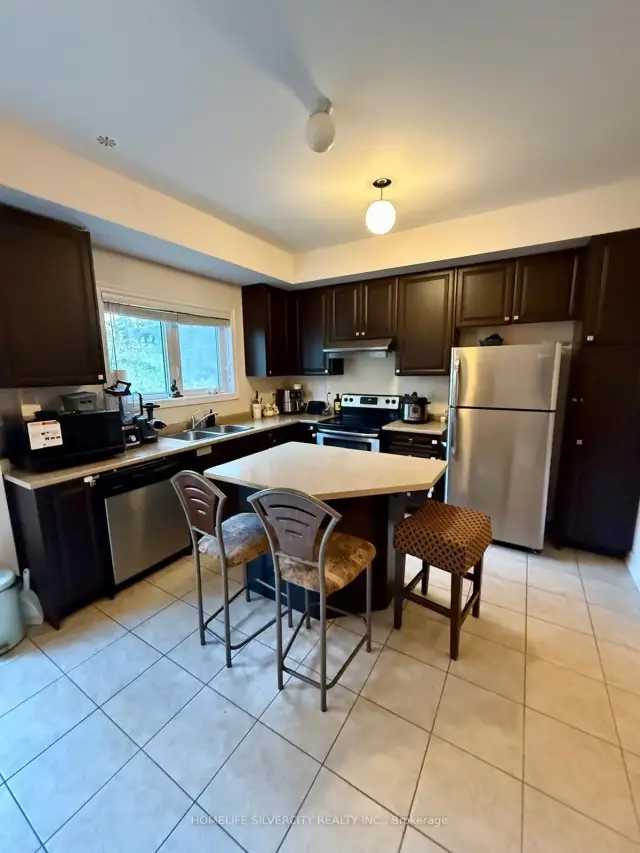
- Kitchens: 1
- Family room: Yes
Outside and lotBrick, brick front, Shingles, Poured concrete
- Exterior: Brick, brick front
- Roof: Shingles
- Foundation: Poured concrete
Parking1 Garage, Attached, Private
- Spaces: 1 Garage
- Garage: Attached
- Driveway: Private
Heating, water and powerForced air, gas, Central air, Municipal water
- Heating: Forced air, gas
- Cooling: Central air
- Water: Municipal water
- Sewer: Municipal sewer
Rent and termsRent $2,750 a month, Entire property, Unfurnished
- Rent: $2,750 a month
- Space for rent: Entire property
- Furnished: Unfurnished
- Lease: 12 months
- Paid: Monthly
- Rent includes: Parking
- Deposit: Required
- Credit check: Required
- Employment letter: Required
- Rental application: Required
- References: Required
- Rental items: Hot water tank
IncludedAll elfs, ss fridge, ss stove, b/i dishwasher, washer &dryer, chimney hood, all window coverings, chandeliers.
- Included: All elfs, ss fridge, ss stove, b/i dishwasher, washer &dryer, chimney hood, all window coverings, chandeliers.
Listing detailsW14155050, For Rent, Nov 5, 2026
- MLS® number: W14155050
- Status: For Rent
- Listed on: Nov 5, 2026
- Days on market: 15
- Updated: Nov 17, 2026
- Possession: 2026-12-01 / 1-29 days
- Occupied by: Tenant
- Listing brokerage: HOMELIFE SILVERCITY REALTY INC.
About this home
11 Abercove Close, Brampton (Credit Valley), ON L6Y 6E6
Water Heater
Well-maintained and spacious townhouseavailable for rent, featuring 3 bedrooms, 2full bathrooms, and 2 convenient powderrooms.Enjoy the added privacy of abeautiful ravine lot with no housesdirectly behind the property, offering apeaceful and open backyard view. PrimeLocation & Excellent Convenience! Just a1-minute walk to a nearby plaza featuring:Indian grocery stores,Starbucks, doctorsoffices, banks and public transit. Perfectfor families and working professionalslooking for a comfortable home in aconvenient location.
Read more
Book a viewing
Fri20Nov
Sat21Nov
Sun22Nov
Mon23Nov
Tue24Nov
Wed25Nov
Thu26Nov
Pick A Time
Around this home
Chinguacousy/Dusk Dr
Errands
Parks
Schools
Daily convenience, out of 100, from the distances below
ParkDrinkwater Community Park · 12 within 1 km3 min walk188 m
GroceryIndian Foodland3 min walk183 m
SchoolSt Augustine Secondary School7 min walk430 m
PharmacyShoppers Drug Mart10 min walk607 m
Cafés & foodStarbucks · 5 within 1 km3 min walk166 m
Gym & rec centreLionhead Golf & Country Club - Masters5 min drive2.1 km
WalkDriveStraight-line distance, open map data
Grocery0.2 km
Park0.2 km
Coffee0.2 km
Dining0.2 km
Schools nearby
School rating, out of 10.
St Augustine Secondary Schoolsecondary · Private · 0.4 km
5.3/10Fair
DPCDSB - AUGST Summer Schoolsecondary · Public · 0.5 km
—
Copeland Public Schoolelementary · Public · 0.5 km
—
Contact agent
Helpful calculators
Rent vs buy
Affordability
Mortgage
Down payment
Stress test
CMHC insurance

Your HOMEH agent
NimaHOMEH agent · Brampton
"I would see it this week."
Ask Nima