

11 Bay Crest Drive
11 Bay Crest Drive
 See all 45 photos
Property history
- $899,000TerminatedList: 2026-03-27|End: 2026-04-29|33 daysW12928554
- $929,000TerminatedList: 2026-02-07|End: 2026-03-26|47 daysW12772698
- $949,000TerminatedList: 2026-01-05|End: 2026-02-09|35 daysW12662030
Facts and features
- BasementWalk-out
- Price per sq ft~$514
- Water, sewerMunicipal
- HeatingForced air
- 3 kitchens
- Separate entrance
- Central air
The homeSemi-Detached, Backsplit 5, 1,500–2,000 sq ft
- Type: Semi-Detached
- Style: Backsplit 5
- Living space: 1,500–2,000 sq ft
- Basement: Finished with walk-out, separate entrance
InsideBuilt-in oven, guest accommodations, in-law capability, in-law suite, Rooms above ground 12, 4 + 2 in the basement
- Features: Built-in oven, guest accommodations, in-law capability, in-law suite
- Rooms above ground: 12
- Bedrooms: 4 + 2 in the basement
- Bathrooms: 3
- Kitchens: 3
- Family room: Yes
Outside and lotBrick, Unknown, Unknown
- Exterior: Brick
- Roof: Unknown
- Foundation: Unknown
- Size: 30 × 100 ft
Parking1 Garage, Attached, Available
- Spaces: 1 Garage
- Garage: Attached
- Driveway: Available
Heating, water and powerForced air, gas, Central air, Municipal water
- Heating: Forced air, gas
- Cooling: Central air
- Water: Municipal water
- Sewer: Municipal sewer
Costs and taxesTaxes $4,971 a year, HST included in the price, Hot water tank
- Taxes, 2025: $4,971 a year
- HST: HST included in the price
- Rental items: Hot water tank
Included in the sale3 fridges, 2 stoves, 3 range hoods,1 dishwasher, 2 washer, 2 dryer, all elfs, All personal belongings , stuff in the garage, stager decor and items
- Included: 3 fridges, 2 stoves, 3 range hoods,1 dishwasher, 2 washer, 2 dryer, all elfs
- Not included: All personal belongings , stuff in the garage, stager decor and items
Listing detailsW12928554, Terminated, Mar 27, 2026
- MLS® number: W12928554
- Status: Terminated
- Listed on: Mar 27, 2026
- Days on market: 33
- Updated: Apr 29, 2026
- Possession: 2026-03-30 / Immediate
- Occupied by: Vacant
- Listing brokerage: CENTURY 21 PERCY FULTON LTD.
About this home
11 Bay Crest Drive, Brampton (Heart Lake East), ON L6Z 1H5
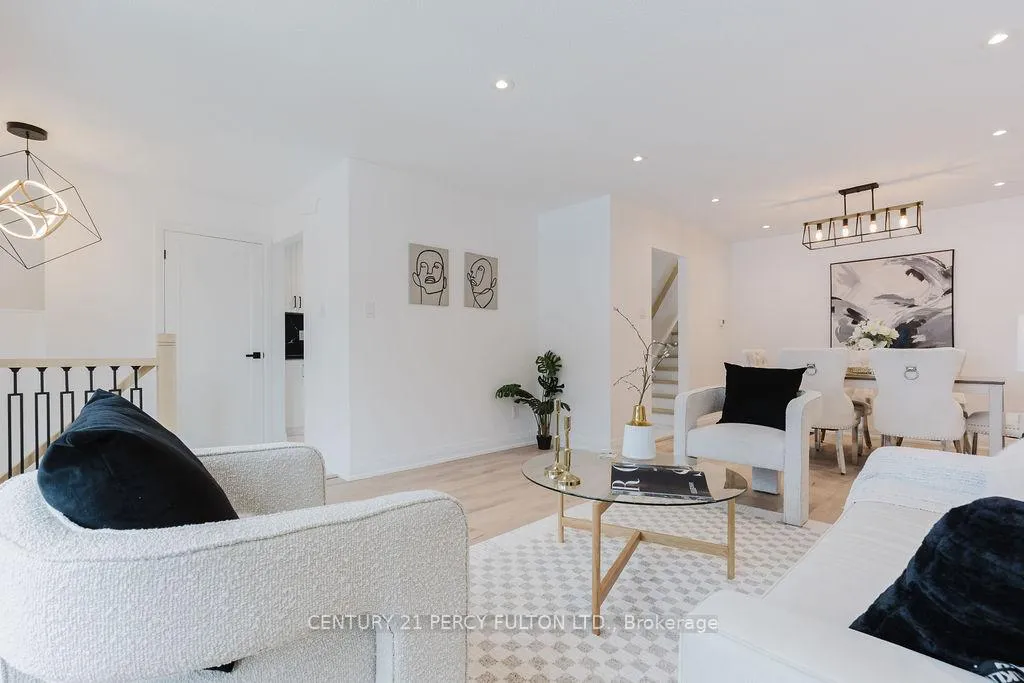
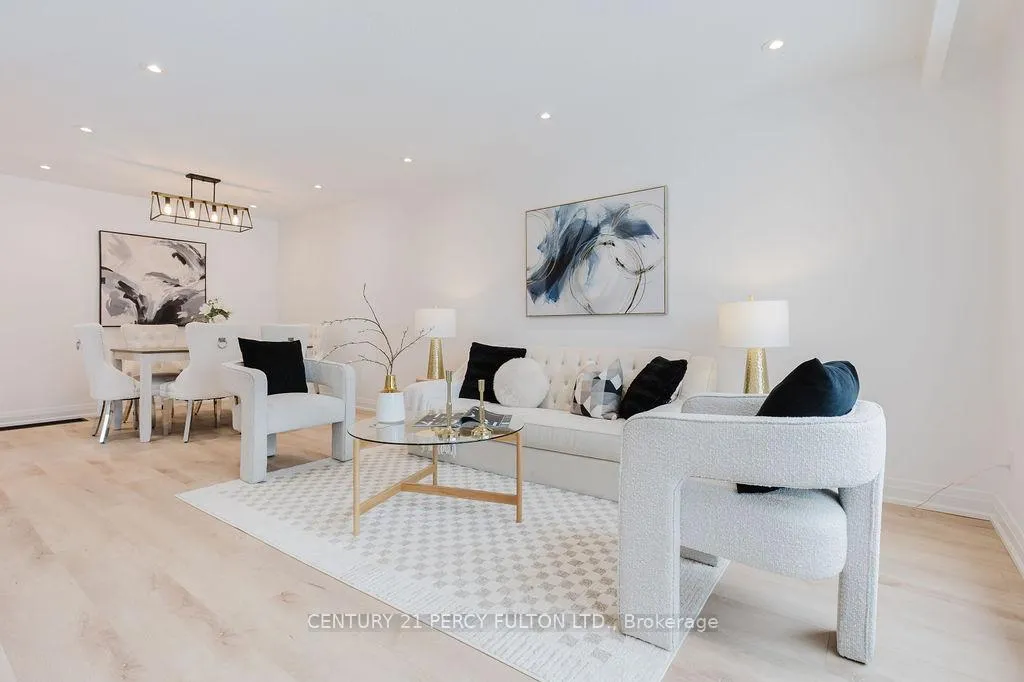
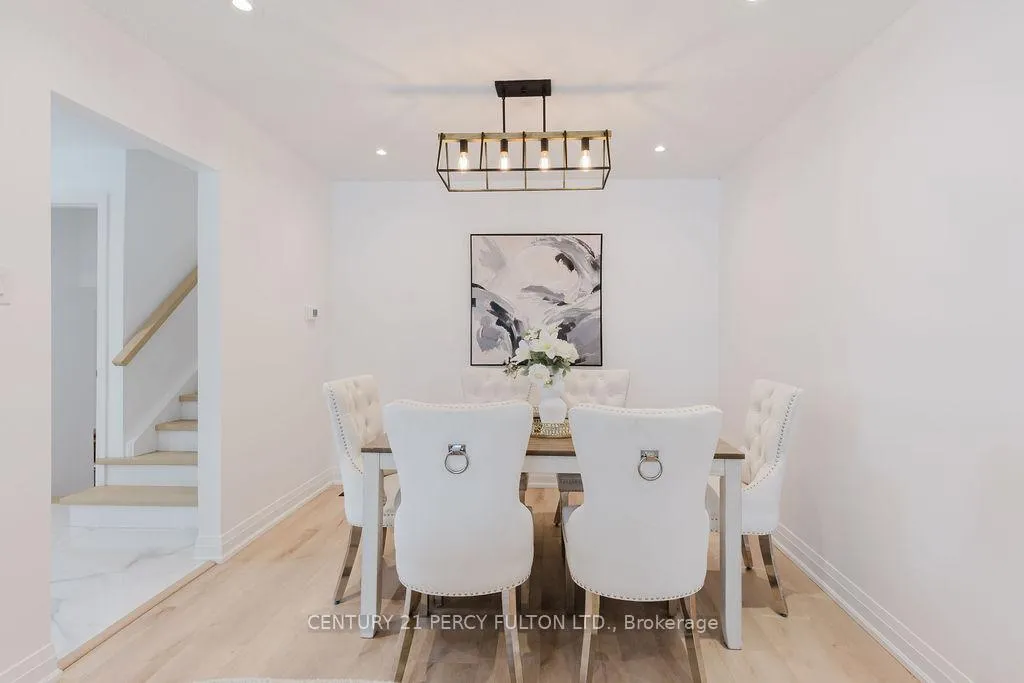
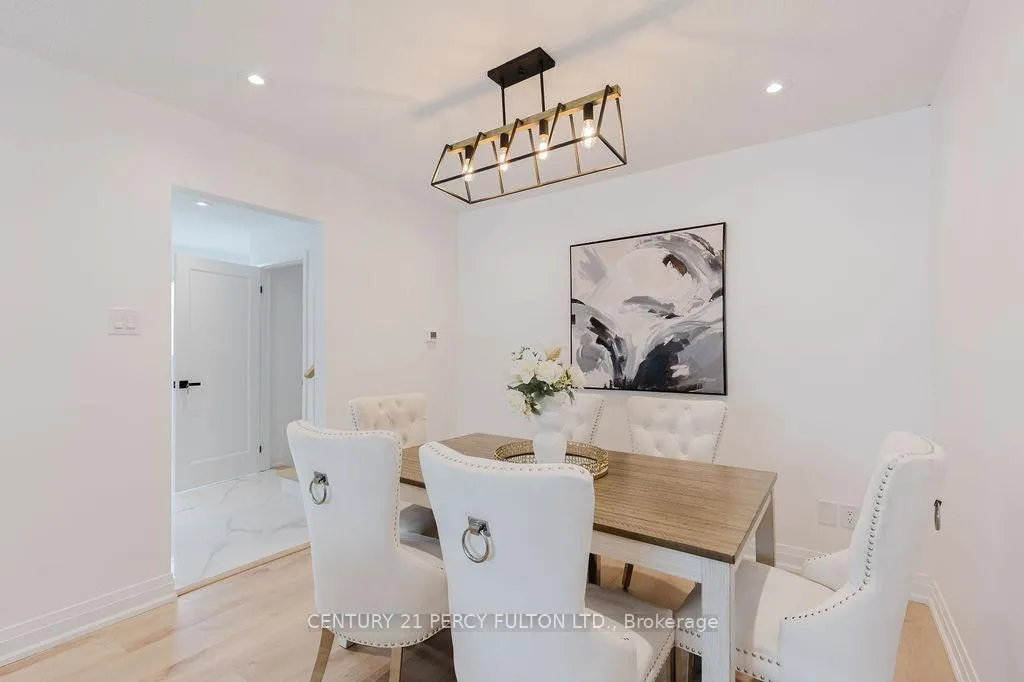
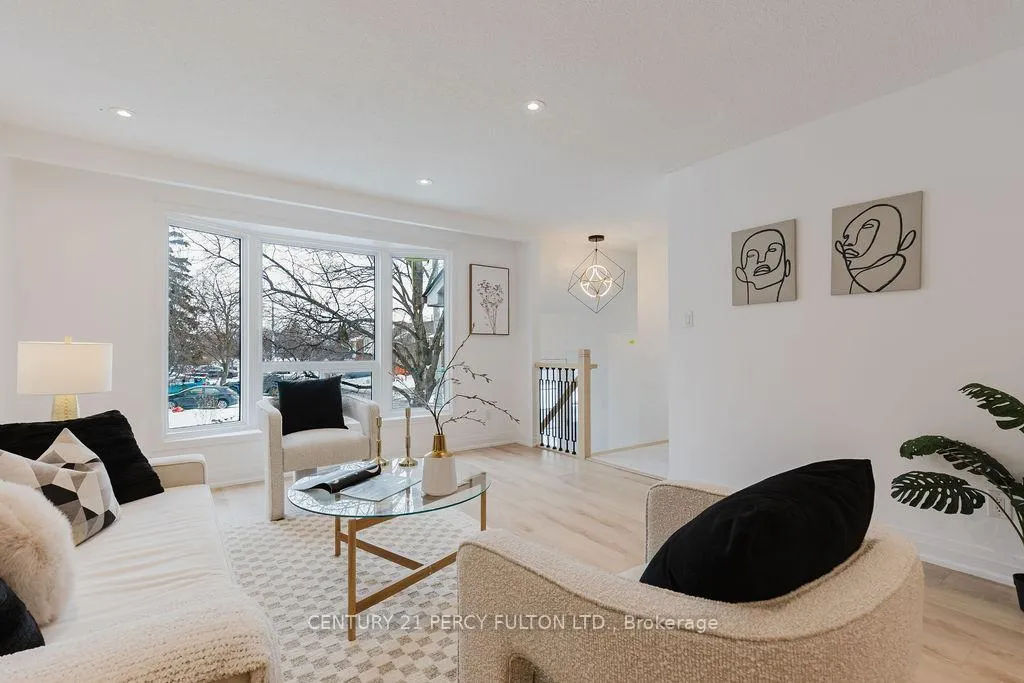
PRICED TO SELL!!! This 6-bedroom, 3-bathroom spacious 5-level backsplit comes fully renovated with over 100k spent on renovation. Rarely offered, this is one of the very few 5-level backsplits with a walkout to the backyard, making the lower level feel bright and ground-level. This home is thoughtfully designed with three kitchens, separate living areas, separate laundries, multiple walkouts, and a private entrance to the lower levels, making it ideal for large families, multi-generational living, or those seeking extra space and privacy. The main level features three bedrooms, a full bathroom, comfortable living and dining areas, and a fully renovated kitchen. The lower level offers a private suite with one bedroom, a lounge area, its own kitchen, and a full bathroom, while the walk-out basement provides an additional self-contained living space complete with two bedrooms, a kitchen, and a full bathroom.. Renovated from top to bottom with no expense spared, the home features premium, modern, high end finishes throughout, including pot lights throughout the house, brand new flooring, new tiles, new kitchens, and bathrooms with sleek floating vanities, along with fresh contemporary paint. Exterior upgrades include a brand new driveway, new concrete side walkway, and newly added stairs to the deck, enhancing both curb appeal and functionality. A truly rare and versatile property in one of Brampton's most in-demand communities, combining space, flexibility, and modern design.
Ask about this home
A HOMEH agent will answer your questions about this home.
Around this home
Daily convenience, out of 100, from the distances below
Schools nearby
School rating, out of 10.
Helpful calculators
Your HOMEH agent

"Priced 9% over the Hestimate. I would see it this week."