

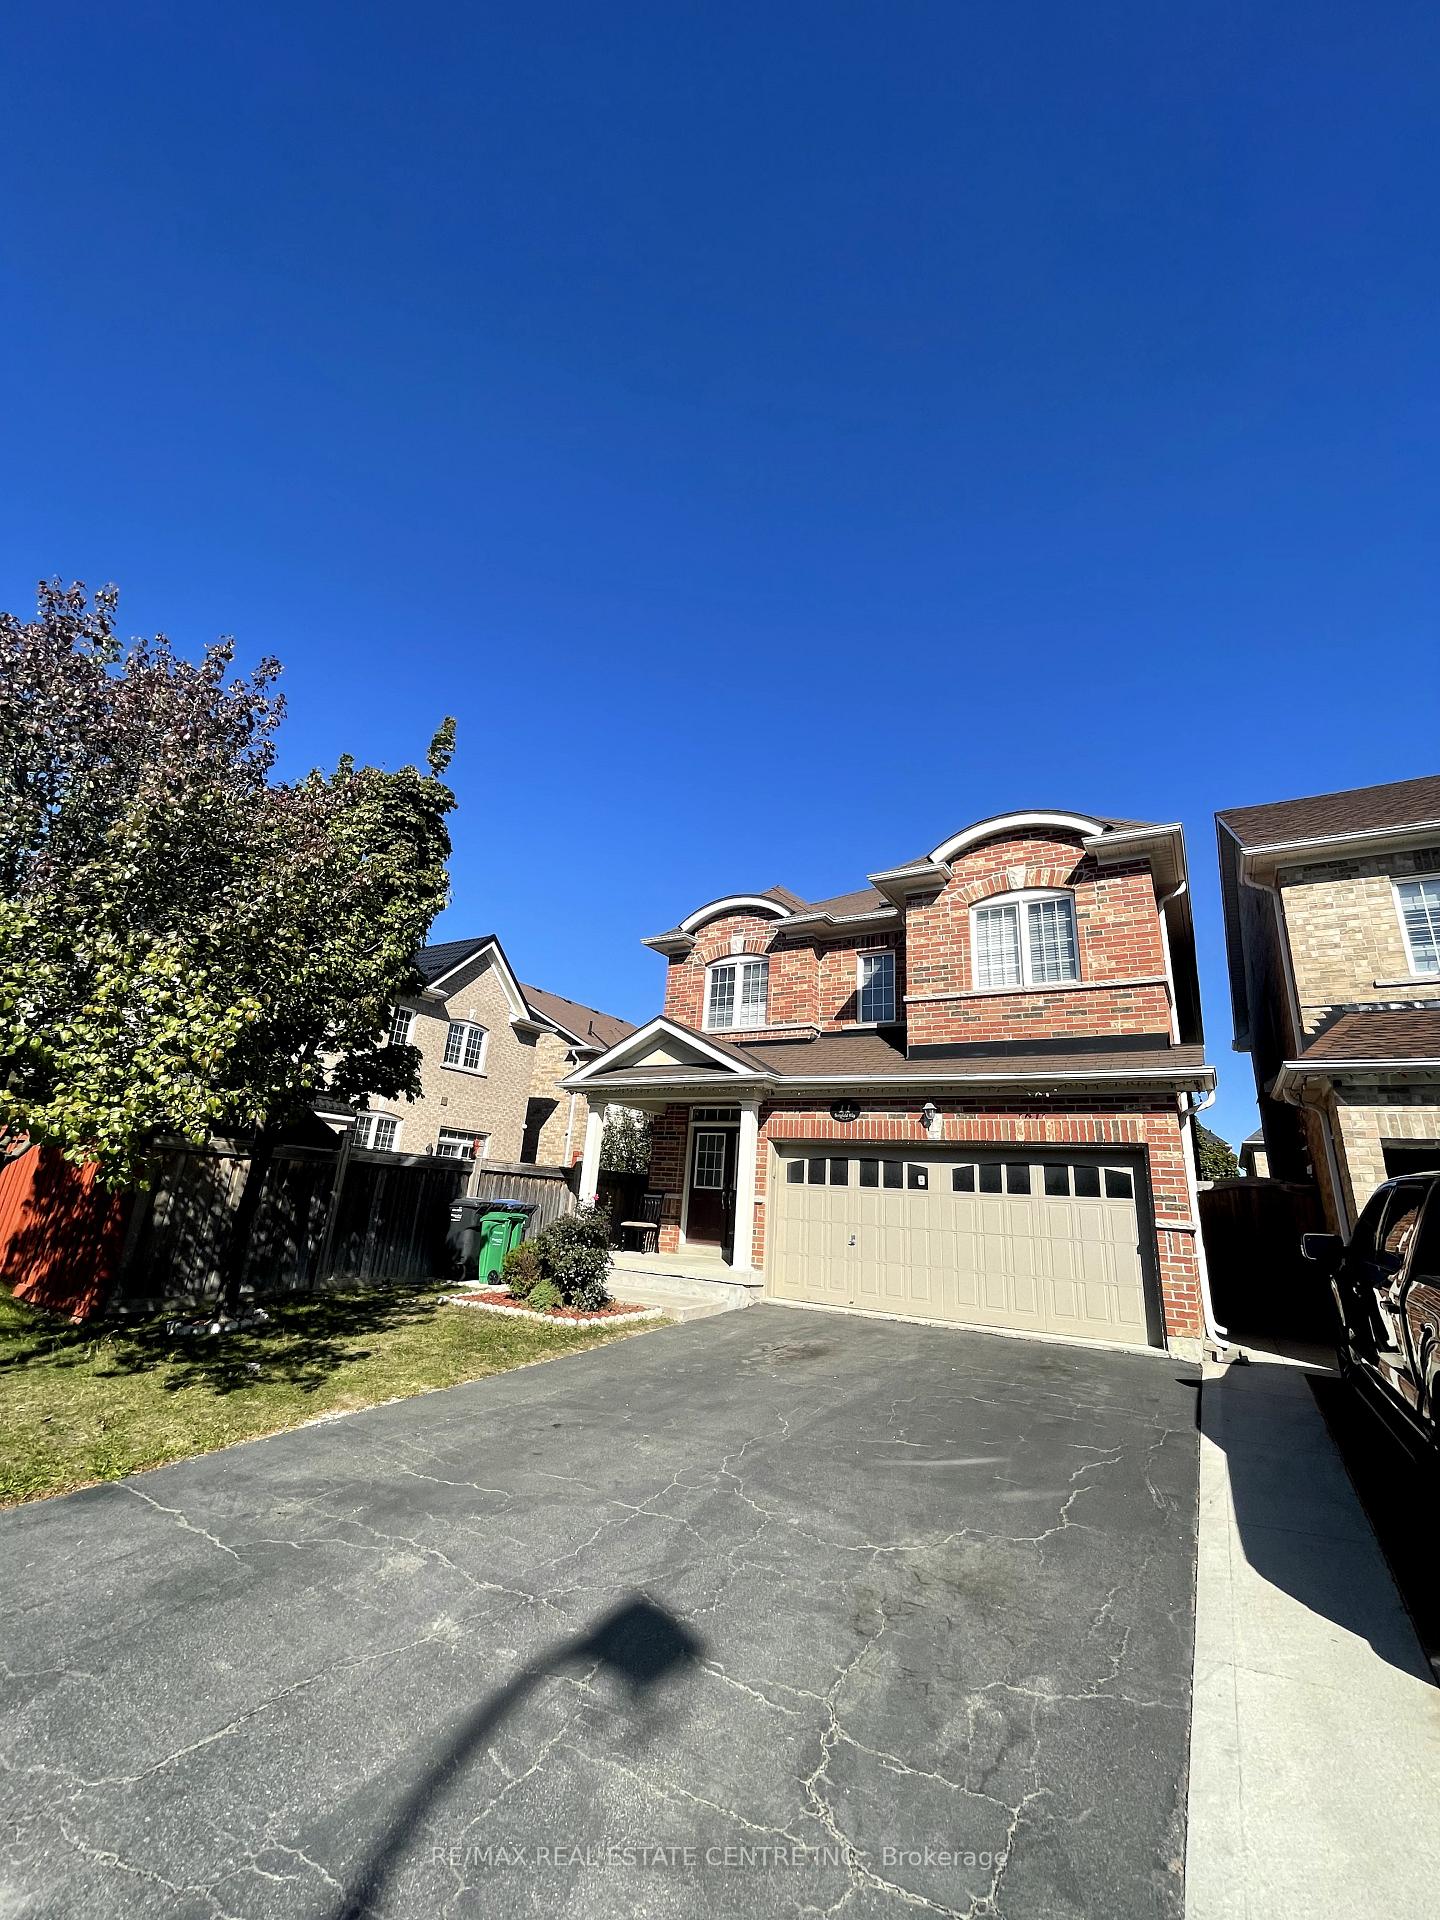
Bsmt, 11 Berryfield Way
Detached Suspended
1/21Bsmt, 11 Berryfield Way
Detached Suspended
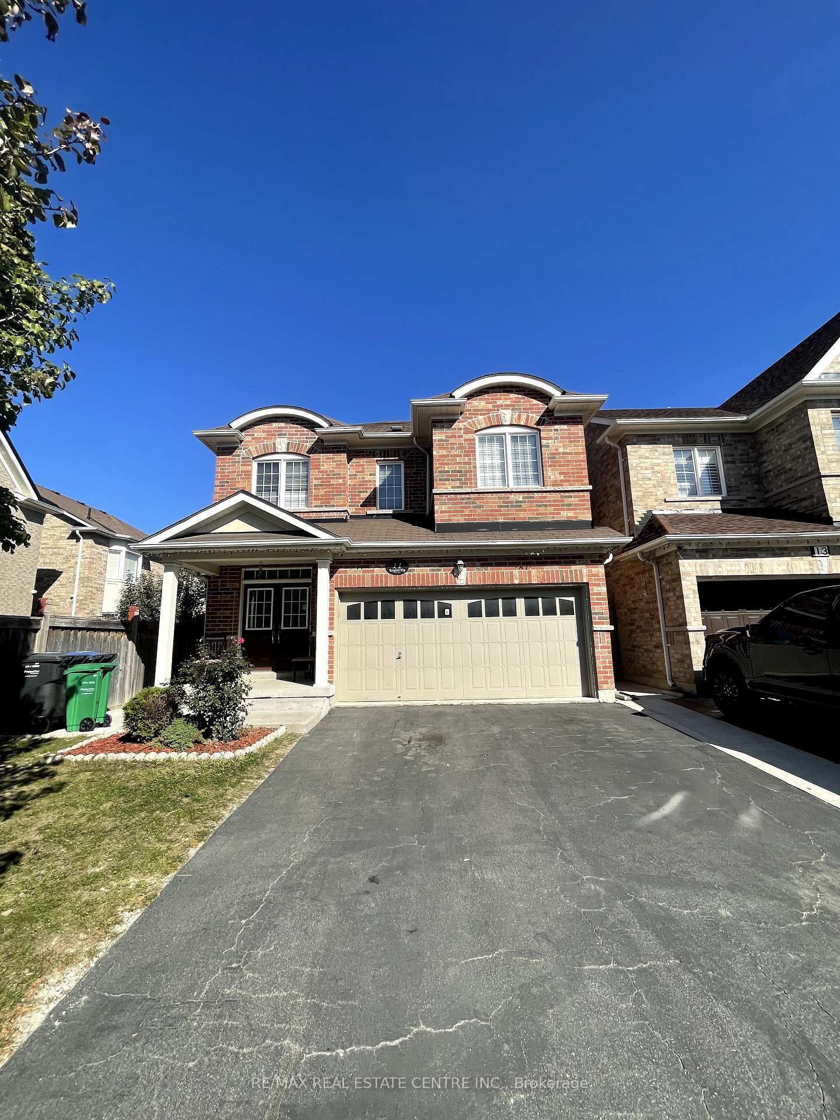
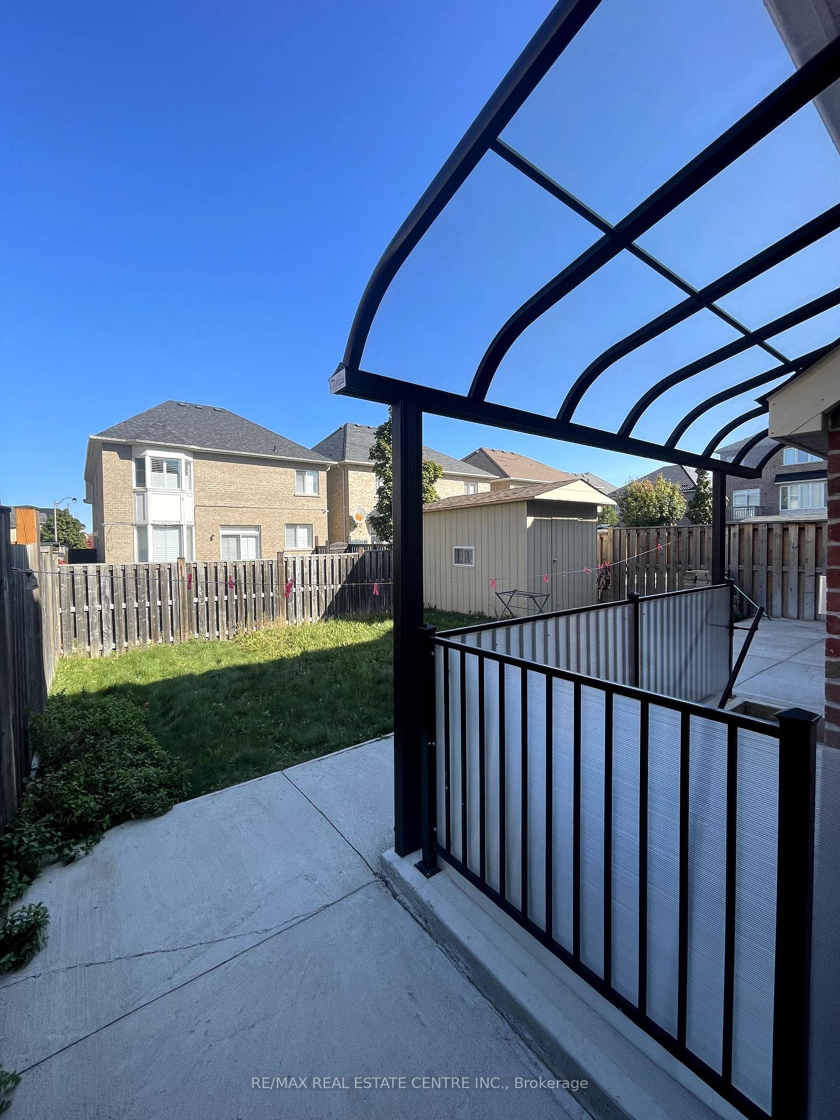
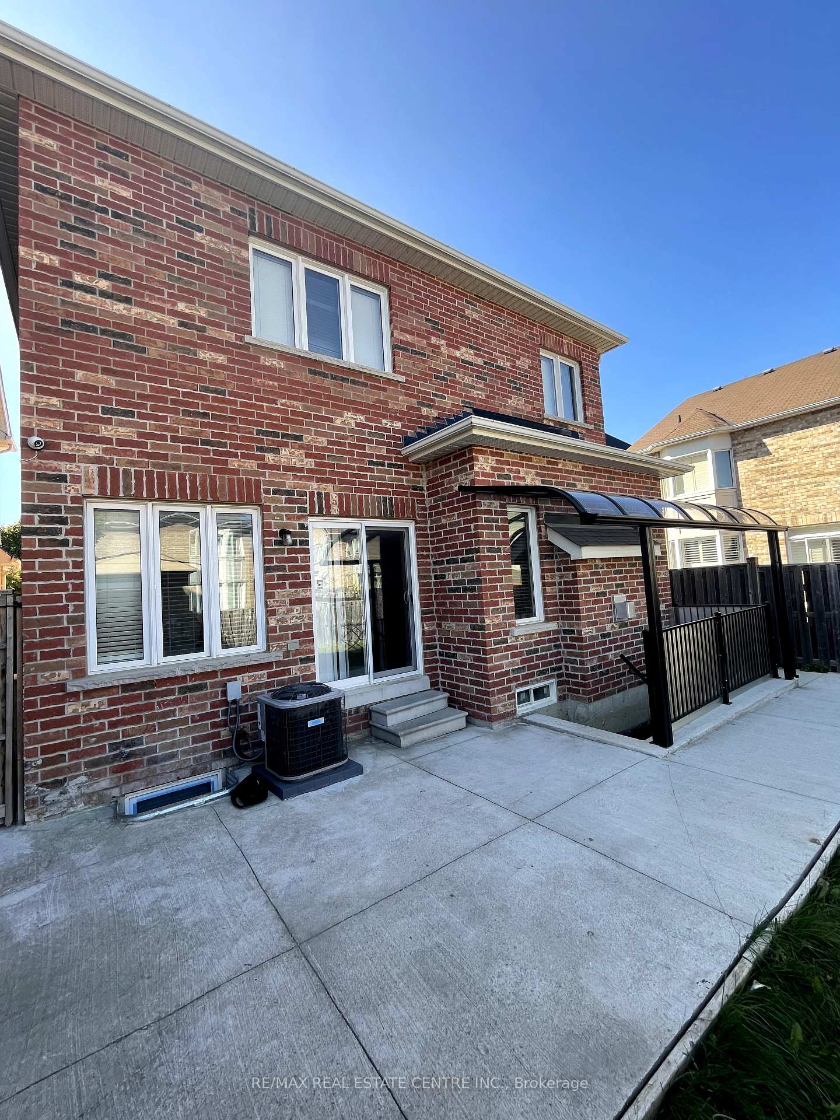
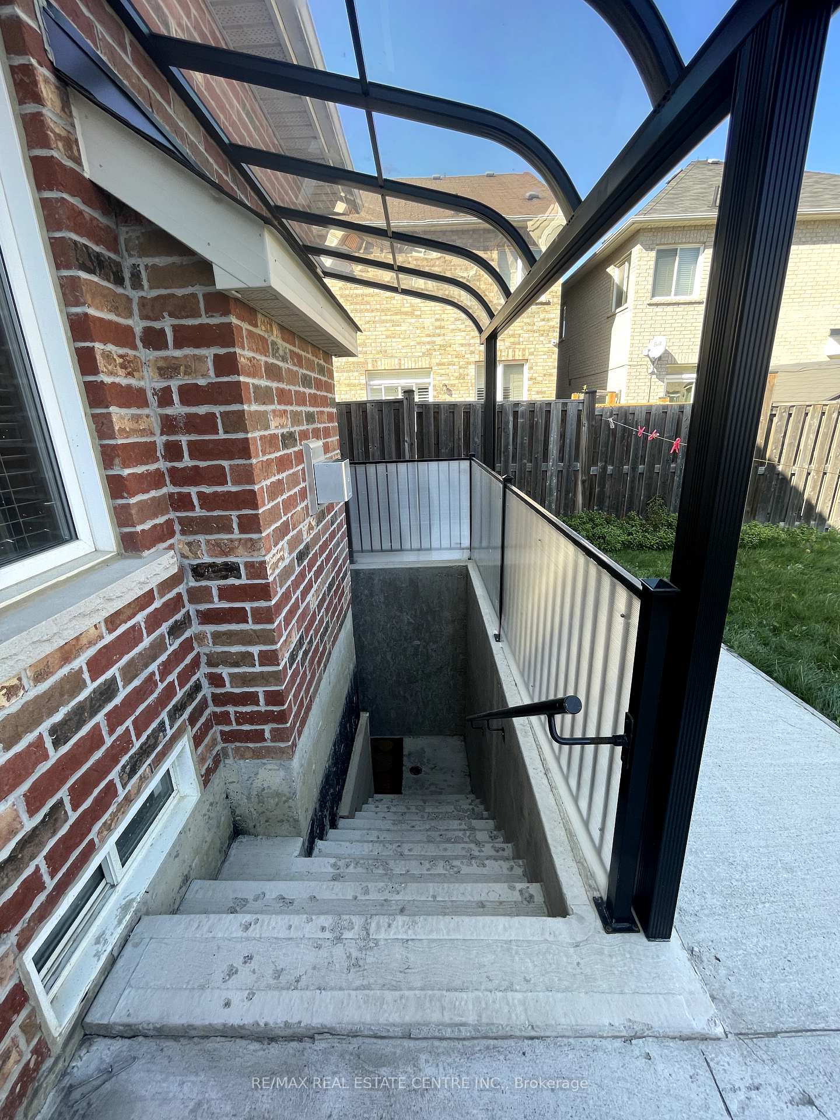 See all 21 photos
2 Bedrooms
1 Bathroom
2 Garage
— sq.ft
Basement
— Unit
Property history
- $3,500ExpiredList: 2026-01-29|End: 2026-05-31|122 daysW12739014
- $2,100SuspendedList: 2024-10-18|End: 2024-12-11|54 daysW9417449
Facts and features
- BasementSeparate entrance
- Lease term12 months
- FurnishedUnfurnished
- LaundryEnsuite
What stands out
- Separate entrance
- Central air
The homeDetached, 2 1/2 storey, Separate entrance
- Type: Detached
- Style: 2 1/2 storey
- Basement: Separate entrance
InsideEnsuite, Rooms above ground 5, Bedrooms 2
- Laundry: Ensuite
- Rooms above ground: 5
- Bedrooms: 2
- Bathrooms: 1
- Kitchens: 1
- Family room: Yes
Outside and lotBrick, Roof Not applicable, Foundation Not applicable
- Exterior: Brick
- Roof: Not applicable
- Foundation: Not applicable
Parking2 Garage, Other, Private
- Spaces: 2 Garage
- Garage: Other
- Driveway: Private
Heating, water and powerForced air, gas, Central air, Municipal water
- Heating: Forced air, gas
- Cooling: Central air
- Water: Municipal water
- Sewer: Municipal sewer
Rent and termsRent $2,100 a month, Basement, Unfurnished
- Rent: $2,100 a month
- Space for rent: Basement
- Furnished: Unfurnished
- Lease: 12 months
- Rent includes: Parking
Listing detailsW9417449, Suspended, Oct 18, 2024
- MLS® number: W9417449
- Status: Suspended
- Listed on: Oct 18, 2024
- Days on market: 54
- Updated: Dec 11, 2024
- Possession: To Be Arranged
- Occupied by: Owner+tenant
- Listing brokerage: RE/MAX REAL ESTATE CENTRE INC.
About this home
Bsmt, 11 Berryfield Way, Brampton (Sandringham-Wellington North), ON L6R 0Y2
Legal Basement Apartment In One Of The Most Desirable Areas Of Brampton. This Recently Renovated Spacious Basement Comes With Two Bedrooms And One Bathroom. Separate Entrance & Ensuite Laundry With Two Car Parkings Included. Vacant & Available To Rent Immediately. Close To Highways, Grocery Stores And Schools.
Read more
Ask about this home
A HOMEH agent will answer your questions about this home.
Ask a question
Around this home
Fathertobin/Fernforest
Errands
Parks
Schools
Daily convenience, out of 100, from the distances below
ParkAnderson Family Park · 8 within 1 km3 min walk180 m
GroceryCircle K9 min walk577 m
SchoolLougheed Middle School3 min walk190 m
PharmacyShoppers Drug Mart14 min walk886 m
Cafés & foodNew City Pizza · 3 within 1 km9 min walk535 m
Gym & rec centreSplash Pad6 min walk385 m
LibraryBrampton Library - Springdale Branch14 min walk852 m
WalkDriveStraight-line distance, open map data
Grocery0.6 km
Park0.2 km
Coffee1.1 km
Dining0.7 km
Gym1.5 km
Schools nearby
School rating, out of 10.
Lougheed Middle Schoolelementary · Public · 0.2 km
—
Carberry Public Schoolelementary · Public · 0.3 km
—
Louise Arbour Secondary Schoolsecondary · Public · 0.4 km
6.0/10Fair
Contact agent
Helpful calculators
Rent vs buy
Affordability
Mortgage
Down payment
Stress test
CMHC insurance
Your HOMEH agent

NimaHOMEH agent · Brampton
"I would see it this week."
Ask Nima