
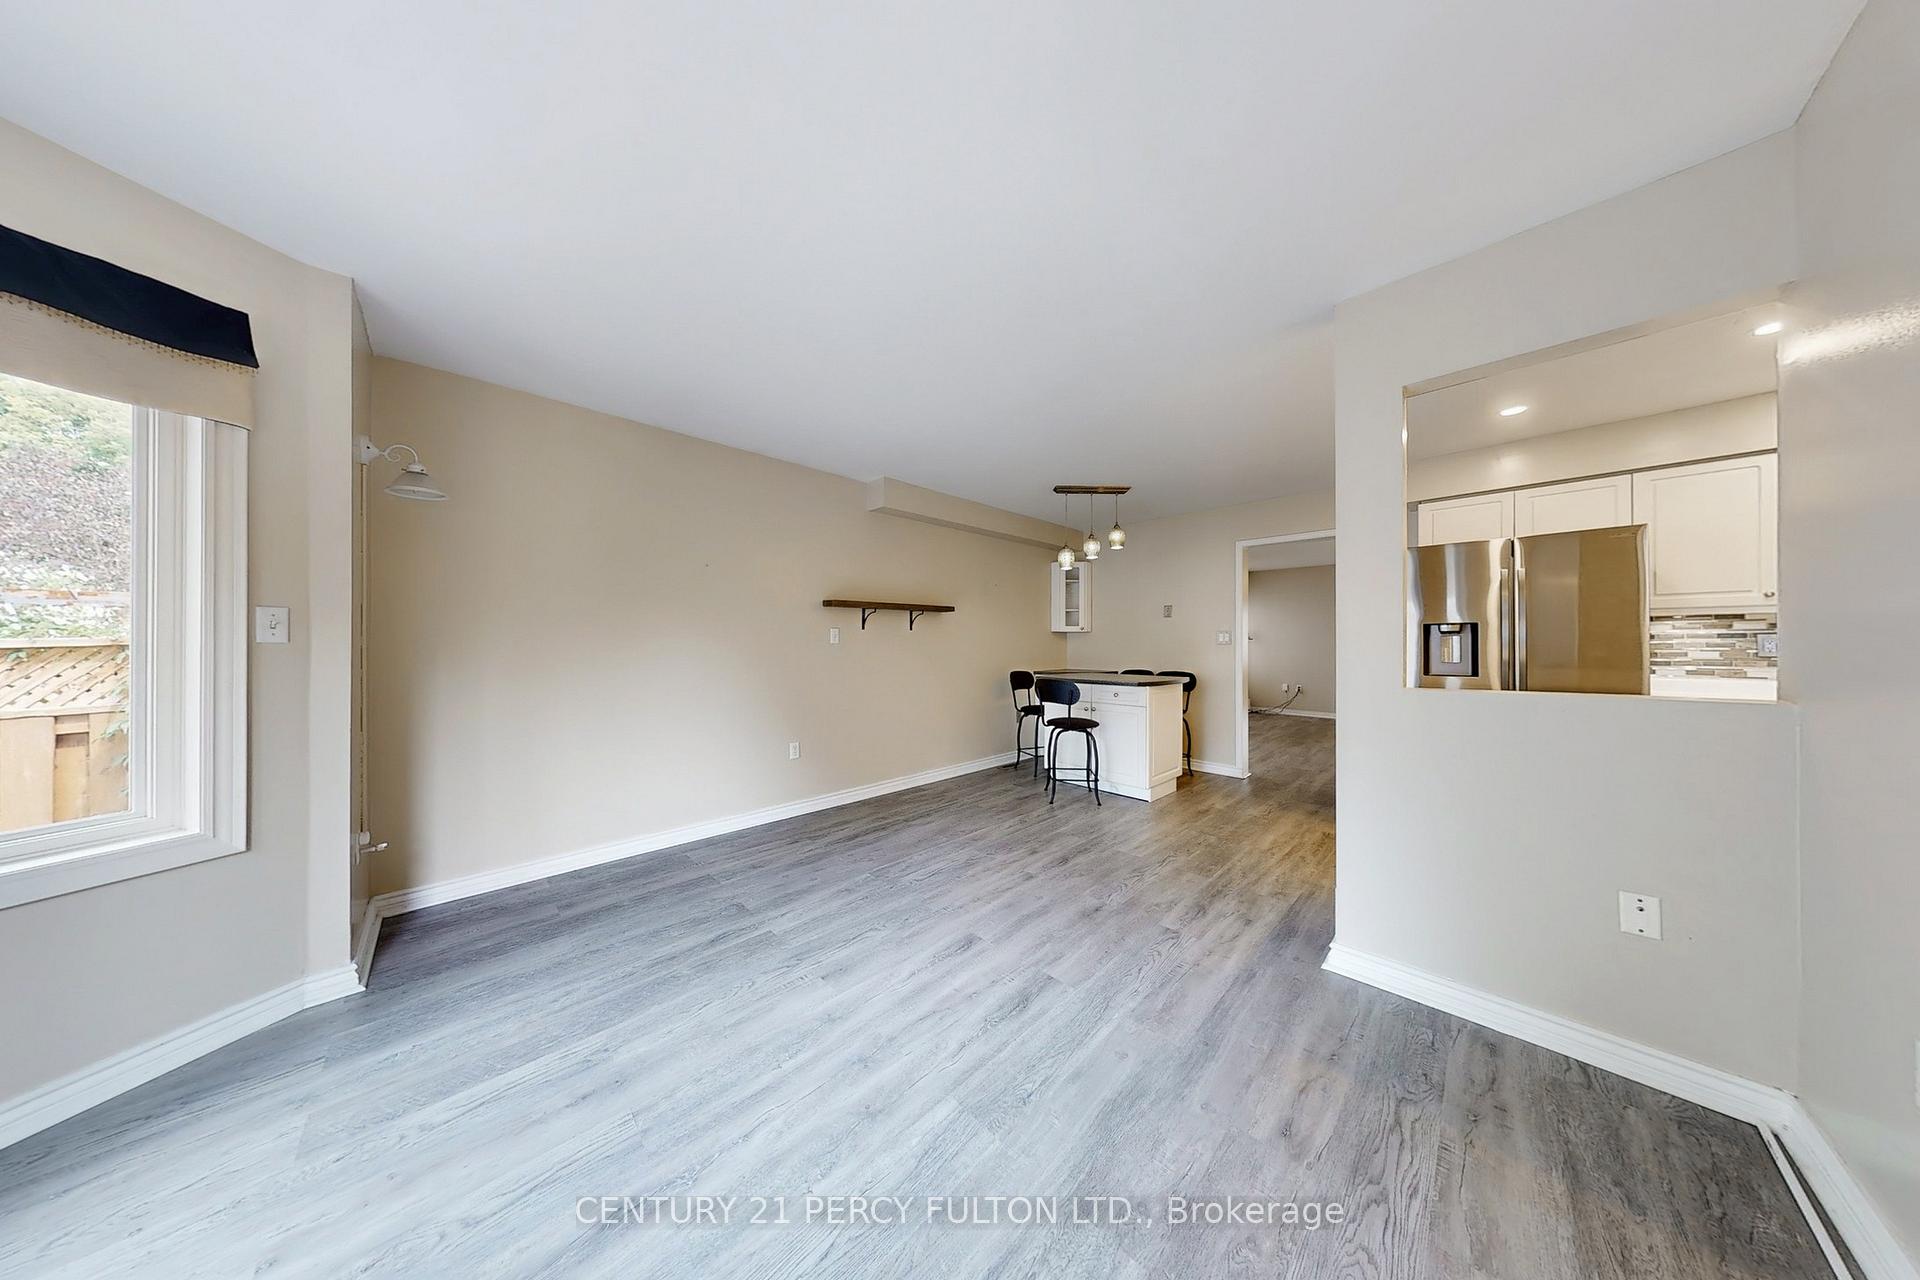
 See all 47 photos
Property history

This home has been leased. It is no longer available.
Property not available for sale or for rent.
Ask about this home
A HOMEH agent will answer your questions about this home.Ask HOMEH
About this home
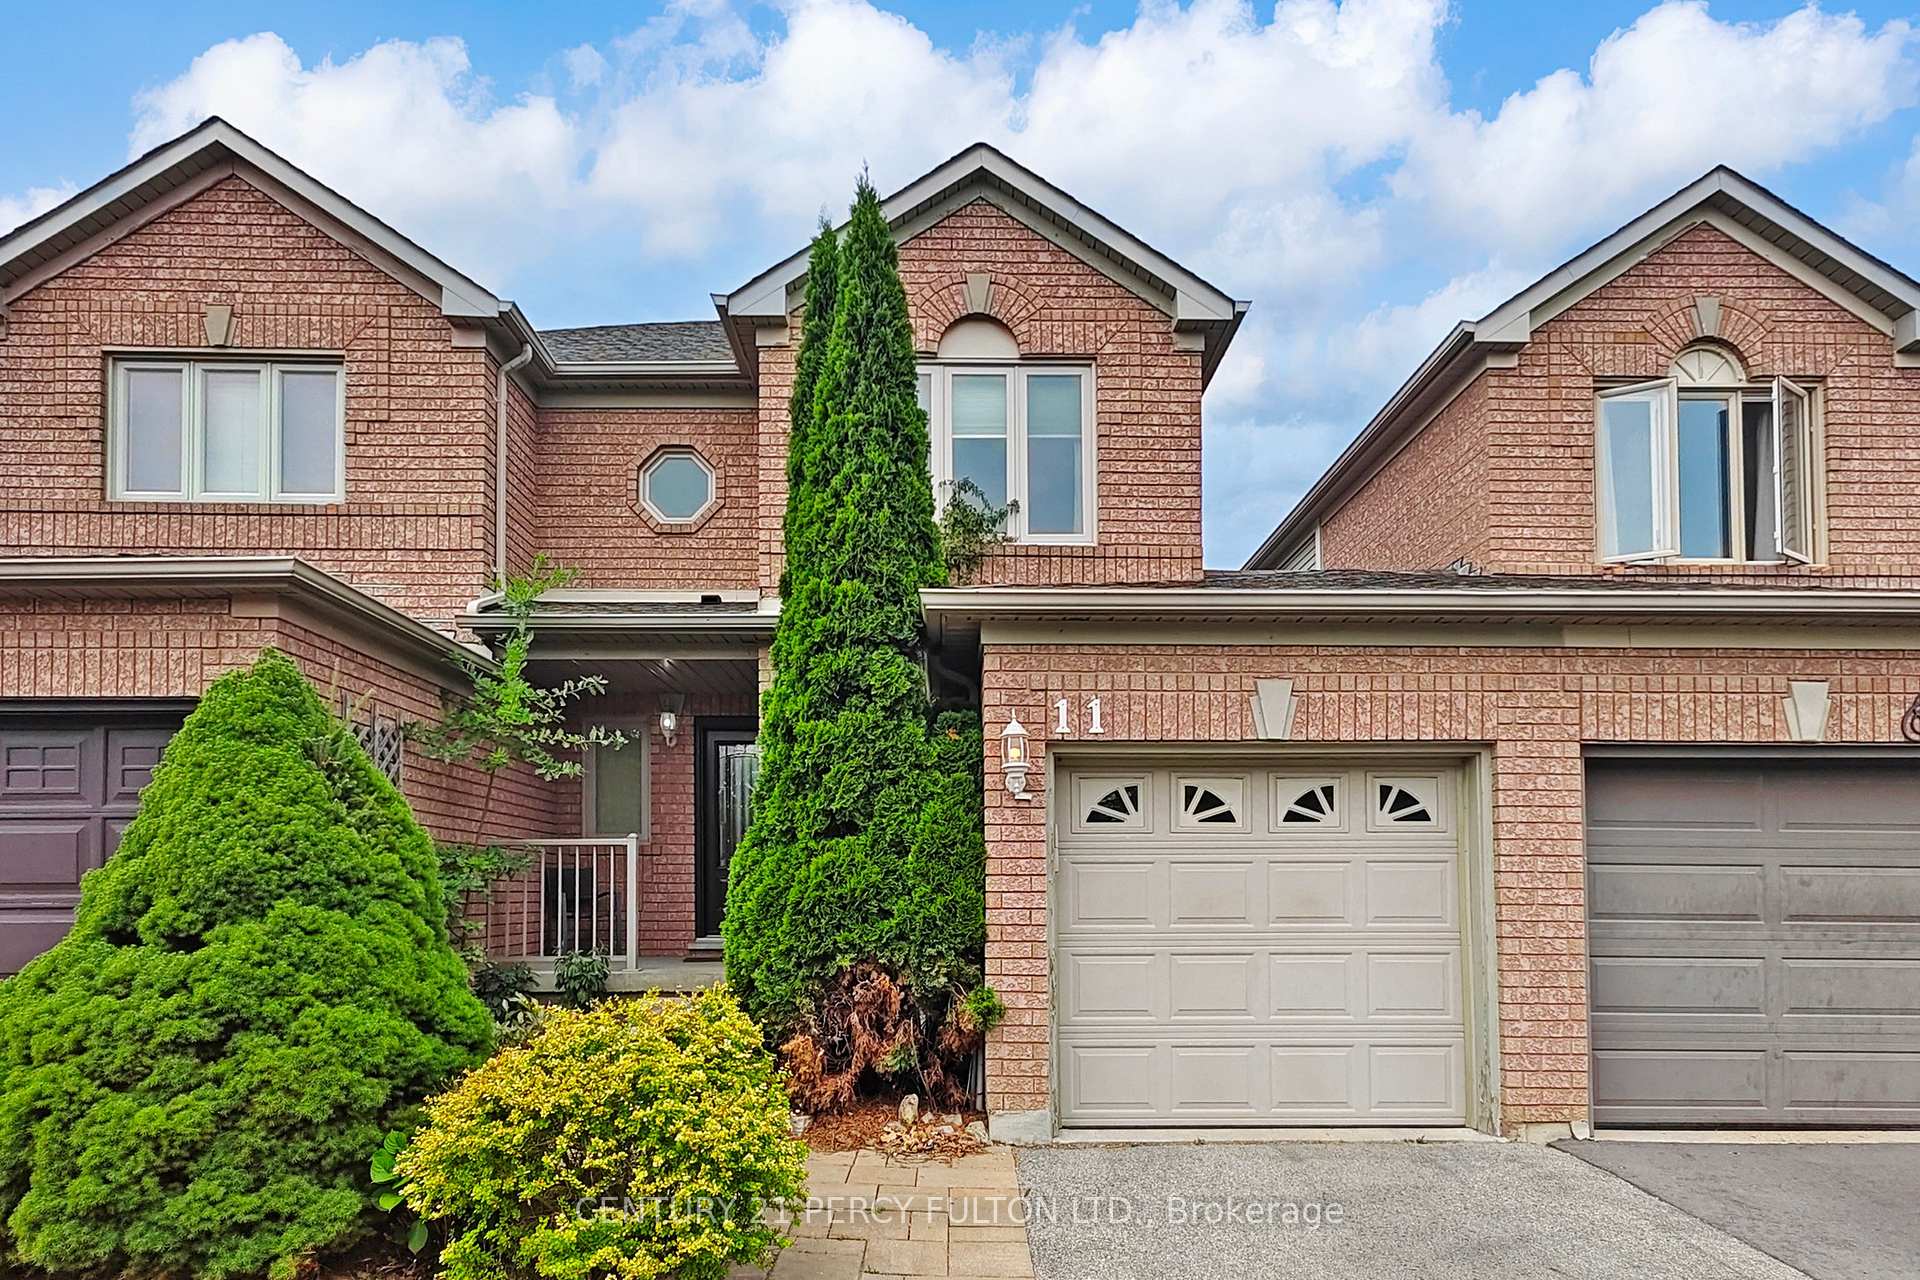
11 Birchcliffe Drive, Brampton
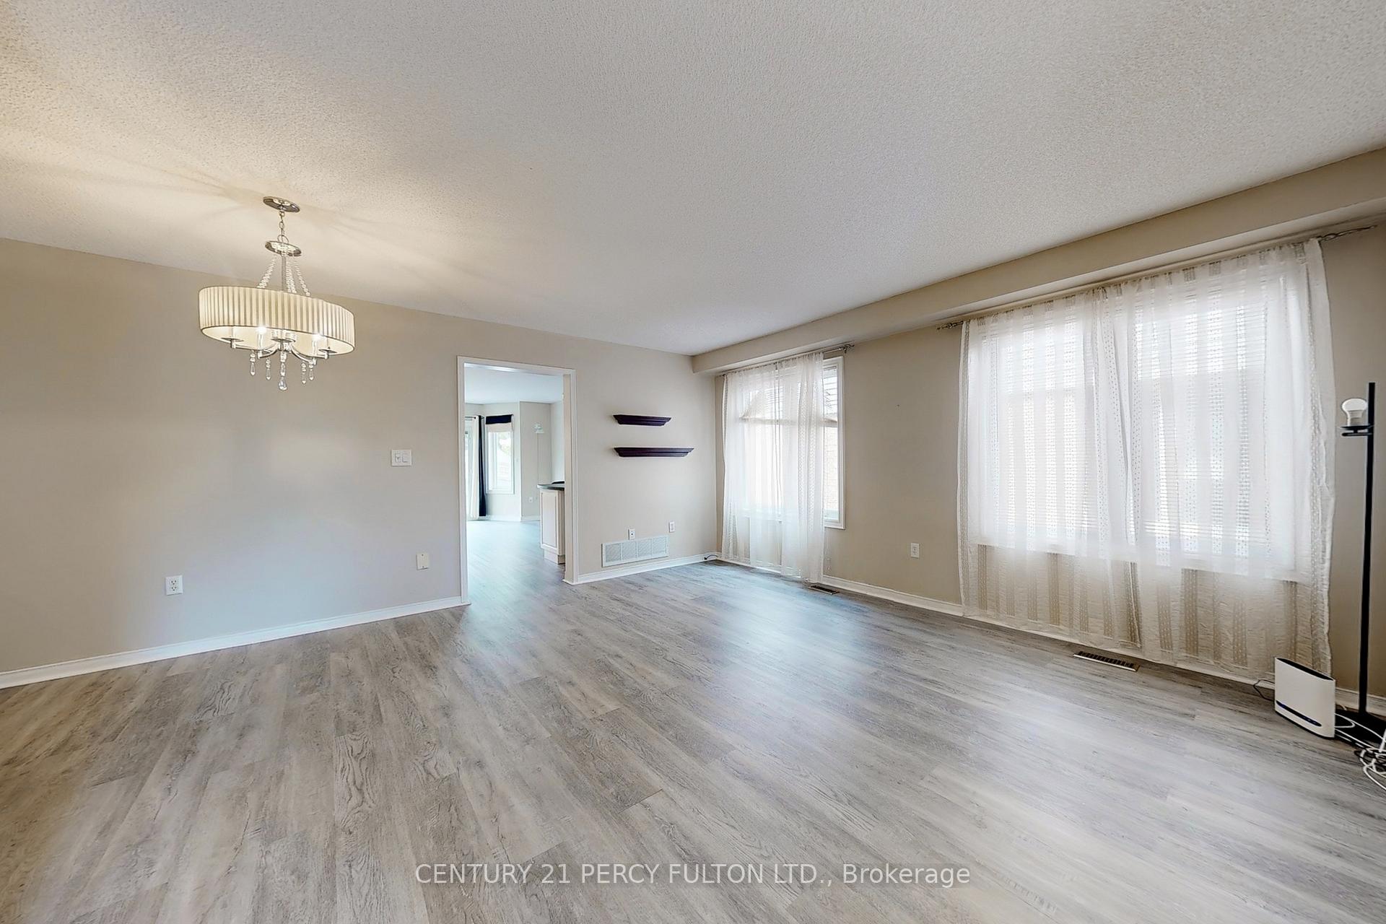
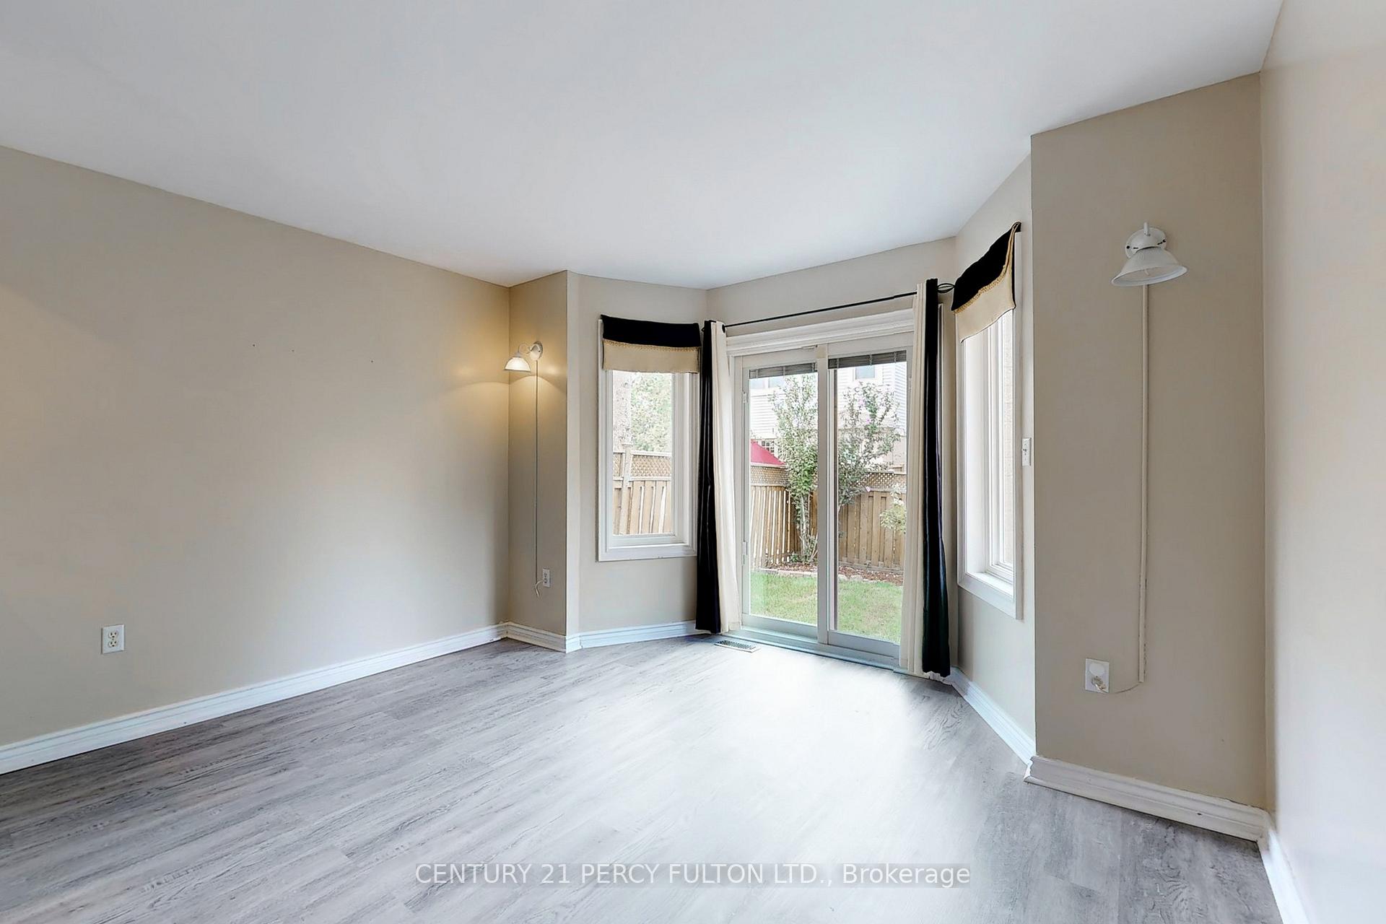
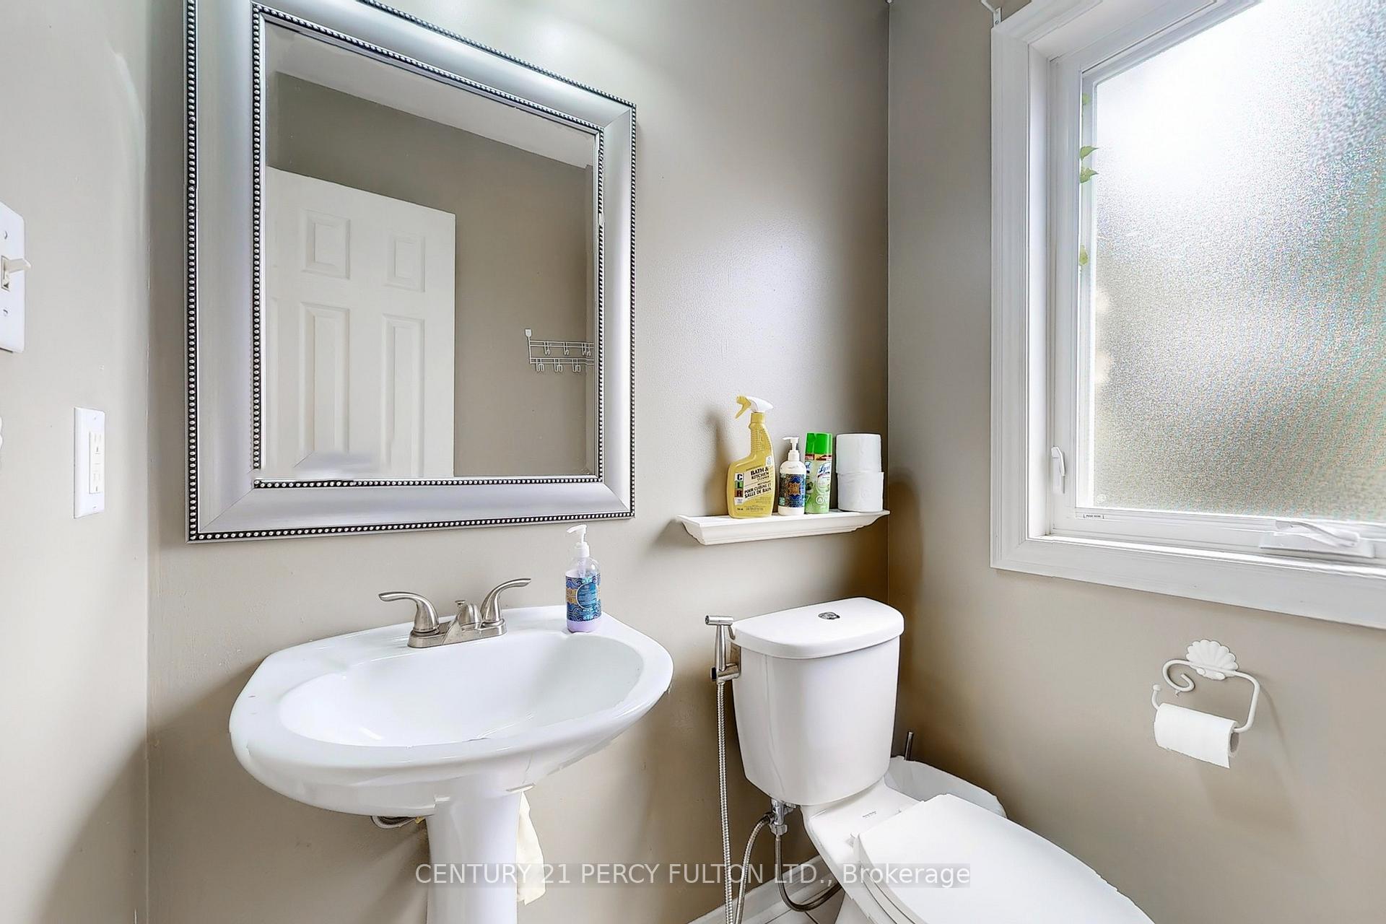
FREEHOLD Link Home offers 1885 square feet of finished living space. Including; attached 1 car garage with man door to the backyard, 3 bedrooms and 2.5 baths, large principle rooms, updated kitchen and bathrooms, finished basement, gorgeous fully fenced maintenance free private back yard, a short walk to School, Golf, White Spruce & Heart Lake Conservation & 410 Hwy., and in a friendly neighbourhood surrounded by many amenities.
Facts & features
Ask about this home
A HOMEH agent will answer your questions about this home.
Rooms
13 rooms · 3 bathrooms
- Living room4′10″ × 2′5″12 sq.ft.
- Dining room2′10″ × 2′10″8 sq.ft.
- Kitchen2′8″ × 2′7″7 sq.ft.
- Dining room2′9″ × 2′7″7 sq.ft.
- Family room3′11″ × 3′6″14 sq.ft.
- Bathroom—
- Primary bedroom4′11″ × 3′1″15 sq.ft.
- Bathroom—
- Bedroom3′11″ × 2′9″11 sq.ft.
- Bedroom3′3″ × 2′9″9 sq.ft.
- Bathroom—
- Recreation5′11″ × 3′8″22 sq.ft.
- Exercise room4′2″ × 2′3″9 sq.ft.
Around this home
Listing details
Helpful tools
Your HOMEH agent
"I would see it this week."
Ask HOMEH about this home
Price, neighbourhood, monthly cost. Ask anything.
HOMEH Intelligent Agent is an AI, not a licensed representative. Check anything important with your agent.