

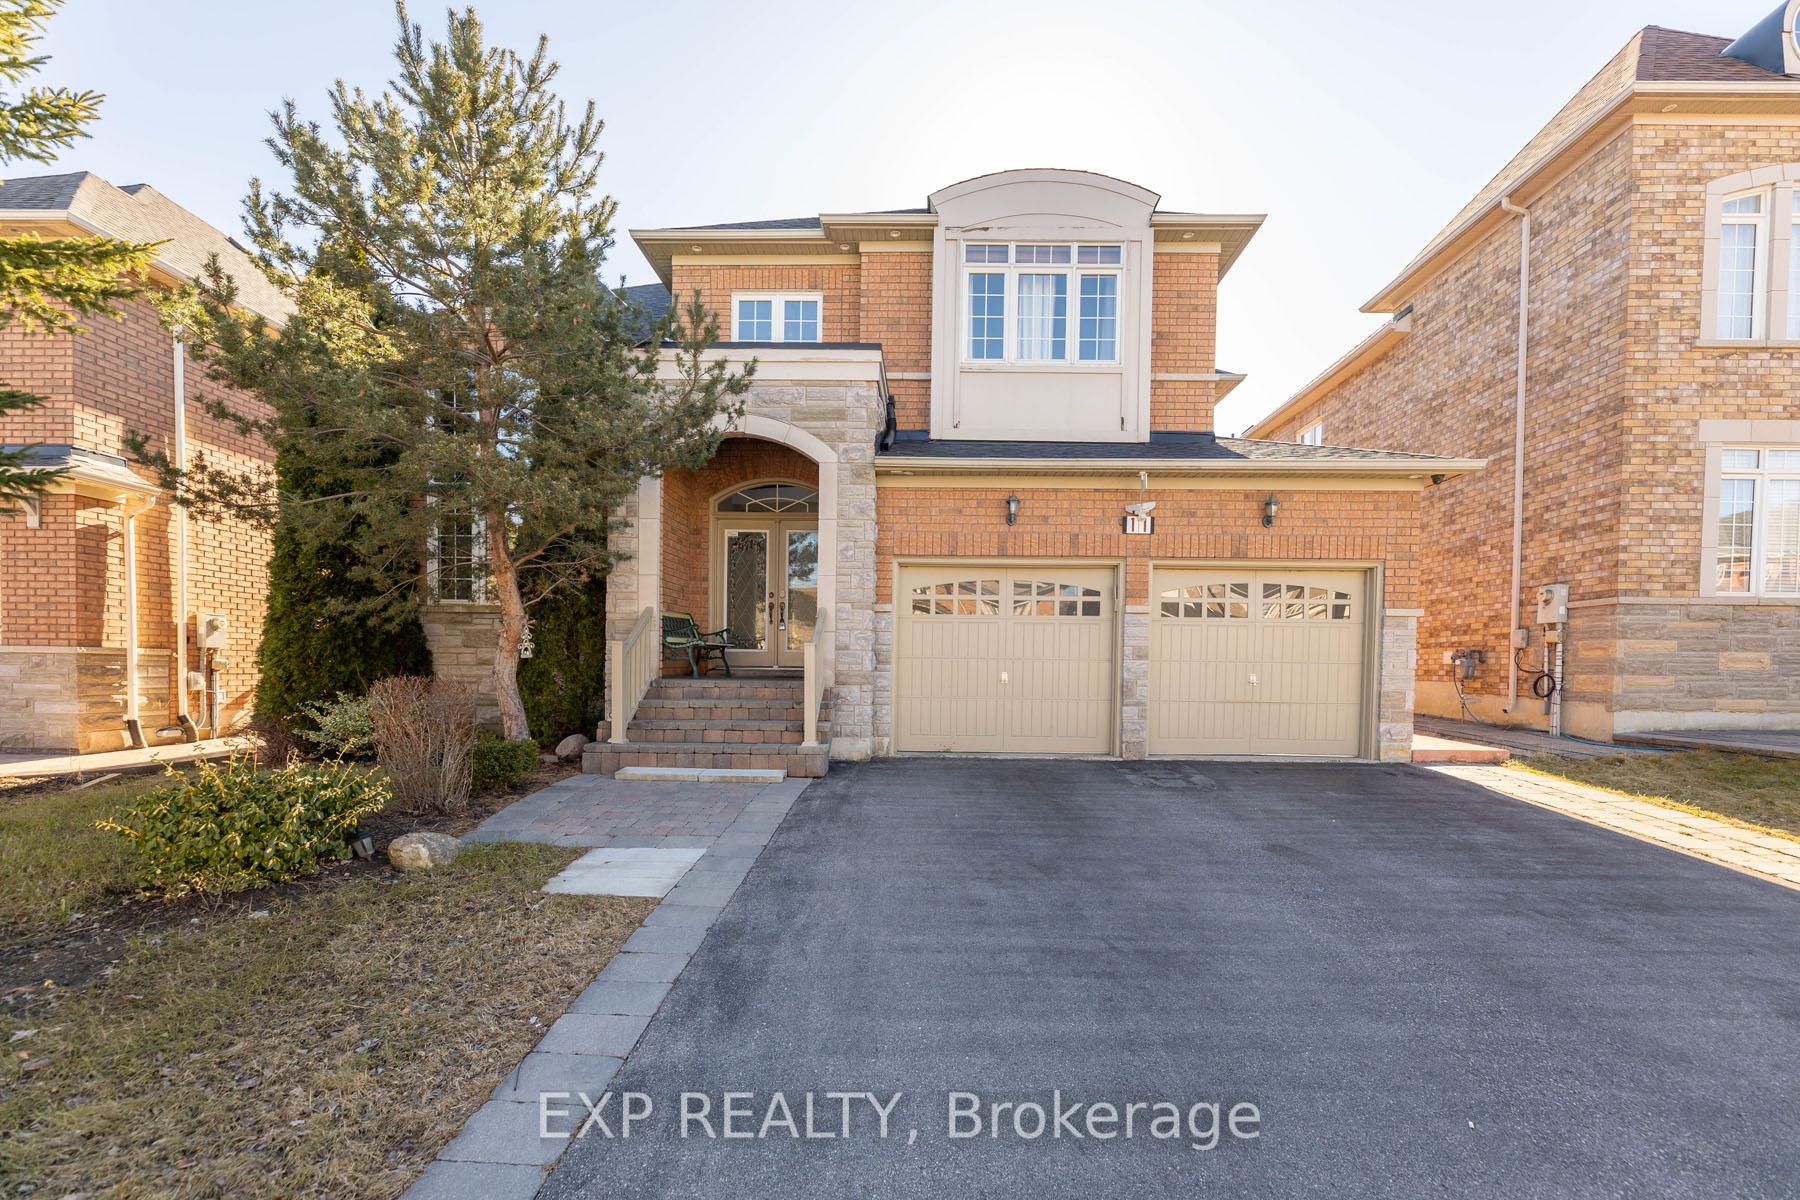
11 Cairnburg Drive
Detached Terminated
1/4011 Cairnburg Drive
Detached Terminated
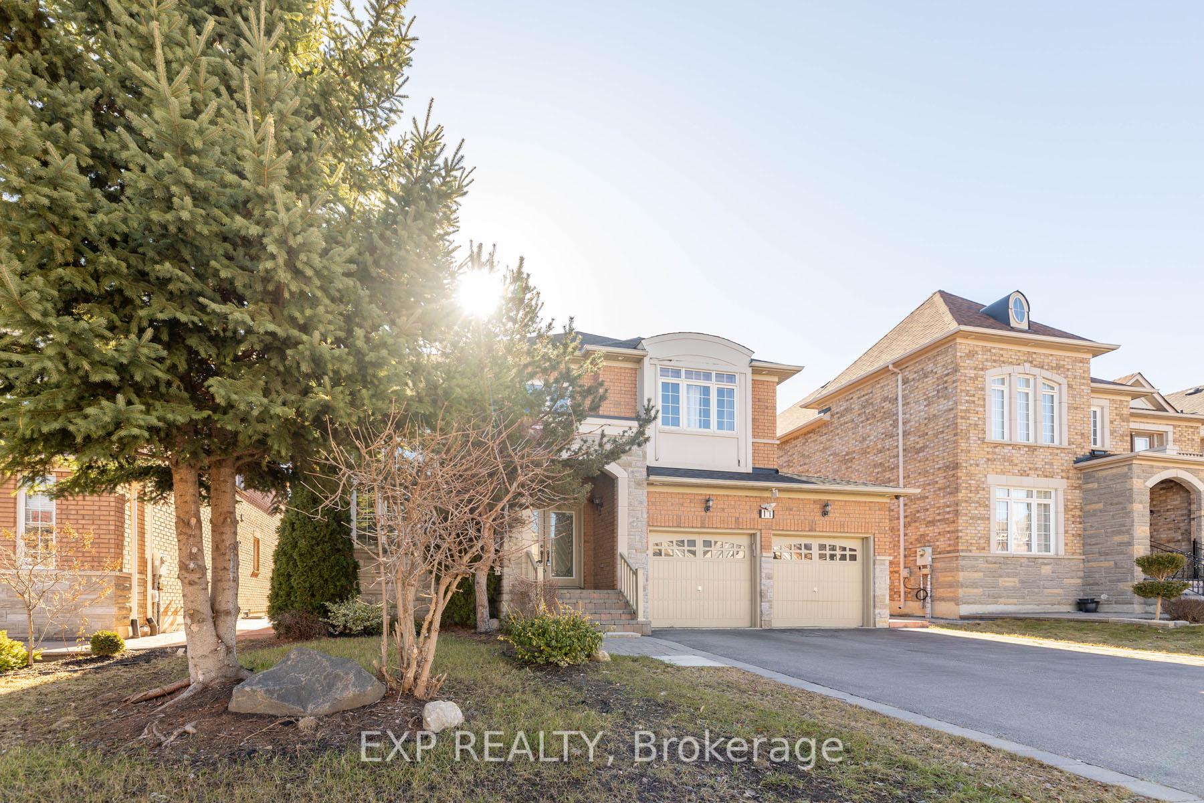
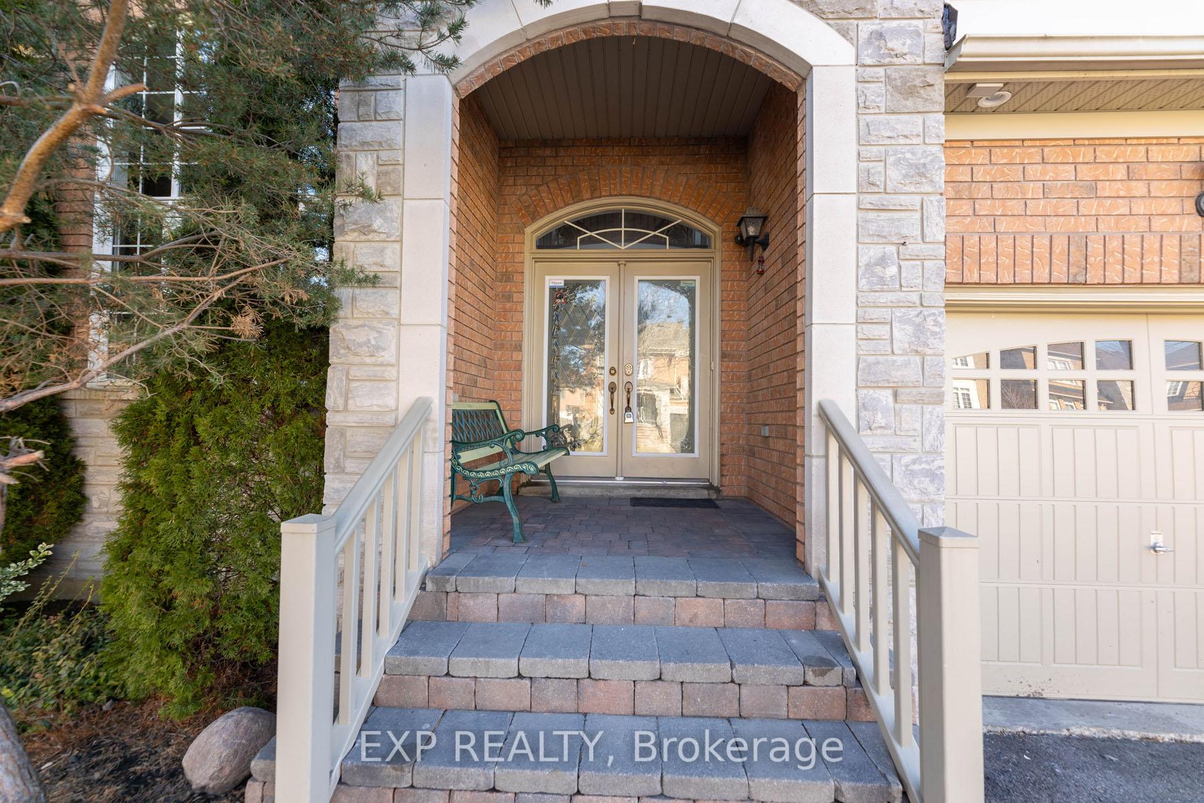
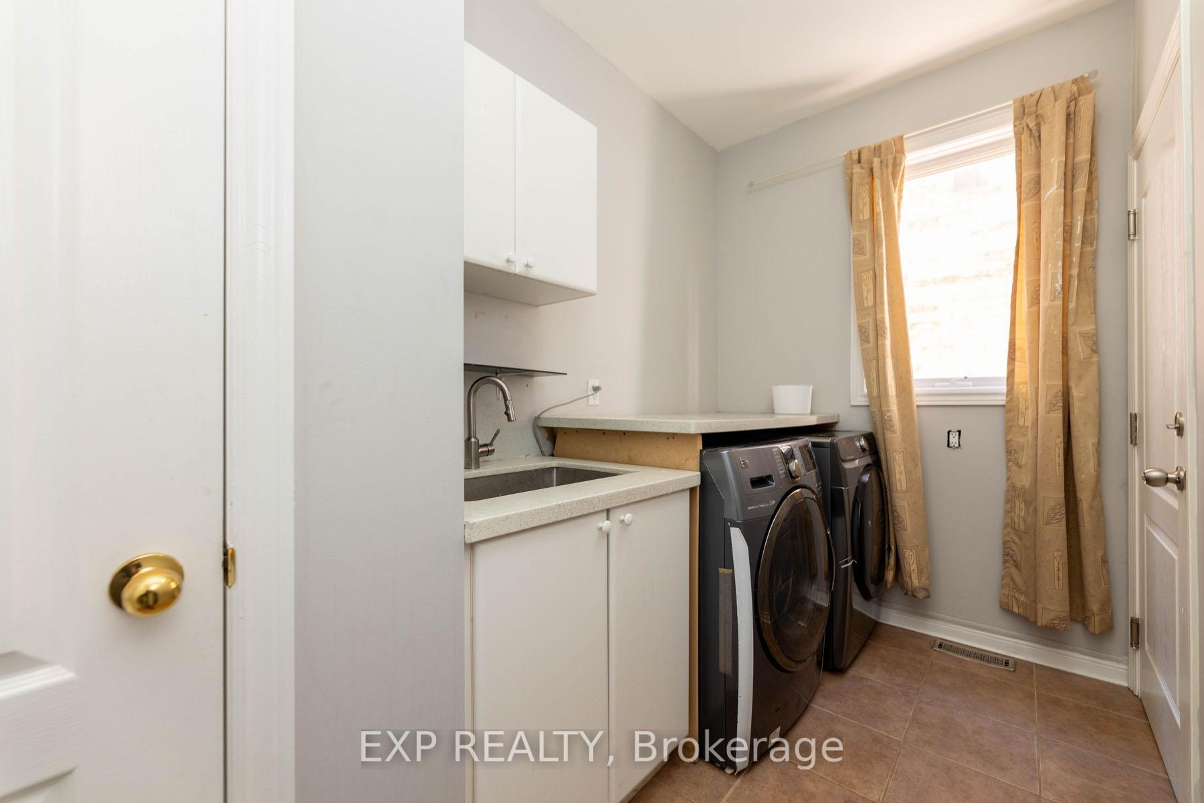
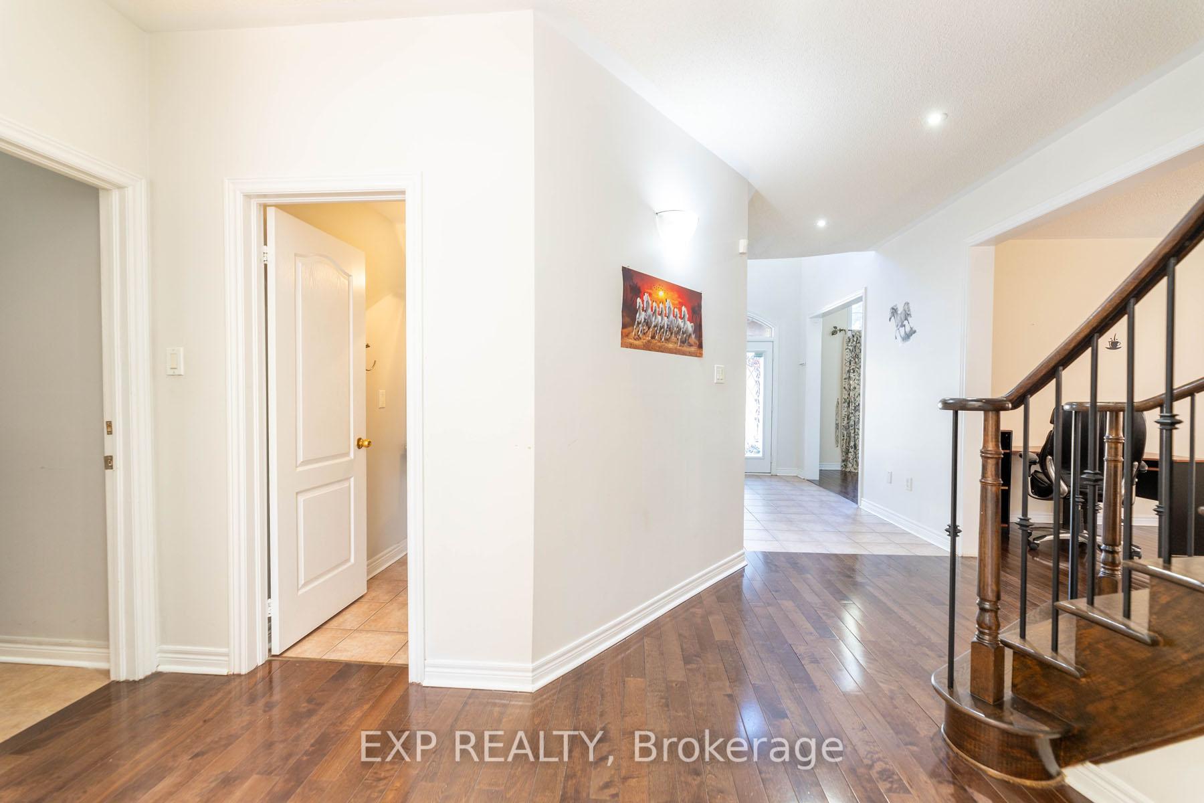 See all 40 photos
4 Bedrooms
3 Bathrooms
2 Garage
— sq.ft
Main Floor
— Unit
Property history
- $3,999TerminatedList: 2024-11-27|End: 2024-12-30|33 daysW11256763
Facts and features
- BasementFinished
- Lease term12 months
- FurnishedUnfurnished
- LaundryIn-suite
What stands out
- Separate entrance
- Fireplace
- Central air
The homeDetached, 2-storey, Finished, separate entrance
- Type: Detached
- Style: 2-storey
- Basement: Finished, separate entrance
InsideFireplace Yes, In-suite laundry, Auto garage door remote
- Fireplace: Yes
- Laundry: In-suite laundry
- Features: Auto garage door remote
- Rooms above ground: 9
- Bedrooms: 4
- Bathrooms: 3
- Kitchens: 1
- Family room: Yes
Outside and lotBrick, stone, Asphalt shingle, Unknown
- Exterior: Brick, stone
- Roof: Asphalt shingle
- Foundation: Unknown
Parking2 Garage, Attached, Private
- Spaces: 2 Garage
- Garage: Attached
- Driveway: Private
Heating, water and powerForced air, gas, Central air, Municipal water
- Heating: Forced air, gas
- Cooling: Central air
- Water: Municipal water
- Sewer: Municipal sewer
Rent and termsRent $3,999 a month, Main, Unfurnished
- Rent: $3,999 a month
- Space for rent: Main
- Furnished: Unfurnished
- Lease: 12 months
- Rent includes: Parking
- Rental items: Hot water tank (if rental)
Listing detailsW11256763, Terminated, Nov 27, 2024
- MLS® number: W11256763
- Status: Terminated
- Listed on: Nov 27, 2024
- Days on market: 33
- Updated: Dec 30, 2024
- Possession: Flexible
- Occupied by: Vacant
- Listing brokerage: eXp Realty
About this home
11 Cairnburg Drive, Brampton (Vales of Castlemore), ON L6P 1X3
Auto Garage Door Remote
Welcome To 11 Cairnburg Drive, A Stunning Home Located In The Executive Hunt Club Of Castlemore. This Exquisite Family Home Boasts Spacious Living Room, Family Room, Office And Dining Room Offering Both Comfort And Style. The Gourmet Kitchen Is A Chef's Dream, Complete With Sleek Countertops, Stainless Steel Appliances, And Ample Storage Space. Only The Main Floor Is Available For Rent, Featuring 4 Bedrooms, 3 Washrooms, And 4 Parking Spaces.
Read more
Ask about this home
A HOMEH agent will answer your questions about this home.
Ask a question
Around this home
Goreway/ Castlemore
Errands
Parks
Schools
Daily convenience, out of 100, from the distances below
ParkJacksonville Park · 4 within 1 km2 min walk101 m
GroceryBazaar 24/713 min walk826 m
SchoolMy Learning Oasis3 min walk160 m
PharmacyApex Pharmacy13 min walk813 m
Cafés & foodDomino's · 4 within 1 km13 min walk785 m
WalkDriveStraight-line distance, open map data
Grocery0.8 km
Park0.1 km
Dining0.8 km
Schools nearby
School rating, out of 10.
My Learning Oasiselementary · Private · 0.2 km
—
Holy Spirit Catholic Elementary Schoolelementary · Catholic · 0.4 km
7.1/10Good
Treeline Public Schoolelementary · Public · 0.8 km
6.6/10Good
Contact agent
Helpful calculators
Rent vs buy
Affordability
Mortgage
Down payment
Stress test
CMHC insurance
Your HOMEH agent

NimaHOMEH agent · Brampton
"I would see it this week."
Ask Nima