

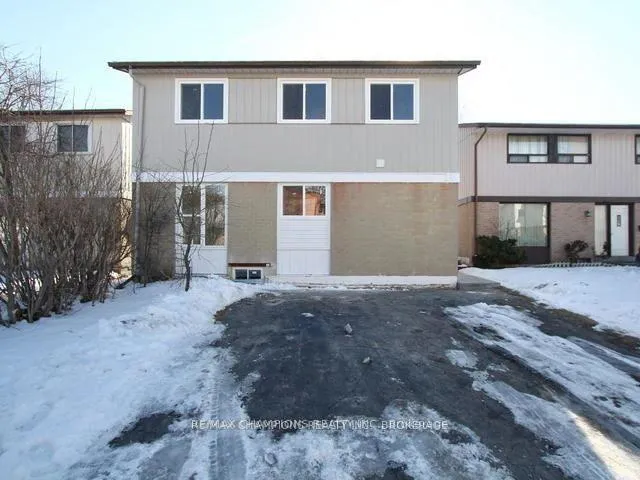
11 Golden Gate Drive
Upper LevelDetached Terminated
1/111 Golden Gate Drive
Upper LevelDetached Terminated
3+1 Bedrooms
2 Bathrooms
0 Garage
<700 sq.ft
Entire Home
— Unit
Property history
- $2,800TerminatedList: 2026-06-19|End: 2026-08-26|68 daysW13468860
Facts and features
- BasementApartment
- Lease term12 months
- FurnishedUnfurnished
- LaundryIn basement
What stands out
- Second kitchen
- Separate entrance
- Hardwood floors
- Central air
The homeDetached, 2-storey, Under 700 sq ft
- Type: Detached
- Style: 2-storey
- Living space: Under 700 sq ft
- Basement: Separate entrance, apartment
- Waterfront: None
InsideHardwood, Porcelain, In basement, Water heater
- Flooring: Hardwood, Porcelain
- Laundry: In basement
- Features: Water heater
- Rooms above ground: 7
- Bedrooms: 3 + 1 in the basement
- Bathrooms: 2
- Kitchens: 2
Outside and lotAluminum siding, brick, Asphalt shingle, Foundation Not applicable
- Exterior: Aluminum siding, brick
- Roof: Asphalt shingle
- Foundation: Not applicable
Parking2 Parking, Private
- Spaces: 2 Parking
- Driveway: Private
Heating, water and powerForced air, gas, Central air, Municipal water
- Heating: Forced air, gas
- Cooling: Central air
- Water: Municipal water
- Sewer: Municipal sewer
- Natural gas: Available
- Hydro: Available
- Cable: Available
Rent and termsRent $2,800 a month, Entire property, Unfurnished
- Rent: $2,800 a month
- Space for rent: Entire property
- Furnished: Unfurnished
- Lease: 12 months
- Paid: Monthly
- Rent includes: Central air conditioning
- Deposit: Required
- Credit check: Required
- Employment letter: Required
- Rental application: Required
- References: Required
IncludedS/s stove, s/s fridge, s/s dishwasher, washer, dryer, private fenced yard
- Included: S/s stove, s/s fridge, s/s dishwasher, washer, dryer, private fenced yard
NearbyFenced yard, public transit, rec./commun.centre, school
- Close to: Fenced yard, public transit, rec./commun.centre, school
Listing detailsW13468860, Terminated, Jun 19, 2026
- MLS® number: W13468860
- Status: Terminated
- Listed on: Jun 19, 2026
- Days on market: 68
- Updated: Aug 26, 2026
- Possession: 2026-07-01 / Flexible
- Occupied by: Vacant
- Listing brokerage: RE/MAX CHAMPIONS REALTY INC.
About this home
11 Golden Gate Drive, Brampton (Northgate), ON L6S 2K4
Water HeaterFenced YardPublic TransitRec./Commun.CentreSchool
Beautiful & Spacious 3+1 Bedrooms, 4 Bath Detached Home With Separate Entrance With Finished Basement, Walking Distance To Primary And Secondary Schools, Kitchen With Quartz Counter Top, Living Room With Hardwood Floor Smooth Ceiling, Gazebo In The Back Yard, Garden Storage. Walking Distance To Schools, Park, Rec Centre, Shopping & Quick Access To Hwy 410.
Read more
Ask about this home
A HOMEH agent will answer your questions about this home.
Ask a question
Around this home
Williams Pkwy/Bramalea Rd
Errands
Parks
Schools
Daily convenience, out of 100, from the distances below
ParkGreenbriar Park North · 8 within 1 km3 min walk181 m
GroceryOn the Run22 min walk1.4 km
SchoolChinguacousy Secondary School6 min walk340 m
PharmacyShoppers Drug Mart9 min walk565 m
Cafés & foodGolden Palace Chinese Restaurant20 min walk1.2 km
Gym & rec centreTerry Miller Recreation Centre14 min walk837 m
LibraryBrampton Library - Chinguacousy Branch19 min walk1.2 km
WalkDriveStraight-line distance, open map data
Grocery1.4 km
Park0.2 km
Dining1.2 km
Gym0.8 km
Schools nearby
School rating, out of 10.
Chinguacousy Secondary Schoolsecondary · Public · 0.3 km
6.7/10Good
St Jean Brebeuf Separate Schoolelementary · Private · 0.5 km
6.1/10Fair
Jefferson Public Schoolelementary · Public · 0.5 km
—
Contact agent
Helpful calculators
Rent vs buy
Affordability
Mortgage
Down payment
Stress test
CMHC insurance
Your HOMEH agent

KimHOMEH agent · Brampton
"I would see it this week."
Ask Kim