

11 Juliana Square
Freehold Townhouse Rented
1/2911 Juliana Square
Freehold Townhouse Rented
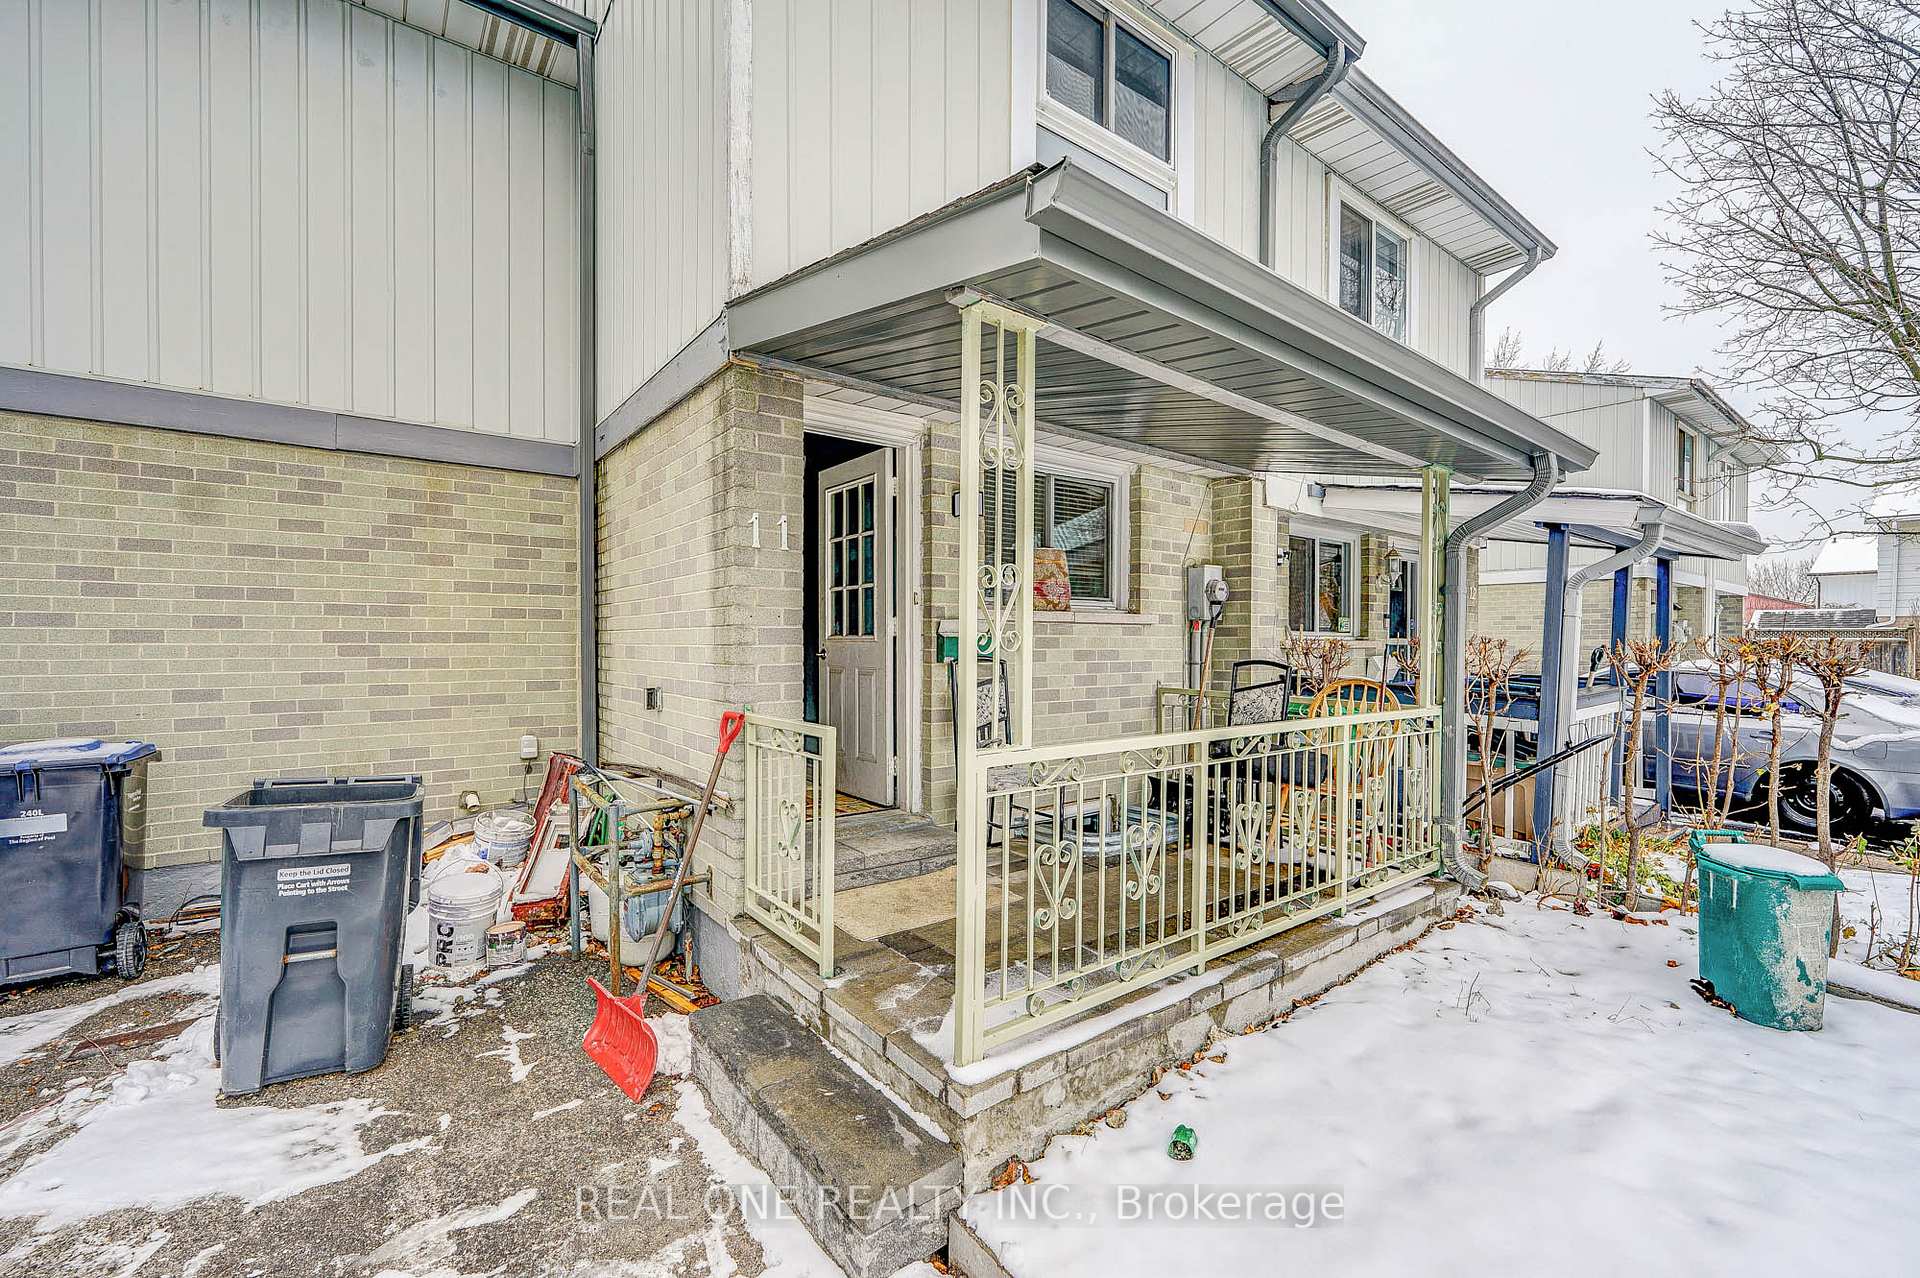 See all 29 photos
3 Bedrooms
2 Bathrooms
0 Garage
— sq.ft
Main, 2nd Fl…
— Unit
Property history
Facts and features
- BasementNone
- Lot size22 × 90 ft
- Lease term12 months
- FurnishedUnfurnished
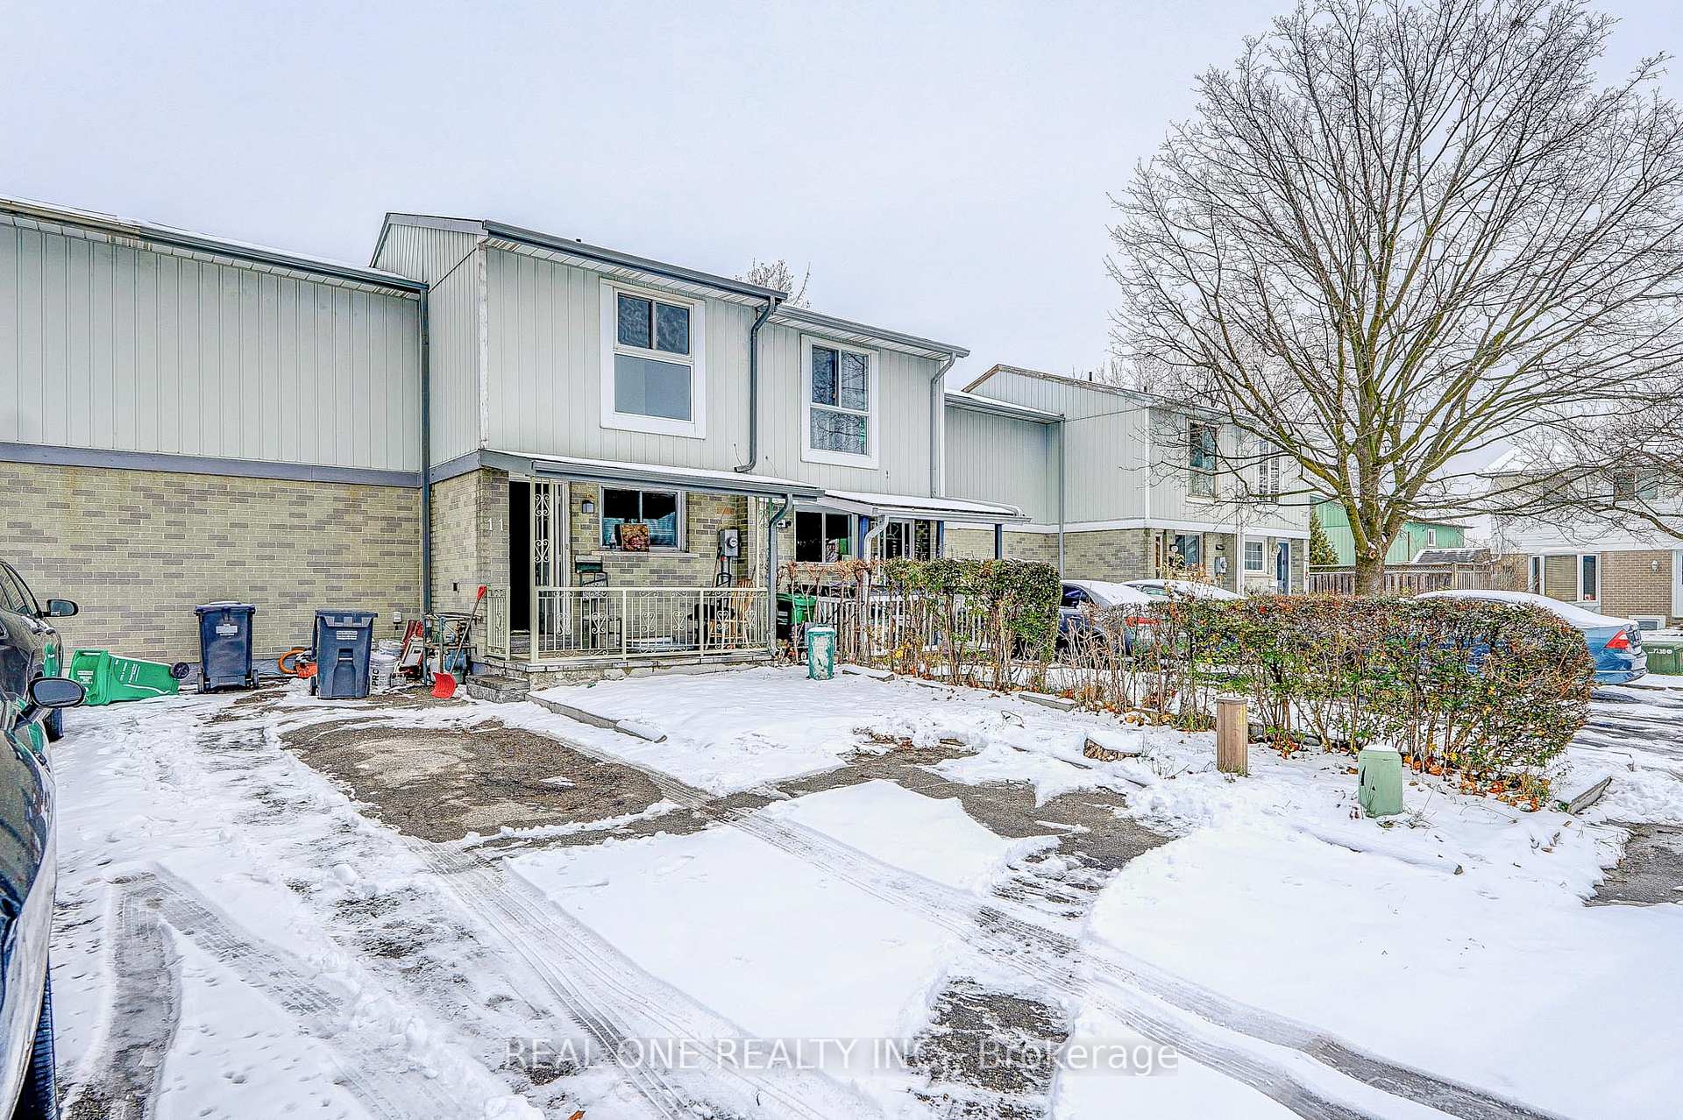
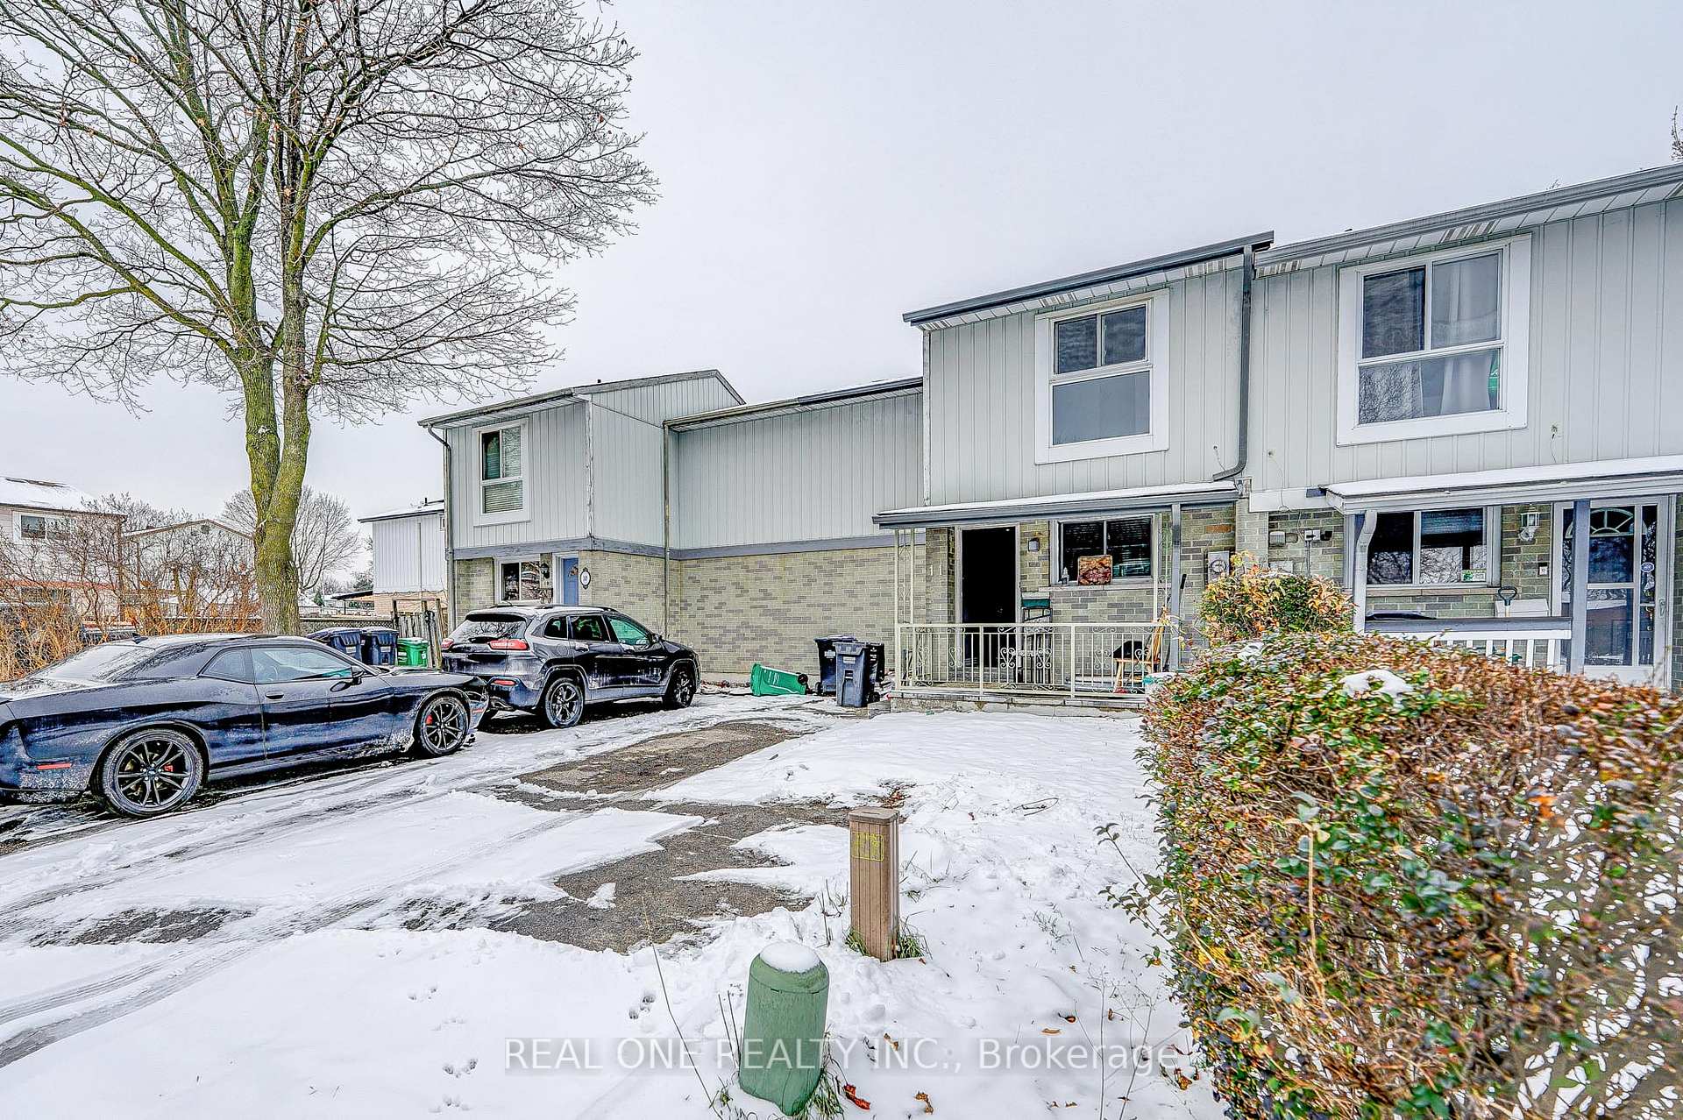
The homeFreehold Townhouse, 2-storey, Basement None
- Type: Freehold Townhouse
- Style: 2-storey
- Basement: None
InsideCeramic, Shared, Water heater
- Flooring: Ceramic
- Laundry: Shared
- Features: Water heater
- Rooms above ground: 6
- Rooms in the basement: 3
- Bedrooms: 3
- Bathrooms: 2
- Kitchens: 1
Outside and lotAluminum siding, Shingles, Unknown
Outside
- Exterior: Aluminum siding
- Roof: Shingles
- Foundation: Unknown
- Size: 22.46 × 89.74 ft
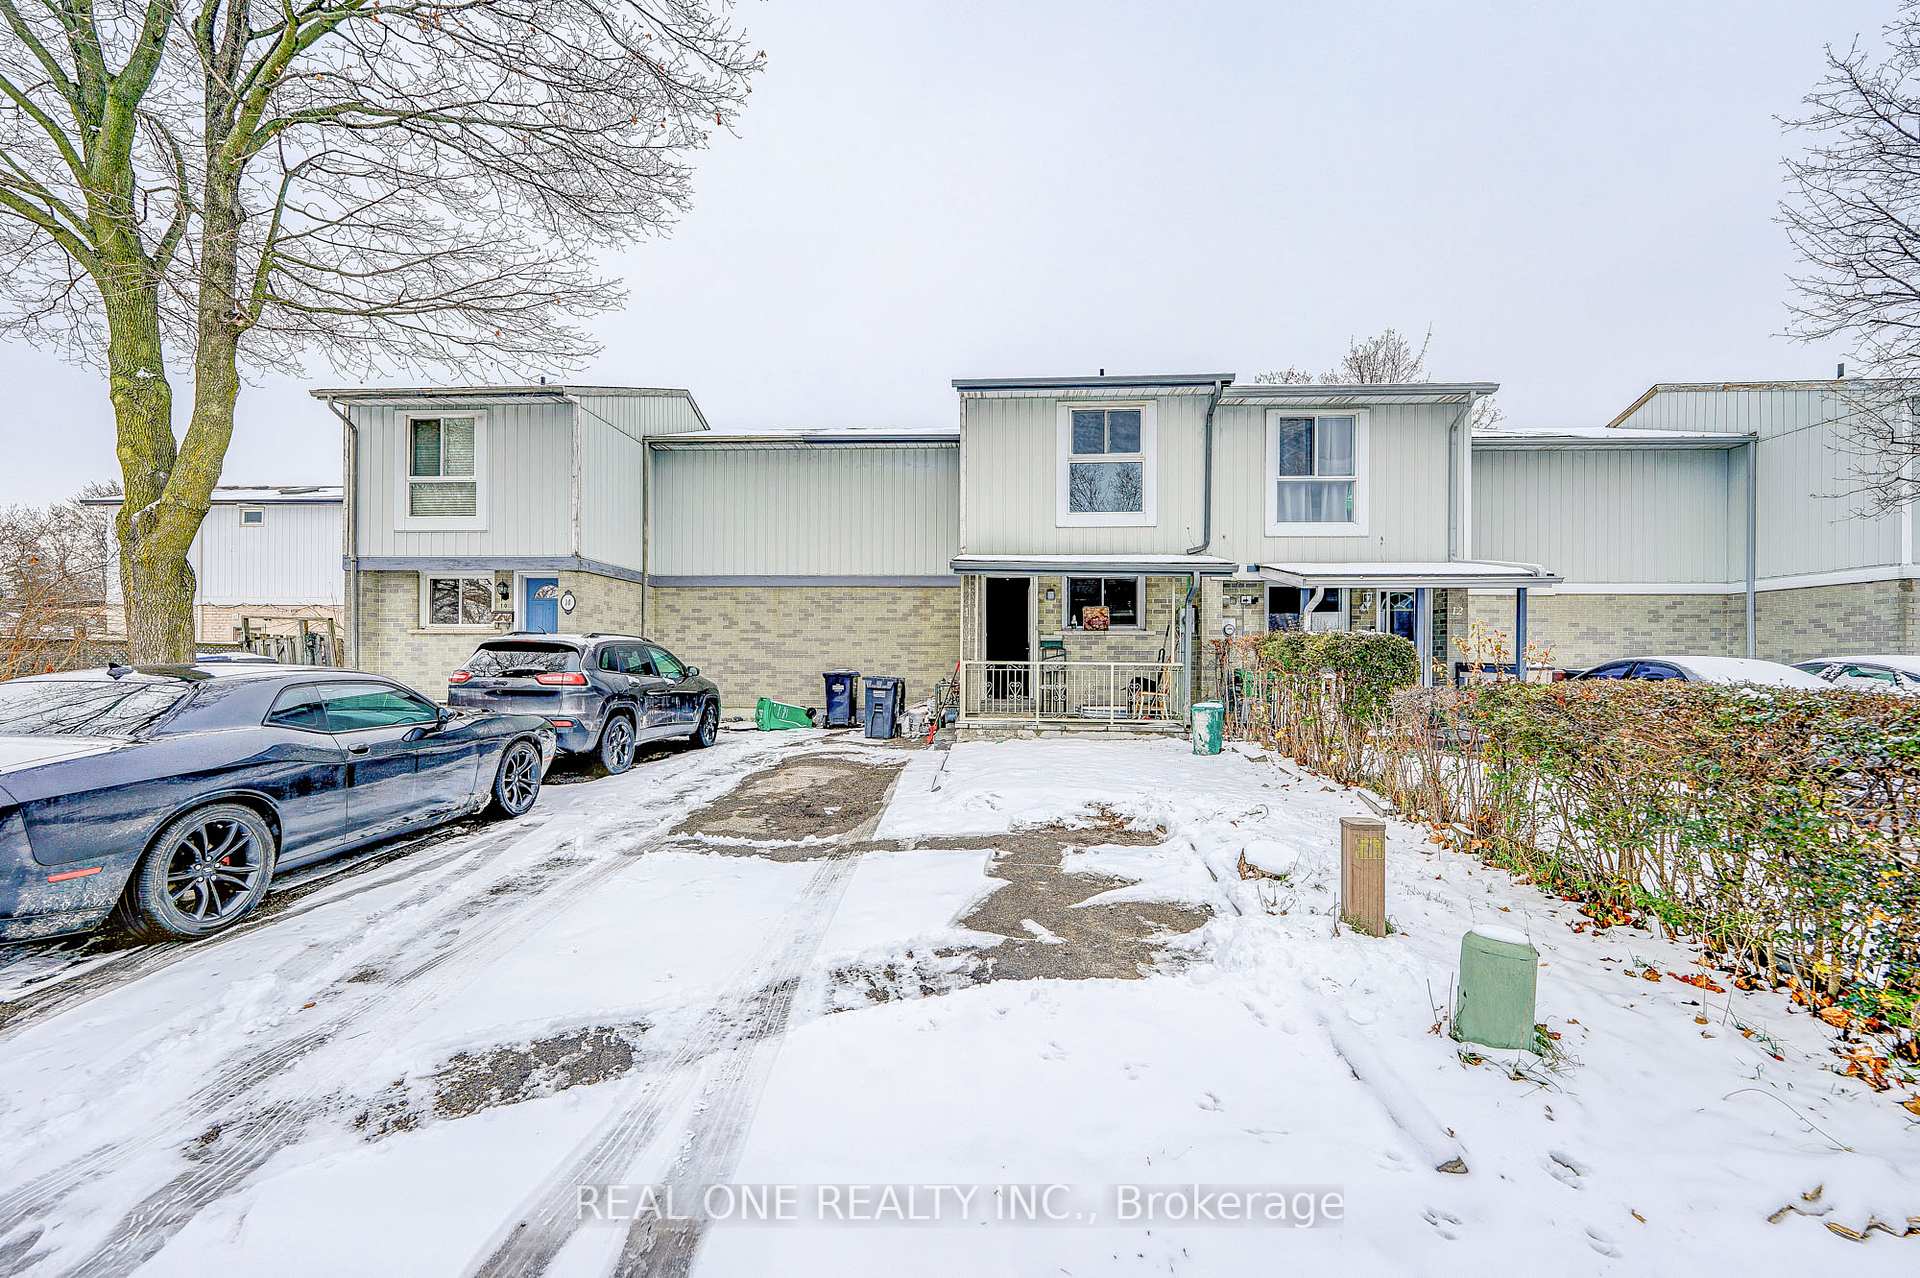
Parking2 Parking, Private
- Spaces: 2 Parking
- Driveway: Private
Heating, water and powerBaseboard, electric, Other, Municipal water
- Heating: Baseboard, electric
- Cooling: Other
- Water: Municipal water
- Sewer: Municipal sewer
Rent and termsRent $2,500 a month, Main, 2nd floor, Unfurnished
- Rent: $2,500 a month
- Space for rent: Main, 2nd floor
- Furnished: Unfurnished
- Lease: 12 months
- Paid: Monthly
- Rent includes: Parking
- Deposit: Required
- Credit check: Required
- Employment letter: Required
- Rental application: Required
- References: Required
- Rental items: Hot water tank
IncludedTwo private driveway parking spots
- Included: Two private driveway parking spots
Listing detailsW11921010, Rented, Jan 12, 2025
- MLS® number: W11921010
- Status: Rented
- Listed on: Jan 12, 2025
- Days on market: 107
- Updated: Apr 29, 2025
- Possession: 2025-03-01 / Immediate
- Occupied by: Tenant
- Listing brokerage: REAL ONE REALTY INC.
About this home
11 Juliana Square, Brampton (Northgate), ON L6S 2L4
Water Heater
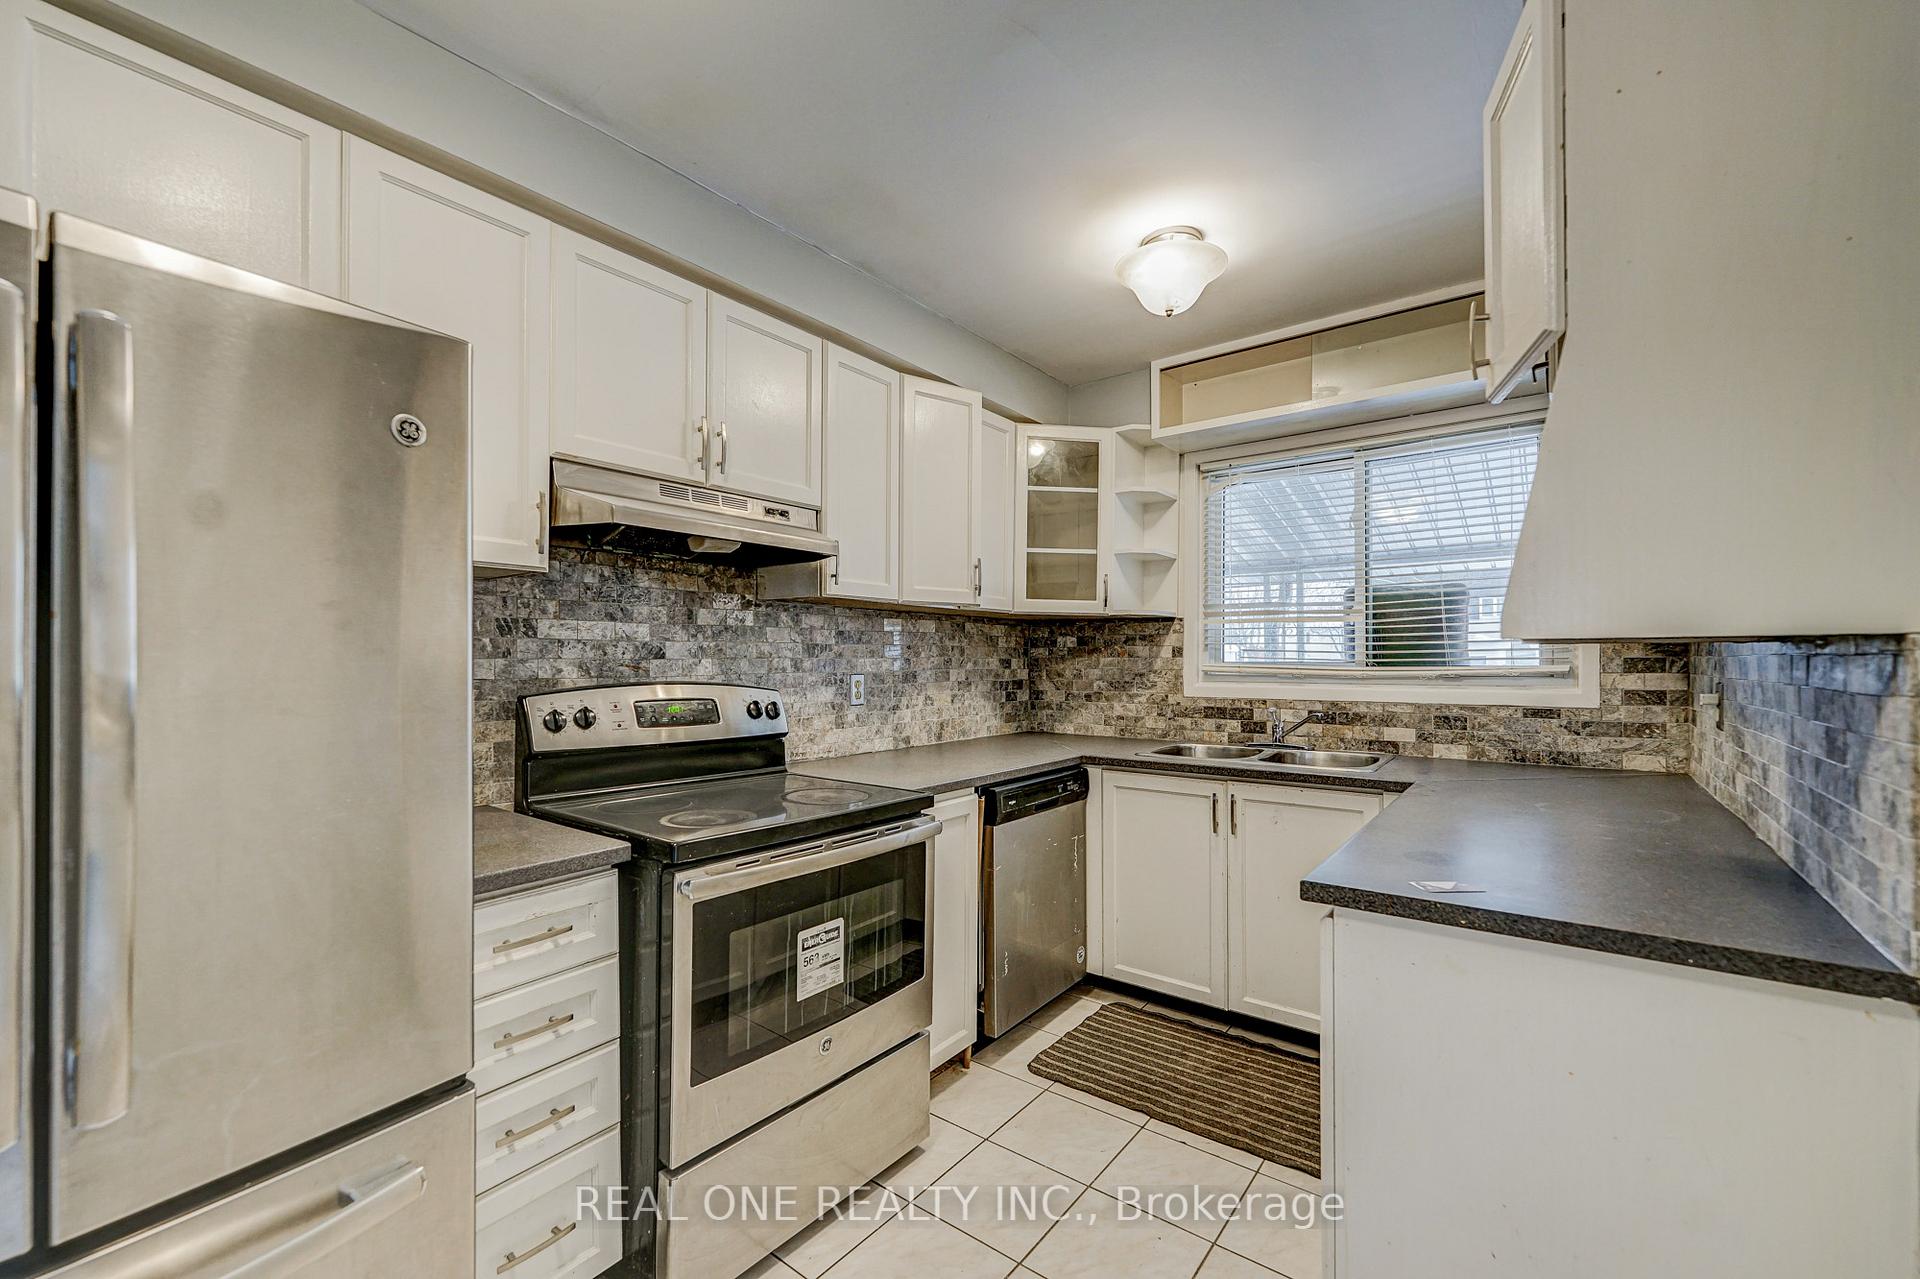
*Upper Level Only*. Basement Apartment Not Included. Located On A Child Safe Court. Generous 3 Bedrms And Two Baths. Kitchen W/ Custom Stone Backsplash, 2022 Brand New Renovated Washrooms & Interlock & Painting & New Laminate Floor. Easy Access To Everything, Library, Park, Public Transit, Rec Center, School And Stores. Private Backyard W/Covered Deck. 80% Utilities. Two Parking Spot. No Pets, No Smoking! **EXTRAS** Private Backyard W/Covered Deck,
Read more
Ask about this home
A HOMEH agent will answer your questions about this home.
Ask a question
Around this home
Williams Pkwy/Jordon
Errands
Parks
Schools
Daily convenience, out of 100, from the distances below
ParkJordan Park · 8 within 1 km4 min walk249 m
GroceryAsian Food Center18 min walk1.1 km
SchoolChinguacousy Secondary School7 min walk420 m
PharmacyShoppers Drug Mart14 min walk884 m
Cafés & foodGolden Palace Chinese Restaurant · 2 within 1 km15 min walk939 m
Gym & rec centreTerry Miller Recreation Centre17 min walk1.0 km
LibraryBrampton Library - Chinguacousy Branch24 min walk1.5 km
HospitalBrampton Civic Hospital25 min walk1.6 km
WalkDriveStraight-line distance, open map data
Grocery1.1 km
Park0.2 km
Dining0.9 km
Gym1.0 km
Hospital1.6 km
Schools nearby
School rating, out of 10.
Chinguacousy Secondary Schoolsecondary · Public · 0.4 km
6.7/10Good
Jefferson Public Schoolelementary · Public · 0.5 km
—
St John Bosco Schoolelementary · Private · 0.6 km
5.4/10Fair
Contact agent
Helpful calculators
Rent vs buy
Affordability
Mortgage
Down payment
Stress test
CMHC insurance
Your HOMEH agent

KimHOMEH agent · Brampton
"I would see it this week."
Ask Kim