

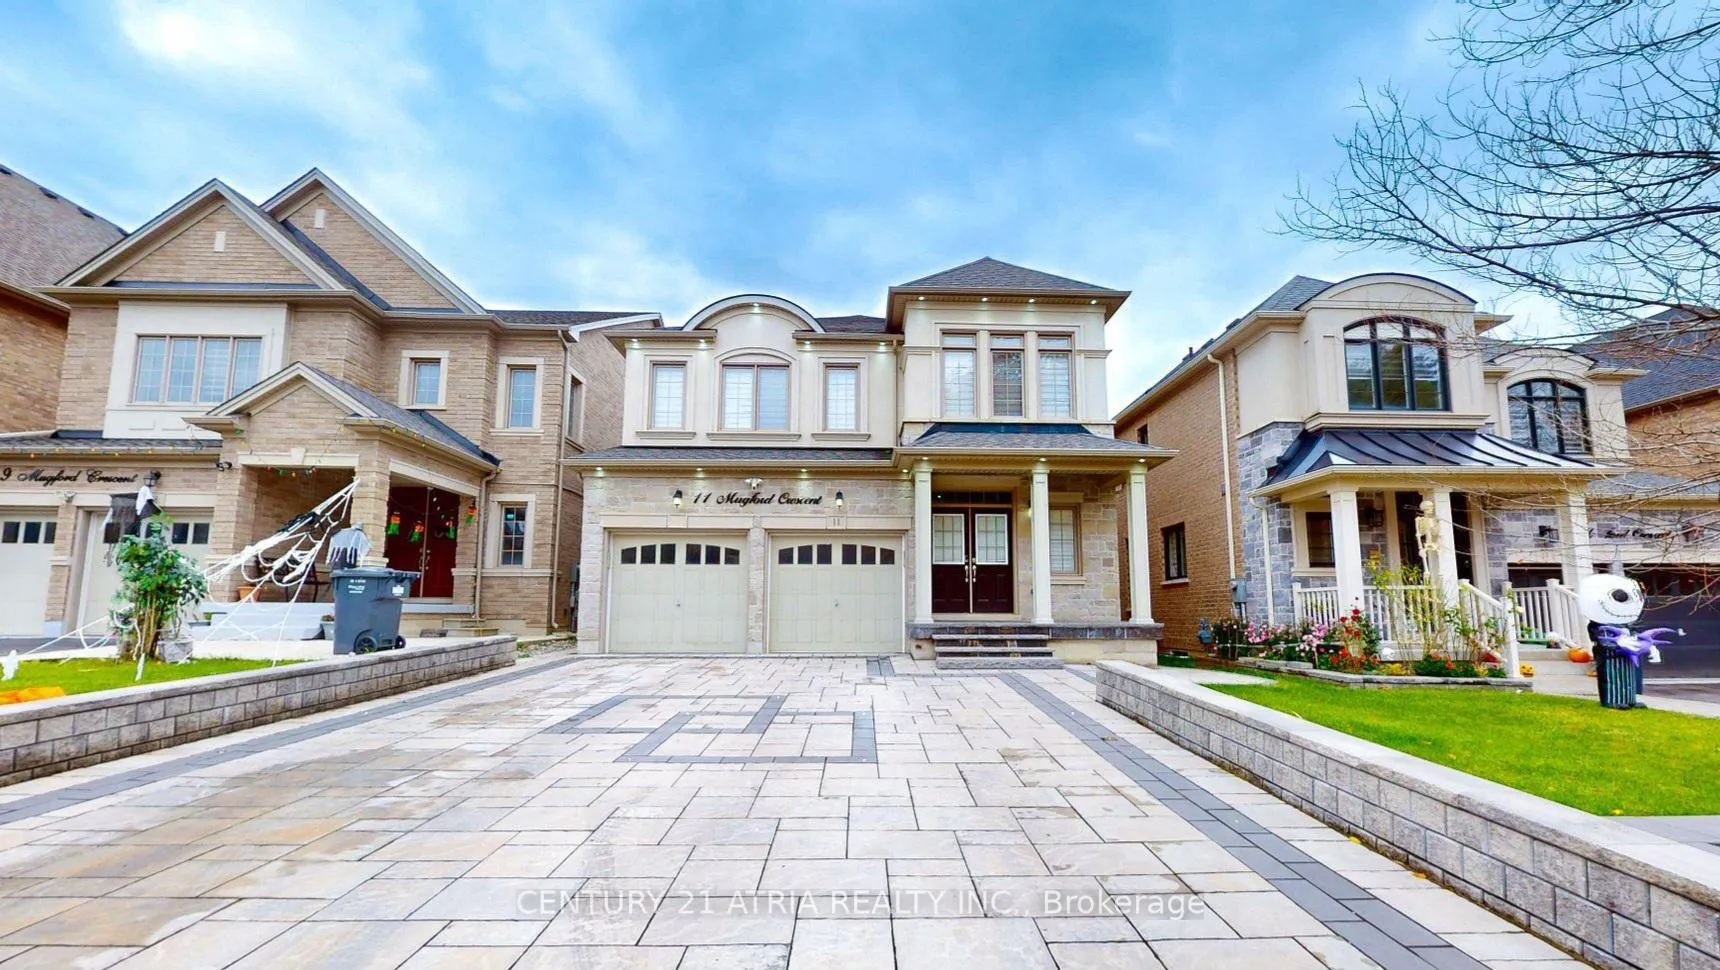
11 Mugford Crescent
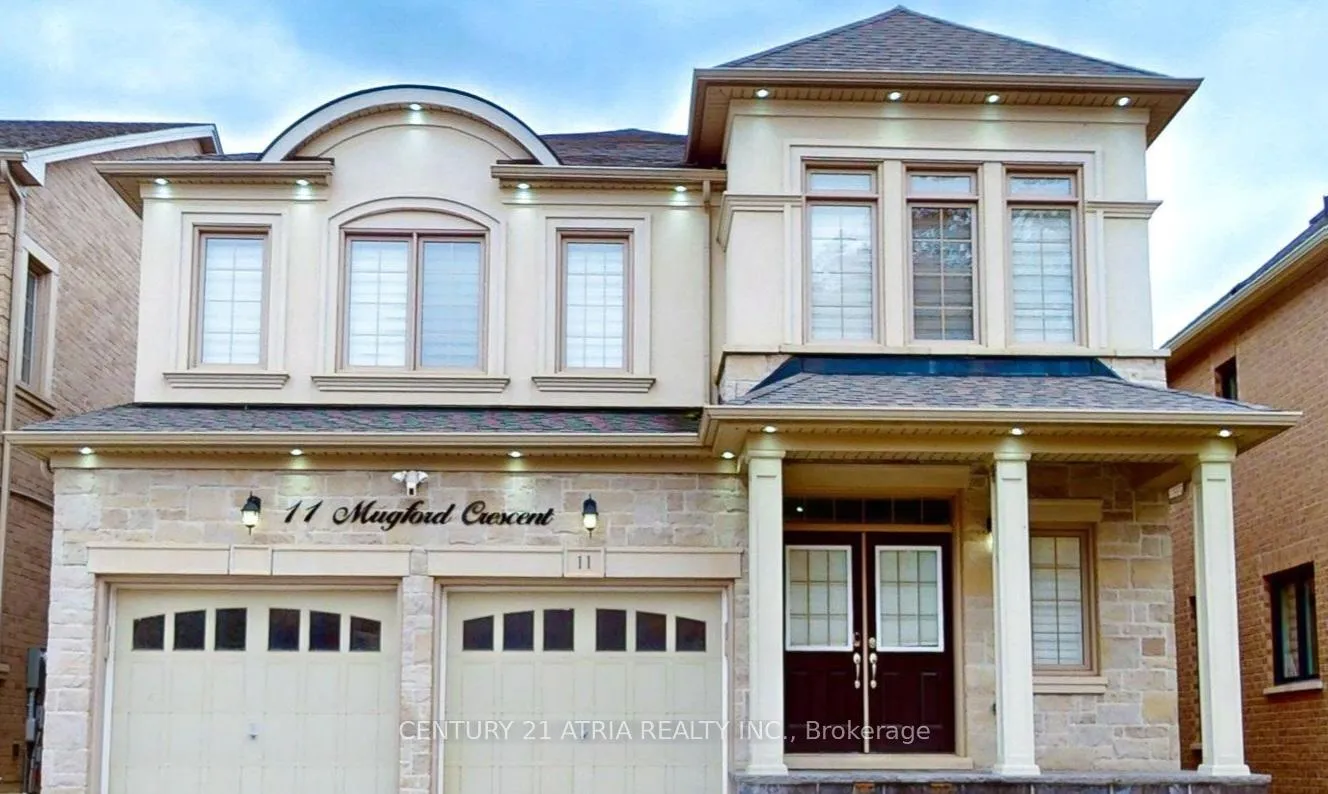
11 Mugford Crescent
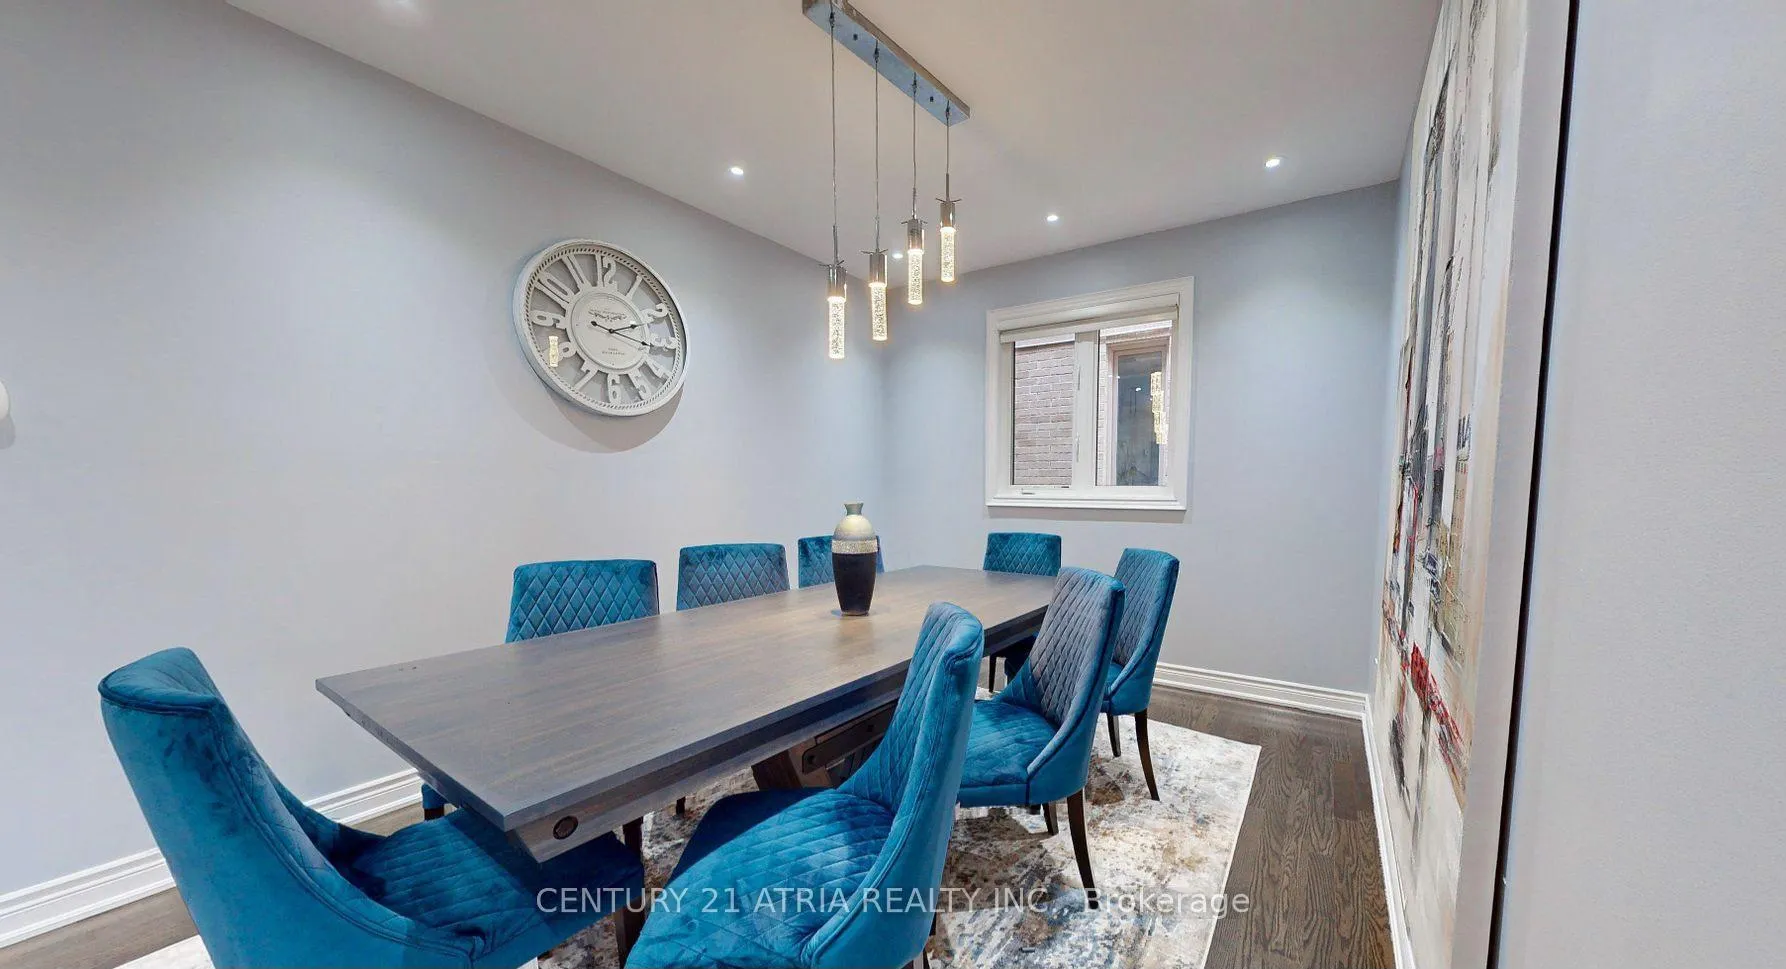 See all 24 photos
Property history
Facts and features
- BasementWalk-up
- Lot size38 × 109 ft
- Lease term12 months
- FurnishedFurnished
- Hardwood floors
- Fireplace
- Central air
The homeDetached, 2-storey, Age 6–15 years
- Type: Detached
- Style: 2-storey
- Age: 6–15 years
- Living space: 3,000–3,500 sq ft
- Basement: Finished, walk-up
- View: Trees/woods, park/greenbelt
InsideFireplace Yes, Hardwood, Ensuite, main level
- Fireplace: Yes
- Flooring: Hardwood
- Laundry: Ensuite, main level
- Features: Auto garage door remote, built-in oven, carpet free, countertop range, on demand water heater, water heater
- Security: Alarm system, carbon monoxide detectors, security system, smoke detector
- Rooms above ground: 11
- Bedrooms: 5
- Bathrooms: 4
- Kitchens: 1
- Family room: Yes
Outside and lotBrick, Asphalt shingle, Concrete
- Exterior: Brick
- Roof: Asphalt shingle
- Foundation: Concrete
- Features: Deck, lighting, patio, paved yard, porch enclosed
- Other structures: Fence - full
- Size: 38.06 × 108.53 ft
Parking4 Garage, Attached, Available
- Spaces: 4 Garage
- Garage: Attached
- Driveway: Available
Heating, water and powerForced air, gas, Central air, Municipal water
- Heating: Forced air, gas
- Cooling: Central air
- Water: Municipal water
- Sewer: Municipal sewer
- Natural gas: Available
- Hydro: Available
- Cable: Available
- Telephone: Available
Rent and termsRent $4,200 a month, Main, 2nd floor, Furnished
- Rent: $4,200 a month
- Space for rent: Main, 2nd floor
- Furnished: Furnished
- Lease: 12 months
- Paid: Monthly
- Rent includes: Parking
- Deposit: Required
- Credit check: Required
- Employment letter: Required
- Rental application: Required
- References: Required
- Rental items: Hwt: $41.92 + hst
Included2 refrigerators, stove, cooktop, built-in microwave/ oven combo, dishwasher, washer, dryer, central vacuum system, all window coverings, all existing light fixtures, furniture including couches, tvs, and bed frames. ring security system (doorbell and floodlight cameras), motorized window covering, wi-fi switches, custom closet organizers, humidifier, 2 garage door openers, and ev charging outlet in garage. utilities split 70/30 with basement., Chandelier in bedroom 5, light fixture in den, and light fixture in dining room
- Included: 2 refrigerators, stove, cooktop, built-in microwave/ oven combo, dishwasher, washer, dryer, central vacuum system, all window coverings, all existing light fixtures, furniture including couches, tvs, and bed frames. ring security system (doorbell and floodlight cameras), motorized window covering, wi-fi switches, custom closet organizers, humidifier, 2 garage door openers, and ev charging outlet in garage. utilities split 70/30 with basement.
- Not included: Chandelier in bedroom 5, light fixture in den, and light fixture in dining room
Listing detailsW12258662, Rented, Jul 1, 2025
- MLS® number: W12258662
- Status: Rented
- Listed on: Jul 1, 2025
- Days on market: 79
- Updated: Sep 18, 2025
- Possession: 2025-07-01 / Immediate
- Occupied by: Vacant
- Listing brokerage: CENTURY 21 ATRIA REALTY INC.
About this home
11 Mugford Crescent, Brampton (Bram West), ON L6Y 6A7
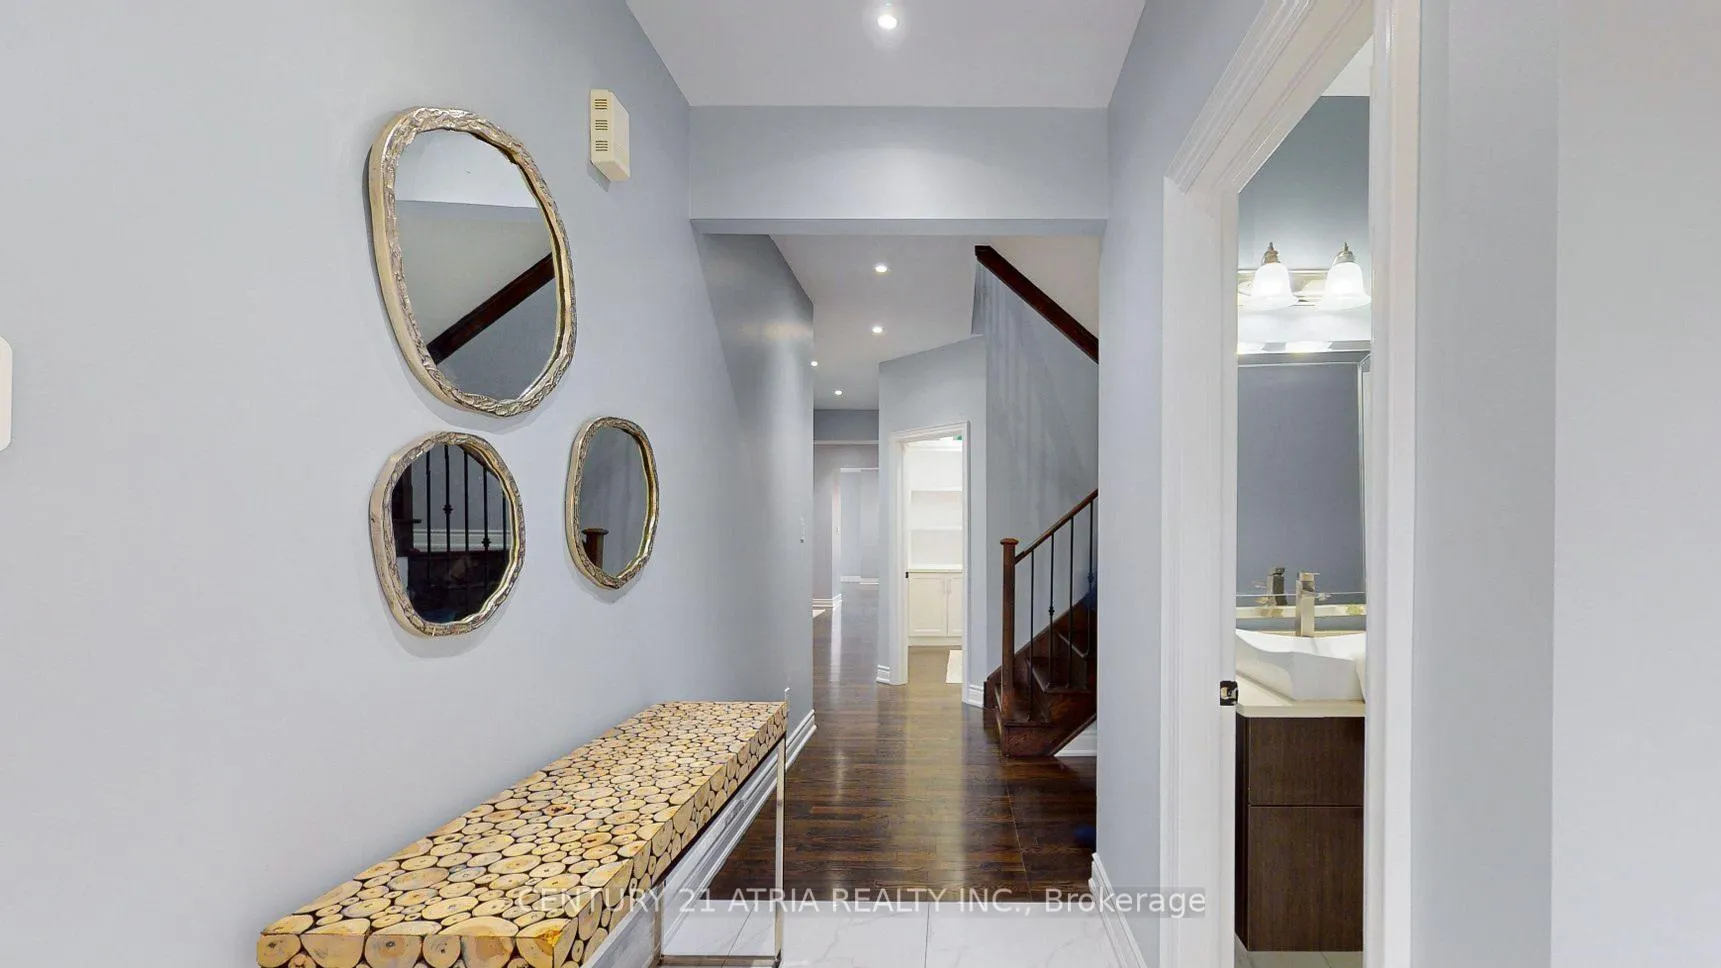
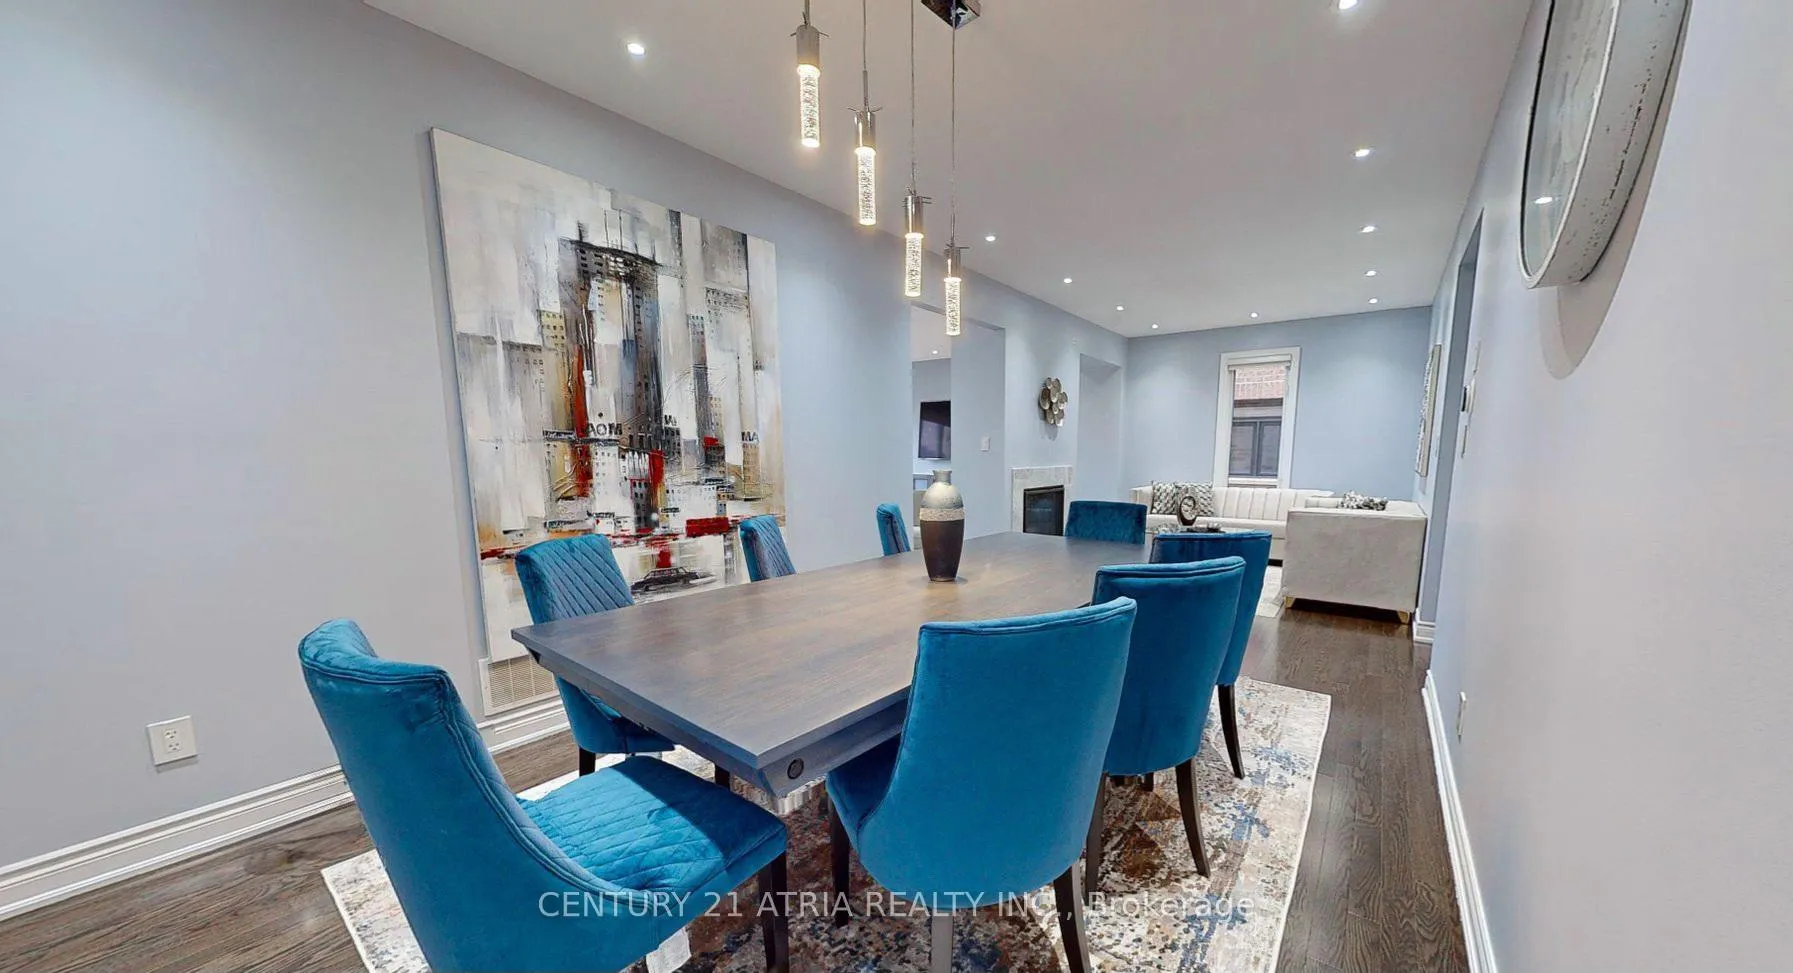
Beautifully upgraded fully furnished 5-bedroom, 4-bath executive home for rent (top floors only) on a quiet, family-friendly cul-de-sac, fronting a peaceful greenspace with no houses in front. Offers approx. 3,300 sq. ft. of bright, modern living space with hardwood floors, 9' ceilings, a large kitchen with centre island, open-concept living/family areas with double-sided gas fireplace, and a main-floor den perfect for a home office. Upstairs features a versatile loft and spacious bedrooms with custom closet organizers. Comes with high-quality, well-maintained furniture just move in and enjoy. Private backyard deck, interlocked driveway with 3 parking spots, walking distance to excellent schools, parks, and community amenities. Quick access to Highways 407 & 401. Basement separately rented; utilities shared. Perfect for families seeking space, comfort, and a welcoming neighbourhood.
Ask about this home
A HOMEH agent will answer your questions about this home.
Around this home
Daily convenience, out of 100, from the distances below
Schools nearby
School rating, out of 10.
Helpful calculators
Your HOMEH agent

"I would see it this week."