
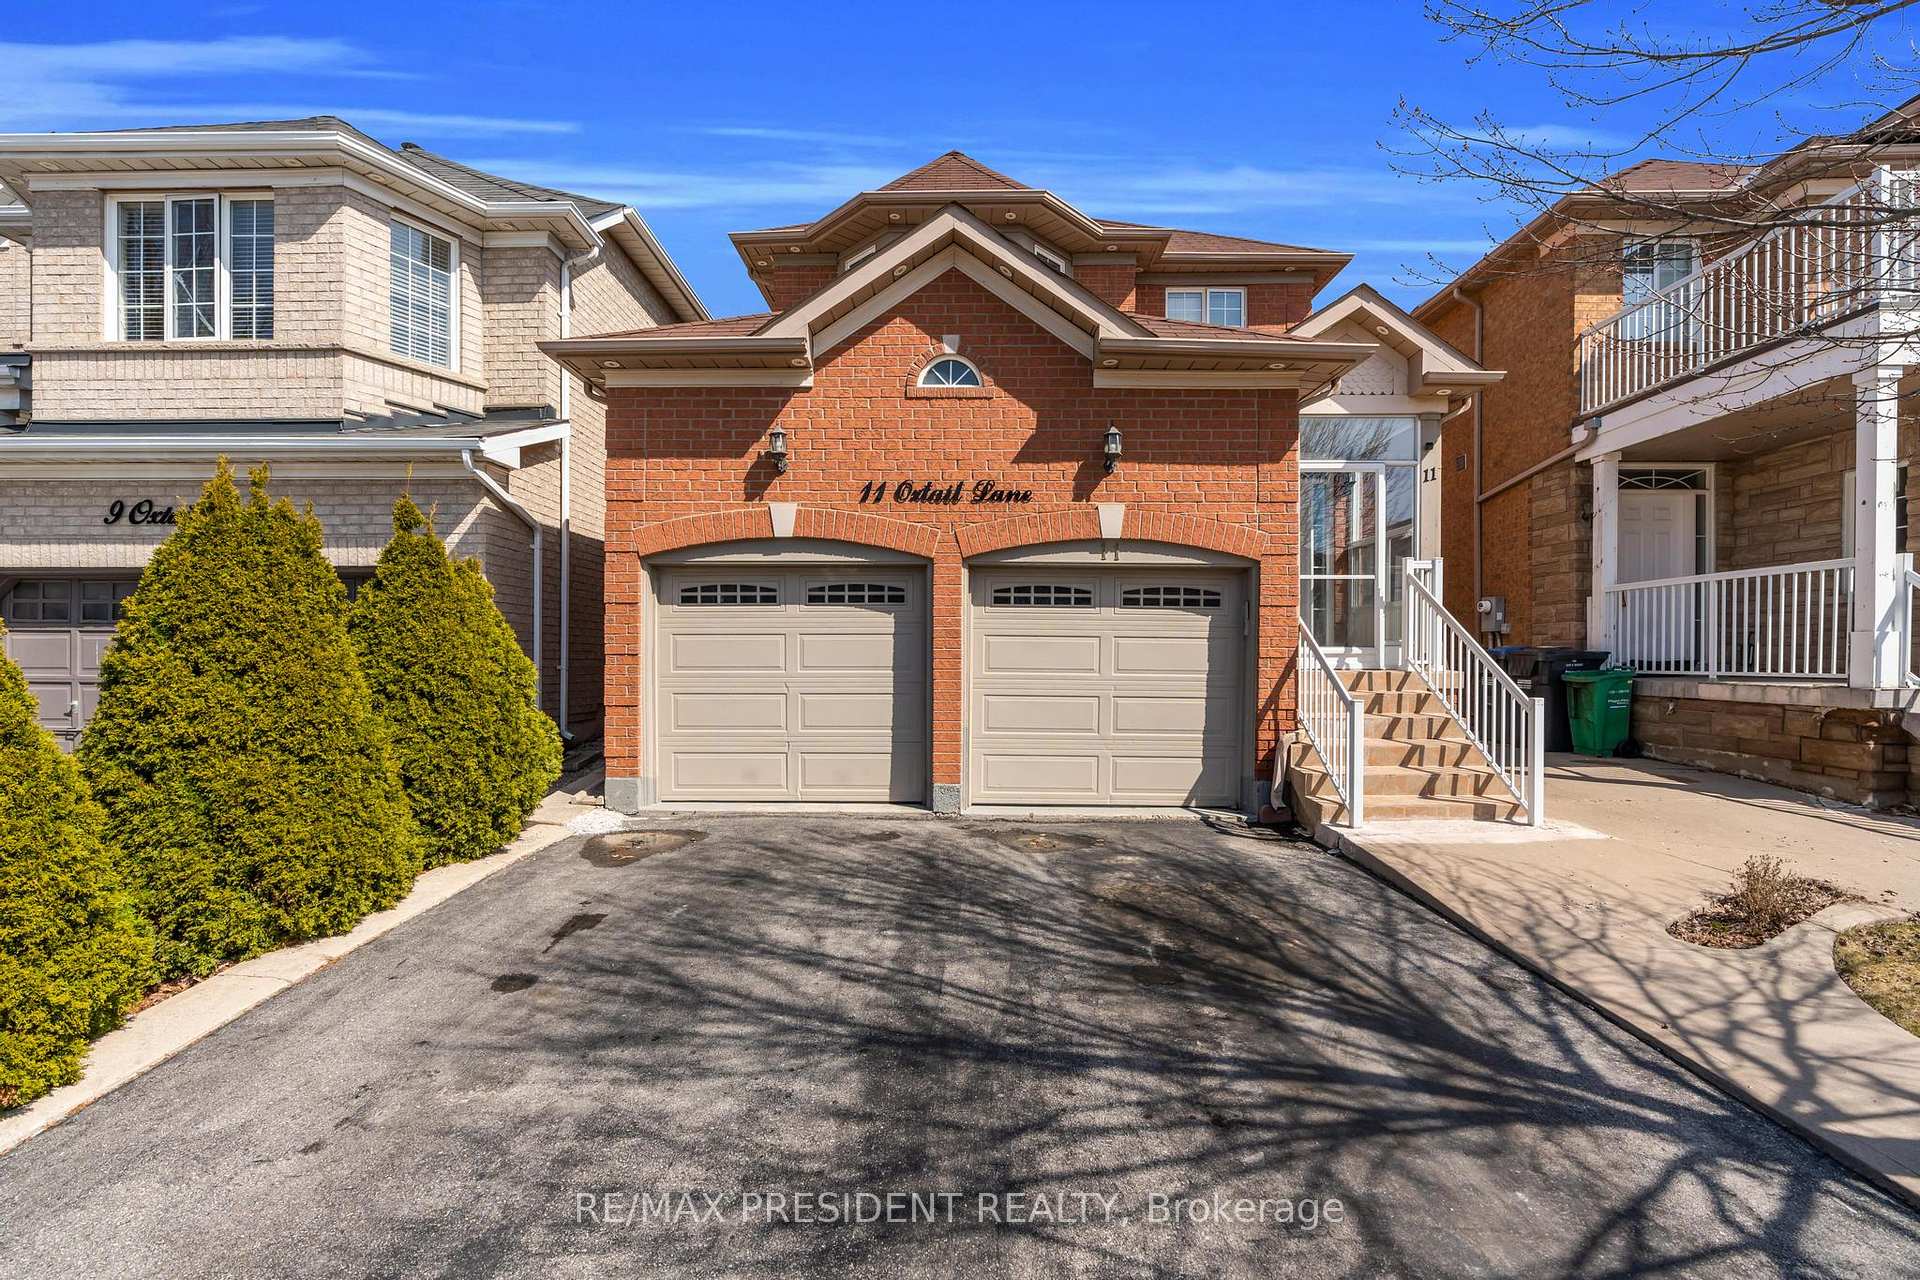
11 Oxtail Lane
11 Oxtail Lane
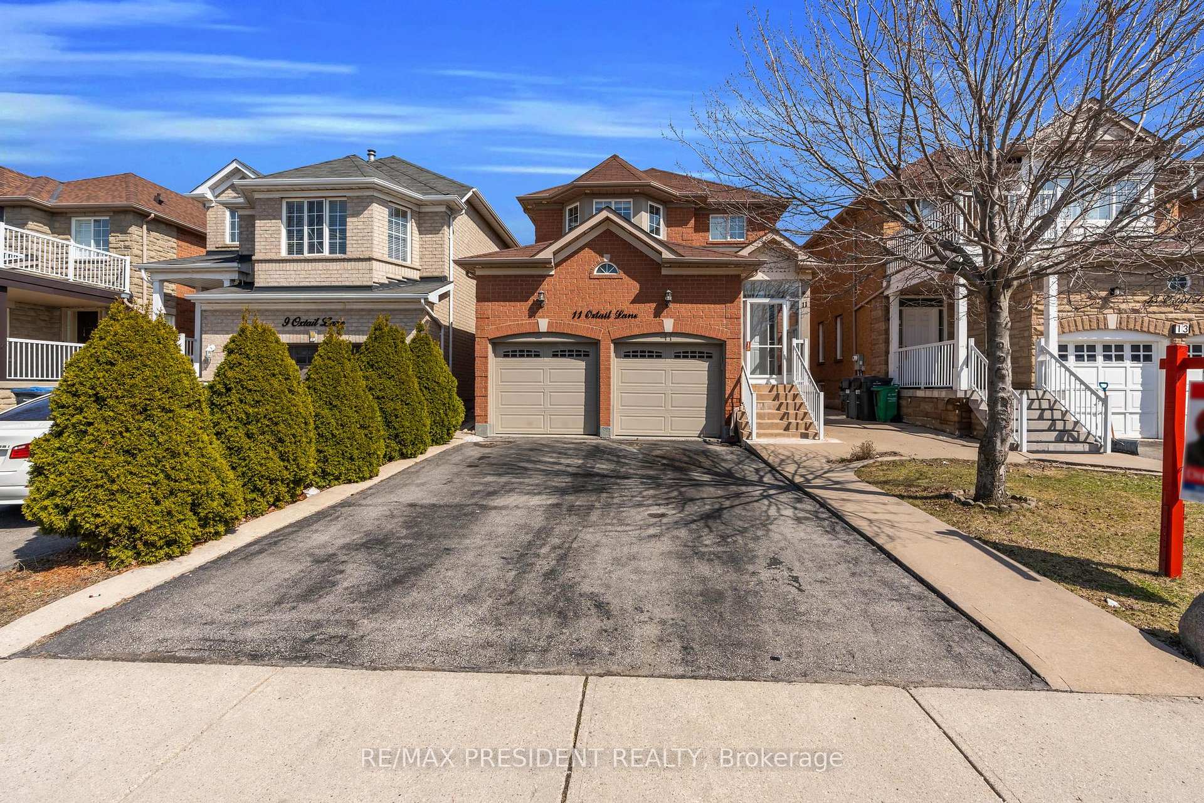
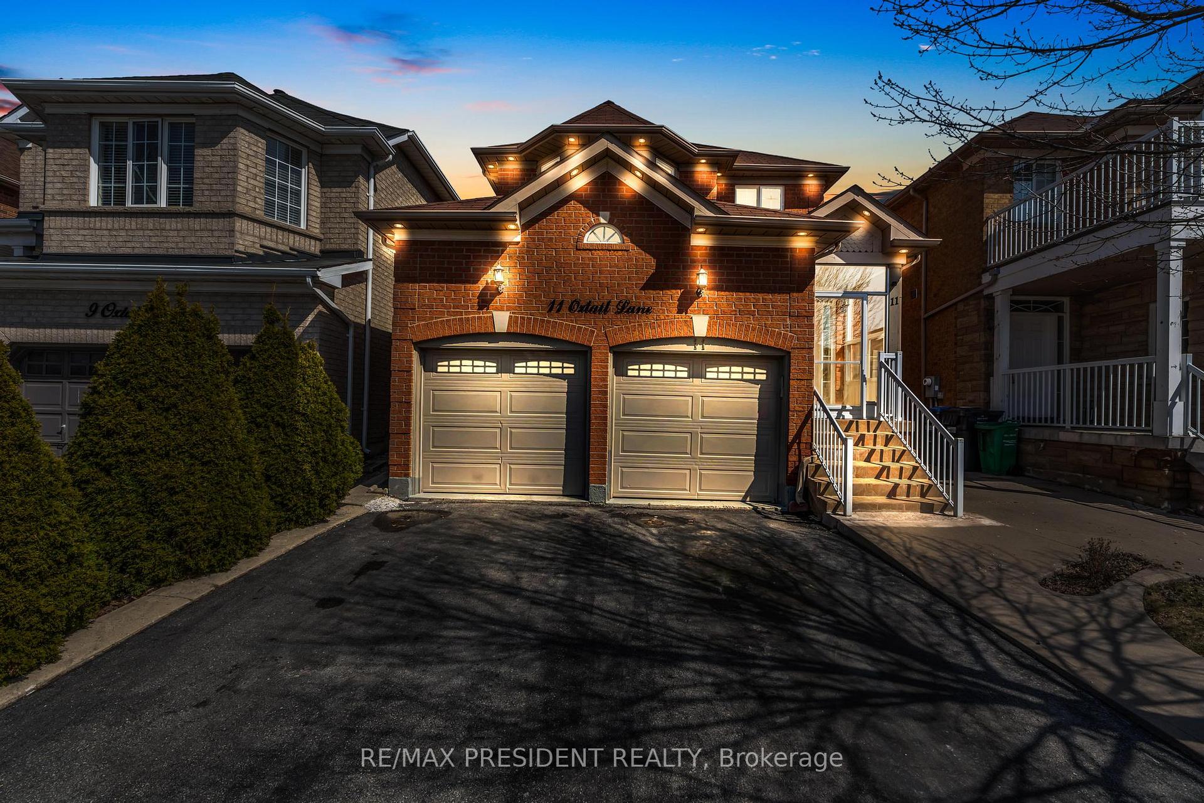
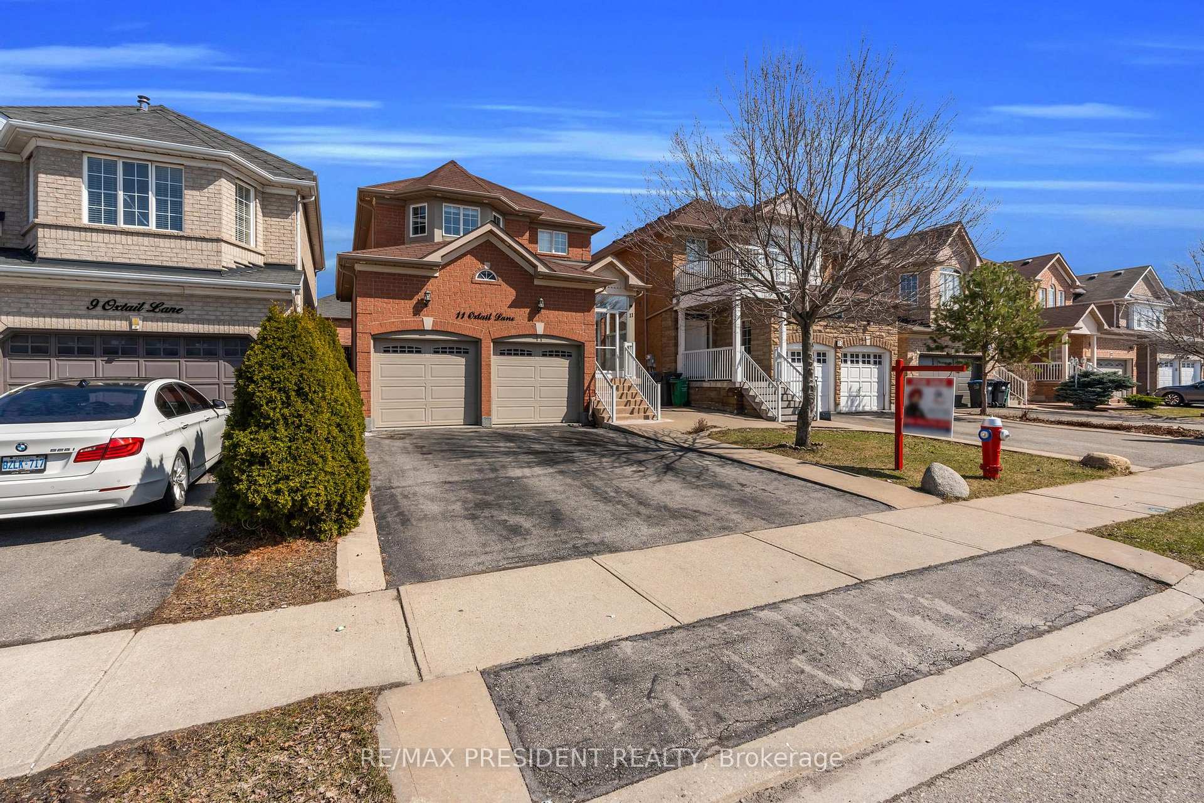
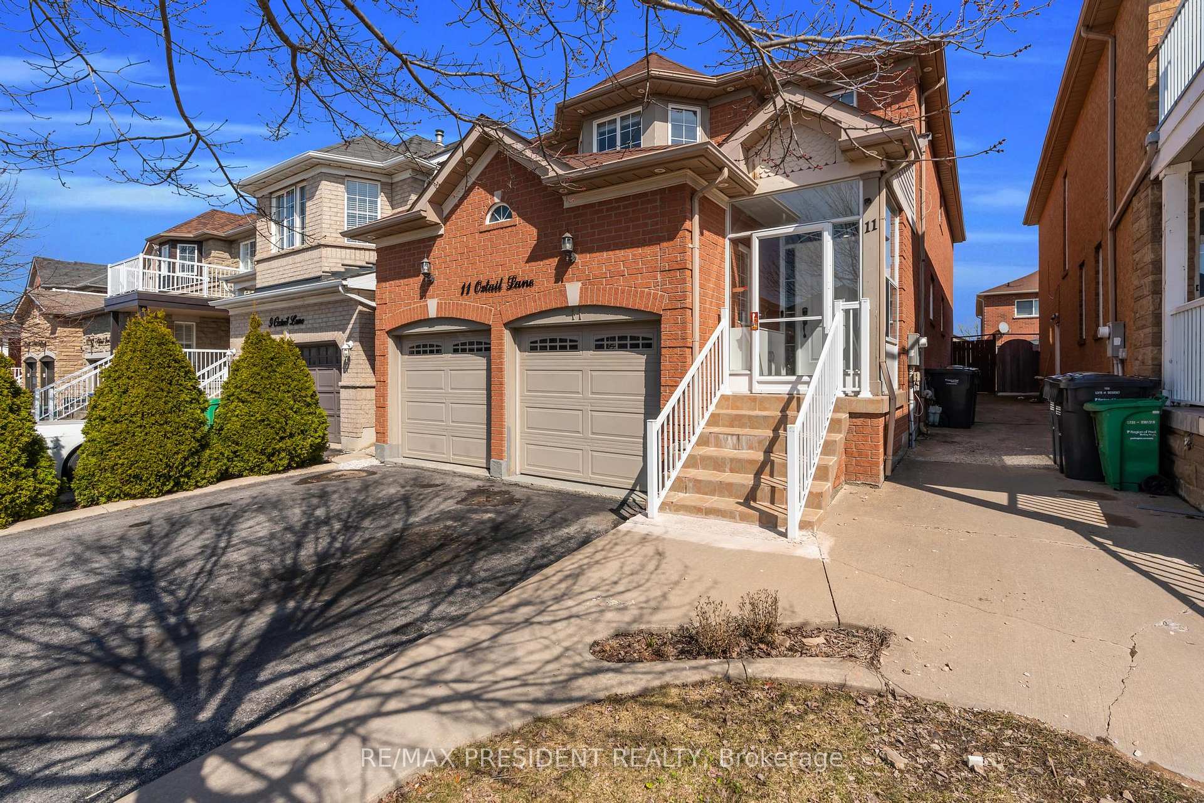 See all 50 photos
Property history
About this home
11 Oxtail Lane, Brampton (Fletcher's Creek Village), ON L6X 5E2
Detached 2 Story in Fletcher's Creek Village close to numerous amenities, including parks, schools, and shopping centers, all conveniently located within a short distance. An excellent public transportation and easy access to major highways, commuting to the city or exploring nearby areas is both simple and efficient. This lively neighborhood is not only a place to live but also a place to flourish, providing a balanced lifestyle where every family member can experience joy and fulfillment. This four-bedroom detached home features a Master bedroom with walk-in closet and master-ensuite plus 3 other good-sized bedrooms with two full bathrooms on the second floor and a convenient main-floor laundry. upgraded the kitchen surrounded by a separate living room and family room adds more appeal to the main floor. The Legal basement includes three bedrooms, a living space, a separate entrance, a kitchen, and a full bathroom. Additionally, there is a two-car garage with space for six vehicles, with garage access from inside the home. The beautiful backyard that would provide you a summer retreat.
Facts & features
Ask about this home
A HOMEH agent will answer your questions about this home.
Rooms
11 rooms · 4 bathrooms
- Living room10′11″ × 23′11″262 sq.ft.
- Family room10′11″ × 15′11″173 sq.ft.
- Kitchen10′ × 10′6″104 sq.ft.
- Breakfast9′5″ × 10′6″99 sq.ft.
- Primary bedroom15′ × 14′8″219 sq.ft.
- Bedroom 210′8″ × 10′11″116 sq.ft.
- Bedroom 314′6″ × 9′11″143 sq.ft.
- Bedroom 415′8″ × 11′7″181 sq.ft.
- Living room10′3″ × 11′8″120 sq.ft.
- Bedroom10′3″ × 9′10″101 sq.ft.
- Bedroom 211′10″ × 10′8″126 sq.ft.
Around this home
Listing details
Helpful tools
Your HOMEH agent

"I would see it this week."
Ask HOMEH about this home
Price, neighbourhood, monthly cost. Ask anything.
HOMEH Intelligent Agent is an AI, not a licensed representative. Check anything important with your agent.