

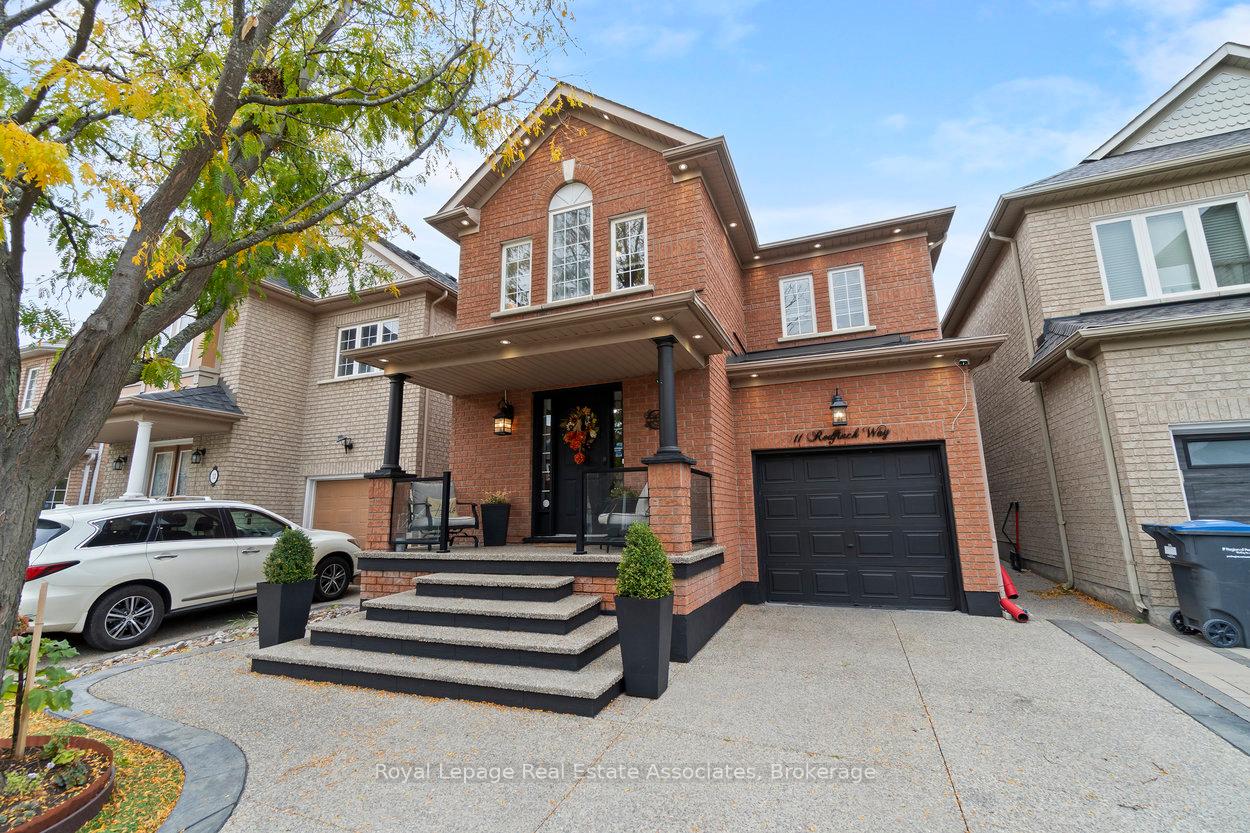
11 Redfinch Way
11 Redfinch Way
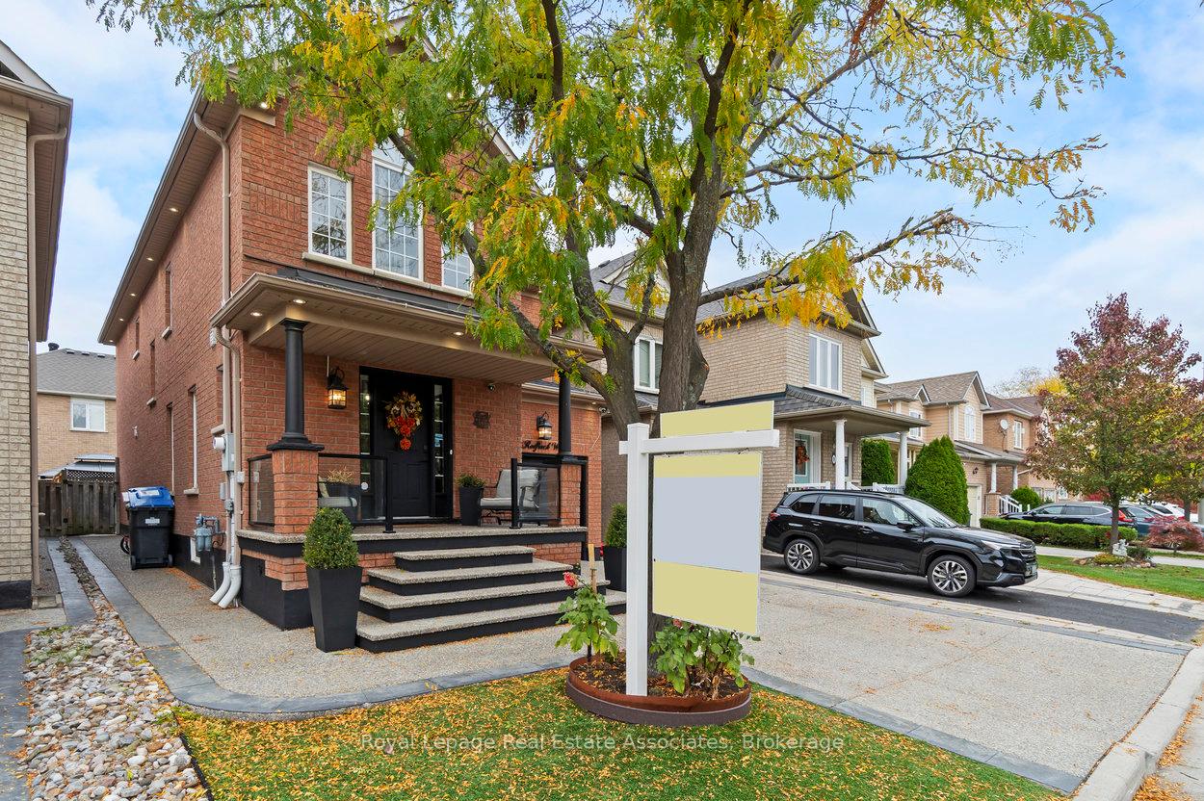
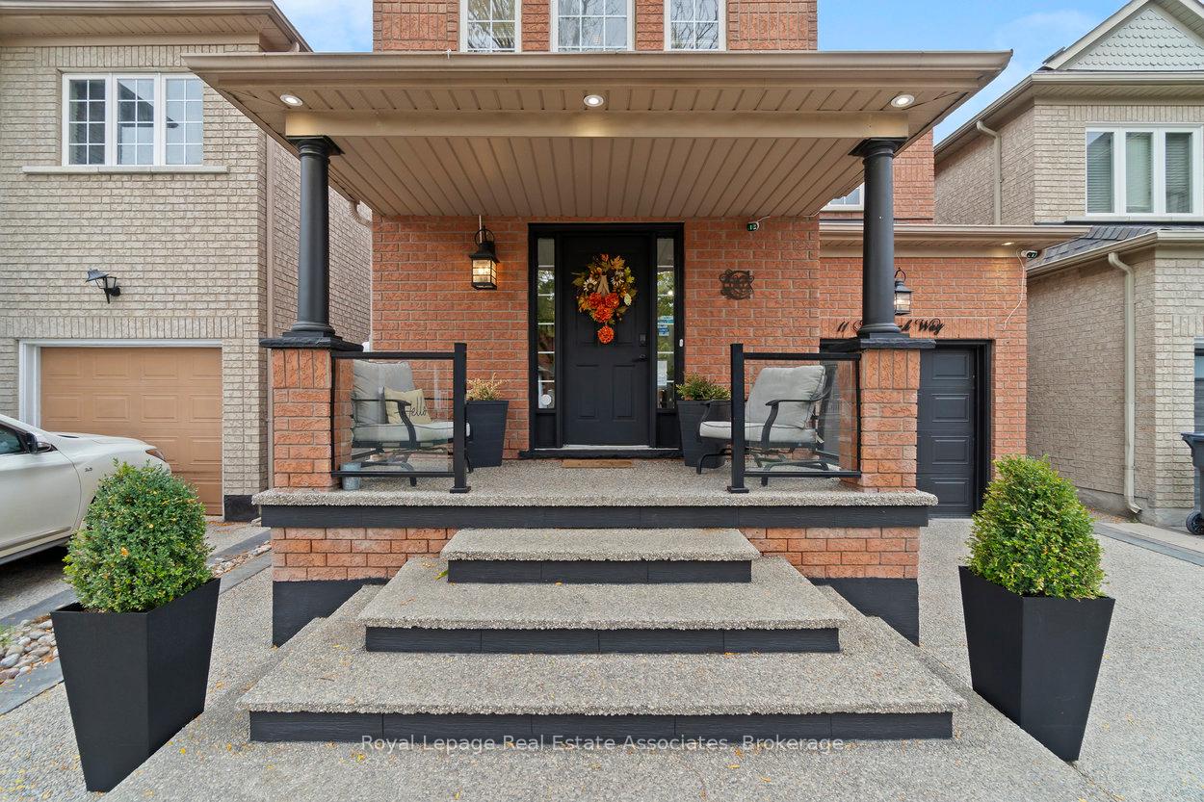
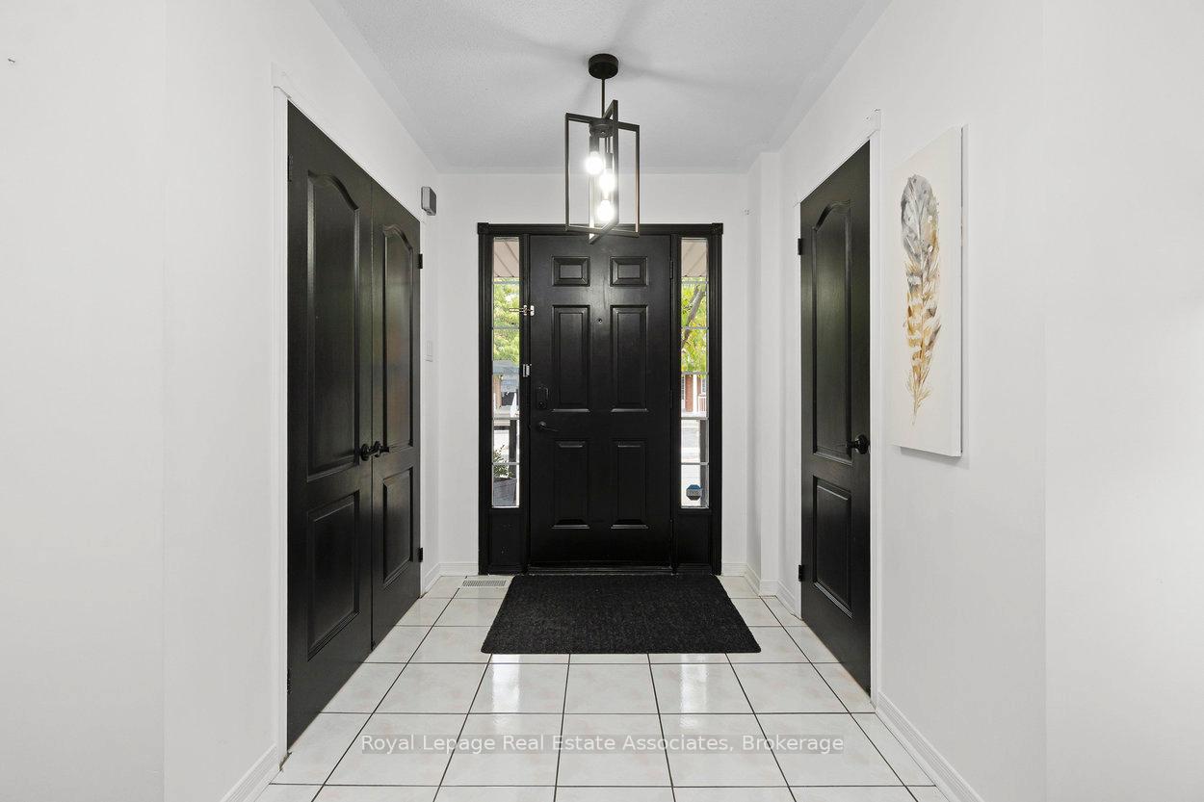
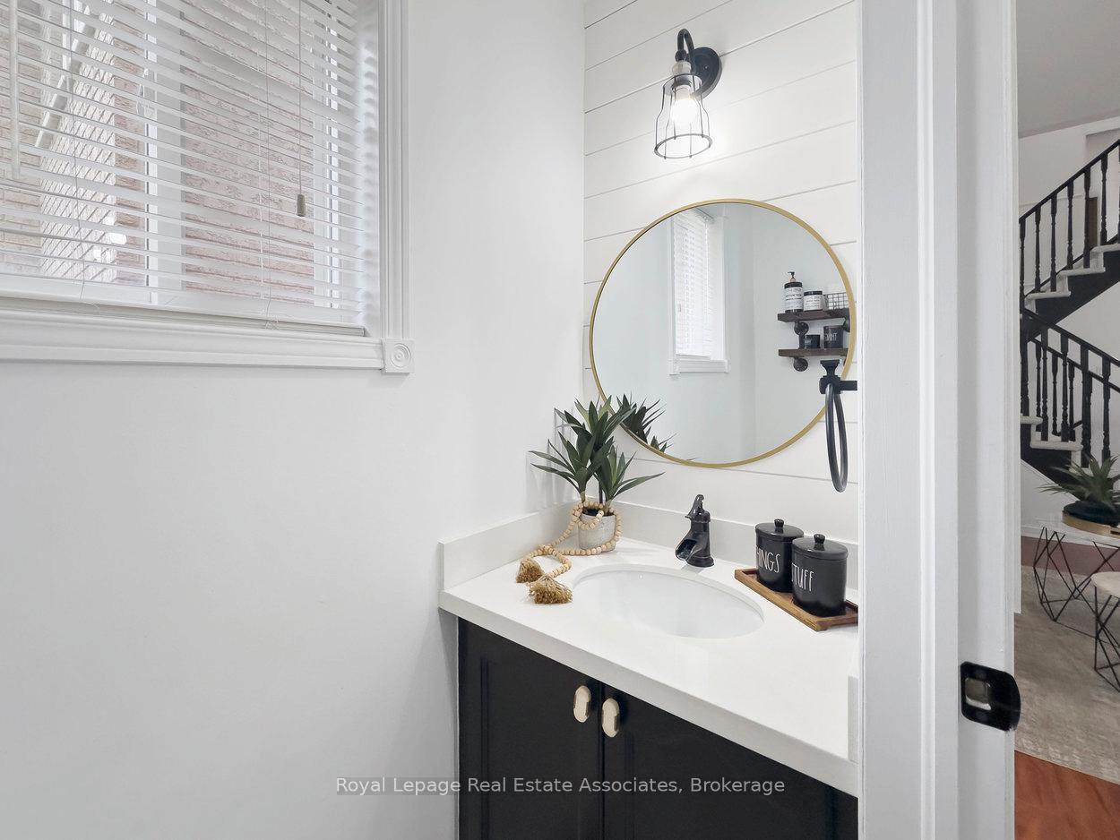 See all 48 photos
Property history
- $999,000TerminatedList: 2025-11-21|End: 2026-01-19|59 daysW12567624
- $1,025,000TerminatedList: 2025-10-21|End: 2025-11-21|31 daysW12473653
Facts and features
- BasementFinished
- Price per sq ft~$586
- Water, sewerMunicipal
- HeatingForced air
- Second kitchen
- Fireplace
- Central air
- Pool
The homeDetached, 2-storey, 1,500–2,000 sq ft
- Type: Detached
- Style: 2-storey
- Living space: 1,500–2,000 sq ft
- Basement: Full, finished
InsideFireplace Yes, family room, natural gas, Tile, Lower level
- Fireplace: Yes, family room, natural gas
- Flooring: Tile
- Laundry: Lower level
- Features: Auto garage door remote, in-law capability, storage
- Rooms above ground: 11
- Rooms in the basement: 5
- Bedrooms: 4 + 2 in the basement
- Bathrooms: 4
- Kitchens: 2
- Family room: Yes
Outside and lotBrick, Asphalt shingle, Unknown
- Exterior: Brick
- Roof: Asphalt shingle
- Foundation: Unknown
- Pool: Above ground
- Features: Porch
- Other structures: Fence - full, shed
- Size: 30.02 × 85.3 ft
- Zoning: R1D
Parking1 Garage, Built-in, Private double
- Spaces: 1 Garage
- Garage: Built-in
- Driveway: Private double
Heating, water and powerForced air, gas, Central air, Municipal water
- Heating: Forced air, gas
- Cooling: Central air
- Water: Municipal water
- Sewer: Municipal sewer
Costs and taxesTaxes $6,171 a year, HST included in the price, N/a
- Taxes, 2025: $6,171 a year
- HST: HST included in the price
- Rental items: N/a
Included in the saleAll electrical light fixtures, all rods/blinds/brackets (as is), all stainless steel appliances (fridge, stove, otr microwave, dishwasher), washer & dryer, fridge & stove in basement kitchen, gas fireplace, garage door opener & remote(s), above ground pool & all pool accessories including pump & cover, gazebo, storage shed, rustic shelving in kitchen & office, hot water tank (rental)., Chandelier & curtain rod in primary bedroom, all curtains/drapes, light fixture in dining room, 2 white shelving units beside make-up table in front bedroom, 2 security cameras, all tv's & tv wall mounts, white fridge & deep freezer in basement.
- Included: All electrical light fixtures, all rods/blinds/brackets (as is), all stainless steel appliances (fridge, stove, otr microwave, dishwasher), washer & dryer, fridge & stove in basement kitchen, gas fireplace, garage door opener & remote(s), above ground pool & all pool accessories including pump & cover, gazebo, storage shed, rustic shelving in kitchen & office, hot water tank (rental).
- Not included: Chandelier & curtain rod in primary bedroom, all curtains/drapes, light fixture in dining room, 2 white shelving units beside make-up table in front bedroom, 2 security cameras, all tv's & tv wall mounts, white fridge & deep freezer in basement.
NearbyFenced yard, park, place of worship, public transit, rec./commun.centre, school
- Close to: Fenced yard, park, place of worship, public transit, rec./commun.centre, school
Listing detailsW12473653, Terminated, Oct 21, 2025
- MLS® number: W12473653
- Status: Terminated
- Listed on: Oct 21, 2025
- Days on market: 31
- Updated: Nov 21, 2025
- Possession: Flexible
- Occupied by: Owner
- Listing brokerage: Royal Lepage Real Estate Associates
About this home
11 Redfinch Way, Brampton (Fletcher's Meadow), ON L7A 2B2
*SPACIOUS STUNNER in FLETCHER'S MEADOW* Welcome to this beautifully maintained eloquently styled 6 BED, 4 BATH family home offering 2,684 SQFT of bright, functional layout and gorgeous contemporary finishes throughout. Enjoy a formal living room with soaring ceilings & stunning open staircase. Flow through to the open concept Family Room with cozy gas fireplace and fabulous Dining area - perfect for relaxing evenings and entertaining guests. The crisp white kitchen showcases stainless steel appliances, quartz counters, centre island with breakfast bar, and a perfect eat-in area with walk-out to the backyard for summer BBQs & pool parties! Upstairs offers a spacious primary retreat w/ walk-in closet & 4-PC ensuite, plus 3 additional generous bedrooms plus 4-PC hallway bathroom. The fully finished Basement adds incredible versatility with 2 extra bedrooms, a full 4-PC bath, open concept kitchen and rec room area + cold room & ample storage. *Potential for side door entrance from the stairs! (NOTE: Some photos have been Virtually Edited & Staged.) Parking for 4 vehicles, this stunning, move-in-ready home in a well established family-friendly quiet community is perfect for growing families! Amazing amenities like Restaurants, Pharmacies, Banks, Daycares, Grocery Stores & Gyms. Golf enthusiasts can enjoy the Harry Putter driving range or Lionhead Golf Club! Big Box Stores conveniently along Bovaird, at McLaughlin and Main intersections. 5 minutes to Mount Pleasant GO Train Station + ZUM Bus Public Transit. Quick commuting to Hwy 410 for GTA or Hwy 10 for Caledon. Cultural diversity and vitality, this area features great schools and promotes youth engagement. Prime location in a well established quiet community - the perfect place to grow your family!
Ask about this home
A HOMEH agent will answer your questions about this home.
Around this home
Daily convenience, out of 100, from the distances below
Schools nearby
School rating, out of 10.
Helpful calculators
Your HOMEH agent

"Priced 17% over the Hestimate. I would see it this week."