
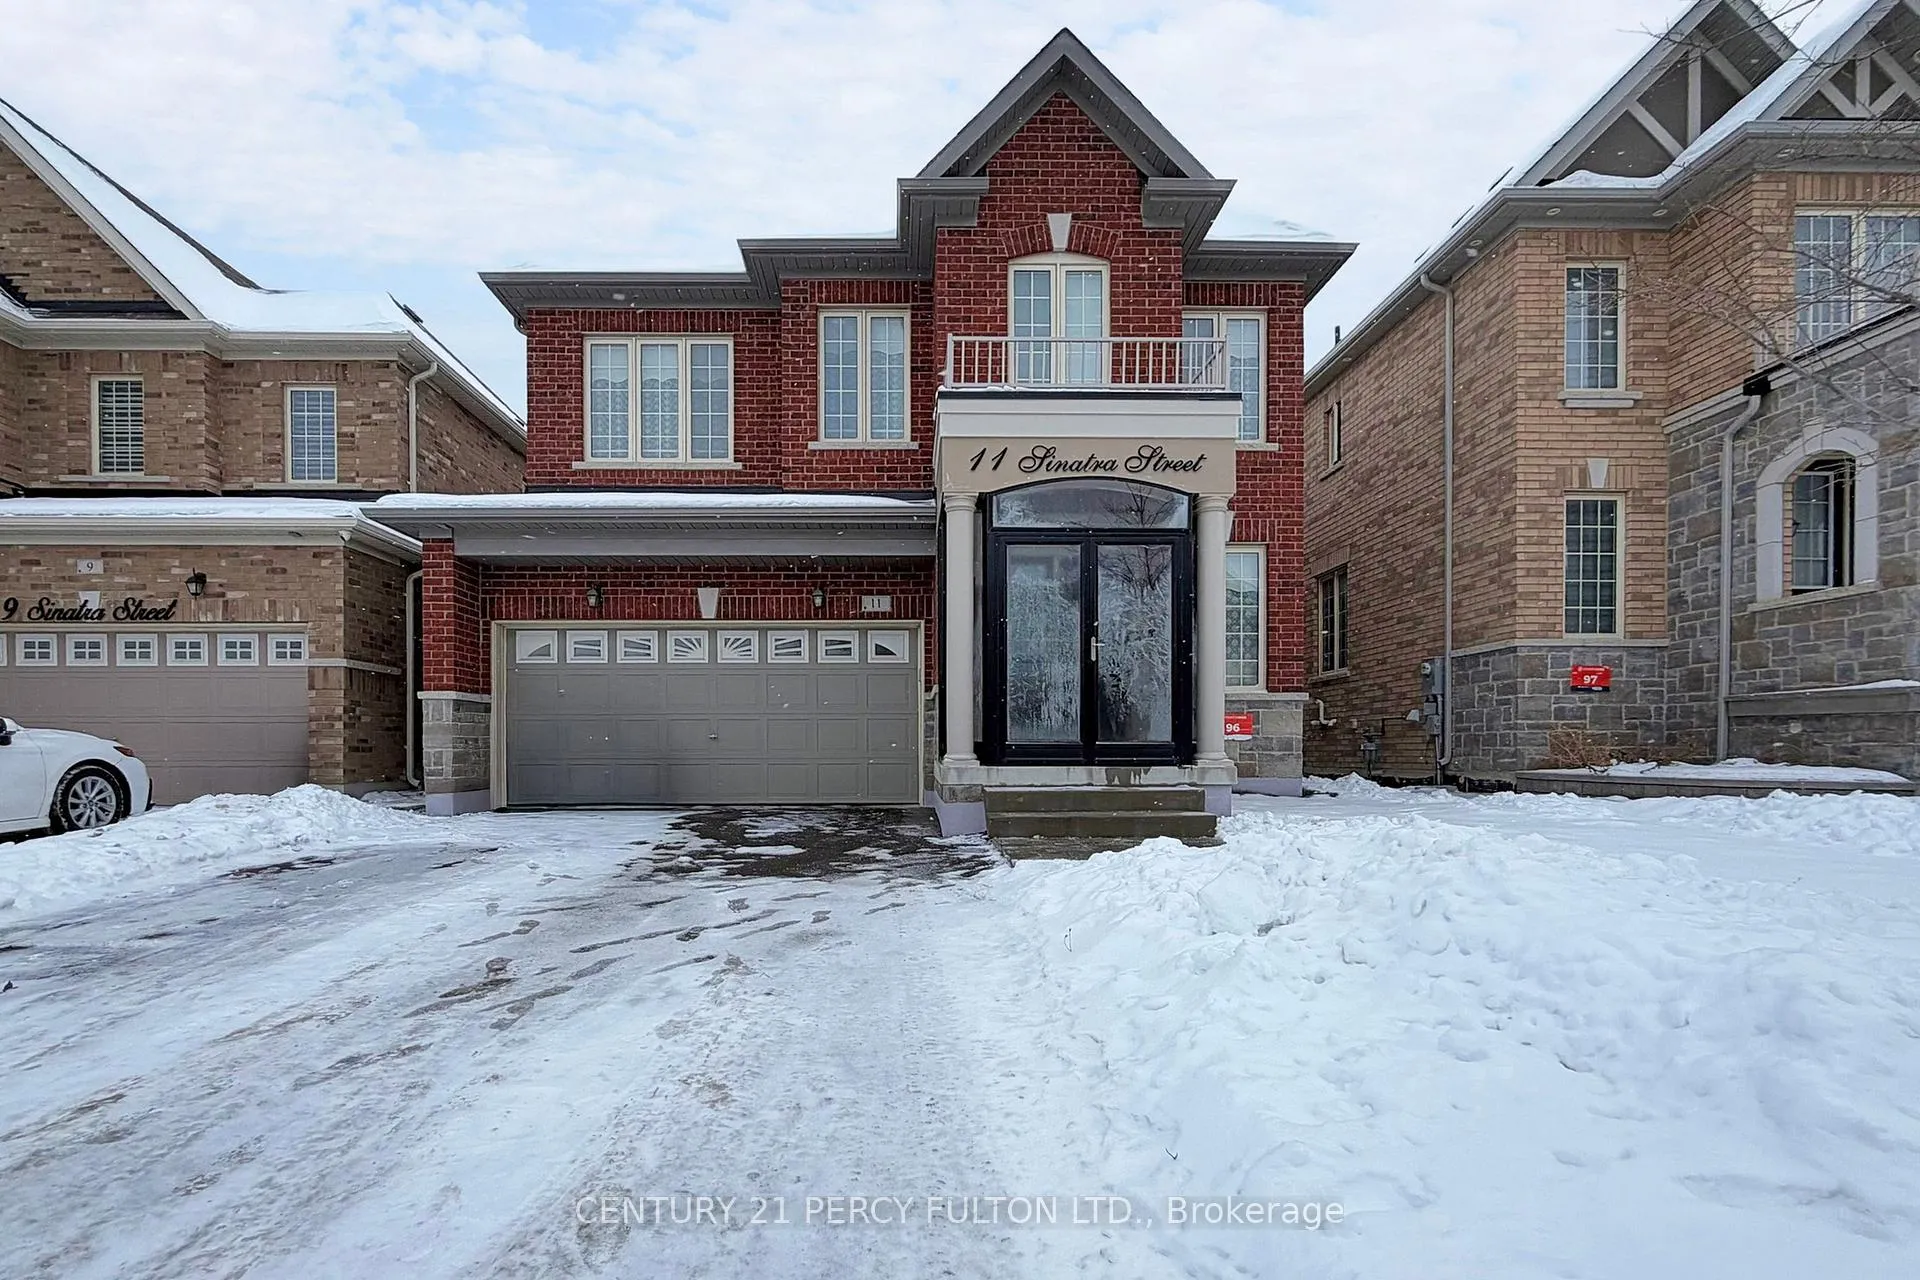
11 Sinatra Street
Brampton (Sandringham-Wellington North)11 Sinatra Street
Brampton (Sandringham-Wellington North)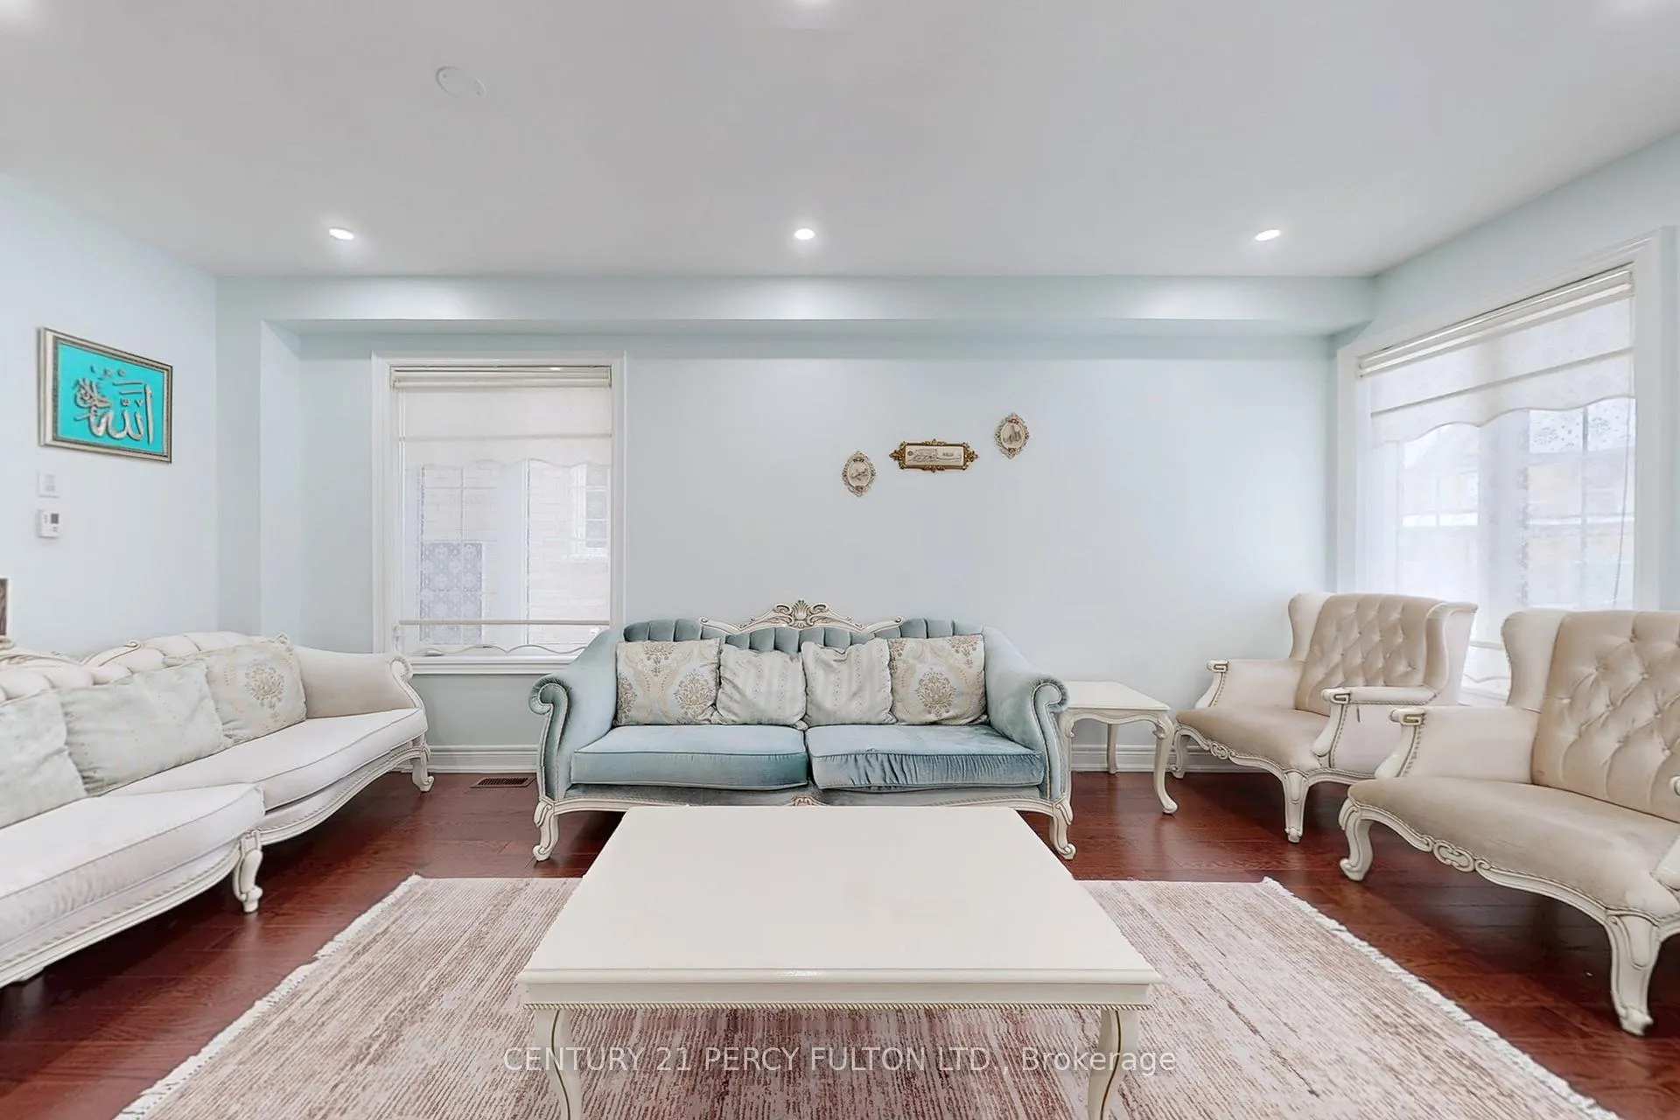
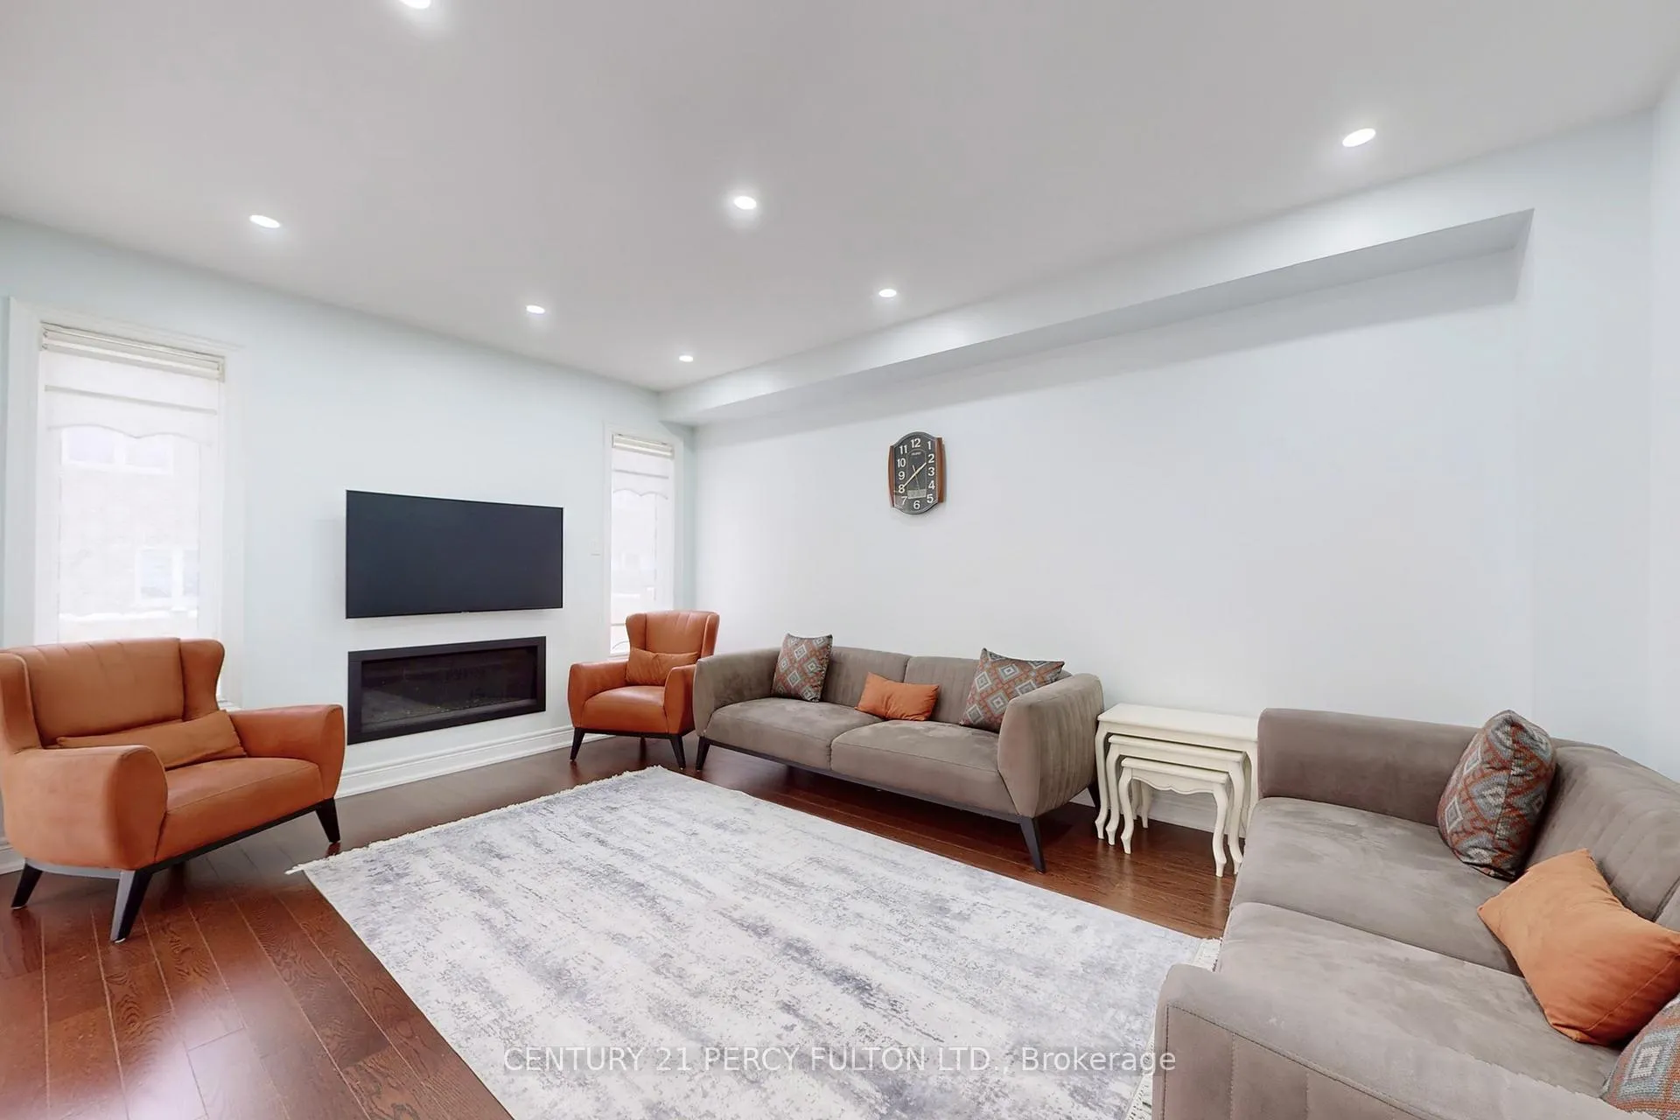 See all 50 photos
Property history

This listing has ended. It is no longer available.
Property not available for sale or for rent.
Ask about this home
A HOMEH agent will answer your questions about this home.Ask HOMEH
About this home
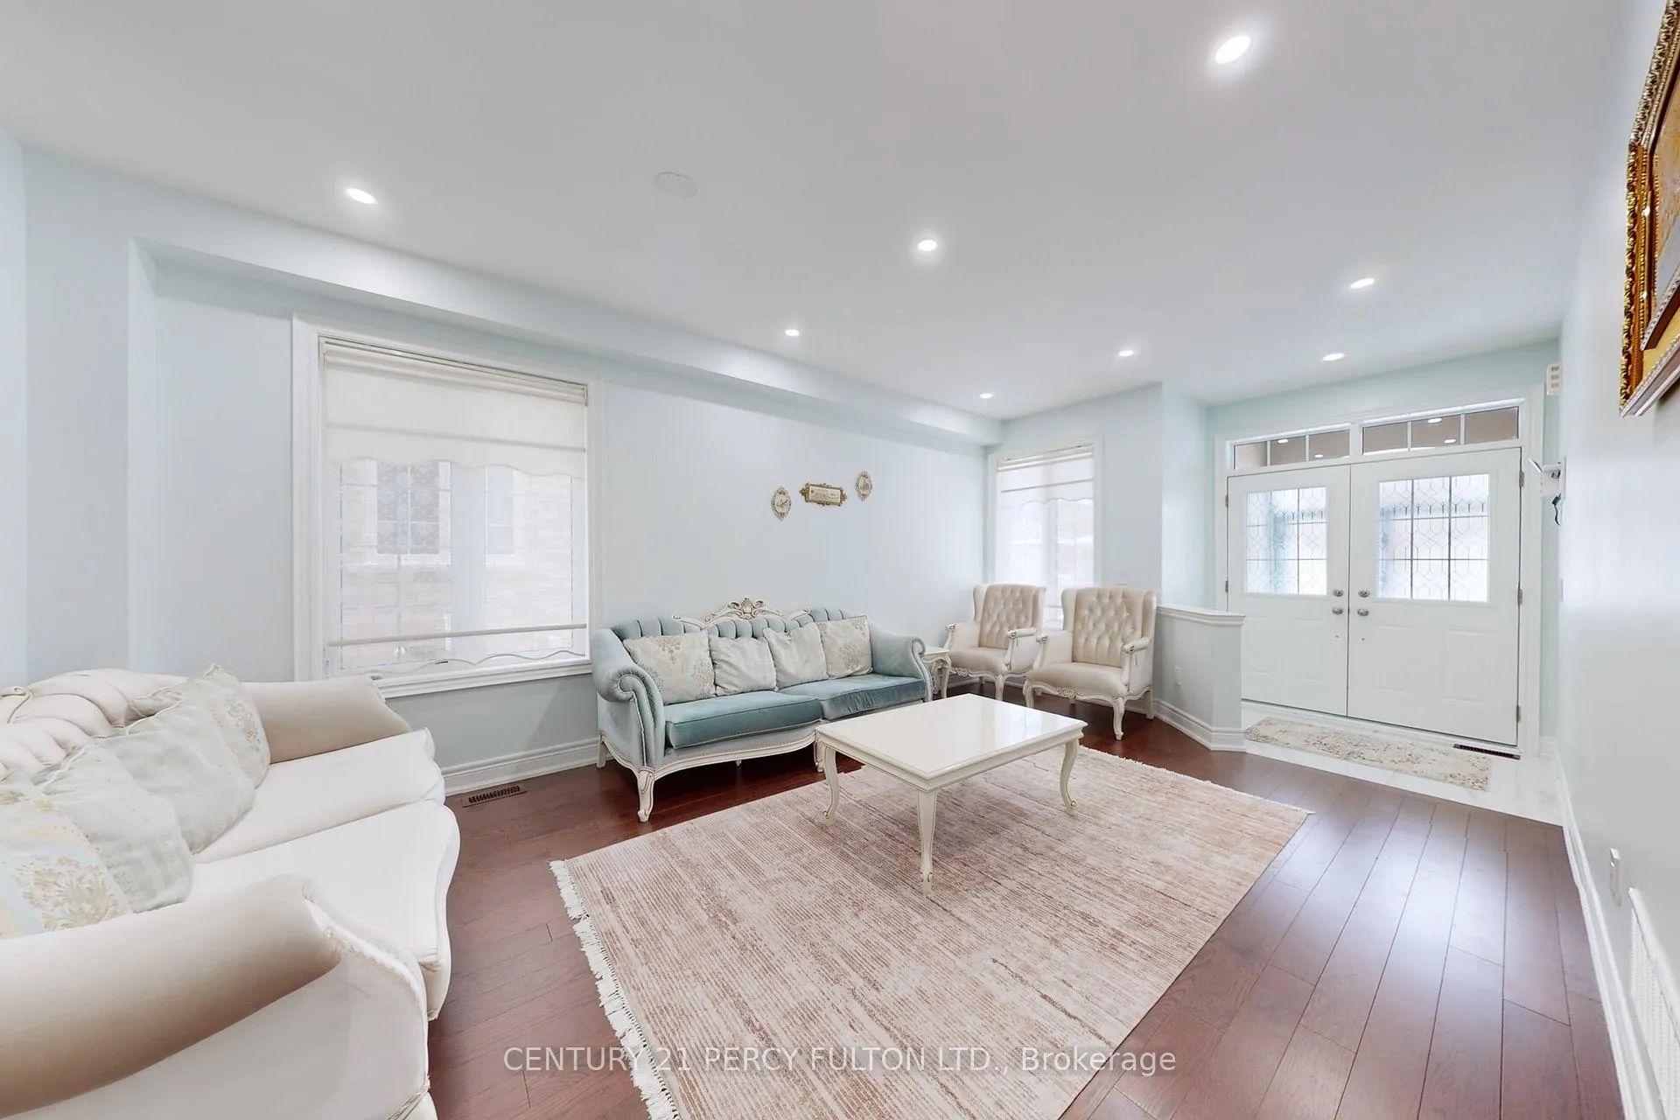
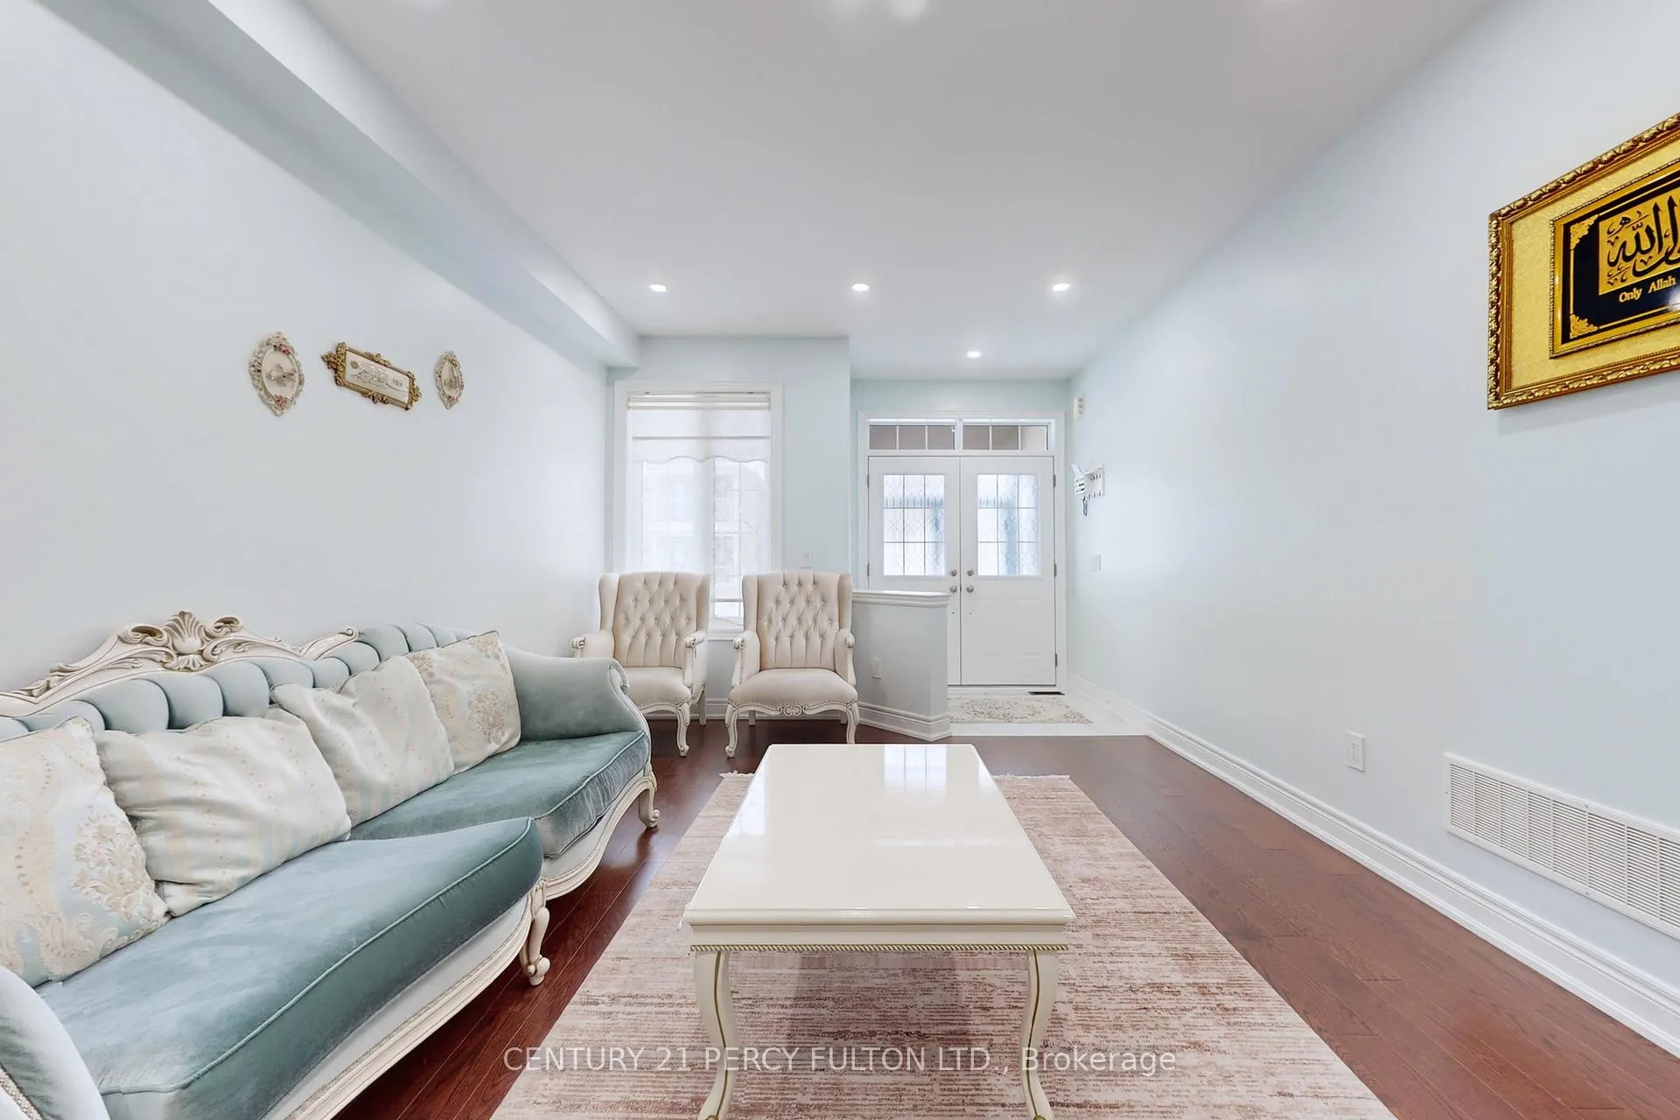
This home offers unmatched convenience with easy access to Hwy 410, Located Near to Park, Schools, Local Amenities Walmart, Major banks etc. This move-in-ready Detached is a rare opportunity in a highly sought-after community, *Built by Countrywide in Mayfield Village*5yrs new, balance of Tarion Warranty*2434sft Detached 4-bedroom double garage home with $100000+ Upgrades+Brandnew professionaly finished 3br basement with Sep entrance & electrical certificate, great for multi generations family or Rental Income, freshly paint, pot lights. Open Concept Living & Dining, Double Door Entry with storm enclosure& No Sidewalk, Insulated garage with stucco* all concrete covered professionally by stucco, 4 car driveway.
Facts & features
Ask about this home
A HOMEH agent will answer your questions about this home.
Rooms
20 rooms · 5 bathrooms
- Living room19′5″ × 12′233 sq.ft.
- Dining room19′5″ × 12′233 sq.ft.
- Family room17′ × 12′205 sq.ft.
- Kitchen15′7″ × 14′219 sq.ft.
- Breakfast15′7″ × 14′219 sq.ft.
- Foyer8′2″ × 6′7″54 sq.ft.
- Powder room6′7″ × 6′7″43 sq.ft.
- Laundry19′8″ × 6′7″129 sq.ft.
- Den12′ × 7′84 sq.ft.
- Primary bedroom18′ × 13′234 sq.ft.
- Bedroom 211′ × 10′110 sq.ft.
- Bedroom 313′5″ × 11′147 sq.ft.
- Bedroom 412′ × 10′5″125 sq.ft.
- Bedroom 510′ × 11′110 sq.ft.
- Bedroom11′ × 10′110 sq.ft.
- Kitchen9′10″ × 13′1″129 sq.ft.
- Bedroom9′10″ × 9′10″97 sq.ft.
- Laundry9′10″ × 6′7″65 sq.ft.
- Cold room/cantina8′2″ × 6′7″54 sq.ft.
- Furnace room13′1″ × 9′10″129 sq.ft.
Around this home
Listing details
Helpful tools
Your HOMEH agent
"I would see it this week."
Ask HOMEH about this home
Price, neighbourhood, monthly cost. Ask anything.
HOMEH Intelligent Agent is an AI, not a licensed representative. Check anything important with your agent.