
11 Trammell Lane
Brampton (Fletcher's West)Suspended
1/24Ontario Real Estate › Brampton › Fletcher's West
11 Trammell Lane
Brampton (Fletcher's West)Suspended
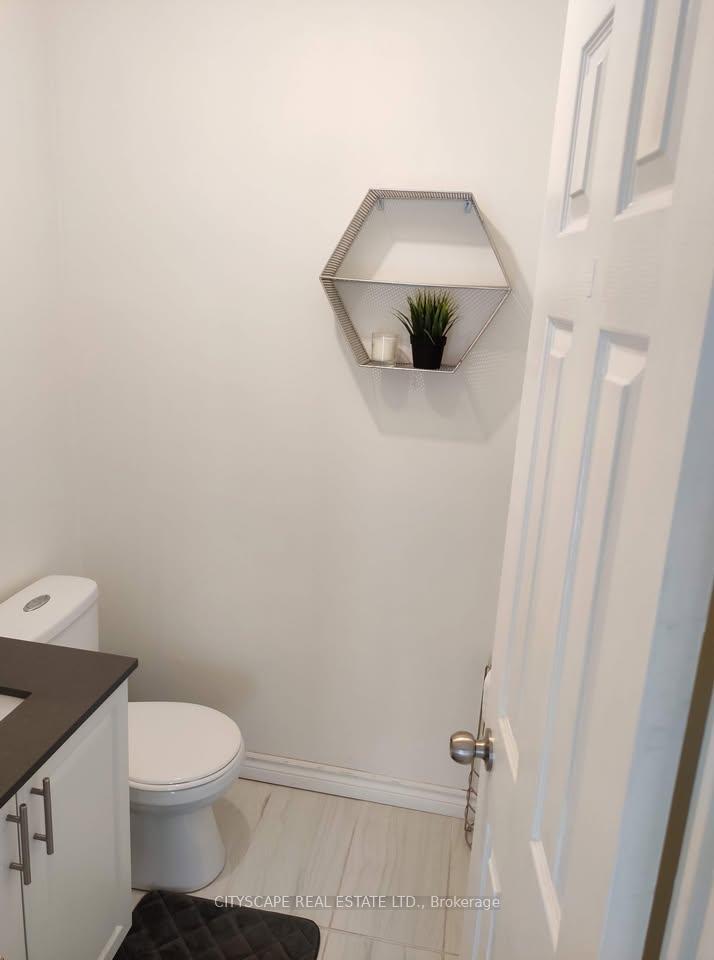 See all 24 photos
4 Bedrooms
4 Bathrooms
1 Garage
2K~2.5K Sq.Ft.
Main, 2nd Fl…
30.59 x 109.91 ft Lot
Property history
$3,500first asked
$3,100last asked
▼ 11%since September
SepOctNovDec
TerminatedDec 30, 2025
$3,100MLS® W12607914
Listed for leaseDec 6, 2025
$3,100MLS® W12607914
SuspendedDec 6, 2025
$3,150MLS® W12562480
Listed for leaseNov 20, 2025
$3,150MLS® W12562480
SuspendedNov 19, 2025
$3,300MLS® W12472263
Listed for leaseOct 20, 2025
$3,300MLS® W12472263
SuspendedOct 19, 2025
$3,500MLS® W12440784
Listed for leaseOct 2, 2025
$3,500MLS® W12440784
SuspendedOct 2, 2025
$3,500MLS® W12402675
Listed for leaseSep 14, 2025
$3,500MLS® W12402675

This listing has ended. It is no longer available.
Property not available for sale or for rent.
Ask about this homeA HOMEH agent will answer your questions about this home.
Ask a question
Ask HOMEH
Ask about this home
About this home
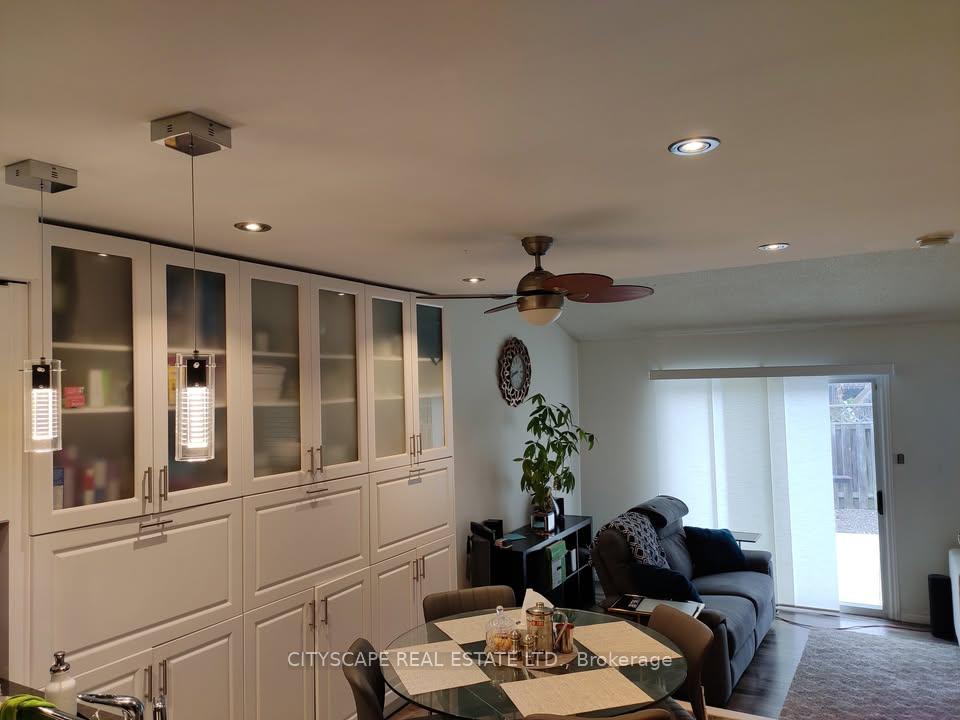
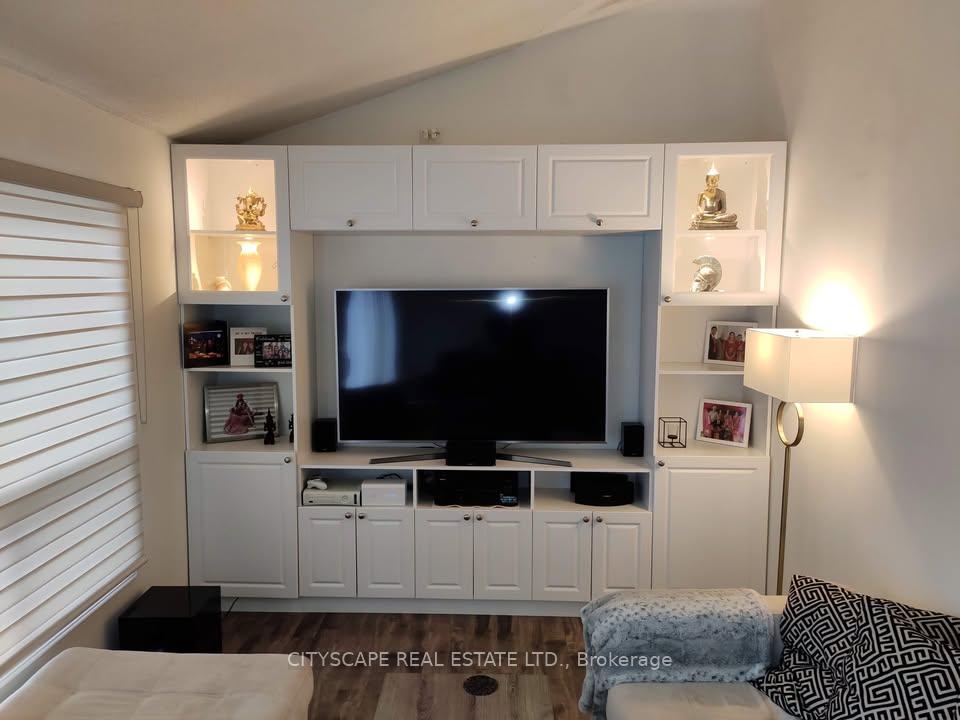
Detached 4 Bedroom Home with 3 Washrooms. BASEMENT IS not INCLUDED. Formal Living area and Family room (2 Separate Rooms) Renovated Detached Home With: New Ss Appliances, Interior, Exterior Portlights, Chandeliers, Window Blinds, Furnace, A/C, Banister And Spindles, Kitchen With Extended Cabinetry, Entertainment Cabinetry, Garage Door, Front Door, Concrete Walkway And Patio In Back Yard
Read more
Auto Garage Door RemoteFenced Yard
Facts & features
TypeDetached
Style2-storey
Size2K~2.5K Sq.Ft.
Lot30.59 x 109.91 ft
HeatingForced air, gas
CoolingCentral air
BasementApartment, separate entrance
Parking3 drive
WaterMunicipal
Ask about this home
A HOMEH agent will answer your questions about this home.
Ask a question
Rooms
10 rooms · 4 bathrooms
Main floor4 rooms
- Living room15′5″ × 10′6″162 sq.ft.
- Dining room10′10″ × 10′6″114 sq.ft.
- Kitchen17′4″ × 10′4″180 sq.ft.
- Family room21′5″ × 9′11″212 sq.ft.
Second floor4 rooms
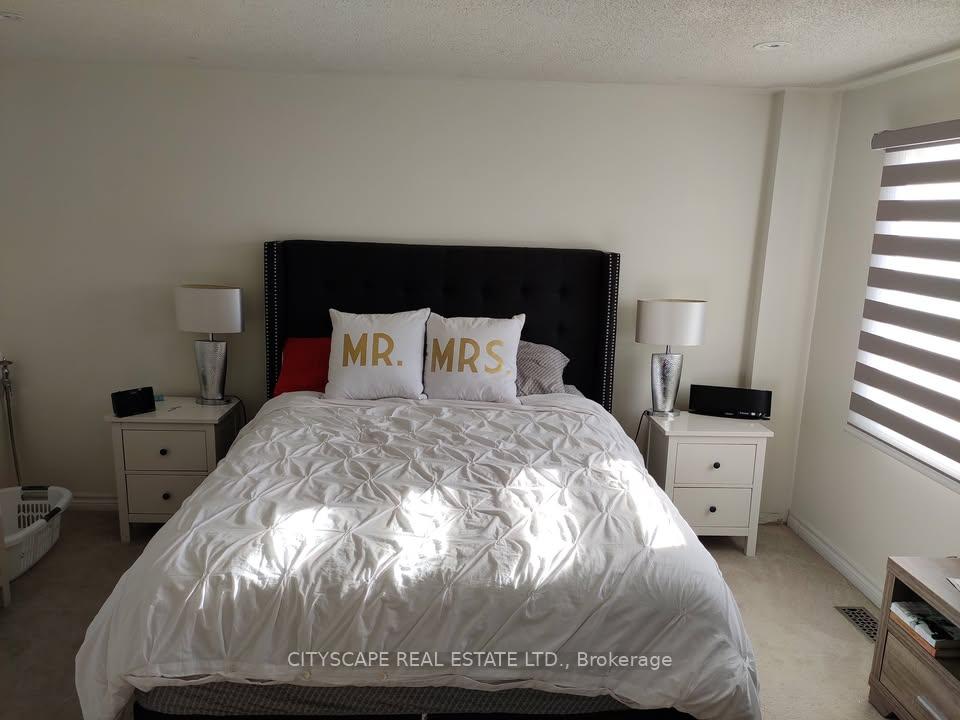
- Primary bedroom14′6″ × 10′4″150 sq.ft.
- Bedroom 214′6″ × 10′4″150 sq.ft.
- Bedroom 311′3″ × 10′10″121 sq.ft.
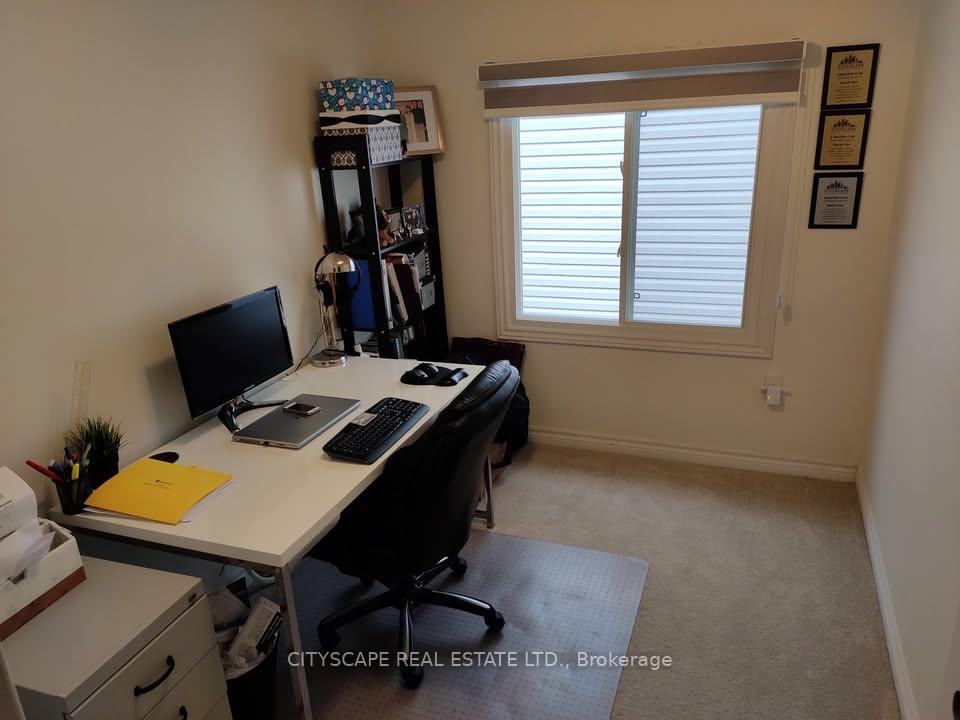
- Bedroom 410′ × 7′7″76 sq.ft.
Basement2 rooms
- Recreation20′4″ × 14′2″288 sq.ft.
- Bedroom 513′1″ × 13′1″172 sq.ft.
Bathrooms4
4-pcSecond4-pcSecond4-pcBasement2-pcMain
Around this home
Charlois/Duggan
4Walking
Schools nearby
School rating, out of 10.
St Brigidelementary · Private · 0.8 km
6.6/10
St. Augustinesecondary · Private · 1.1 km
5.3/10
Roberta Bondarelementary · Public · 1.3 km
6.0/10
Listing details
MLS® numberW12472263
Listed onOct 20, 2025
Days on market30
UpdatedNov 19, 2025
Listing brokerageCITYSCAPE REAL ESTATE LTD.
Possession2025-11-01 / Immediate
Helpful tools
Mortgage calculator
Closing costs
Land transfer tax
Buyer guide
Your HOMEH agent
KimHOMEH agent · Brampton
"I would see it this week."
Ask Kim
Ask HOMEH about this home
Price, neighbourhood, monthly cost. Ask anything.
HOMEH Intelligent Agent is an AI, not a licensed representative. Check anything important with your agent.