
11 Trammell Lane
Brampton (Fletcher's West)Suspended
1/24Ontario Real Estate › Brampton › Fletcher's West
11 Trammell Lane
Brampton (Fletcher's West)Suspended
 See all 24 photos
4 Bedrooms
4 Bathrooms
1 Garage
2K~2.5K Sq.Ft.
Main, 2nd Fl…
30.59 x 109.91 ft Lot
Property history
$3,500first asked
$3,100last asked
▼ 11%since September
SepOctNovDec
TerminatedDec 30, 2025
$3,100MLS® W12607914
Listed for leaseDec 6, 2025
$3,100MLS® W12607914
SuspendedDec 6, 2025
$3,150MLS® W12562480
Listed for leaseNov 20, 2025
$3,150MLS® W12562480
SuspendedNov 19, 2025
$3,300MLS® W12472263
Listed for leaseOct 20, 2025
$3,300MLS® W12472263
SuspendedOct 19, 2025
$3,500MLS® W12440784
Listed for leaseOct 2, 2025
$3,500MLS® W12440784
SuspendedOct 2, 2025
$3,500MLS® W12402675
Listed for leaseSep 14, 2025
$3,500MLS® W12402675

This listing has ended. It is no longer available.
Property not available for sale or for rent.
Ask about this home
A HOMEH agent will answer your questions about this home.Ask a question
Ask HOMEH
Ask about this home
About this home
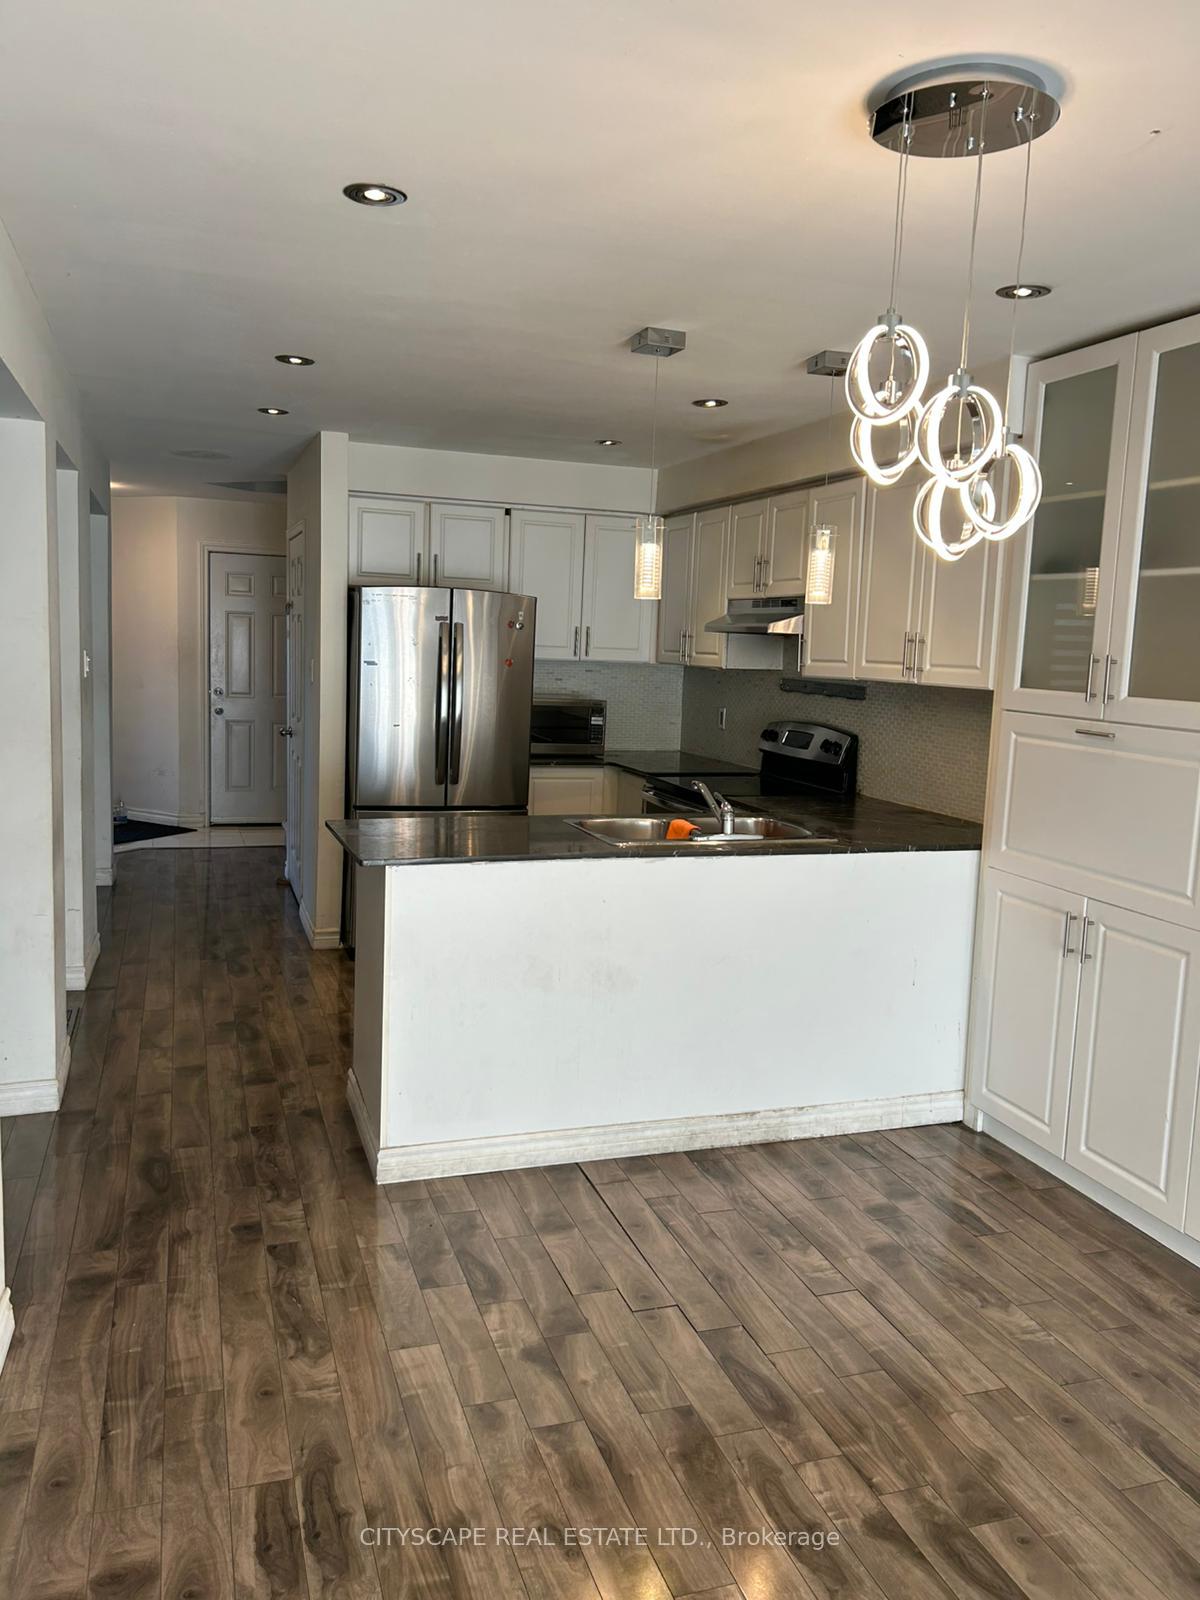
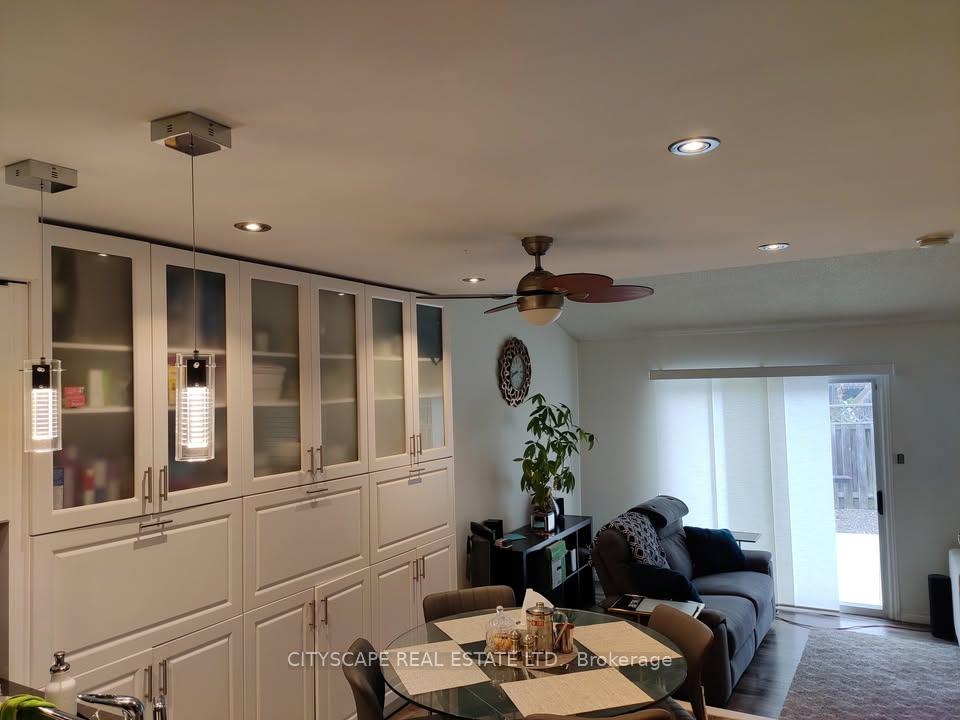
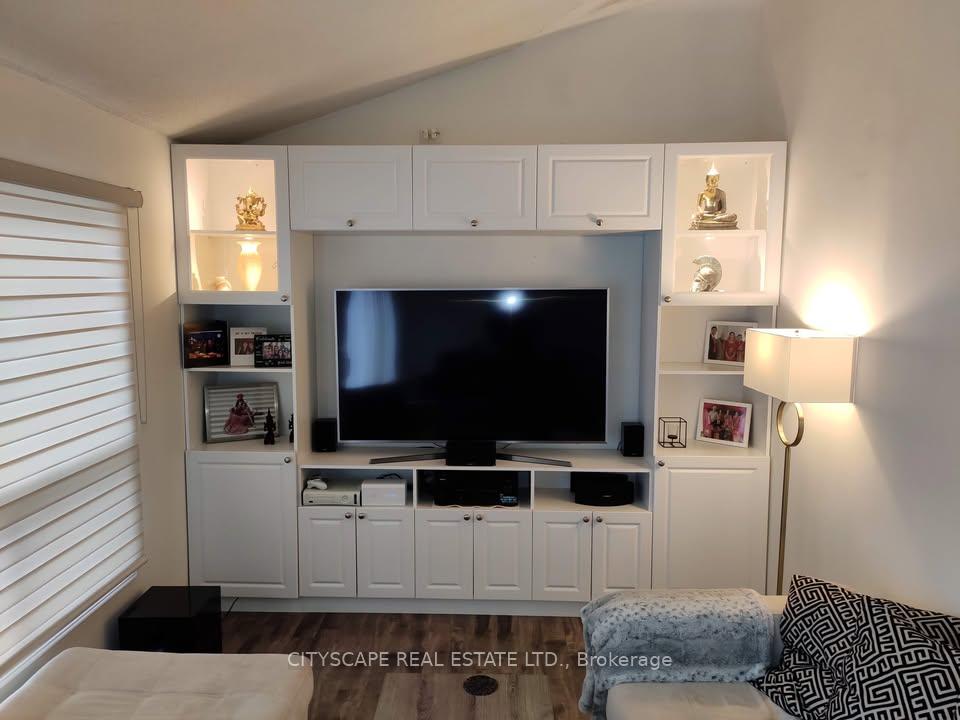
Detached 4 Bedroom Home with 3 Washrooms. BASEMENT IS not INCLUDED. Formal Living area and Family room (2 Separate Rooms) Renovated Detached Home With: New Ss Appliances, Interior, Exterior Portlights, Chandeliers, Window Blinds, Furnace, A/C, Banister And Spindles, Kitchen With Extended Cabinetry, Entertainment Cabinetry, Garage Door, Front Door, Concrete Walkway And Patio In Back Yard
Read more
Auto Garage Door RemoteFenced Yard
Facts & features
TypeDetached
Style2-storey
Size2K~2.5K Sq.Ft.
Lot30.59 x 109.91 ft
HeatingForced air, gas
CoolingCentral air
BasementApartment, separate entrance
Parking3 drive
WaterMunicipal
Ask about this home
A HOMEH agent will answer your questions about this home.
Ask a question
Rooms
10 rooms · 4 bathrooms
Main floor4 rooms
- Living room15′5″ × 10′6″162 sq.ft.
- Dining room10′10″ × 10′6″114 sq.ft.
- Family room21′5″ × 9′11″212 sq.ft.
- Kitchen17′4″ × 10′4″180 sq.ft.
Second floor4 rooms
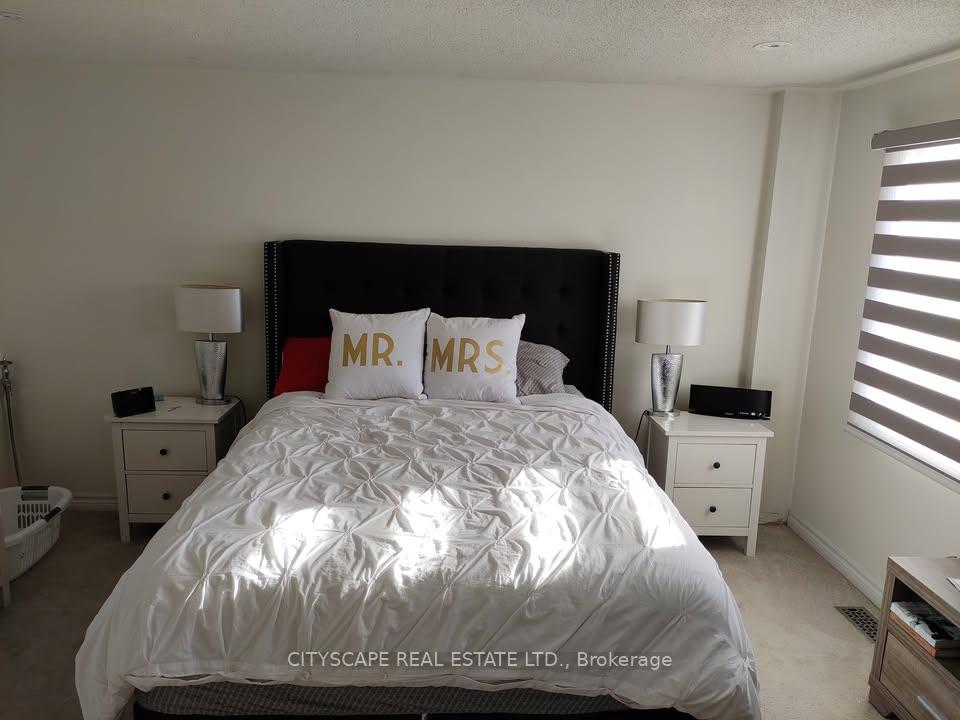
- Primary bedroom14′6″ × 10′4″150 sq.ft.
- Bedroom 214′6″ × 10′4″150 sq.ft.
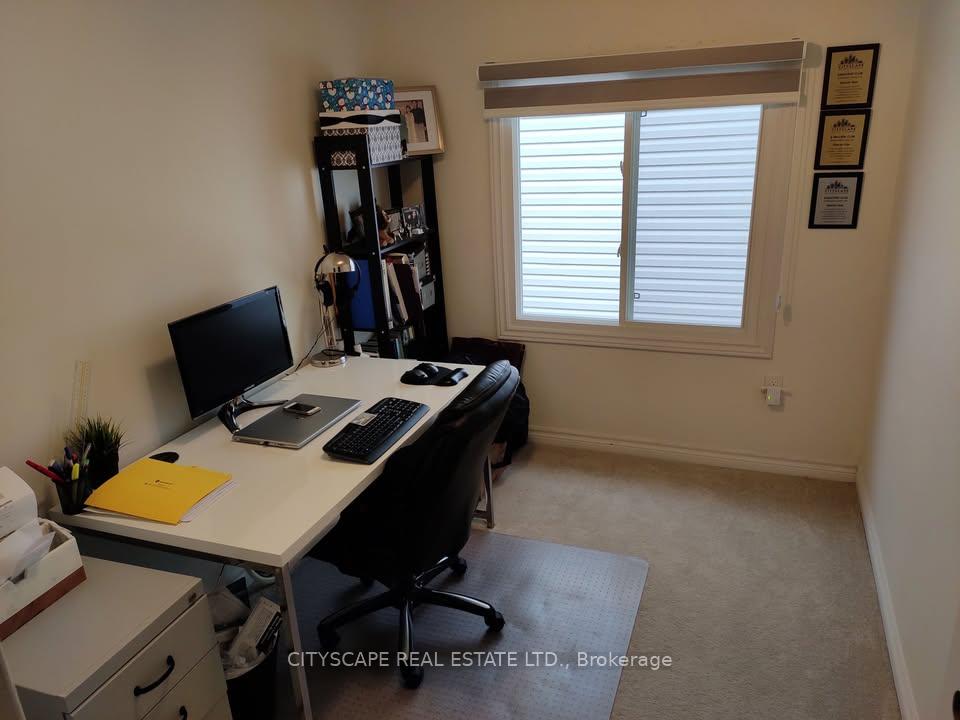
- Bedroom 311′3″ × 10′10″121 sq.ft.
- Bedroom 410′ × 7′7″76 sq.ft.
Basement2 rooms
- Recreation20′4″ × 14′2″288 sq.ft.
- Bedroom 513′1″ × 13′1″172 sq.ft.
Bathrooms4
4-pcSecond4-pcSecond4-pcBasement2-pcMain
Around this home
Charlois/Duggan
4Walking
Schools nearby
School rating, out of 10.
St Brigidelementary · Private · 0.8 km
6.6/10
St. Augustinesecondary · Private · 1.1 km
5.3/10
Roberta Bondarelementary · Public · 1.3 km
6.0/10
Listing details
MLS® numberW12562480
Listed onNov 20, 2025
Days on market16
UpdatedDec 6, 2025
Listing brokerageCITYSCAPE REAL ESTATE LTD.
Possession2025-12-01 / Immediate
Helpful tools
Mortgage calculator
Closing costs
Land transfer tax
Buyer guide
Your HOMEH agent
NimaHOMEH agent · Brampton
"I would see it this week."
Ask Nima
Ask HOMEH about this home
Price, neighbourhood, monthly cost. Ask anything.
HOMEH Intelligent Agent is an AI, not a licensed representative. Check anything important with your agent.