
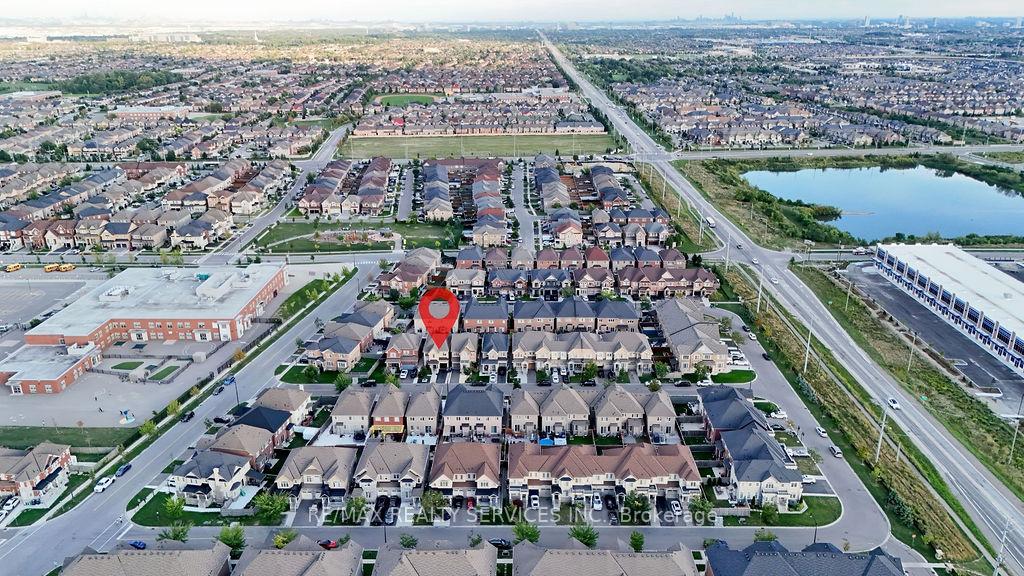
 See all 43 photos
Property history

This home has sold. It is no longer available.
Property not available for sale or for rent.
Ask about this home
A HOMEH agent will answer your questions about this home.Ask HOMEH
About this home
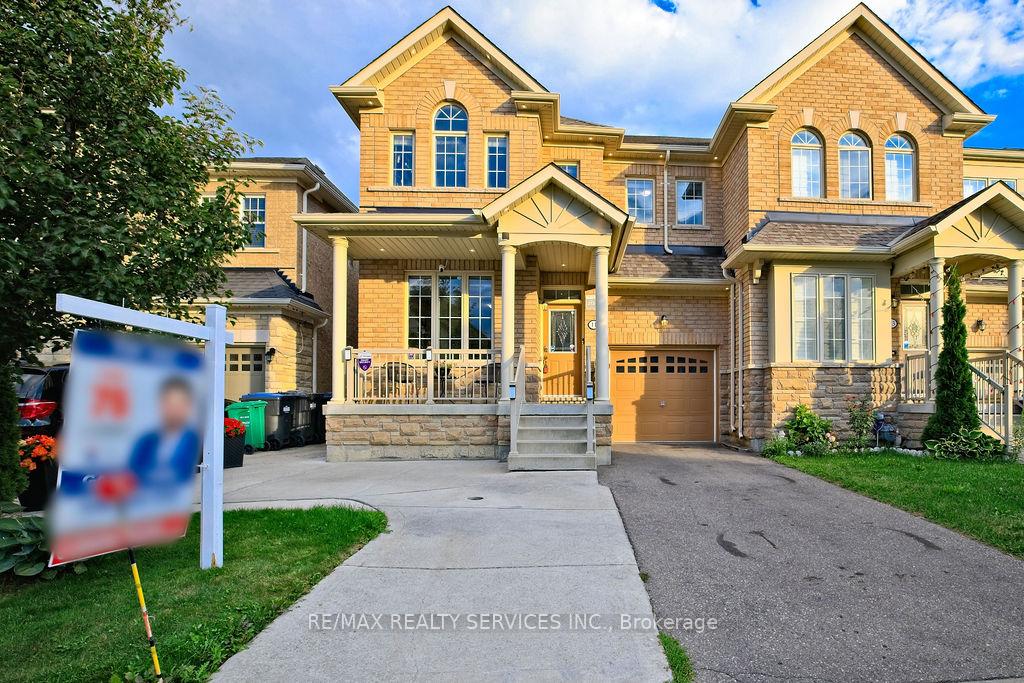
11 Trentonian Street, Brampton
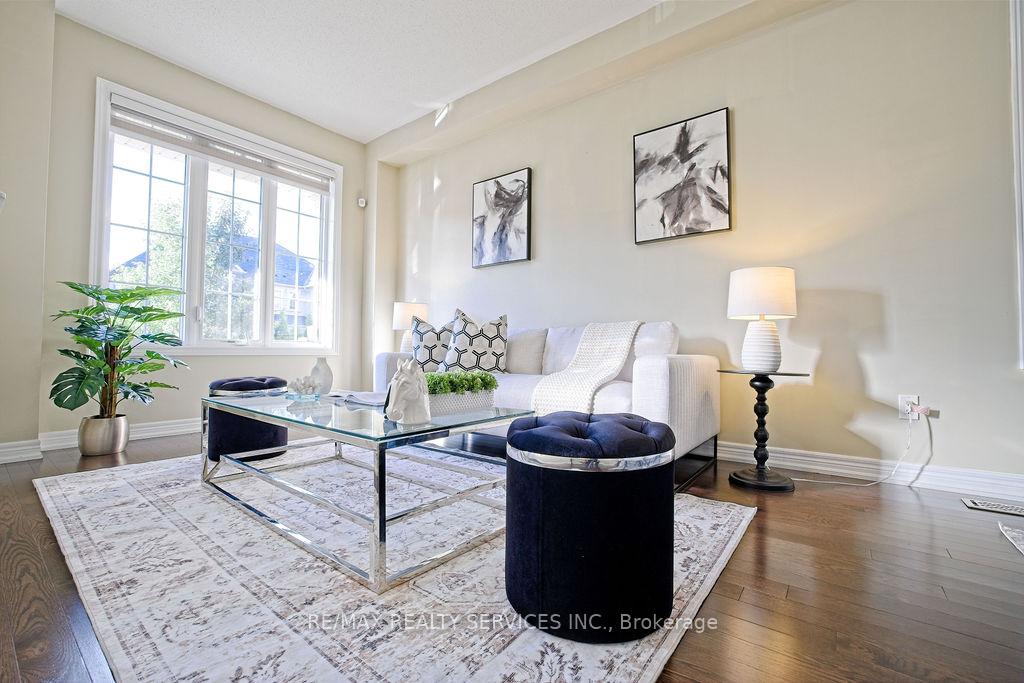
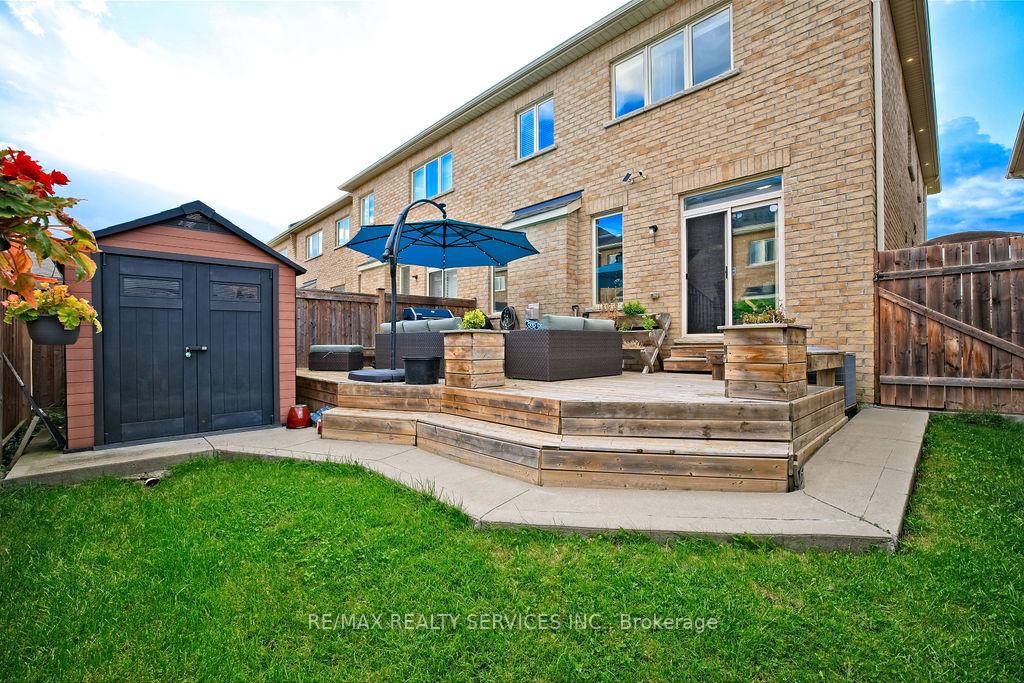
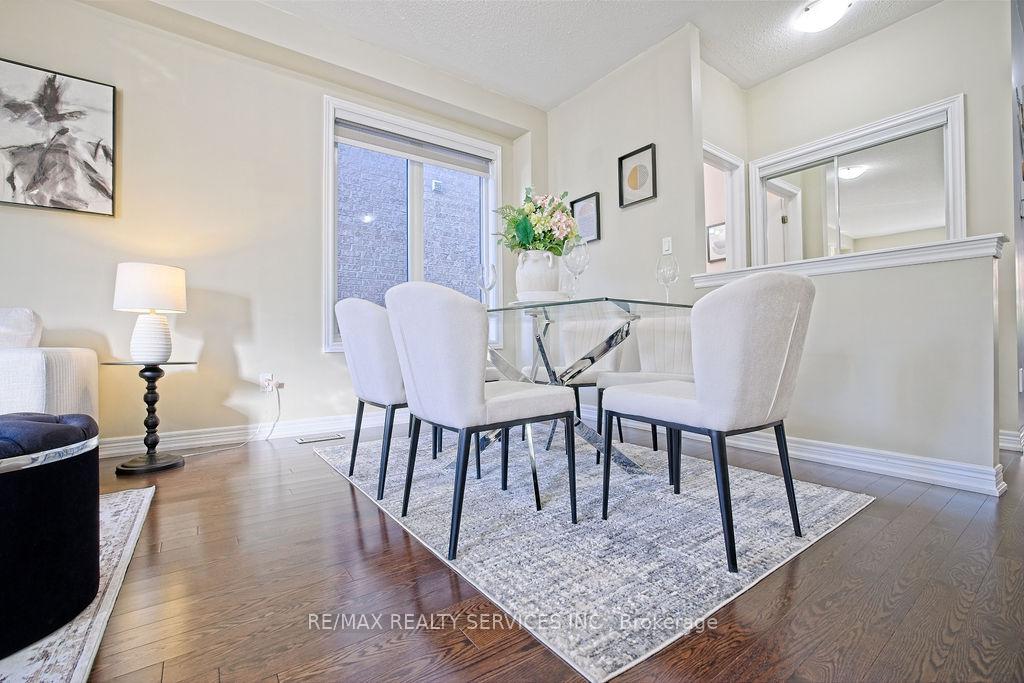
Stunning end-unit freehold townhouse that feels like a semi, offering close to 3,000 sq. ft. of finished living space. This home features soaring 9-ft ceilings, open-concept layout, a chefs kitchen with quartz counters, stainless steel appliances, large island. Over $100K spent on upgrades including a legally finished basement with rental potential, a two-tier backyard deck, and premium concrete work. Enjoy a spacious family room with fireplace. And you get 4 car Parking. A prime location near Hwy 410, top schools, parks, shopping, and transit in one of Bramptons most desirable neighbourhoods.
Facts & features
Ask about this home
A HOMEH agent will answer your questions about this home.
Rooms
13 rooms · 4 bathrooms
- Living room13′5″ × 21′282 sq.ft.
- Kitchen9′9″ × 12′117 sq.ft.
- Breakfast9′6″ × 9′86 sq.ft.
- Family room13′4″ × 16′213 sq.ft.
- Powder room4′11″ × 3′11″19 sq.ft.
- Primary bedroom14′10″ × 15′222 sq.ft.
- Bedroom 210′ × 10′100 sq.ft.
- Bedroom 313′2″ × 12′6″164 sq.ft.
- Bedroom 49′8″ × 12′116 sq.ft.
- Bathroom8′ × 6′48 sq.ft.
- Laundry6′ × 6′36 sq.ft.
- Living room23′10″ × 1679′9″40066 sq.ft.
- Bedroom17′7″ × 12′2″214 sq.ft.
Around this home
Schools nearby
School rating, out of 10.
Listing details
Helpful tools
Your HOMEH agent
"I would see it this week."
Ask HOMEH about this home
Price, neighbourhood, monthly cost. Ask anything.
HOMEH Intelligent Agent is an AI, not a licensed representative. Check anything important with your agent.