

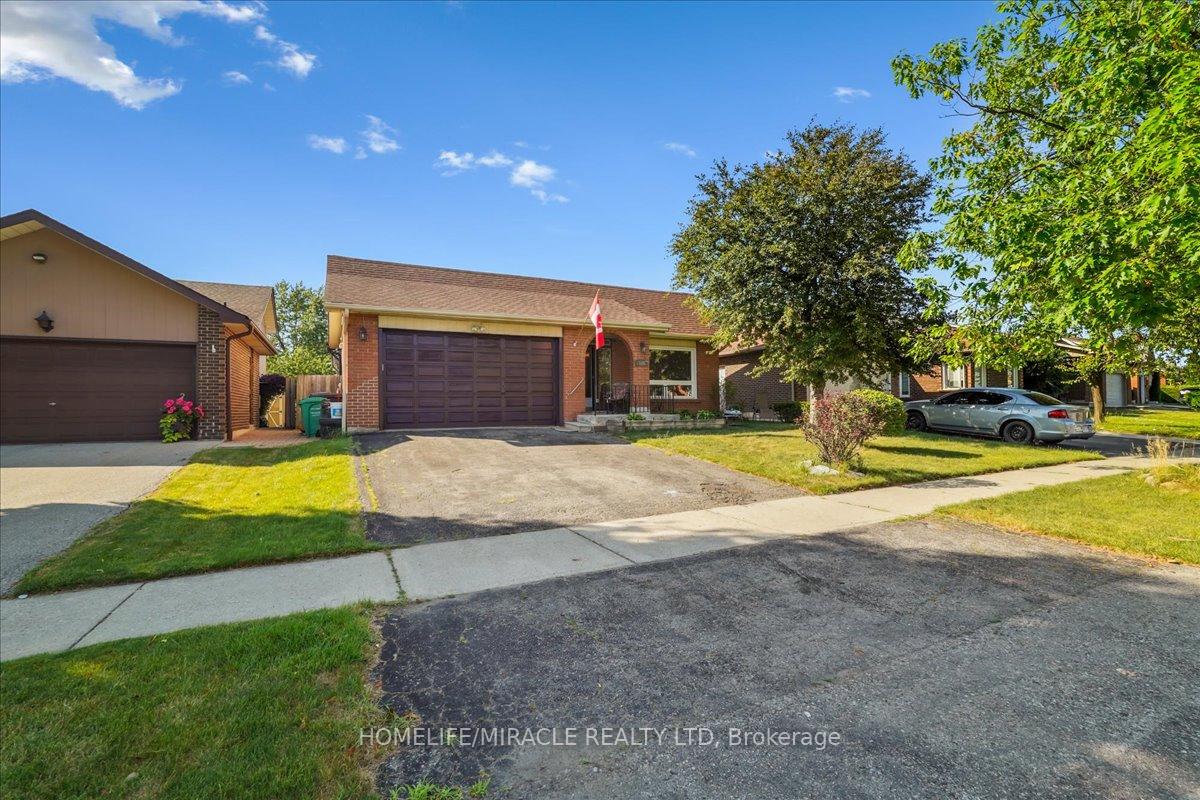
110 Blackthorn Lane
110 Blackthorn Lane
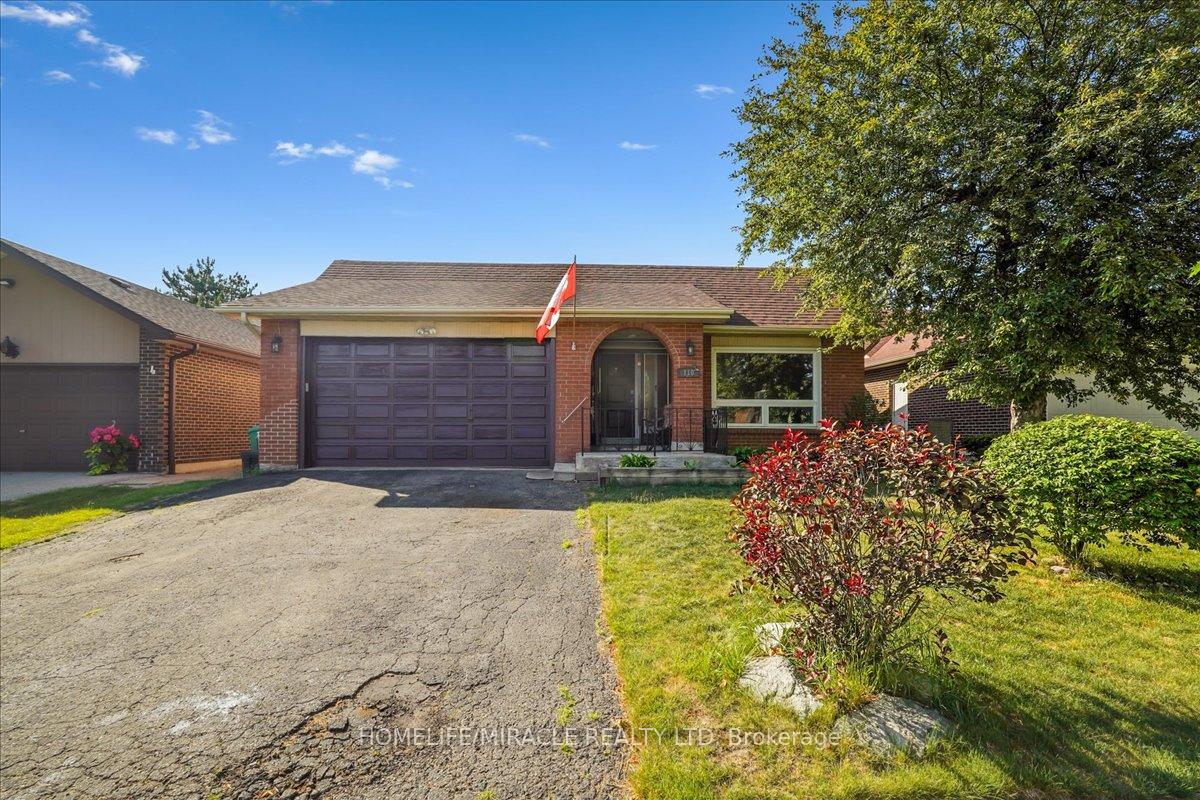
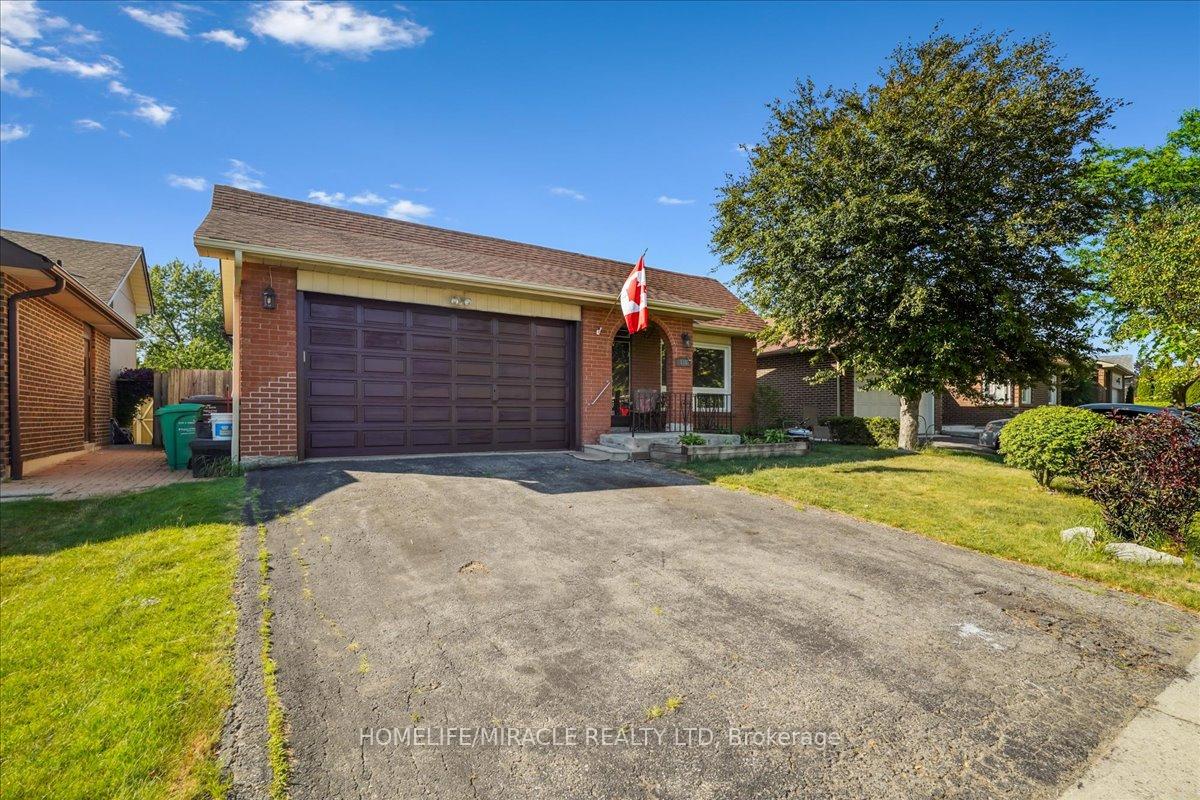
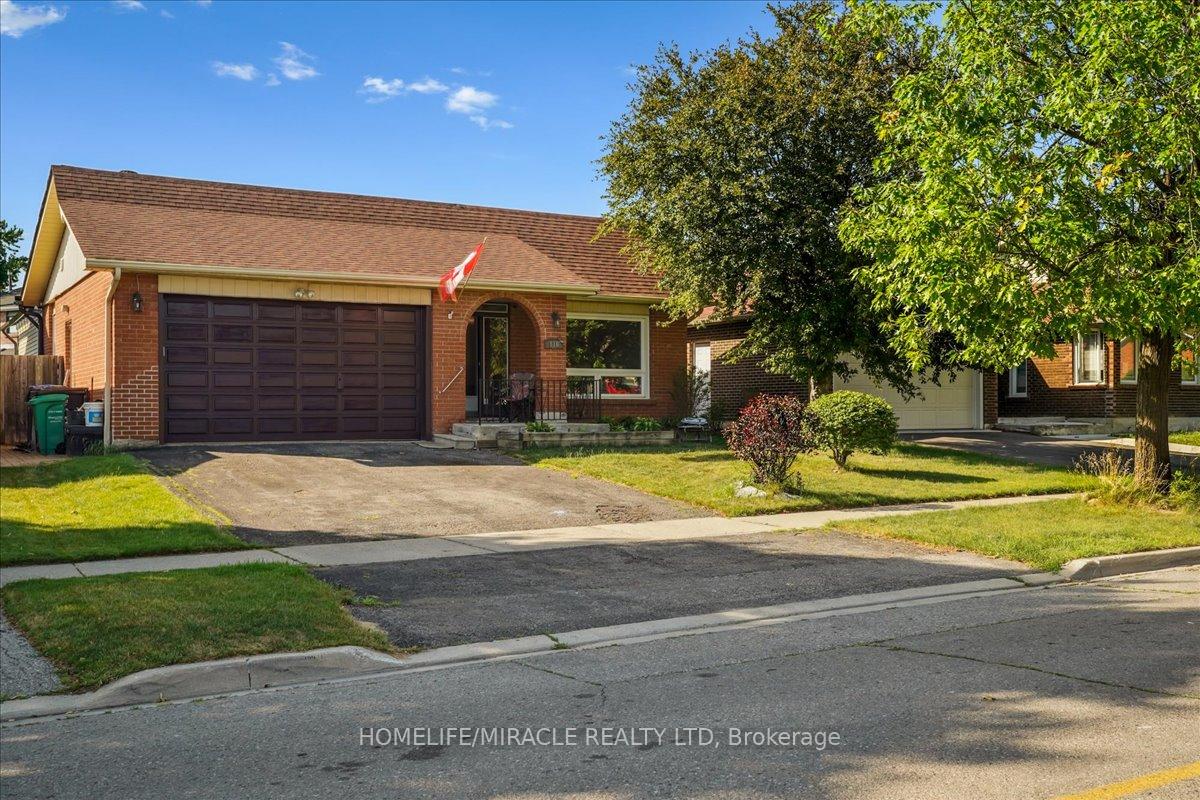
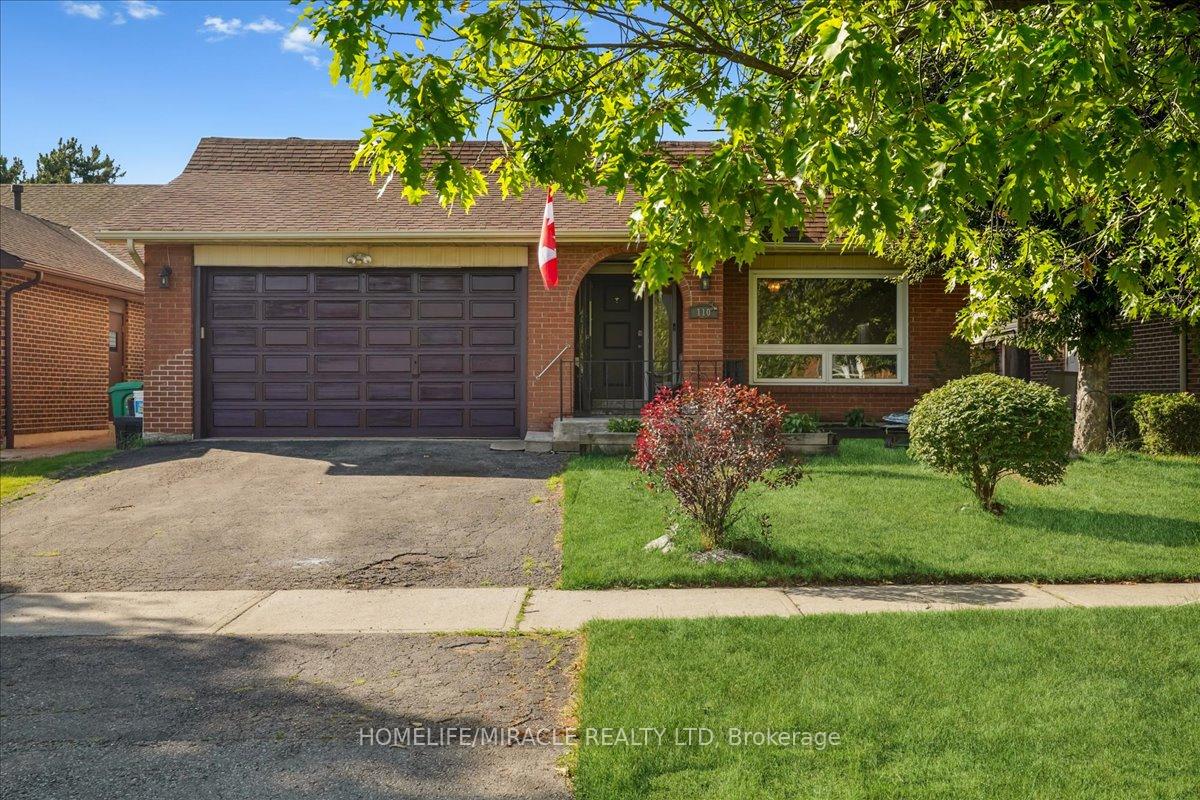 See all 41 photos
Property history
- $2,800TerminatedList: 2025-10-03|End: 2025-10-28|25 daysW12444670
Facts and features
- BasementNone
- Lease term12 months
- FurnishedUnfurnished
- LaundryEnsuite
- Central air
The homeDetached, Backsplit 4, 1,100–1,500 sq ft
- Type: Detached
- Style: Backsplit 4
- Living space: 1,100–1,500 sq ft
- Basement: None
InsideEnsuite, Auto garage door remote, built-in oven, carpet free, Rooms above ground 8
- Laundry: Ensuite
- Features: Auto garage door remote, built-in oven, carpet free
- Rooms above ground: 8
- Bedrooms: 3
- Bathrooms: 1
- Kitchens: 1
Outside and lotBrick, aluminum siding, Asphalt shingle, Concrete
- Exterior: Brick, aluminum siding
- Roof: Asphalt shingle
- Foundation: Concrete
Parking2 Garage, Attached
- Spaces: 2 Garage
- Garage: Attached
Heating, water and powerForced air, gas, Central air, Municipal water
- Heating: Forced air, gas
- Cooling: Central air
- Water: Municipal water
- Sewer: Municipal sewer
Rent and termsRent $2,800 a month, Main, 2nd floor, Unfurnished
- Rent: $2,800 a month
- Space for rent: Main, 2nd floor
- Furnished: Unfurnished
- Lease: 12 months
- Paid: Monthly
- Rent includes: Parking, central air conditioning
- Deposit: Required
- Credit check: Required
- Employment letter: Required
- Rental application: Required
- References: Required
- Rental items: Hot water tank
IncludedBackyard and spacious deck perfect for entertaining, summer bbqs, and family gatherings the chef-inspired kitchen is designed for both function and stylean additional sunroom adds versatility to the main level, ideal as a reading book, play
- Included: Backyard and spacious deck perfect for entertaining, summer bbqs, and family gatherings the chef-inspired kitchen is designed for both function and stylean additional sunroom adds versatility to the main level, ideal as a reading book, play
Listing detailsW12444670, Terminated, Oct 3, 2025
- MLS® number: W12444670
- Status: Terminated
- Listed on: Oct 3, 2025
- Days on market: 25
- Updated: Oct 28, 2025
- Possession: 2025-10-05 / Immediate
- Occupied by: Vacant
- Listing brokerage: HOMELIFE/MIRACLE REALTY LTD
About this home
110 Blackthorn Lane, Brampton (Brampton North), ON L6V 3K8
Welcome to this beautifully maintained 4-level backsplit, nestled on a quiet street in a highly sought-after neighborhood. Set on an expansive lot, this detached home offers a generous backyard and spacious deck perfect for entertaining, summer BBQs, and family gatherings. Step inside to a bright and welcoming living room featuring gleaming hardwood floors and a large picture window that fills the space with natural light. The chef-inspired kitchen is designed for both function and style, boasting pot lights, a pot filler, modern pendant lighting, a decorative backsplash, stainless steel appliances including a gas cooktop and double oven, and a large island with a breakfast bar for casual dining. An additional sunroom adds versatility to the main level, ideal as a reading nook, play area, or extra seating space. The lower-level family room offers a cozy retreat with laminate flooring, a wood-burning fireplace, and oversized windows. Welcome to this beautifully maintained 4-level backsplit on a quiet street in a highly desirable neighborhood. This detached home features a bright living room with hardwood floors, a 4 stunning upgraded kitchen with stainless steel appliances, gas cooktop, double oven, pot lights, and large island. Enjoy the spacious backyard with a deck perfect for family gatherings. The full house includes the back portion and basement with two extra bedrooms, a full washroom, and additional storage. Rent: $4,200/month (entire property).
Ask about this home
A HOMEH agent will answer your questions about this home.
Around this home
Daily convenience, out of 100, from the distances below
Schools nearby
School rating, out of 10.
Helpful calculators
Your HOMEH agent

"I would see it this week."