

110 BrushWood Drive
Brampton (Bram West)110 BrushWood Drive
Brampton (Bram West)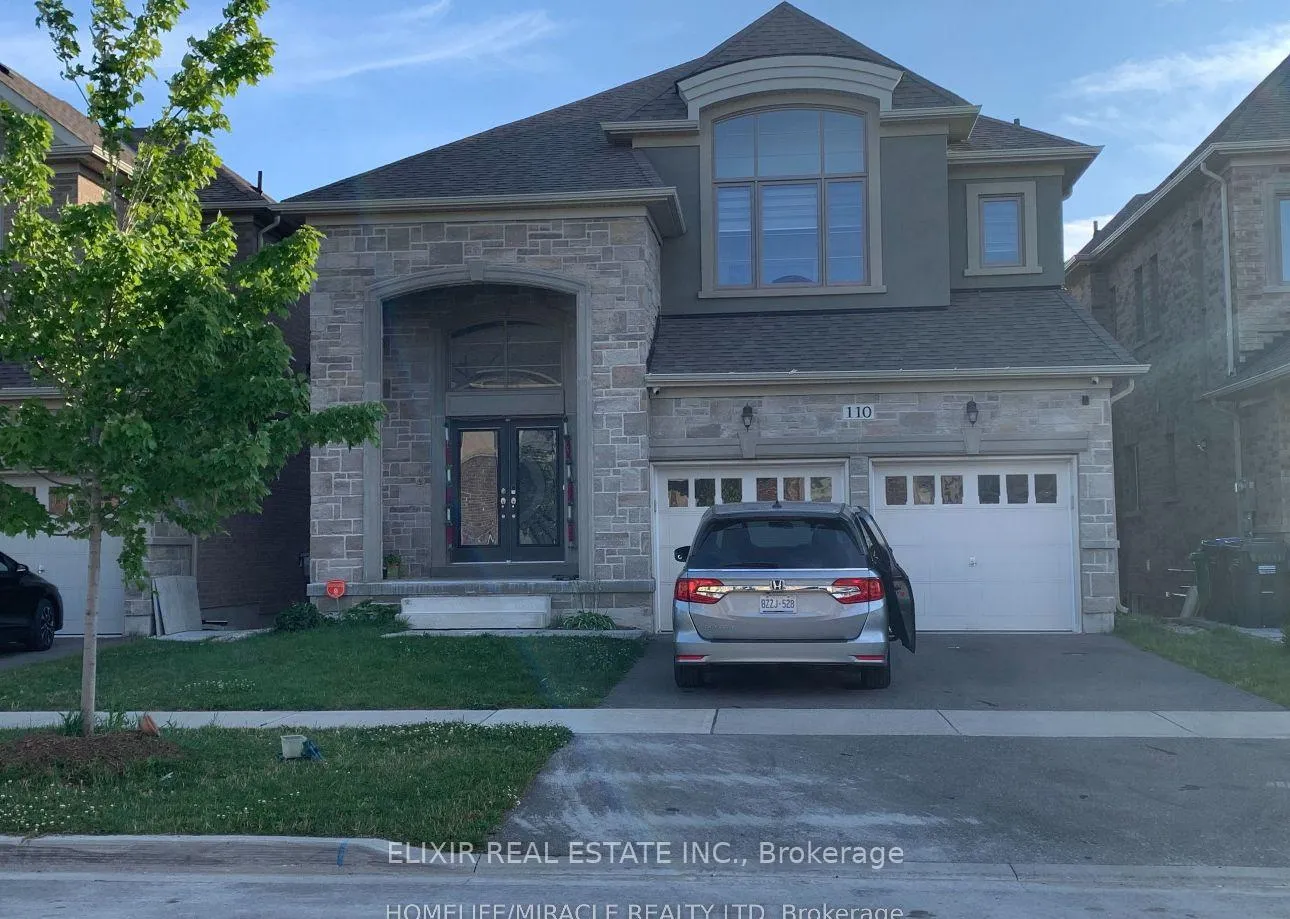

 See all 23 photos
Property history

This listing has ended. It is no longer available.
Property not available for sale or for rent.
Ask about this home
A HOMEH agent will answer your questions about this home.Ask HOMEH
About this home
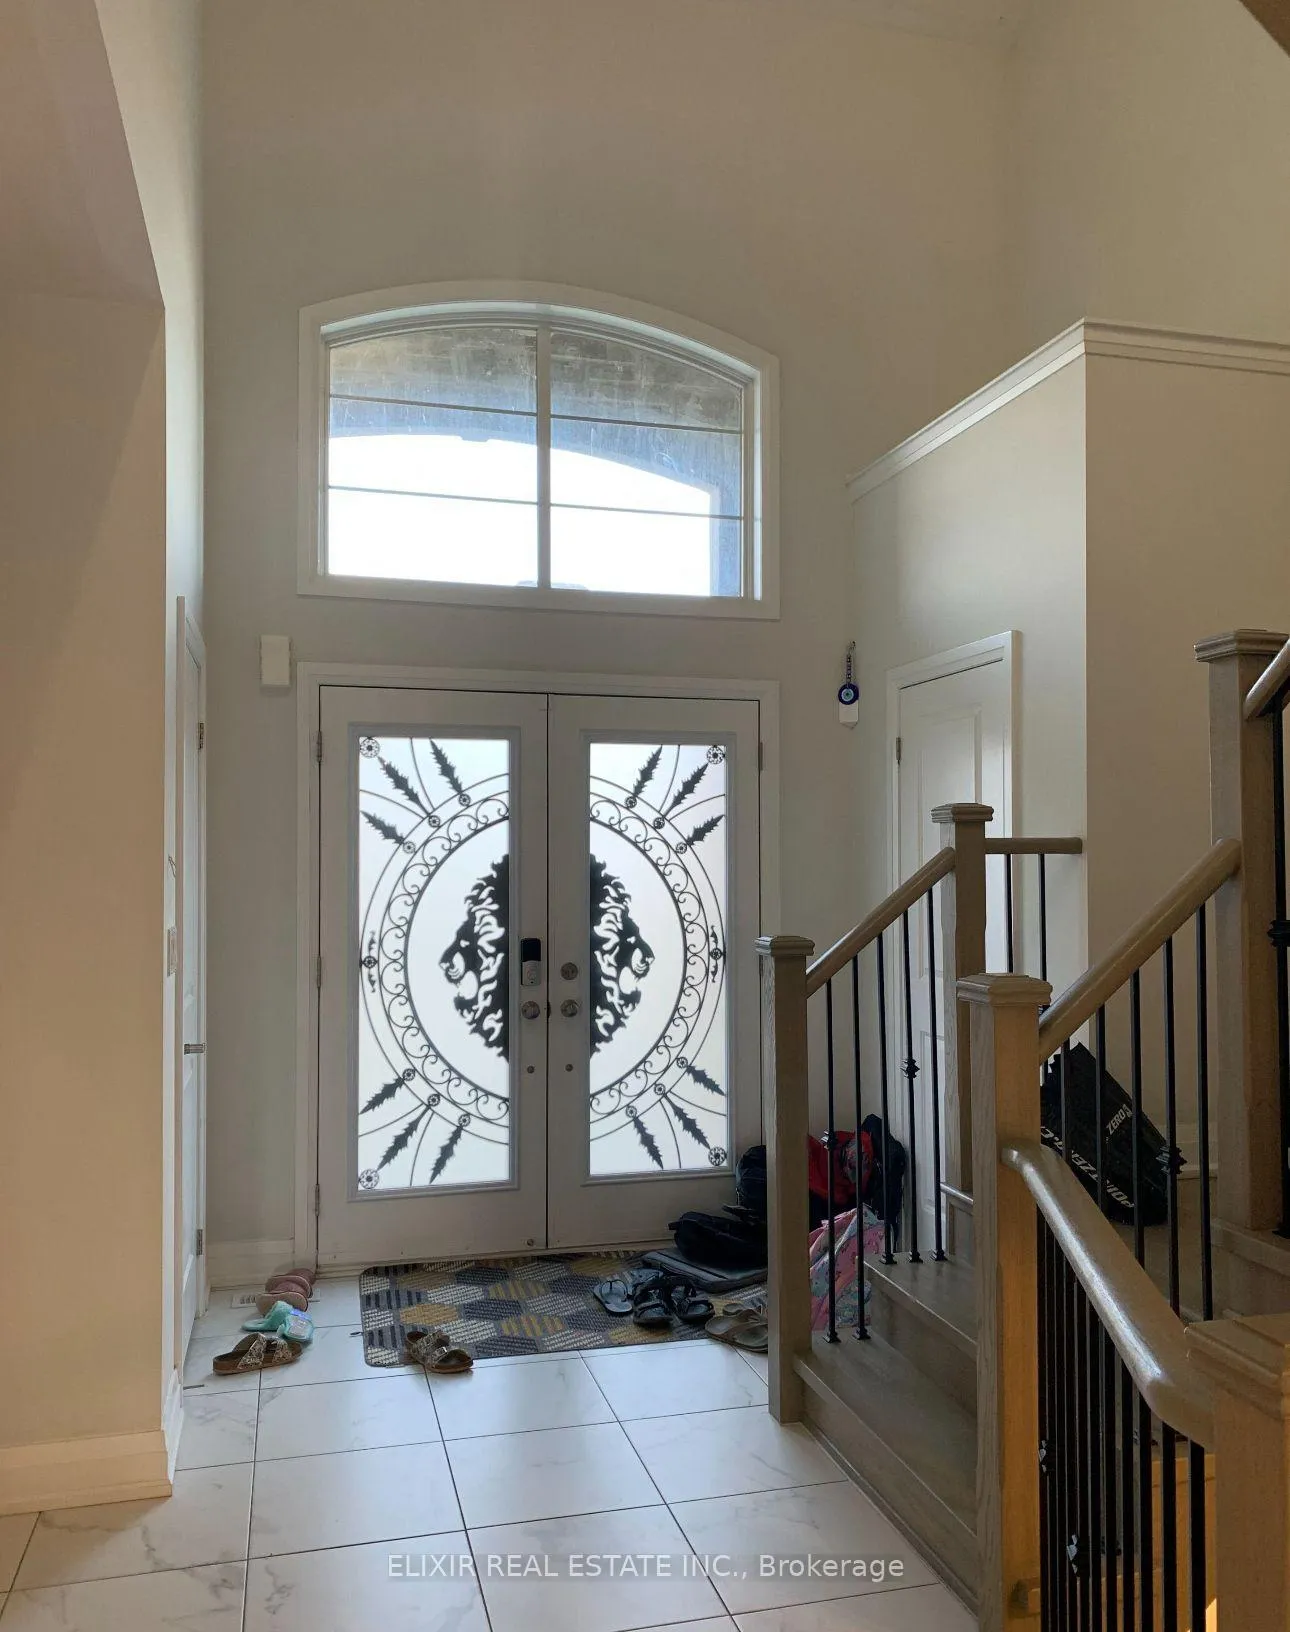
Executive-style detached home available for lease in Brampton's desirable Bram West community, near Mississauga Rd & Financial Dr. This spacious main and second-floor residence offers approx. 3,200 sq. ft. with 4 generous bedrooms and 4.5 bathrooms. A key feature is the private second-floor layout, where each bedroom has access to its own bathroom, making it ideal for families who value comfort and privacy. The main level offers separate living, dining and family spaces, hardwood flooring, and a modern kitchen with quartz counters, breakfast bar and stainless steel appliances. Enjoy a bright breakfast area with walk-out to a large deck overlooking a quiet pond/ravine setting with no homes directly behind. Includes 2 driveway parking spaces. Conveniently located near schools, parks, shopping, groceries, pharmacy, Hwy 401 and major employment areas. Tenant responsible for 70% of total utilities. Available July 4, 2026; earlier possession from July 2 may be considered.
Facts & features
Ask about this home
A HOMEH agent will answer your questions about this home.
Rooms
10 rooms · 5 bathrooms
- Living room12′2″ × 10′10″132 sq.ft.
- Dining room15′ × 12′7″189 sq.ft.
- Family room18′ × 13′234 sq.ft.
- Kitchen15′ × 8′120 sq.ft.
- Breakfast18′ × 11′198 sq.ft.
- Laundry—
- Bathroom19′ × 19′361 sq.ft.
- Bedroom 212′7″ × 12′7″159 sq.ft.
- Bedroom 311′9″ × 11′9″139 sq.ft.
- Bedroom 414′ × 13′5″187 sq.ft.
Around this home
Listing details
Helpful tools
Your HOMEH agent
"I would see it this week."
Ask HOMEH about this home
Price, neighbourhood, monthly cost. Ask anything.
HOMEH Intelligent Agent is an AI, not a licensed representative. Check anything important with your agent.