
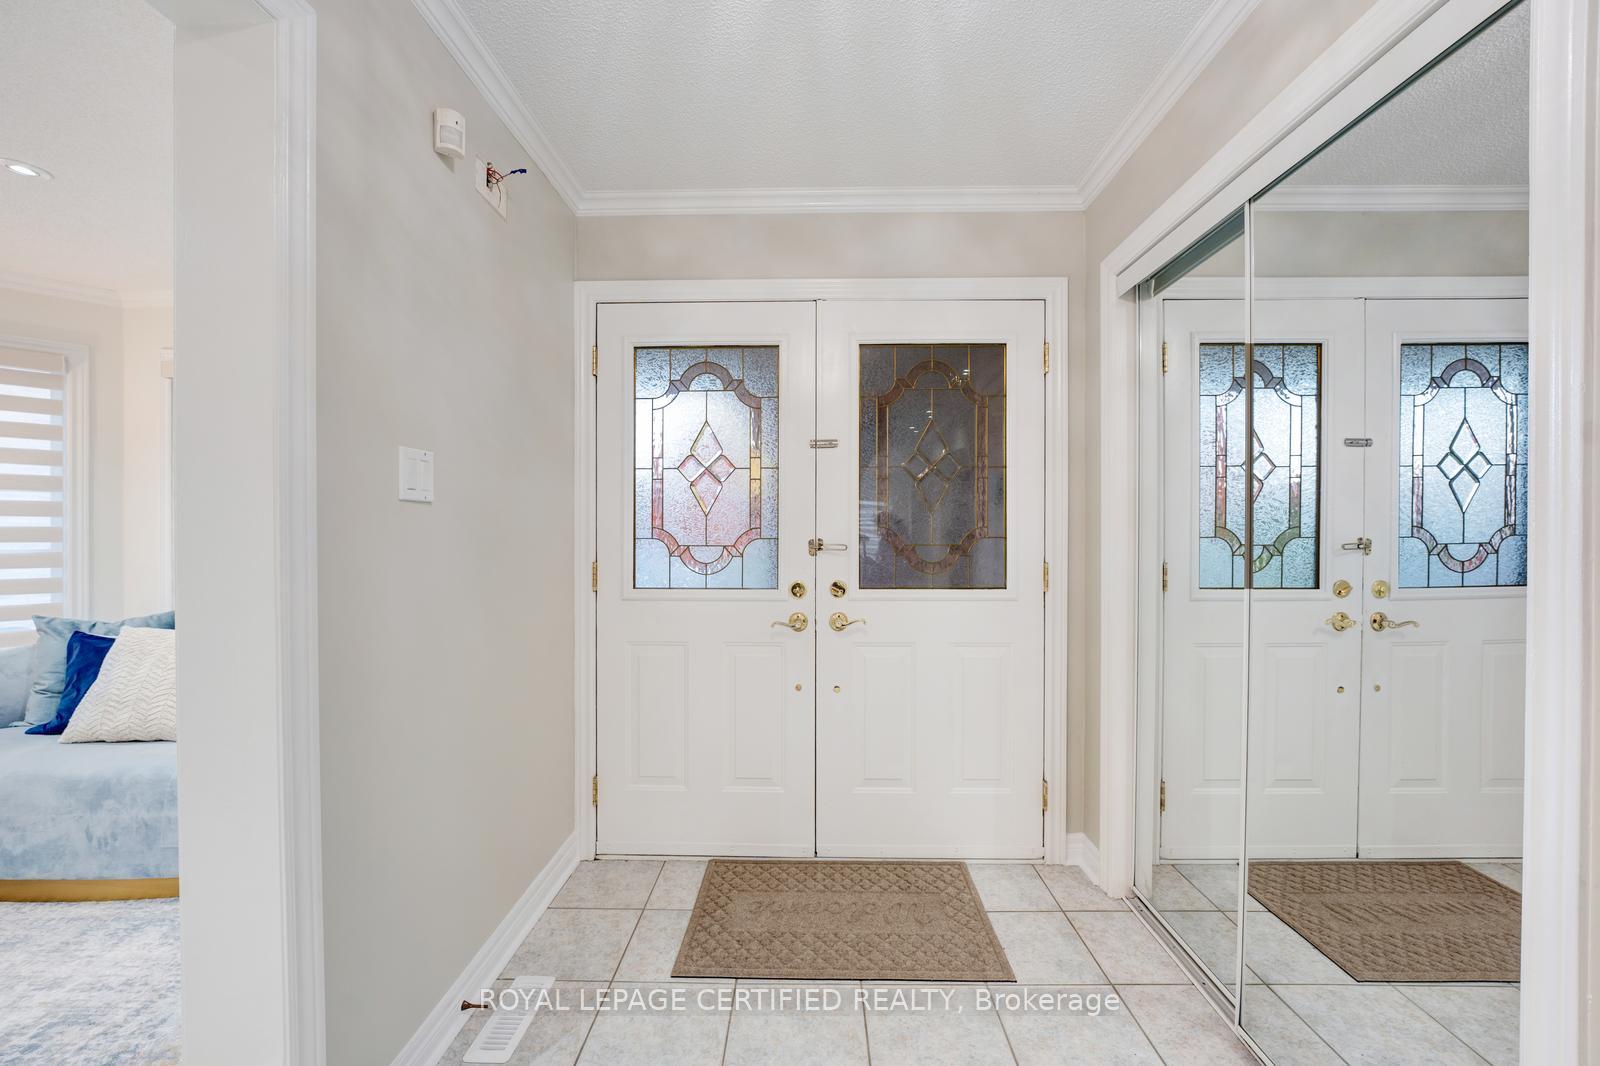
 See all 46 photos
Property history

This listing has ended. It is no longer available.
Property not available for sale or for rent.
Ask about this home
A HOMEH agent will answer your questions about this home.Ask HOMEH
About this home
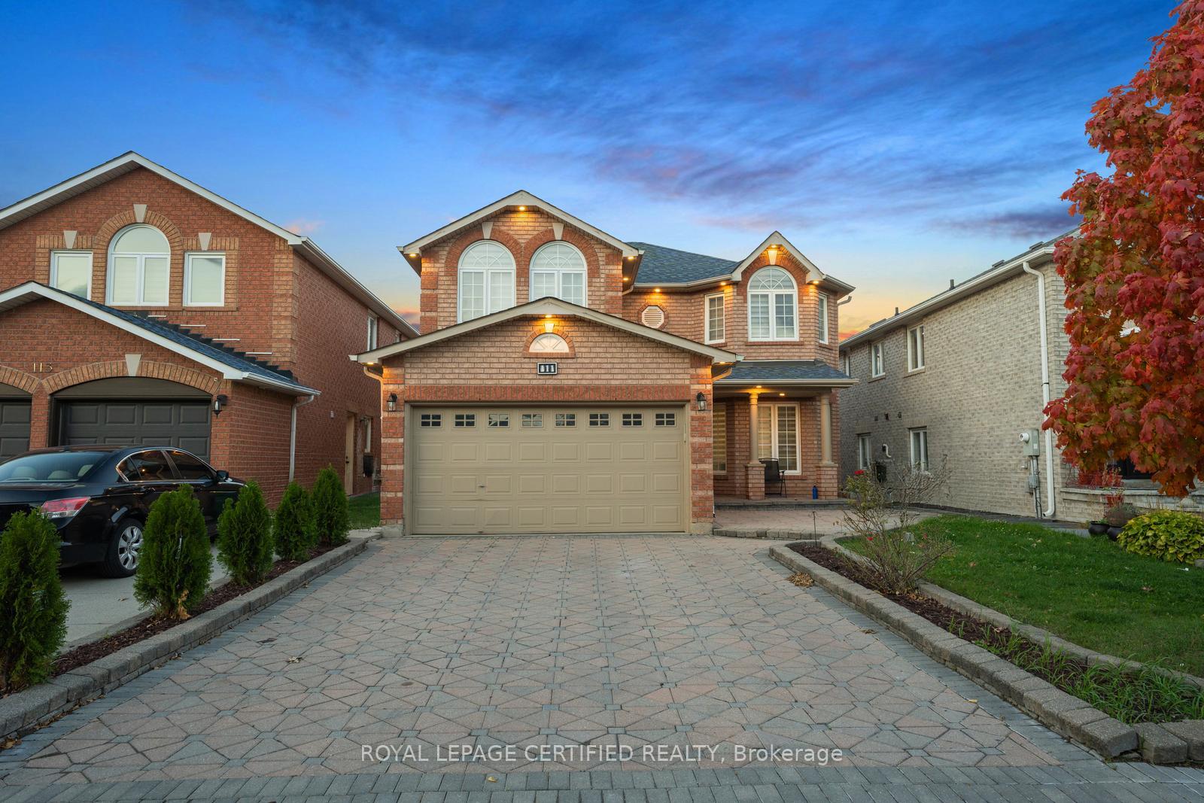
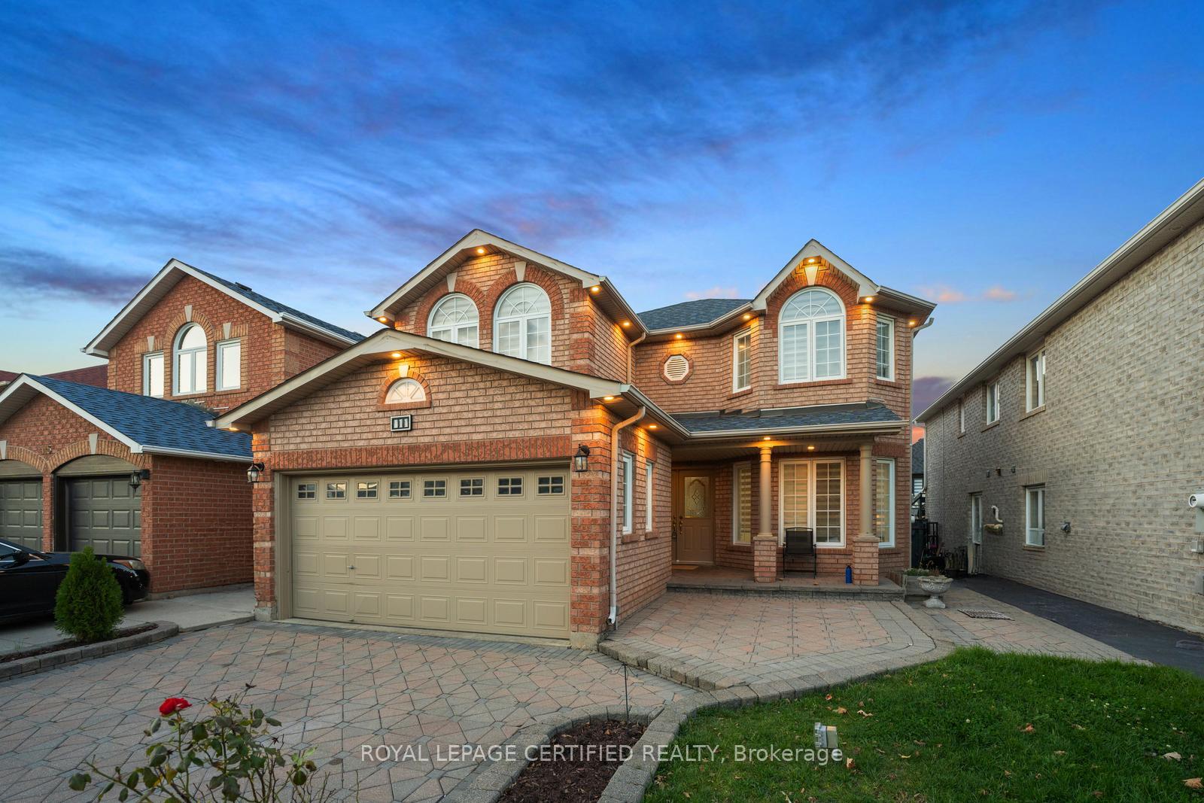
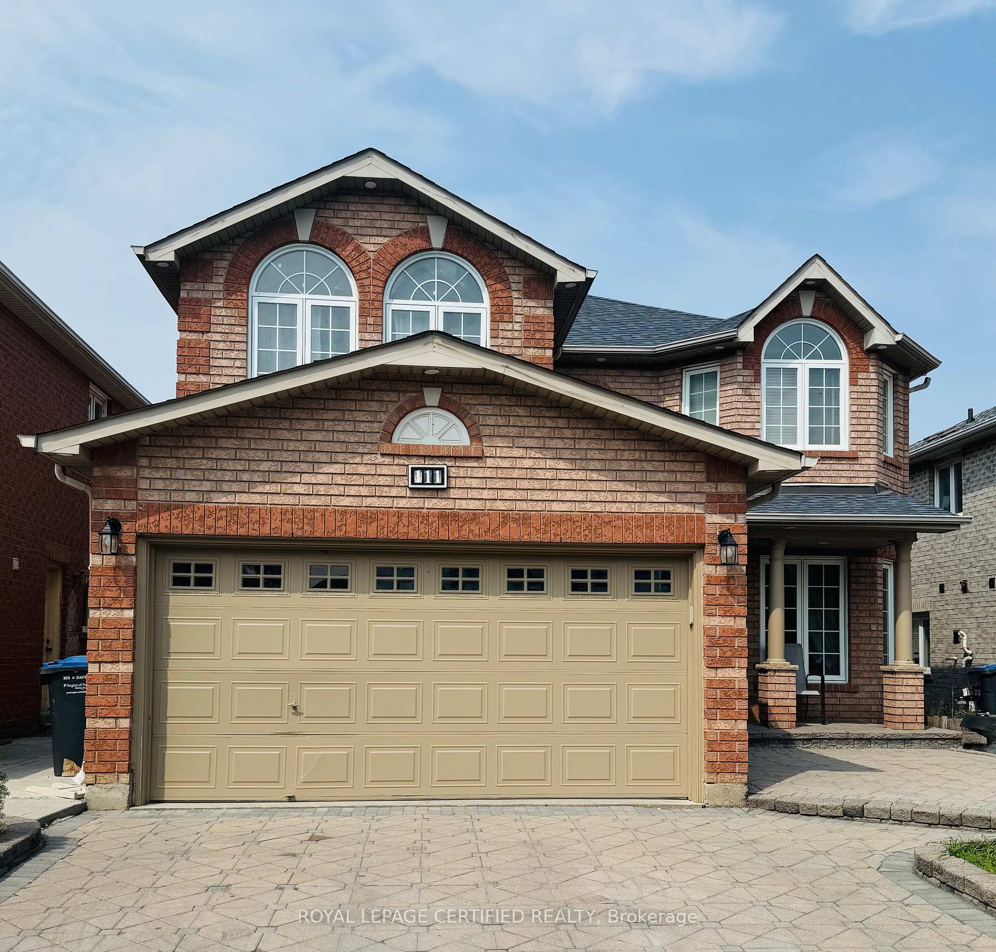
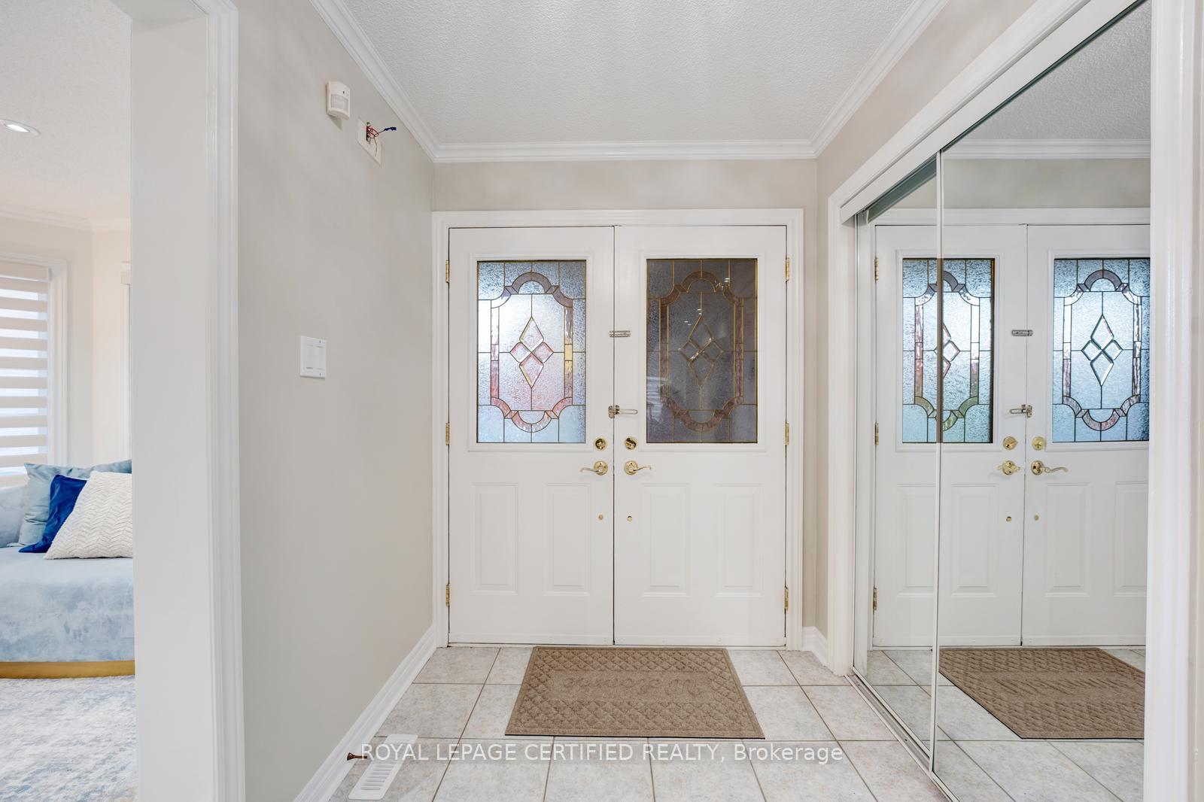
This is an impeccable and well-loved 4 + 2-bedroom Property nestled in the vibrant heart of Brampton (Total Living Area 3377 Sq Ft). Set on a quiet street, this all-brick detached home offers a wonderful combination of elegance and comfort. The main level features a bright and functional layout with separate living, dining, and family rooms perfect for growing families.The home boasts many upgrades completed over the years, ensuring a true move-in ready condition with style, comfort and flexibility for today's modern living. The upgraded kitchen features sleek quartz countertops, gorgeous cabinetry, newer appliances, renovated Bathrooms on both floors, central vacuum, interlock driveway, brand new gas stove and chimney, brand new flooring and wood staircase with wrought-iron picket, W/Pot Lights & Zebra Blinds throughout the home. Enjoy family gatherings in the adjoining dining area and embrace the natural light flowing through the numerous windows with a direct walk-out to a large concrete backyard space that has been designed for relaxation and family memories.The professionally finished 2-bedroom basement and 1 full washroom is a true highlight complete with a beautiful wet bar, second full kitchen, open-concept recreation area, and abundant living space, making it perfect for entertaining or extended family living. Main floor laundry for convenience with Direct Access to the Garage.Fletchers West neighbourhood offers easy access to parks, shopping, and public transportation, making it an ideal choice for those seeking a comfortable and well-connected community.
Facts & features
Ask about this home
A HOMEH agent will answer your questions about this home.
Rooms
12 rooms · 4 bathrooms
- Living room26′3″ × 10′6″276 sq.ft.
- Dining room26′3″ × 10′6″276 sq.ft.
- Family room15′10″ × 14′6″229 sq.ft.
- Breakfast21′ × 12′7″264 sq.ft.
- Kitchen21′ × 12′7″264 sq.ft.
- Primary bedroom16′5″ × 12′8″208 sq.ft.
- Bedroom 217′6″ × 12′2″213 sq.ft.
- Bedroom 39′9″ × 12′6″122 sq.ft.
- Bedroom 413′4″ × 10′9″143 sq.ft.
- Bedroom33′10″ × 10′5″352 sq.ft.
- Kitchen18′1″ × 9′1″163 sq.ft.
- Bedroom 215′9″ × 8′126 sq.ft.
Around this home
Schools nearby
School rating, out of 10.
Listing details
Helpful tools
Your HOMEH agent
"I would see it this week."
Ask HOMEH about this home
Price, neighbourhood, monthly cost. Ask anything.
HOMEH Intelligent Agent is an AI, not a licensed representative. Check anything important with your agent.