

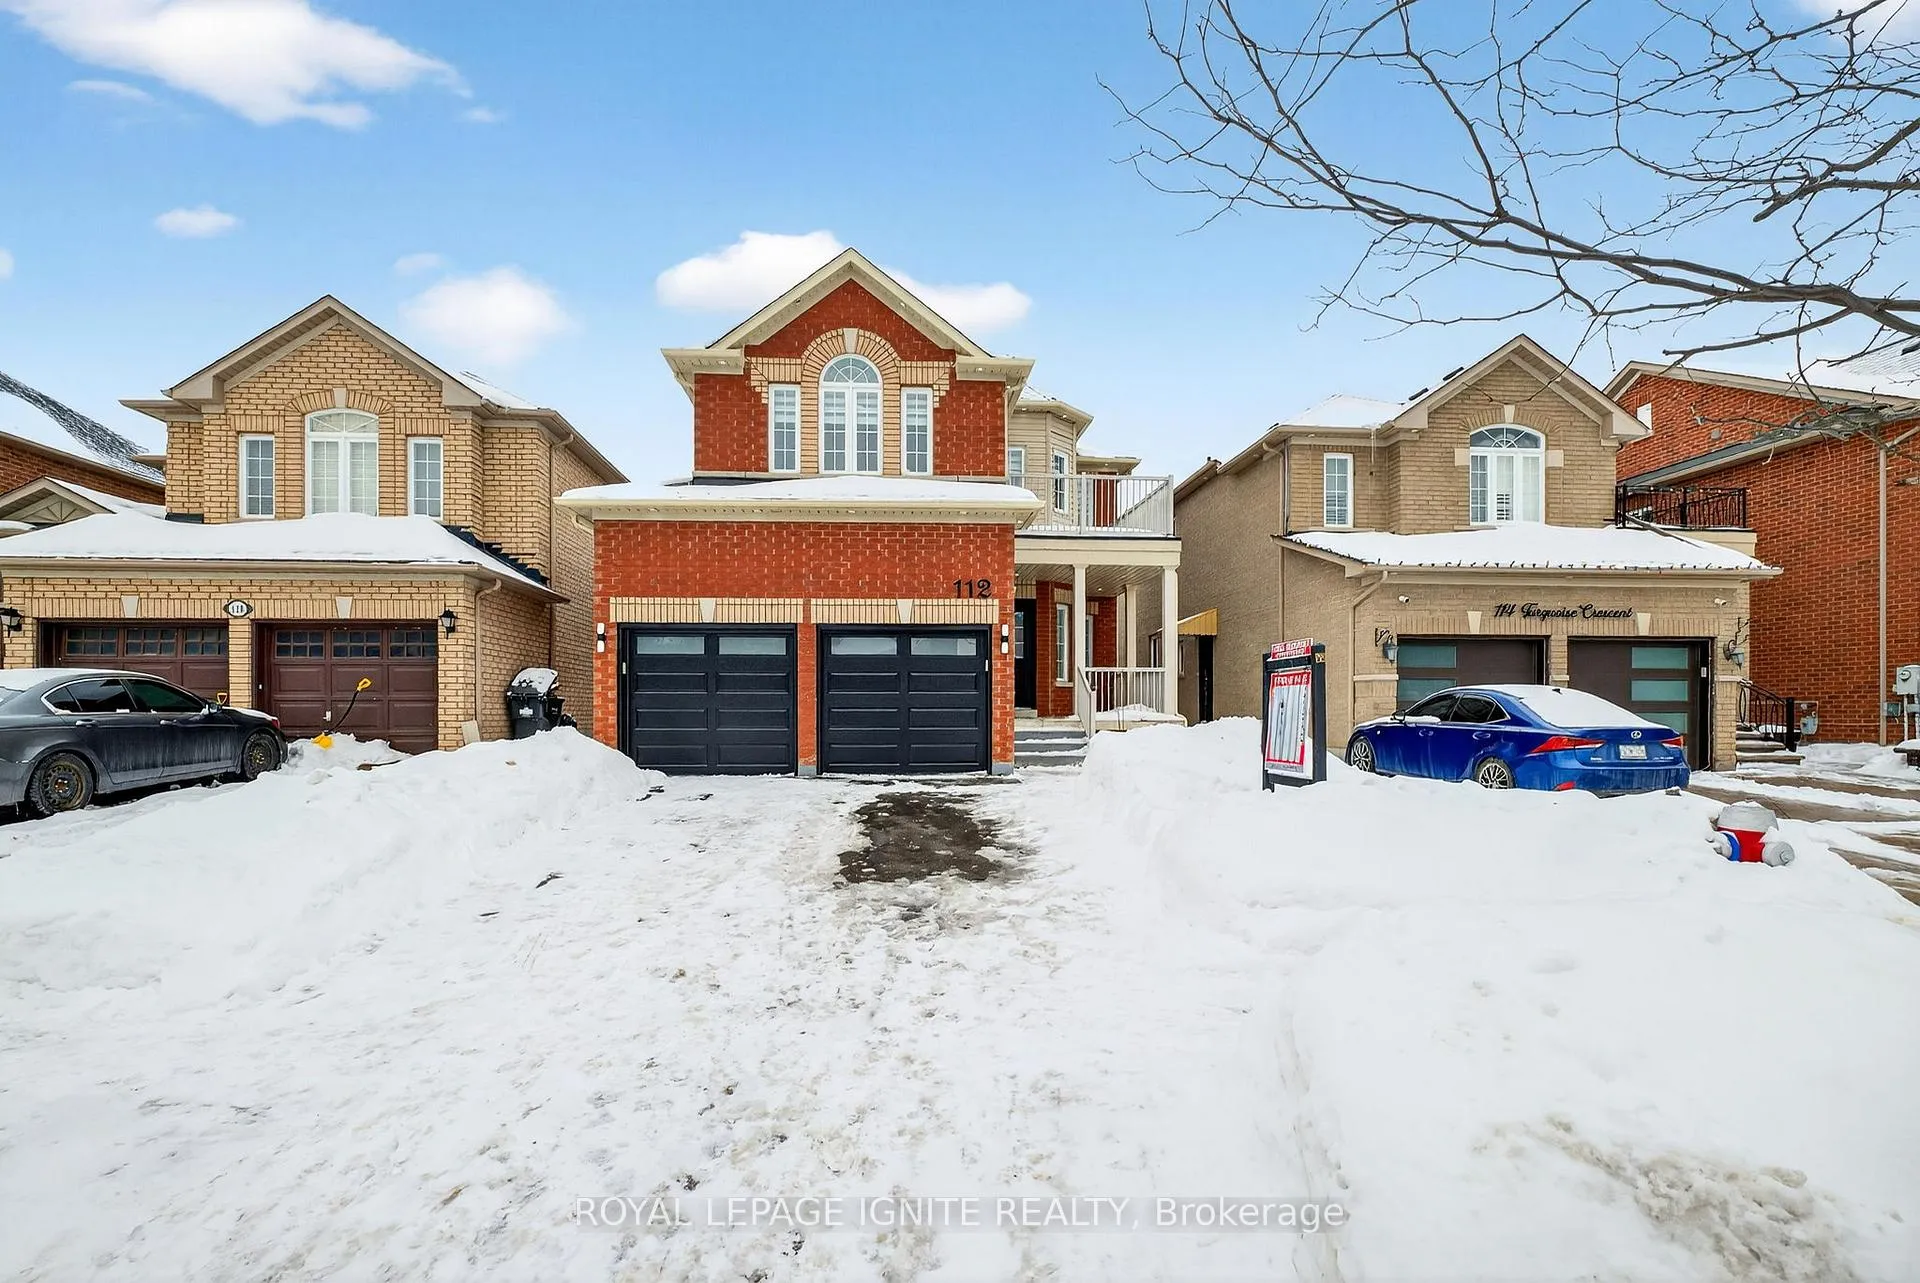
112 Turquoise Crescent
112 Turquoise Crescent
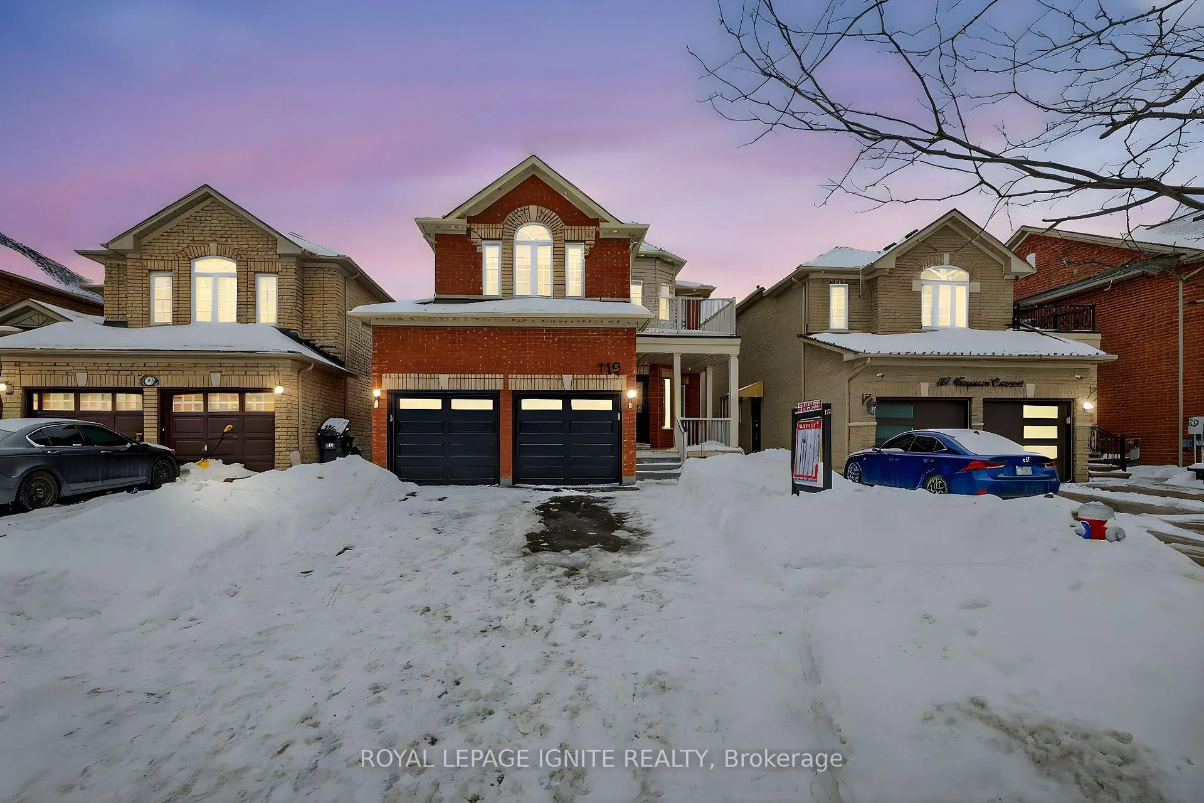
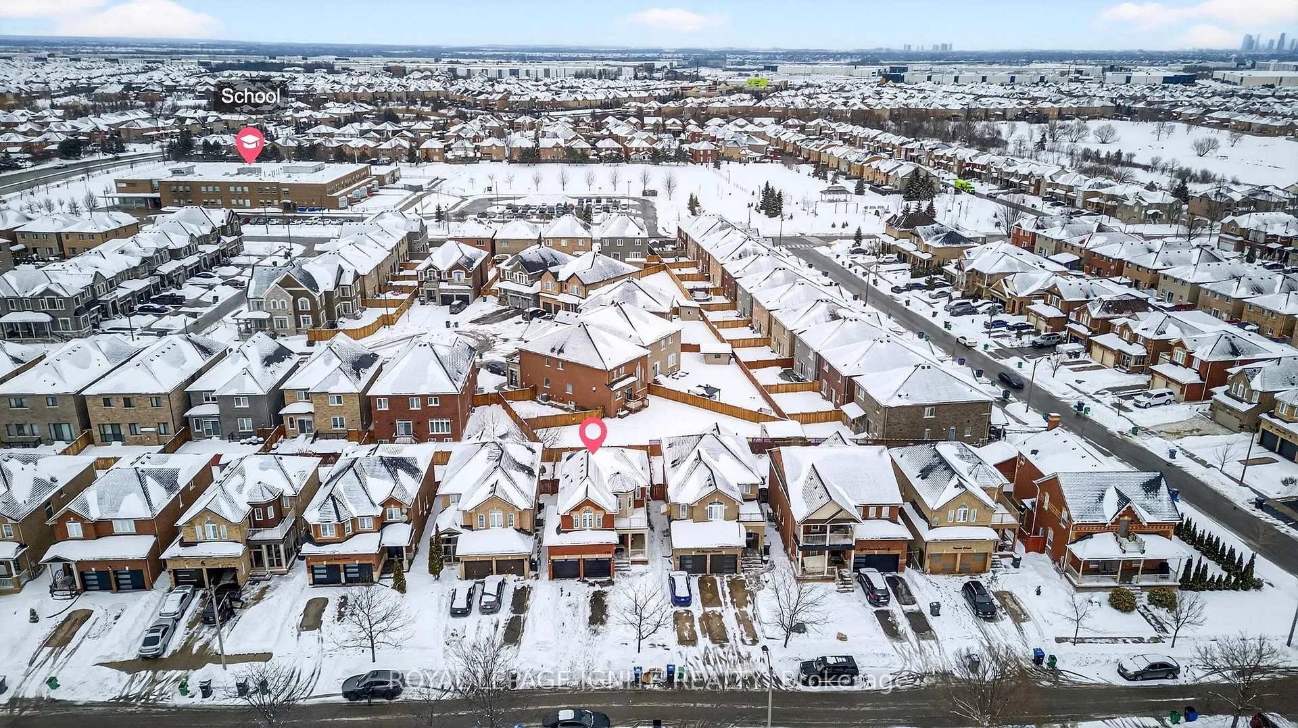
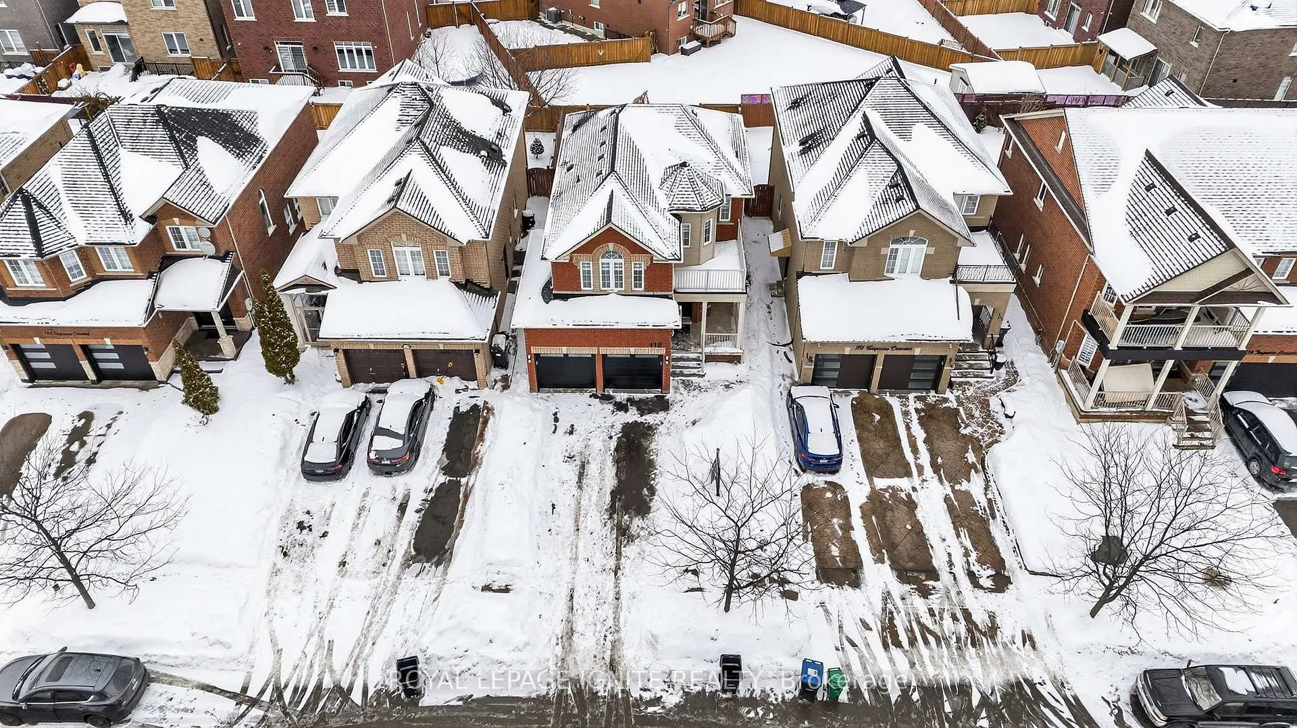
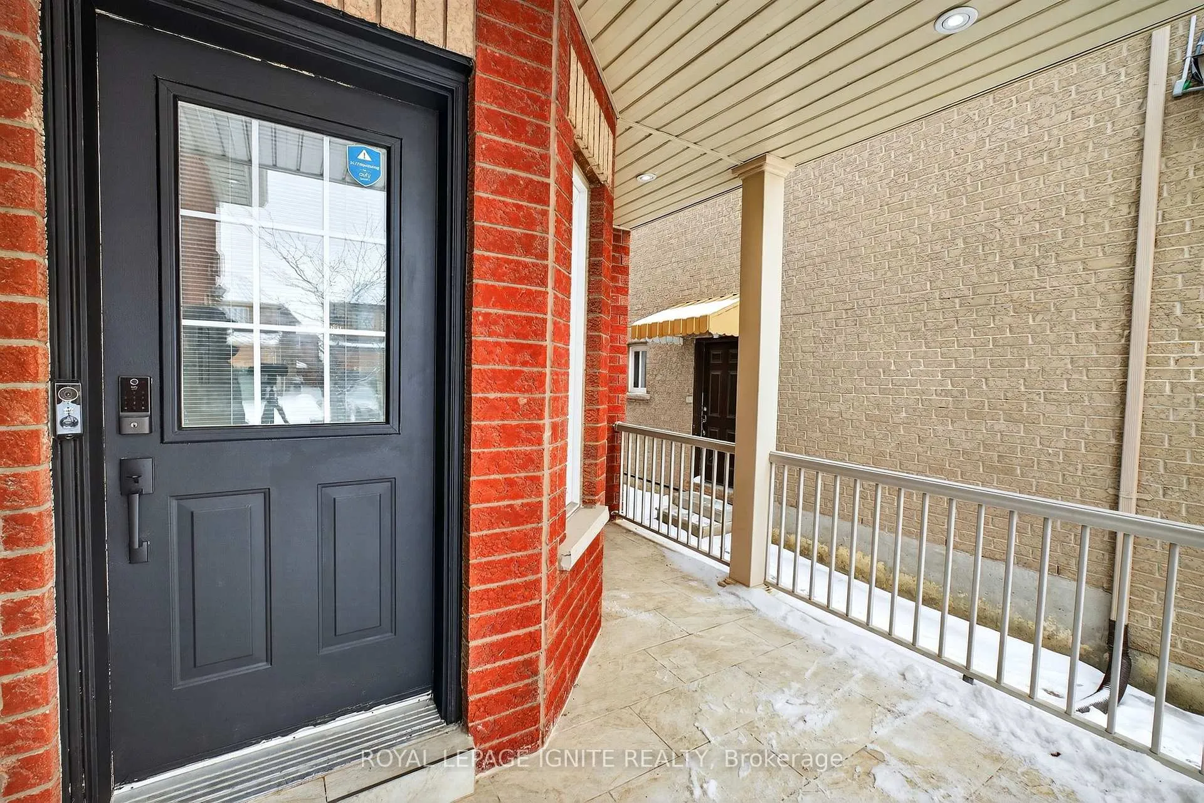 See all 50 photos
Property history
Facts and features
- BasementApartment
- Age of home6–15 years
- Water, sewerMunicipal
- HeatingForced air
- Second kitchen
- Hardwood floors
- Fireplace
- Central air
The homeDetached, 2-storey, Age 6–15 years
- TypeDetached
- Style2-storey
- Age6–15 years
- Living space1,500–2,000 sq ft
- BasementApartment, walk-up
InsideFireplace Yes, family room, Hardwood, Ceramic, Vinyl, Upper level
- FireplaceYes, family room
- FlooringHardwood, Ceramic, Vinyl
- LaundryUpper level
- FeaturesOther
- Rooms above ground9
- Rooms in the basement4
- Bedrooms3 + 2 in the basement
- Bathrooms4
- Kitchens2
- Family roomYes
Outside and lotBrick, Asphalt shingle, Concrete
- ExteriorBrick
- RoofAsphalt shingle
- FoundationConcrete
- Size36.09 × 100.07 ft
Parking2 Garage, Built-in, Private
- Spaces2 Garage
- GarageBuilt-in
- DrivewayPrivate
Heating, water and powerForced air, gas, Central air, Municipal water
- HeatingForced air, gas
- CoolingCentral air
- WaterMunicipal water
- SewerMunicipal sewer
Costs and taxesTaxes $7,540 a year, HST included in the price, Hot water heater
- Taxes, 2025$7,540 a year
- HSTHST included in the price
- Under contractHot water heater
Included in the saleAll elfs, window coverings, s/s fridge, stove and b/i dishwasher, fridge & stove in basement, garage door opener w/remote, hot water tank.
- IncludedAll elfs, window coverings, s/s fridge, stove and b/i dishwasher, fridge & stove in basement, garage door opener w/remote, hot water tank.
NearbyHospital, library, park, public transit, school
- Close toHospital, library, park, public transit, school
Listing detailsW12780074, Sold, Feb 11, 2026
- MLS® numberW12780074
- StatusSold
- Listed onFeb 11, 2026
- Days on market10
- UpdatedFeb 21, 2026
- PossessionFlexible
- Occupied byVacant
- Listing brokerageROYAL LEPAGE IGNITE REALTY
About this home
112 Turquoise Crescent, Brampton (Bram East), ON L6P 2R3
Absolutely stunning all-brick detached 3+2 bedroom home featuring a ###legal 2-bedroom basement apartment with separate entrance###, located in a high-demand area. This beautifully maintained property offers 9' ceilings on the main floor, a grand double-door entry, pot lights, updated light fixtures, and hardwood flooring throughout the first and second floors with an elegant oak staircase. The modern kitchen is equipped with quartz countertops and stainless steel appliances, while the separate family and living rooms are filled with natural light from large windows, creating a bright and airy atmosphere. Exterior highlights include stamped concrete at the entrance, sides, and backyard. $$$$$ Recent upgrades include a gas furnace, second-floor hardwood flooring, fresh paint, roof, Brand New Garage doors, New zebra blind and recently finished basement. Ideally located close to top-rated schools, shopping, Costco, parks, Gore Meadows Community Centre, and offering easy access to major highways and transit-this is a rare opportunity combining space, elegance, and versatility.
Ask about this home
A HOMEH agent will answer your questions about this home.
Around this home
Daily convenience, out of 100, from the distances below
Schools nearby
School rating, out of 10.
Helpful calculators
Your HOMEH agent

"I would see it this week."