

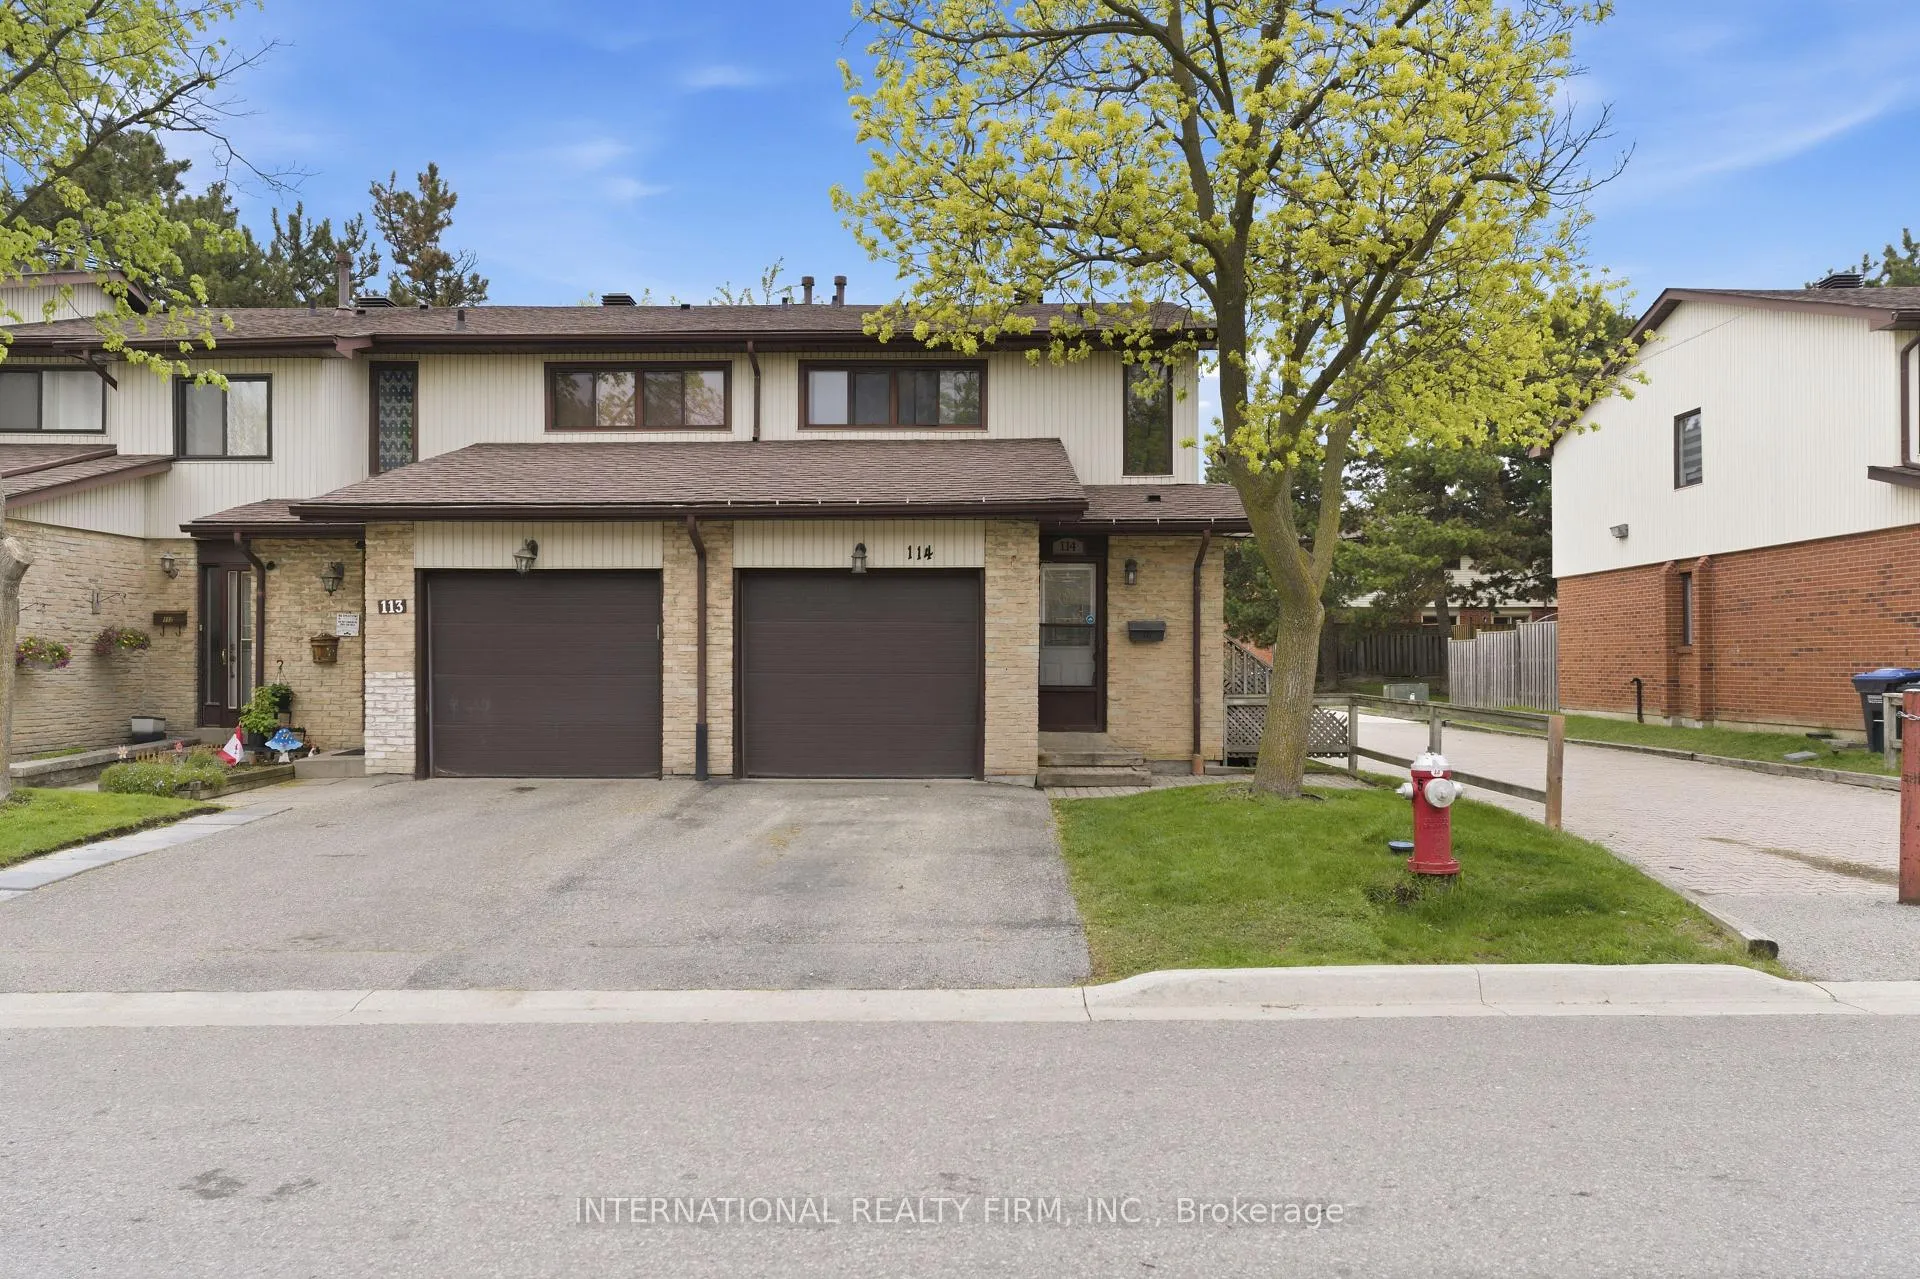
114 Foster Crescent
114 Foster Crescent
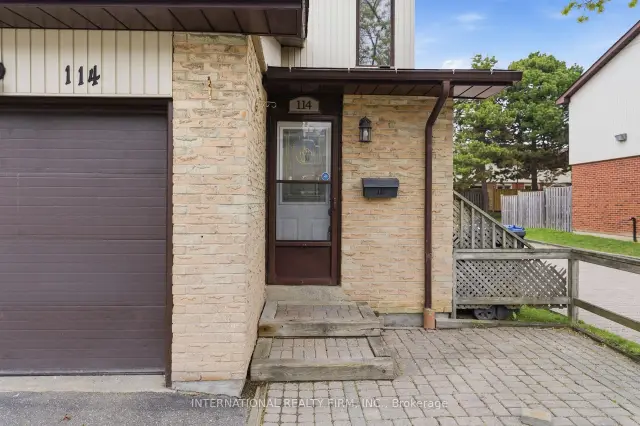
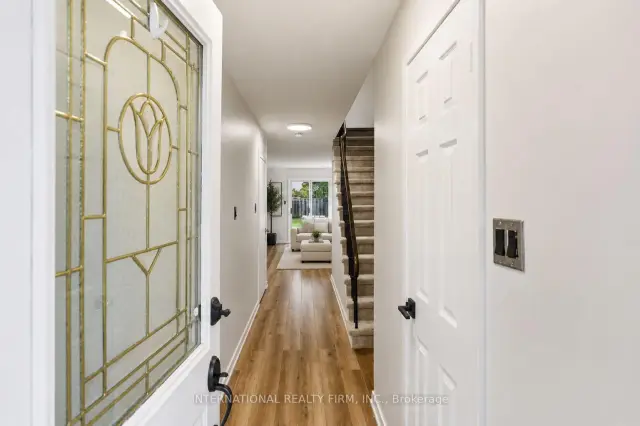
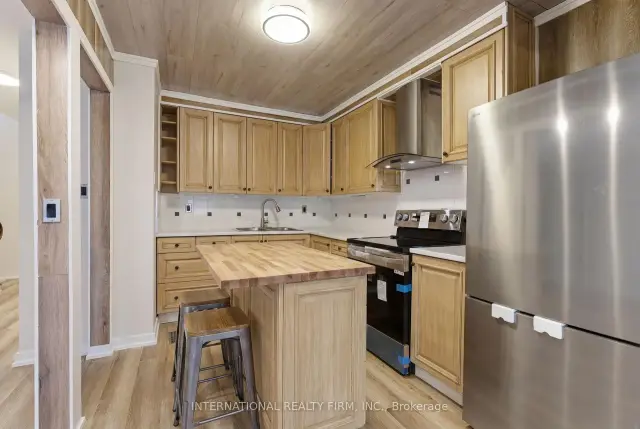
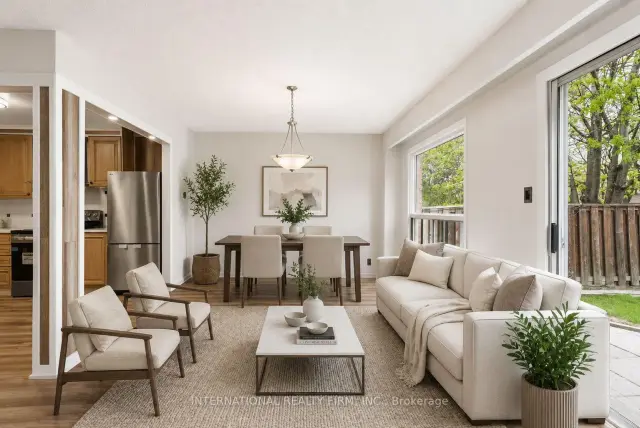 See all 18 photos
Included in condo fee: Water, Parking, Common Elements, Building Insurance, Cable TV
Facts and features
- BasementFinished
- ExposureSouth
- LaundryIn basement
- LockerNone
- Central air
The homeCondo Townhouse, 2-storey, 1,000–1,199 sq ft
- Type: Condo Townhouse
- Style: 2-storey
- Living space: 1,000–1,199 sq ft
- Basement: Finished
- Exposure: South
InsideIn basement, Rooms above ground 6, Rooms in the basement 1
- Laundry: In basement
- Rooms above ground: 6
- Rooms in the basement: 1
- Bedrooms: 3 + 1 in the basement
- Bathrooms: 2
- Kitchens: 1
OutsideBrick, aluminum siding, Balcony None
- Exterior: Brick, aluminum siding
- Balcony: None
Parking and locker2 Parking (1 garage + 1 drive), Attached, Exclusive
- Spaces: 2 Parking (1 garage + 1 drive)
- Garage: Attached
- Parking type: Exclusive
- Locker: None
Building114 Foster Crescent, Condo corporation 200, Pets Allowed
- Name: 114 Foster Crescent
- Condo corporation: 200
- Pets: Allowed
Heating, water and powerForced air, gas, Central air
- Heating: Forced air, gas
- Cooling: Central air
Costs and taxesTaxes $3,373 a year, Condo fee $489 a month, Common elements included, building insurance included, parking included, water included, cable tv included
- Taxes, 2025: $3,373 a year
- Condo fee: $489 a month
- Fee includes: Common elements included, building insurance included, parking included, water included, cable tv included
- HST: HST included in the price
- Rental items: Furnace - enercare
Included in the saleFridge, stove, washer dryer
- Included: Fridge, stove, washer dryer
Listing detailsW13136812, For Sale, May 15, 2026
- MLS® number: W13136812
- Status: For Sale
- Listed on: May 15, 2026
- Days on market: 190
- Updated: Nov 14, 2026
- Possession: 2026-05-29 / Immediate
- Occupied by: Vacant
- Listing brokerage: INTERNATIONAL REALTY FIRM, INC.
About this home
114 Foster Crescent, Brampton (Brampton North), ON L6V 3M8
Turn-Key End-Unit Townhome Located In A Quiet, Well-Maintained Enclave - An Excellent Opportunity For First-Time Buyers, Growing Families, Or Savvy Investors. Recently Updated With Fresh Paint Throughout, New Carpet Where Installed, Plus A Brand-New Fridge And Stove. The Functional Layout Features An Open-Concept Main Floor With The Kitchen Flowing Seamlessly Into The Dining And Living Areas. The Finished Basement Adds Valuable Extra Space, Including A 4th Bedroom And Additional Recreation Area. Step Outside To A Private Fenced Backyard Perfect For Relaxing Or Entertaining. Ideally Situated Just Moments From The Scenic Walking Trails Of Etobicoke Creek, And Within Easy Walking Distance To Schools, Shopping, Public Transit, And Everyday Amenities. Affordable Maintenance Fees Cover Water, Exterior Grounds Maintenance, Rogers Cable, And Building Insurance, Including Windows And Roof When Required.
Book a viewing
Know more about 114 Foster Crescent
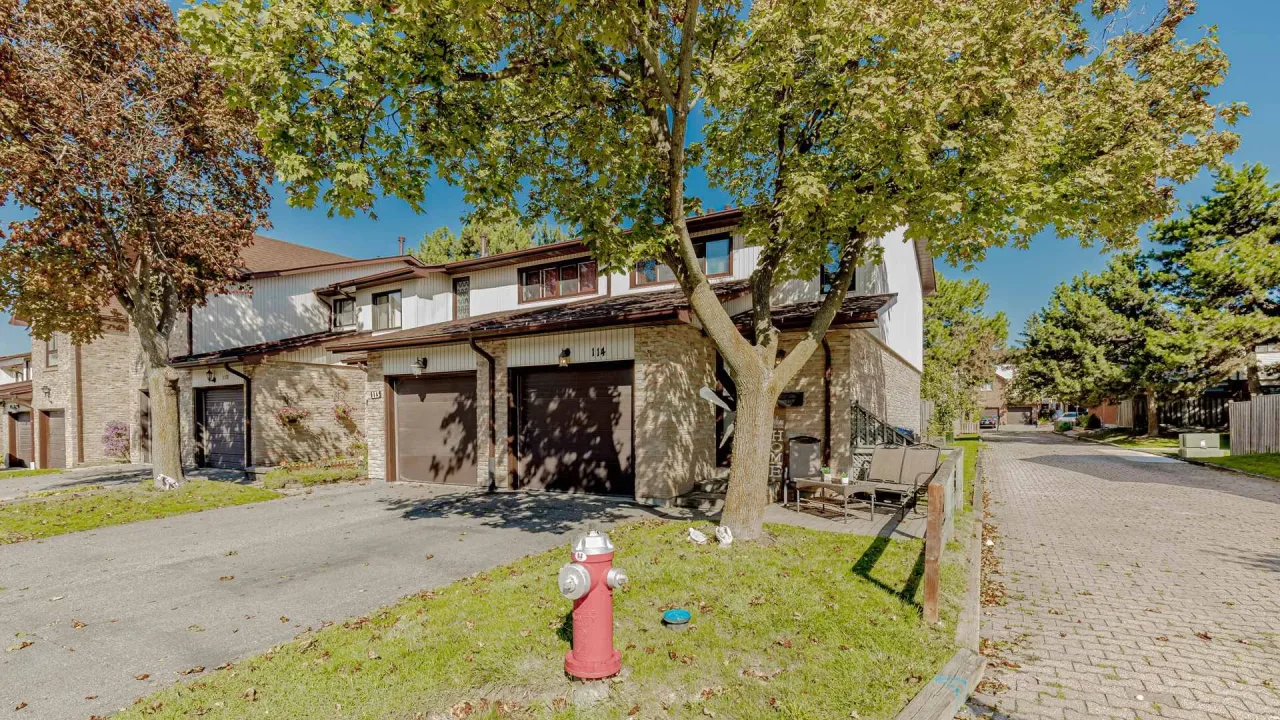
Condo building · 114 Foster Crescent
114 Foster Crescent is a condo. Right now 1 for sale is on the market here.
No similar units for sale in 114 Foster Crescent right now.
Around this home
Daily convenience, out of 100, from the distances below
Schools nearby
School rating, out of 10.
Helpful calculators

Your HOMEH agent
"Priced 4% over the Hestimate. I would see it this week."