

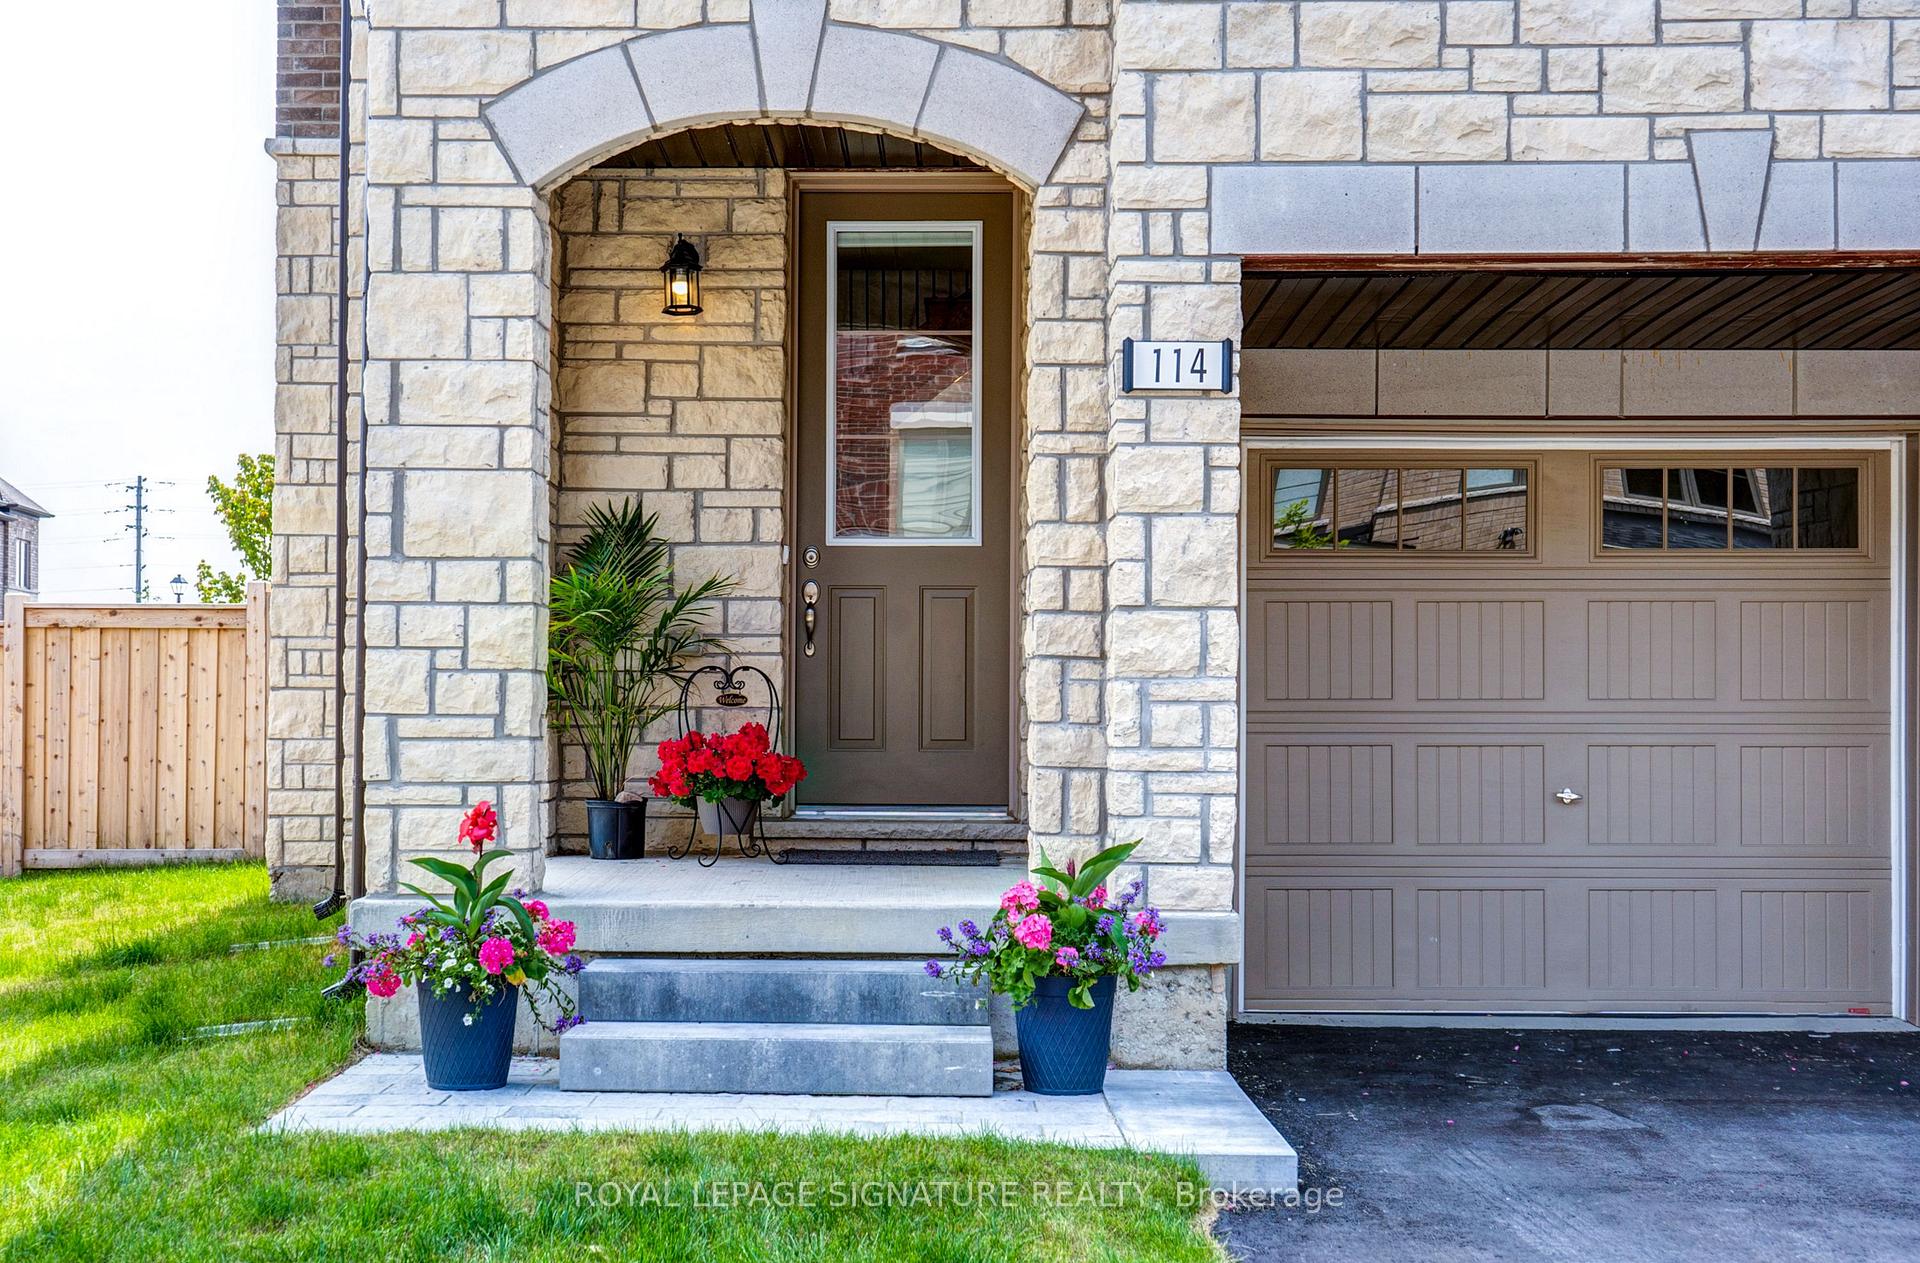
114 Halliford Place
114 Halliford Place
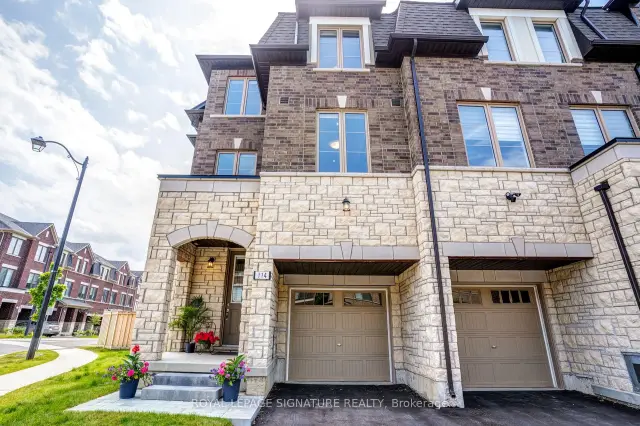
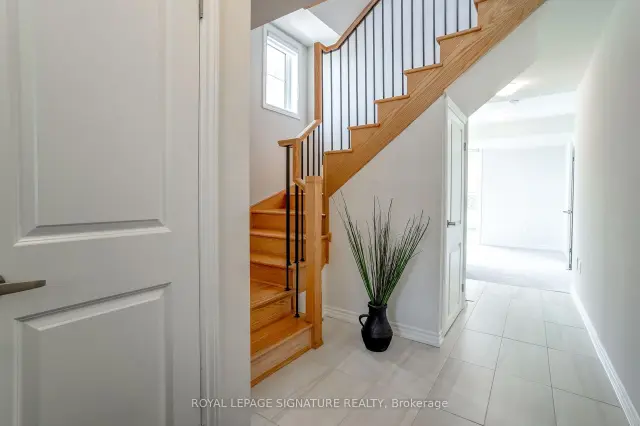
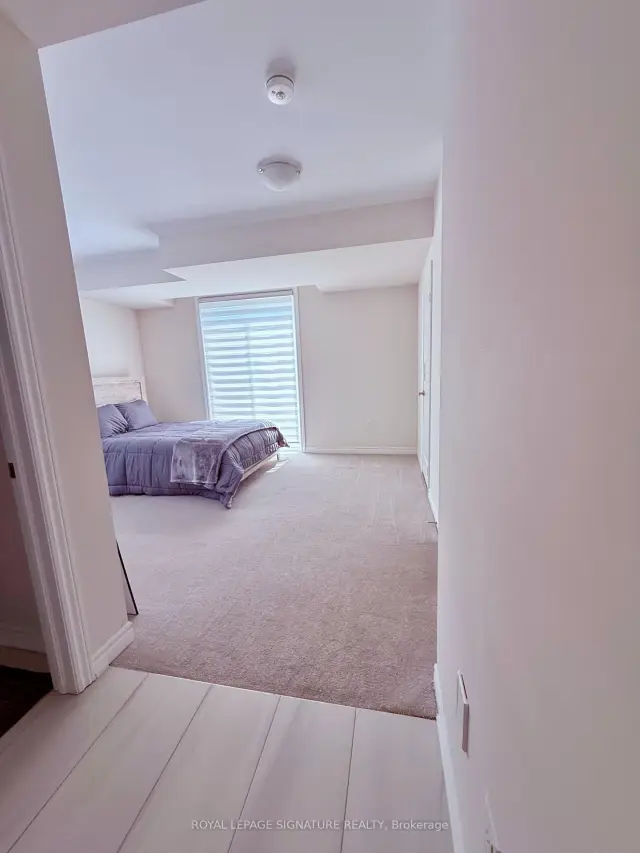
 See all 43 photos
Facts and features
- BasementNone
- Lease termShort term lease
- FurnishedFurnished
- Age of home0–5 years
- Hardwood floors
- Fireplace
- Central air
The homeFreehold Townhouse, 3-storey, Age 0–5 years
- Type: Freehold Townhouse
- Style: 3-storey
- Age: 0–5 years
- Living space: 2,000–2,500 sq ft
- Basement: None
InsideFireplace Yes, Hardwood, Broadloom, Laundry room, main level
- Fireplace: Yes
- Flooring: Hardwood, Broadloom
- Laundry: Laundry room, main level
- Features: Auto garage door remote, central vacuum, on demand water heater
- Security: Alarm system, carbon monoxide detectors, monitored, smoke detector
- Rooms above ground: 7
- Rooms in the basement: 1
- Bedrooms: 3 + 1 in the basement
- Bathrooms: 4
- Kitchens: 1
Outside and lotBrick, Asphalt shingle, Concrete
- Exterior: Brick
- Roof: Asphalt shingle
- Foundation: Concrete
Parking1 Garage, Attached, Private
- Spaces: 1 Garage
- Garage: Attached
- Driveway: Private
Heating, water and powerForced air, gas, Central air, Municipal water
- Heating: Forced air, gas
- Cooling: Central air
- Water: Municipal water
- Sewer: Municipal sewer
- Natural gas: Available
- Hydro: Available
- Cable: No
- Telephone: No
Rent and termsRent $3,998 a month, Entire property, Furnished
- Rent: $3,998 a month
- Space for rent: Entire property
- Furnished: Furnished
- Lease: Short term lease
- Paid: Monthly
- Rent includes: High speed internet, parking, water heater
- Deposit: Required
- Credit check: Required
- Employment letter: Required
- Rental application: Required
- References: Required
IncludedAll stainless steel appliances: stove, fridge, dishwasher, hood fan. fully stocked kitchen with mircowave, toaster oven, utensils, gadgets, dinnerware, cutlery and cookware. can include, linens and towels. central a/c, central vacuum, stacked washer & dryer, security/alarm system, all furniture for bedrooms and living space. internet and alarm system included with rent. tenants are responsible for utilities (water, heat & hydro and hot water tank), tenant insurance, snow removal and grass maintenance. no pets and no smoking. available for short term or long term.
- Included: All stainless steel appliances: stove, fridge, dishwasher, hood fan. fully stocked kitchen with mircowave, toaster oven, utensils, gadgets, dinnerware, cutlery and cookware. can include, linens and towels. central a/c, central vacuum, stacked washer & dryer, security/alarm system, all furniture for bedrooms and living space. internet and alarm system included with rent. tenants are responsible for utilities (water, heat & hydro and hot water tank), tenant insurance, snow removal and grass maintenance. no pets and no smoking. available for short term or long term.
NearbyFenced yard, park, public transit
- Close to: Fenced yard, park, public transit
Listing detailsW14194696, For Rent, Nov 19, 2026
- MLS® number: W14194696
- Status: For Rent
- Listed on: Nov 19, 2026
- Days on market: 1
- Updated: Nov 19, 2026
- Possession: 2026-12-01 / Immediate
- Occupied by: Vacant
- Listing brokerage: ROYAL LEPAGE SIGNATURE REALTY
About this home
114 Halliford Place, Brampton (Goreway Drive Corridor), ON L6P 4N6
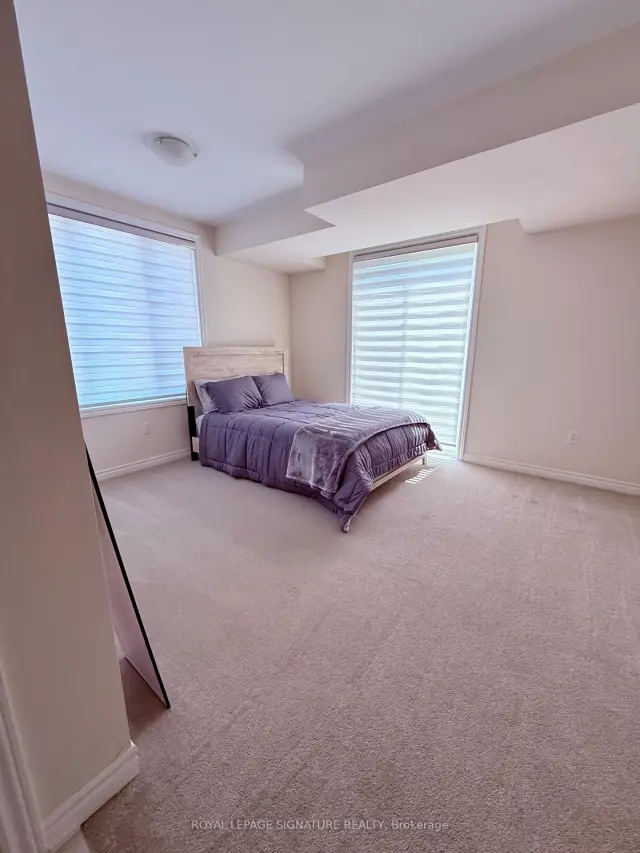
*FULLY FURNISHED CORNER TOWNHOUSE* Available for Short-Term or Long Term RentalEnjoy the extra privacy and space of this beautiful corner-unit townhouse, featuring large windows throughout and a bright, open feel across all three levels.The ground floor features a spacious open-concept den with a queen-size bed and walk-out to the patio, along with a powder room, separate laundry room, and garage access. The second floor offers a bright and spacious living and dining area, with the dining space opening onto a private balcony. The fully stocked kitchen features granite countertops, a built-in pantry, and a separate dinette. The third floor features three bedrooms, including a spacious primary suite with a luxurious 5-piece ensuite and a full shared bathroom.Fully furnished and thoughtfully equipped with everything you need, including kitchen essentials and linens, this home is ready for you to move in and enjoy.Come see it for yourself before it's gone.
Book a viewing
Around this home
Daily convenience, out of 100, from the distances below
Schools nearby
School rating, out of 10.
Helpful calculators

Your HOMEH agent
"I would see it this week."