
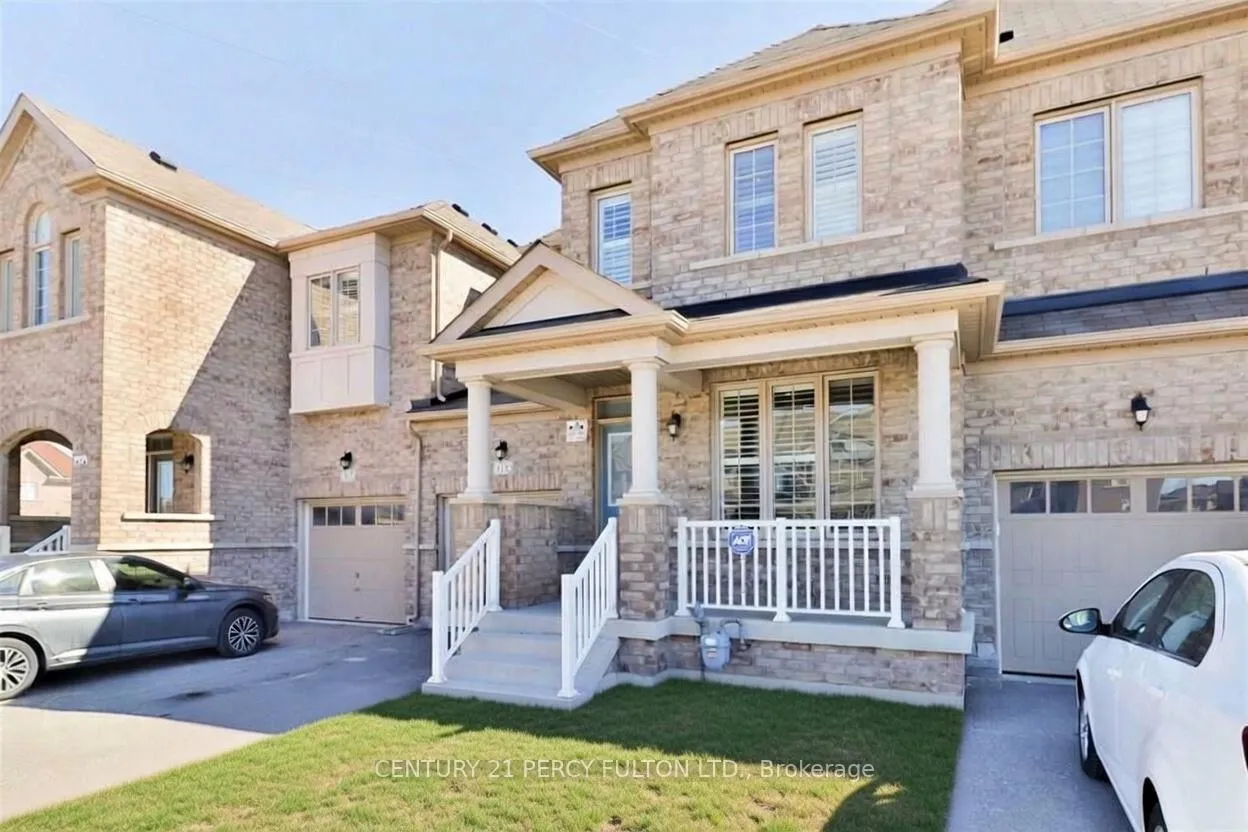
115 Bonnie Braes Drive
Brampton (Credit Valley)115 Bonnie Braes Drive
Brampton (Credit Valley)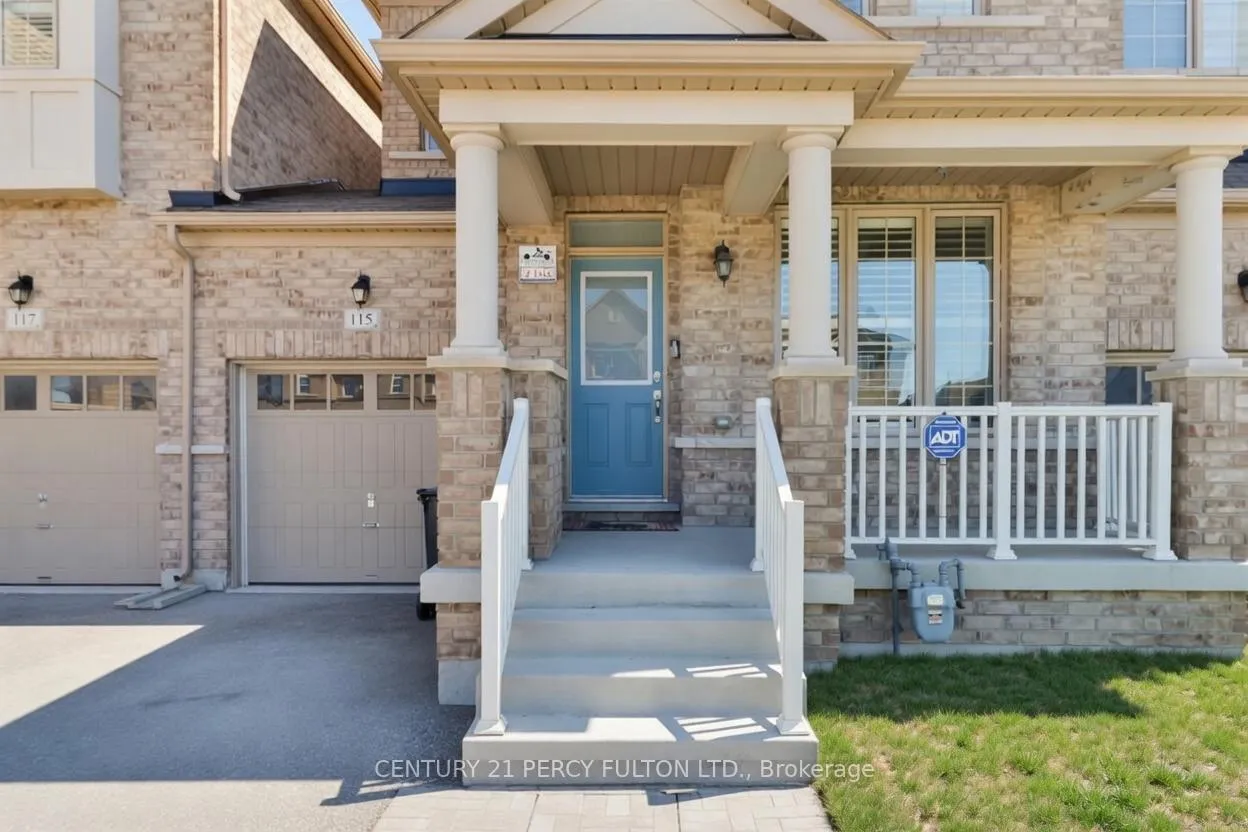
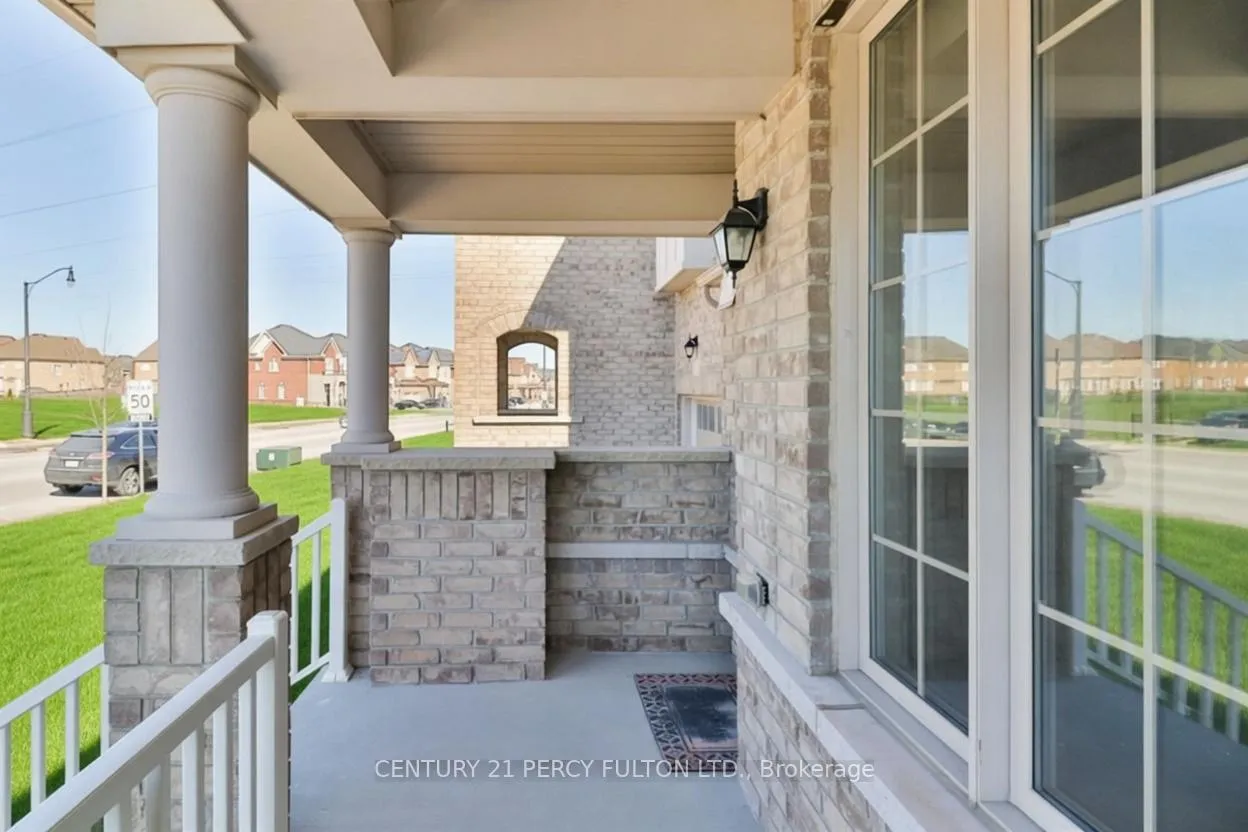
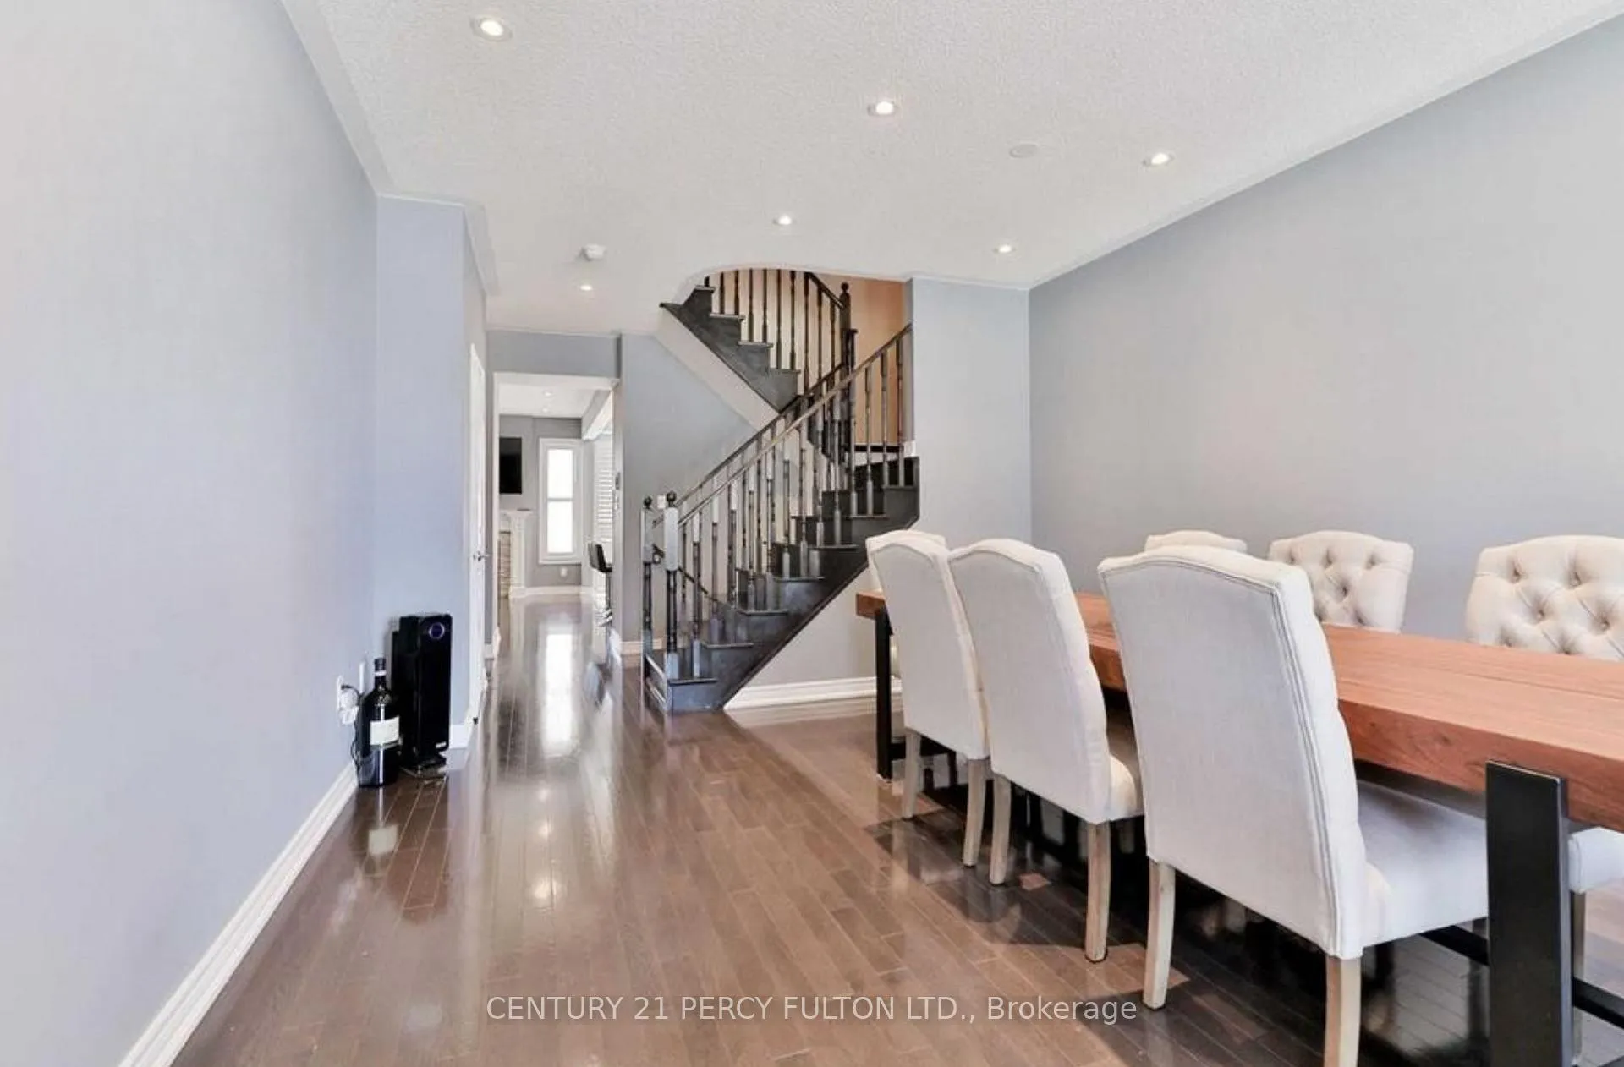
 See all 26 photos
Property history

This listing has ended. It is no longer available.
Property not available for sale or for rent.
Ask about this home
A HOMEH agent will answer your questions about this home.Ask HOMEH
About this home
115 Bonnie Braes Drive, Brampton
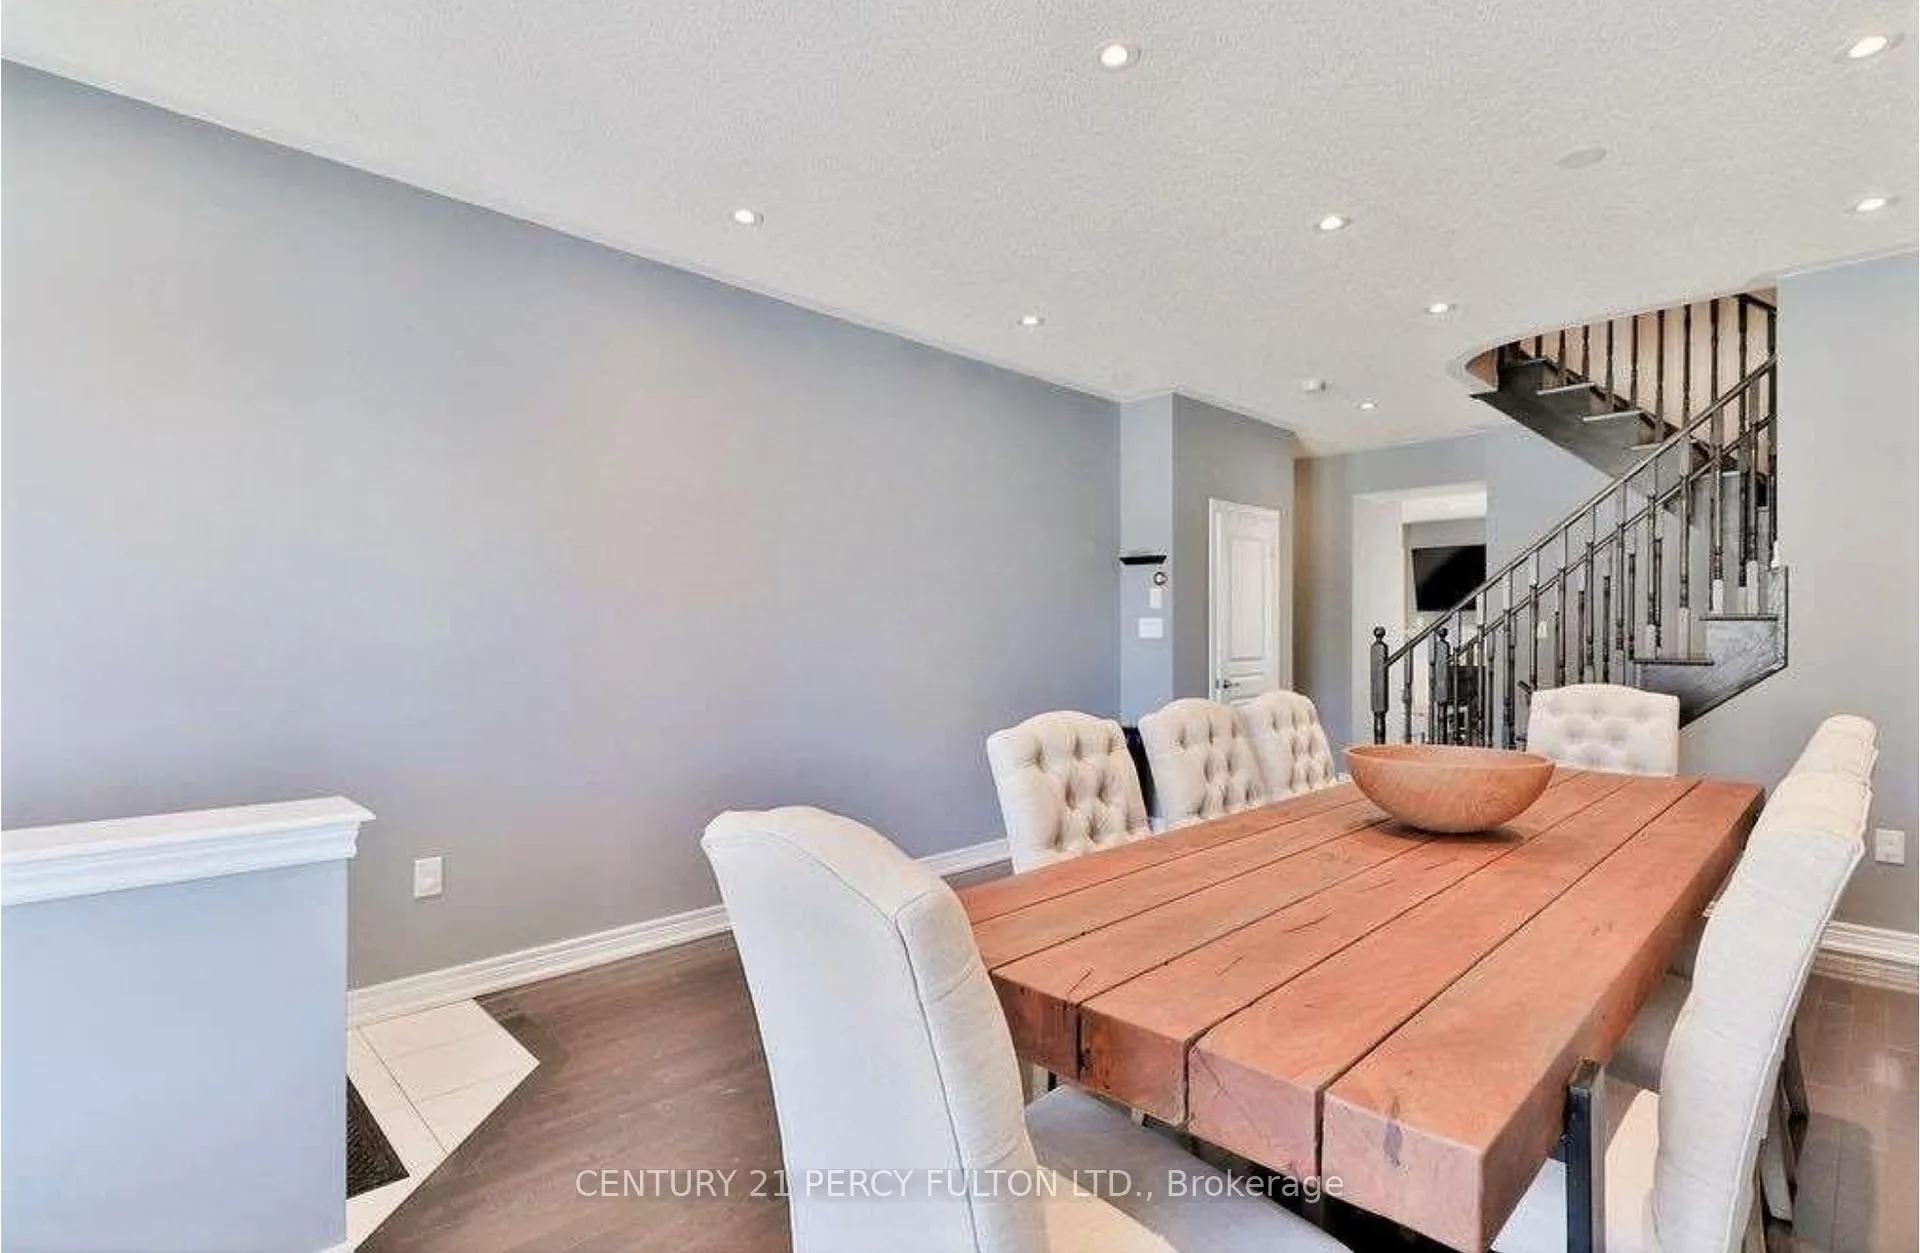
Spacious and Sun Soaked, This 10 Y/O 3 Bed 3 Bath Will Not Disappoint. Gleaming Ebony Hardwood Throughout the Dining, Hallway and Living Room with Pot Lighting, 2 Pc Bathroom and Walk in from Garage on Main Level, Kitchen Island with Pendant Lights, Quarts Countertops and Stainless Steel Appliances Overlook the Living Room for Easy Entertaining Including a Walk Out to the Well Sized Fully Fenced in Yard, Privacy for Gatherings or Comfortable / Safe Containment for Pets. Unfinished Basement to Create Your Own Space. Well Maintained 2nd Floor Wide Broadloom, Two Full Baths, Huge Windows for LOTS of Sunlight and Primary Features a Walk In Closet. This Space is Sure to Impress.
Facts & features
Ask about this home
A HOMEH agent will answer your questions about this home.
Rooms
12 rooms · 3 bathrooms
- Foyer5′2″ × 3′10″20 sq.ft.
- Bathroom—
- Kitchen9′5″ × 8′4″78 sq.ft.
- Breakfast7′1″ × 8′4″59 sq.ft.
- Living room20′3″ × 13′1″265 sq.ft.
- Dining room14′8″ × 11′2″164 sq.ft.
- Primary bedroom12′ × 15′180 sq.ft.
- Bedroom 211′2″ × 9′1″102 sq.ft.
- Laundry6′ × 8′48 sq.ft.
- Bathroom—
- Bedroom 313′8″ × 9′6″130 sq.ft.
- Bathroom—
Around this home
Listing details
Helpful tools
Your HOMEH agent
"I would see it this week."
Ask HOMEH about this home
Price, neighbourhood, monthly cost. Ask anything.
HOMEH Intelligent Agent is an AI, not a licensed representative. Check anything important with your agent.